
Be Home Realty
1401 Aversboro Rd #101
Garner, NC 27529
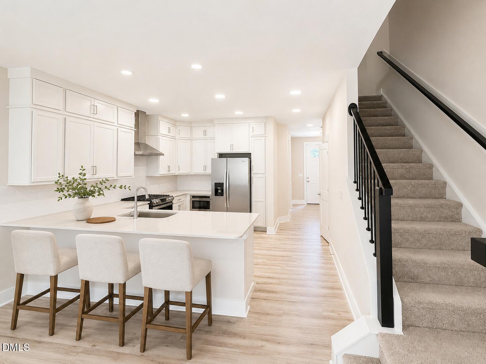
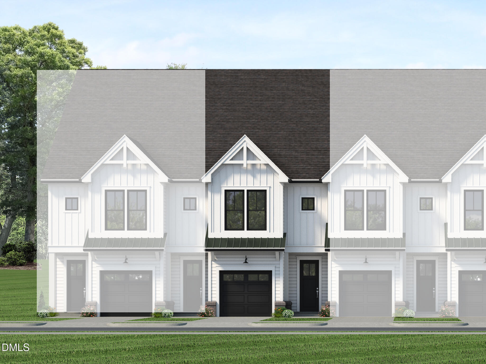
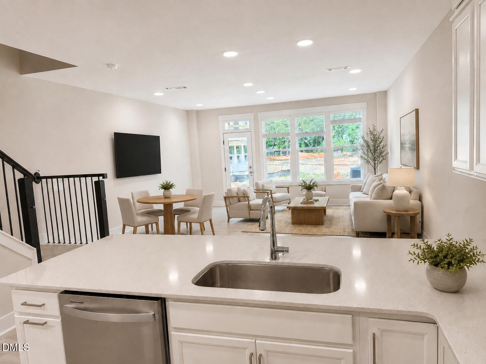
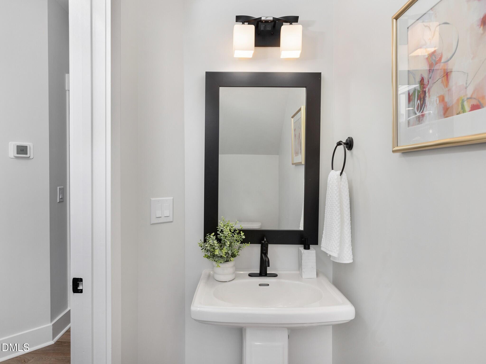
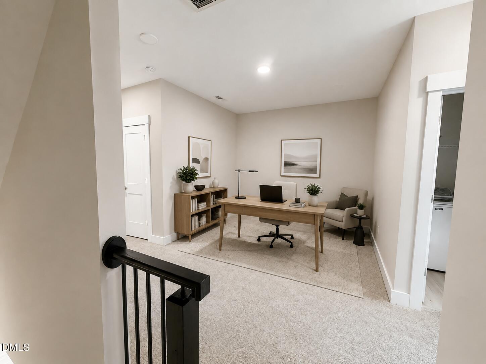
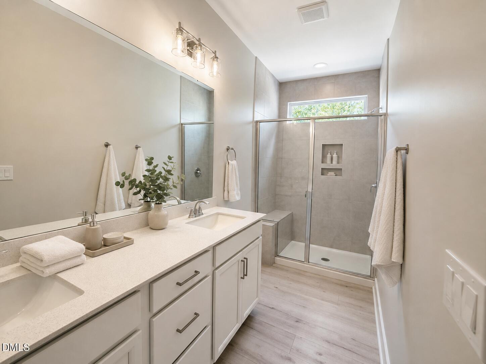
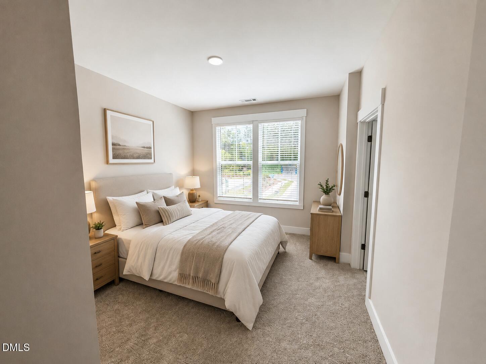
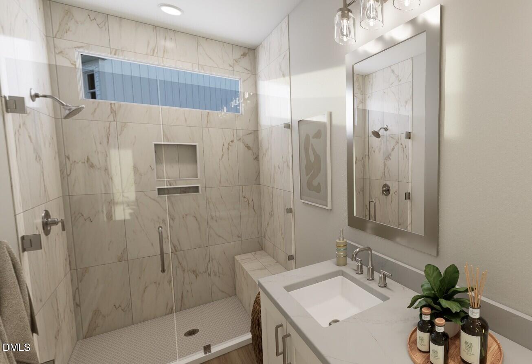
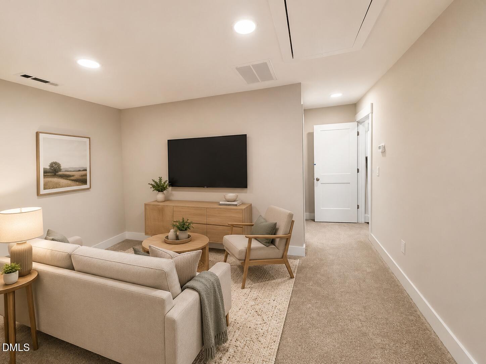
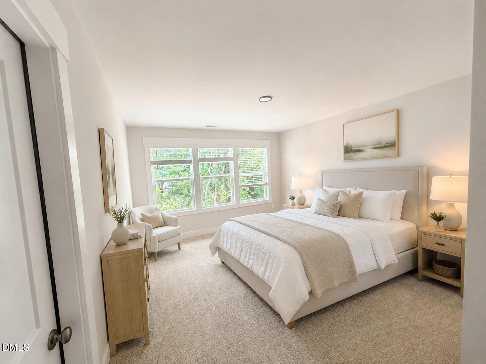
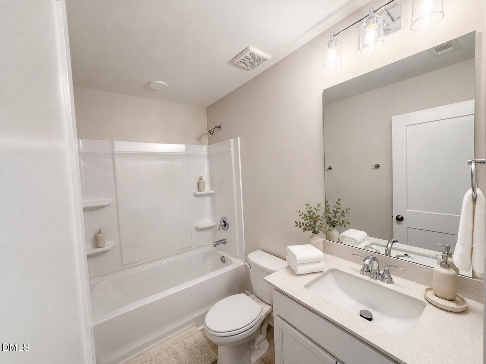
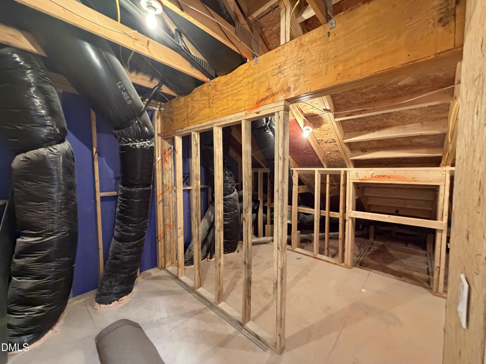
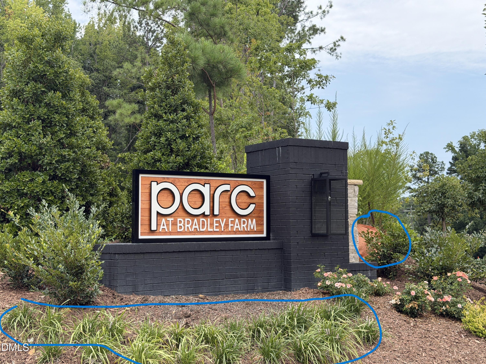
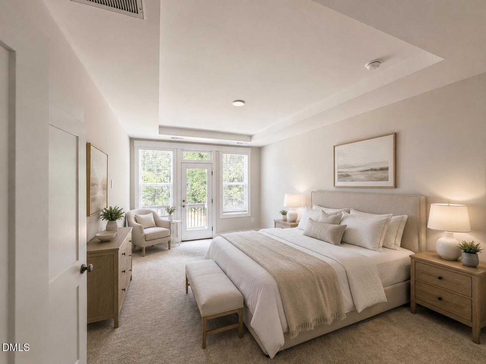
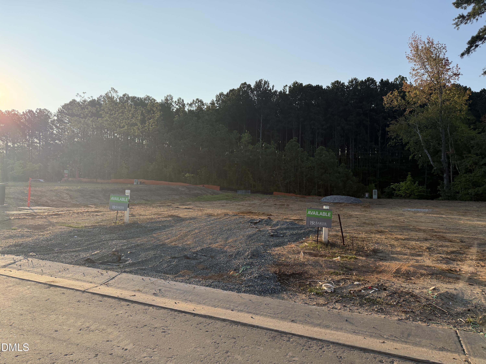

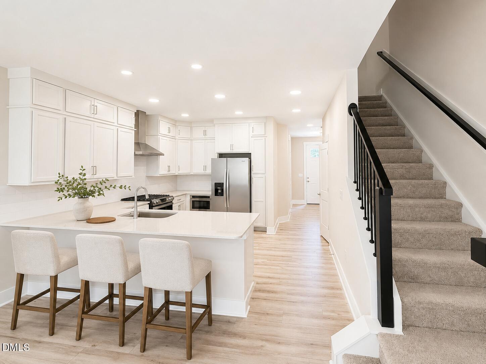
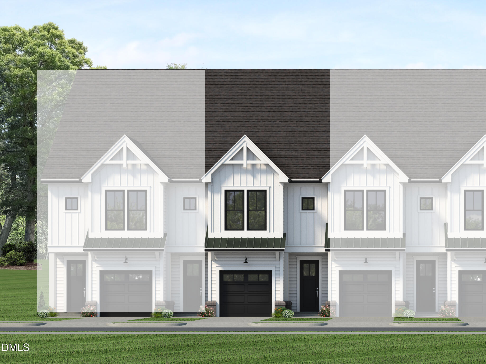
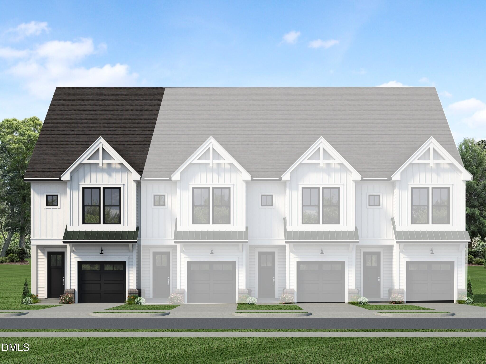
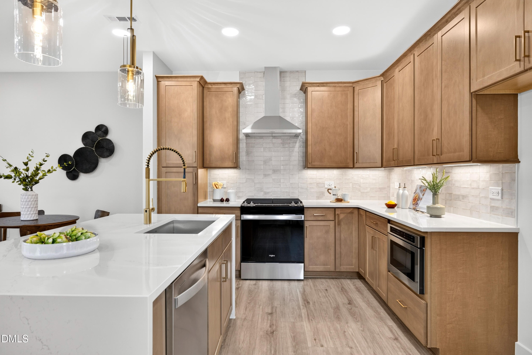
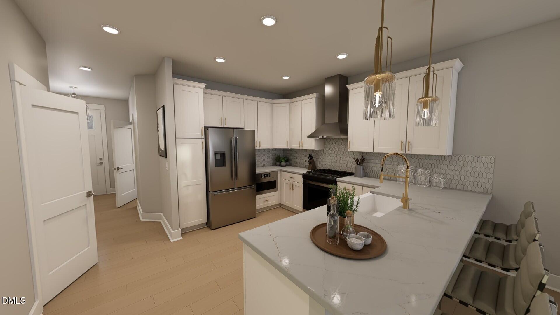
SOLAR-POWERED NEW CONSTRUCTION WITH A PRIVATE DECK OFF THE PRIMARY SUITE! Discover the Harrington at Parc at Bradley Farm, an intimate community of just 37 homesites ideally positioned between Downtown Apex and Downtown Cary. This thoughtfully designed three-story townhome includes a 3.96 kW solar energy system with nine 440-watt solar panels and a Tesla 7.6 kW inverter, combining modern living with energy-conscious features. The open-concept main level is designed for everyday comfort and entertaining, with 9' ceilings and direct access from the garage or impressive 8' front entry door. The gourmet kitchen features quartz countertops, Aristokraft Sinclair cabinetry with 42" upper cabinets, crown molding and soft-close doors, plus a Whirlpool stainless steel appliance package featuring a 30" slide-in gas range, range hood, built-in drawer microwave and dishwasher. Upstairs, the primary suite offers a tray ceiling, walk-in closet and a standout feature rarely found in townhome living-a private deck directly off the primary bedroom. The wood deck features vertical aluminum pickets, a privacy fence on one side and Gauntlet Grey finishes, creating an inviting outdoor extension of the owner's suite. The primary bath includes quartz countertops and a spacious shower with tile extending to the ceiling. An upgraded 12" shower seat, niche and semi-frameless chrome enclosure add comfort and functionality. A second bedroom, laundry room and versatile loft complete the second level. The third floor provides even more flexibility with another bedroom, full bath and additional loft-ideal for guests, a home office, media room or recreation space. Generous storage throughout makes the Harrington exceptionally functional for a three-story townhome. Additional features include 7" luxury vinyl plank flooring throughout many of the main living and bath areas, a Rinnai tankless natural gas water heater, WiFi-capable programmable thermostats, WiFi-capable belt-driven garage door opener, Craftsman-style interior trim and James Hardie ColorPlus fiber-cement exterior materials. Enjoy new construction living in a boutique Apex community with convenient access to both Downtown Apex and Downtown Cary, shopping, dining, parks and major commuter routes. Solar power, a private primary-suite deck and three levels of flexible living make this Harrington a standout opportunity at Parc at Bradley Farm.
| MLS # | 10193354 |
|---|---|
| Listing Type | For Sale |
| Style | Town House |
| HOA Dues | $195 |
| Sub-Type | New Construction |
| Status | Coming Soon |
| Year | 2027 |
| Days On Site | 39 |
| Listing Provided By | Baker Residential | Sheryl Pratt |
| Bed(s) | 3 |
|---|---|
| Bath(s) | 4 Total |
| SQ Feet | 2,149 |
| Garage | 1 |
| Story(s) | 3 |
| Zoning | PUD-C |
| Acreage | 0.04 |
| Property View | Trees, Woods |
| Interior Features | Bathtub/Shower Combination, Breakfast Bar, Double Vanity, Entrance Foyer, Open Floorplan, Quartz Counters, Recessed Lighting, Separate Shower, Tray Ceiling(s), Walk-In Closet(s), Water Closet |
|---|---|
| Heating Yes / No | Yes |
| Cooling Yes / No | Yes |
| Cooling | Central Air, Heat Pump, Zoned |
| Fireplaces Total | 1 |
| Fireplace Yes / No | Yes |
| Laundry Features | Laundry Room, Upper Level |
| Rooms Total | 3 |
| Exterior Features | Balcony, Private Yard, Rain Gutters, Smart Camera(s)/Recording |
|---|---|
| Roof | Architectural Shingle, Metal, Shingle |
| Foundation Details | Slab |
| Lot Features | Sloped |
| Community Features | Curbs, Park, Sidewalks, Street Lights |
| View | Trees/Woods |
| Construction Materials | Batts Insulation, Blown-In Insulation, Board & Batten Siding, Brick Veneer, Fiber Cement, Hardi Plank Type, Vertical Siding |
| Security Features | Carbon Monoxide Detector(s), Firewall(s), Smoke Detector(s) |
| Window Features | Screens |
| Patio And Porch Features | Deck, Front Porch, Patio |
| Attached Garage Yes / No | Yes |
|---|---|
| Garage Yes / No | Yes |
| Parking Features | Attached, Driveway, Garage, Garage Door Opener, Garage Faces Front |
| Association Amenities | Management |
|---|---|
| Community Features | Curbs, Park, Sidewalks, Street Lights |
| Utilities | Electricity Connected, Natural Gas Connected, Sewer Connected, Water Connected |
|---|---|
| Sewer | Public Sewer |
| Tax Legal Description | Lo10 Parc At Bradley Farm Bm2026-00016 |
|---|---|
| Tax Year | 2027 |
| Tax Map Number | 10 |
| State | NC |
|---|---|
| County | Wake |
| City | Apex |
| Zip Code | 27523 |
| Area | Wake |
| Community Name | Parc at Bradley Farm |
| School District | Wake - Green Hope High |
| Elementary School | Wake - Laurel Park Elementary |
| High School | Wake - Green Hope High |
| Listing VS Median (in Parc at Bradley Farm) | |
Price: $482,109 low | high Med: $499,000 sqft: 2,149 low | high Med: 2,152 $ / sqft: $224 low | high Med: $232 On site: 39 low | high Med: 88 | |

Listings marked with a Doorify MLS icon are provided courtesy of the Doorify MLS, of North Carolina, Internet Data Exchange Database. Brokers make an effort to deliver accurate information, but buyers should independently verify any information on which they will rely in a transaction. The listing broker shall not be responsible for any typographical errors, misinformation, or misprints, and they shall be held totally harmless from any damages arising from reliance upon this data. This data is provided exclusively for consumers’ personal, non-commercial use. Copyright 2024 Doorify MLS of North Carolina. All rights reserved.
| State | NC |
|---|---|
| County | Wake |
| City | Apex |
| Zip Code | 27523 |
| Area | Wake |
| Community Name | Parc at Bradley Farm |
| School District | Wake - Green Hope High |
| Elementary School | Wake - Laurel Park Elementary |
| High School | Wake - Green Hope High |
| Listing VS Median (in Parc at Bradley Farm) | |
Price: $482,109 low | high Med: $499,000 sqft: 2,149 low | high Med: 2,152 $ / sqft: $224 low | high Med: $232 On site: 39 low | high Med: 88 | |
 | $527,535961 Steel Mill LaneApex, NC 27523 |
 | $474,535965 Steel Mill LaneApex, NC 27523 |
 | $521,609967 Steel Mill LaneApex, NC 27523 |
 | $526,000631 Cable CourtApex, NC 27523 |
 | $485,000629 Cable CourtApex, NC 27523 |

© 2026 Be Home Realty - (919) 307-9808. Equal housing opportunity. An equal opportunity company.


© 2026 Be Home Realty - (919) 307-9808. Equal housing opportunity. An equal opportunity company.
Listings marked with a Doorify MLS icon are provided courtesy of the Doorify MLS, of North Carolina, Internet Data Exchange Database. Brokers make an effort to deliver accurate information, but buyers should independently verify any information on which they will rely in a transaction. The listing broker shall not be responsible for any typographical errors, misinformation, or misprints, and they shall be held totally harmless from any damages arising from reliance upon this data. This data is provided exclusively for consumers’ personal, non-commercial use. Copyright 2024 Doorify MLS of North Carolina. All rights reserved.
Listing Information Last Updated October 26, 2026 at 4:58:31 PM PDT