

Be Home Realty
1401 Aversboro Rd #101
Garner, NC 27529
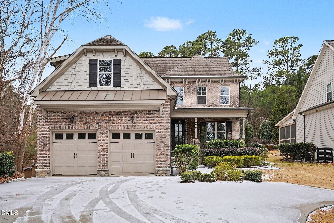
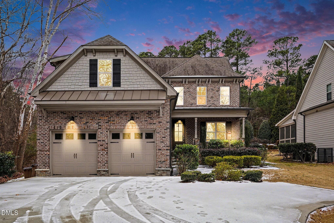
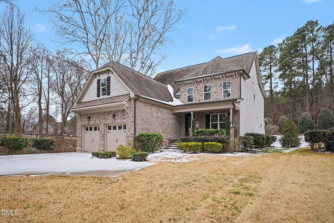
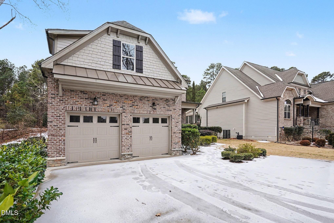
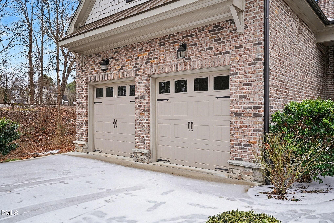
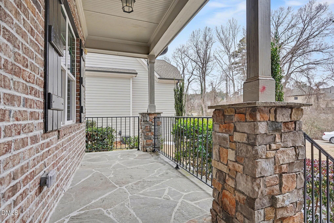
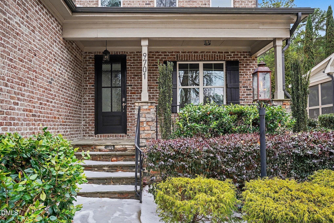
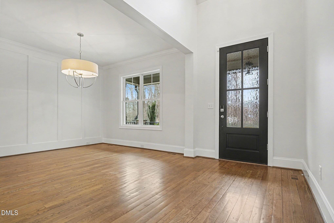
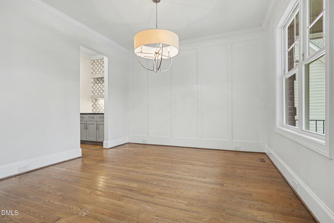
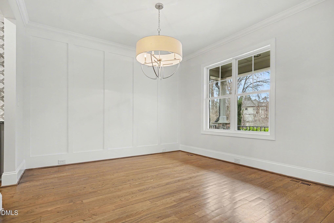
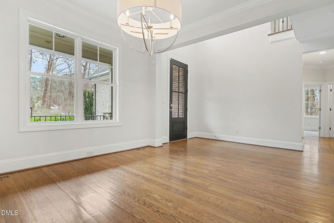
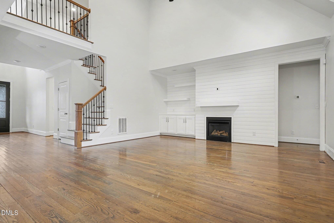
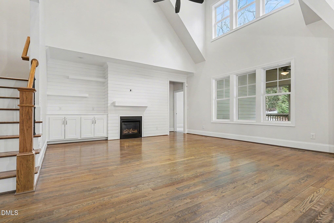
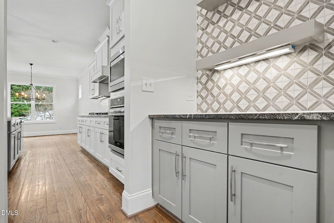
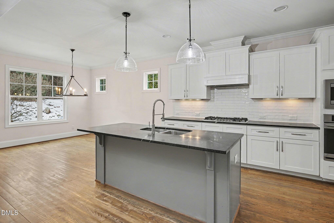
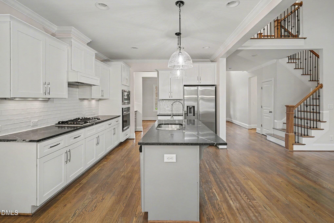
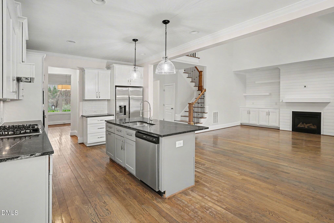
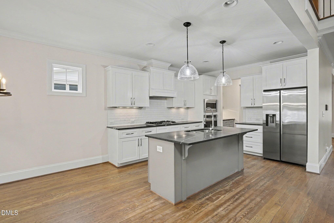
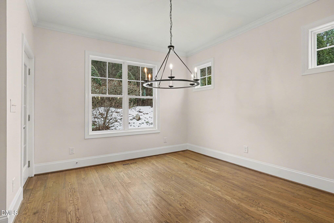
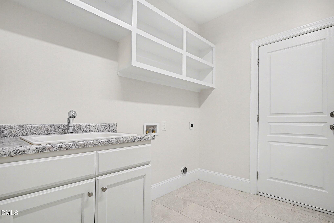
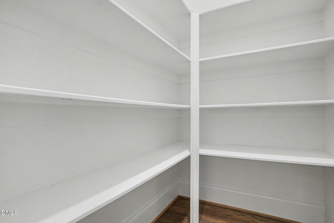
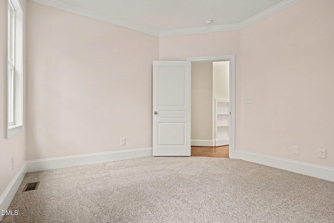
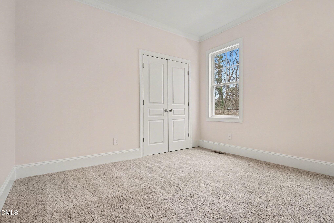
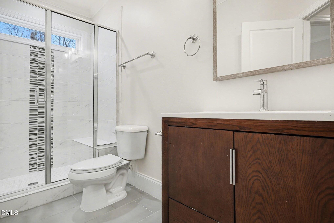
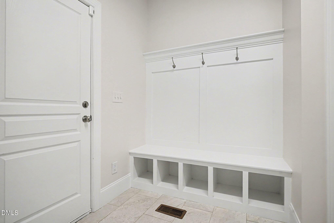
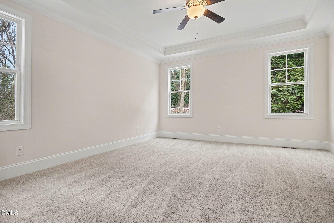
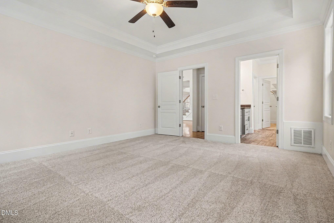
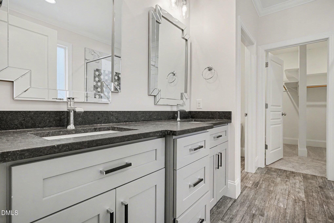
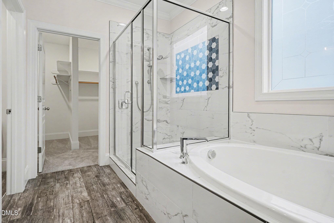
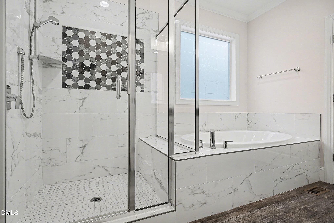
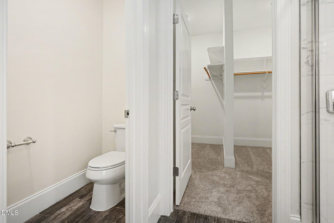
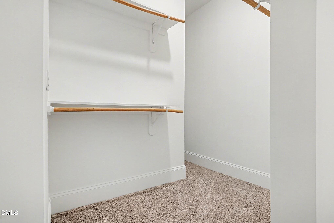
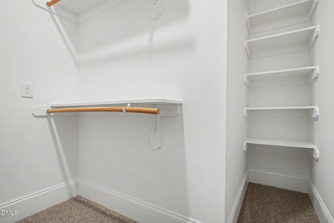
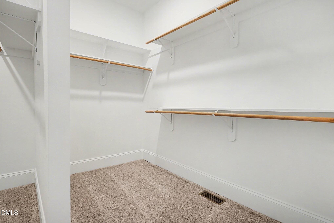
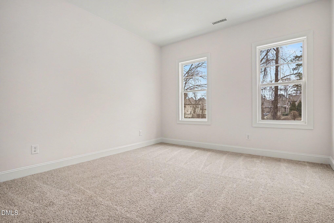
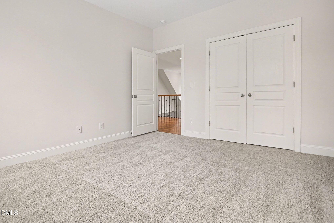
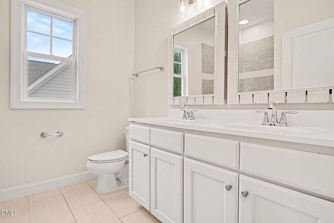
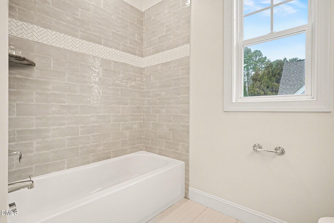
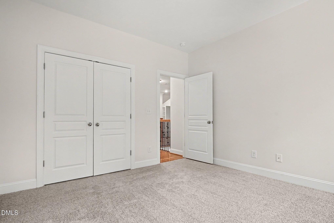
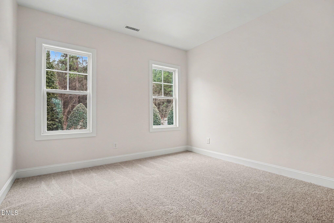
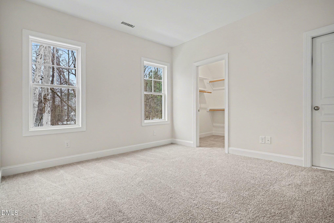
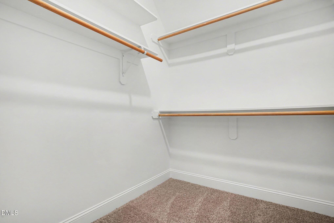
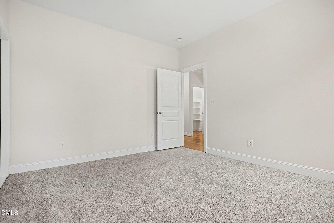
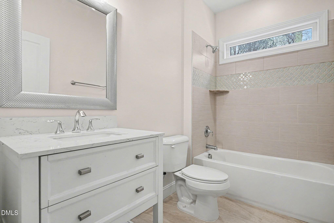
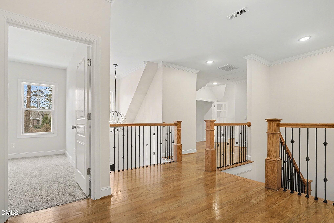
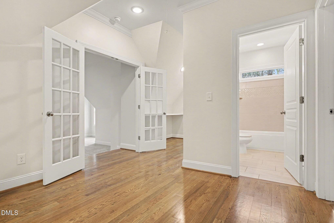
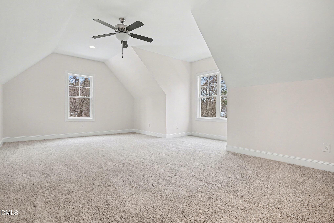
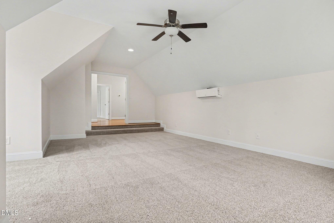
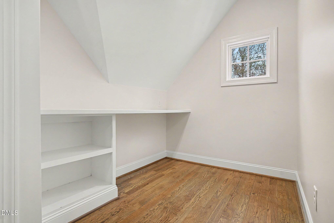
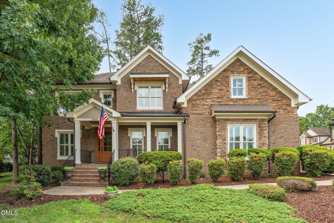
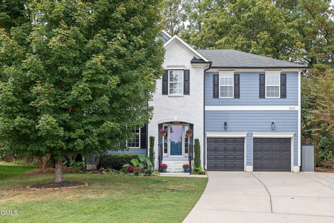
This move-in ready home truly has it all! Offering over 3,000 square feet, 5 bedrooms, and 4 full bathrooms, this thoughtfully designed property features two bedrooms on the main level, including a spacious primary suite for ultimate convenience. The open floor plan is perfect for everyday living and entertaining, highlighted by a chef's kitchen with abundant workspace and seamless flow into the main living areas. Upstairs, enjoy a large bonus room with endless possibilities for a media room, playroom, or home office. Tucked away as the last home on the street, this property offers exceptional privacy while still delivering space, comfort, and functionality throughout. A rare opportunity you don't want to missschedule your showing today!
| MLS # | 10174654 |
|---|---|
| Listing Type | For Sale |
| Style | House |
| HOA Dues | $600 |
| Sub-Type | Resale |
| Status | Active |
| Year | 2019 |
| Days On Site | 73 |
| Listing Provided By | Mark Spain Real Estate | Kenny Norris Jr |
| Bed(s) | 5 |
|---|---|
| Bath(s) | 4 Total |
| SQ Feet | 3,482 |
| Garage | 2 |
| Basement | Y |
| Story(s) | 1 |
| Zoning | GR3 |
| Acreage | 0.59 |
| Interior Features | Bathtub/Shower Combination, Bookcases, Butler's Pantry, Ceiling Fan(s), Eat-in Kitchen, Entrance Foyer, Granite Counters, High Ceilings, Pantry, Primary Downstairs, Separate Shower, Shower Only, Smooth Ceilings, Soaking Tub, Storage, Walk-In Closet(s), Walk-In Shower |
|---|---|
| Heating Yes / No | No |
| Cooling Yes / No | Yes |
| Cooling | Central Air |
| Fireplace Features | Family Room, Gas Log |
| Fireplace Yes / No | Yes |
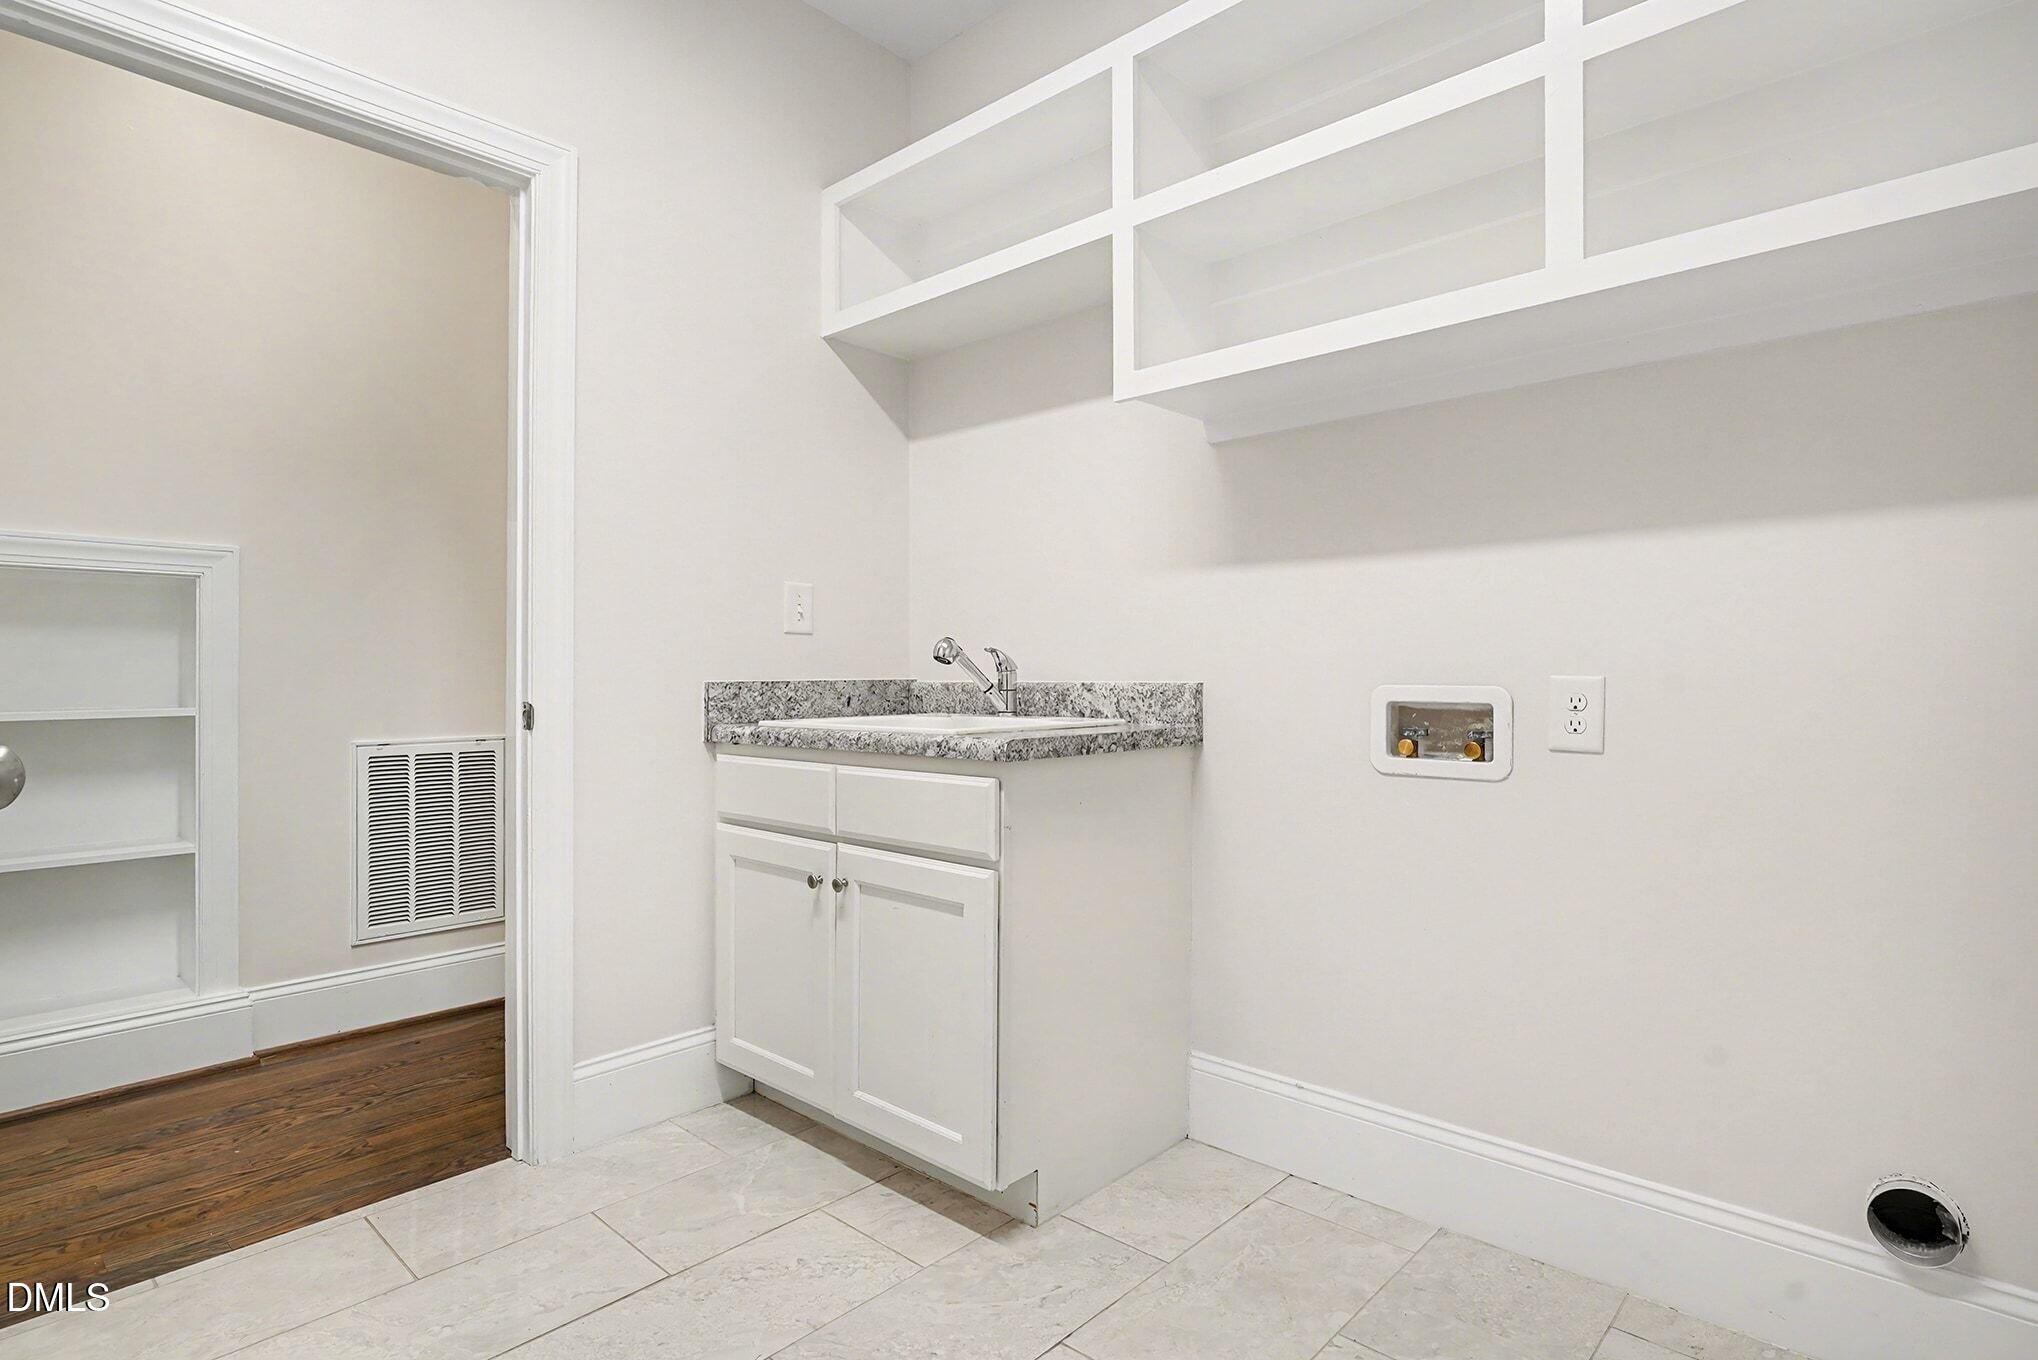
| Laundry Features | Laundry Room, Main Level |
| Rooms Total | 10 |
| Exterior Features | Rain Gutters |
|---|---|
| Roof | Shingle |
| Foundation Details | Block |
| Construction Materials | Brick, Fiber Cement, Shake Siding, Stone |
| Attached Garage Yes / No | Yes |
|---|---|
| Garage Yes / No | Yes |
| Parking Features | Attached, Garage, Garage Faces Front |
| Sewer | Public Sewer |
|---|
| Tax Assessed Value | 700307 |
|---|---|
| Tax Legal Description | Lo69 Porto Fino Ph2 Bm2006-01835 |
| Tax Year | 2025 |
| Tax Map Number | 69 |
| State | NC |
|---|---|
| County | Wake |
| City | Wake Forest |
| Zip Code | 27587 |
| Area | Wake |
| Community Name | Porto Fino |
| School District | Wake - Heritage High School |
| Elementary School | Wake - Forest Pines Drive Elemen |
| High School | Wake - Heritage High School |
| Listing VS Median (in Porto Fino) | |
Price: $590,000 low | high Med: $695,000 sqft: 3,482 low | high Med: 3,101 $ / sqft: $169 low | high Med: $224 On site: 73 low | high Med: 51 | |

Listings marked with a Doorify MLS icon are provided courtesy of the Doorify MLS, of North Carolina, Internet Data Exchange Database. Brokers make an effort to deliver accurate information, but buyers should independently verify any information on which they will rely in a transaction. The listing broker shall not be responsible for any typographical errors, misinformation, or misprints, and they shall be held totally harmless from any damages arising from reliance upon this data. This data is provided exclusively for consumers’ personal, non-commercial use. Copyright 2024 Doorify MLS of North Carolina. All rights reserved.
| State | NC |
|---|---|
| County | Wake |
| City | Wake Forest |
| Zip Code | 27587 |
| Area | Wake |
| Community Name | Porto Fino |
| School District | Wake - Heritage High School |
| Elementary School | Wake - Forest Pines Drive Elemen |
| High School | Wake - Heritage High School |
| Listing VS Median (in Porto Fino) | |
Price: $590,000 low | high Med: $695,000 sqft: 3,482 low | high Med: 3,101 $ / sqft: $169 low | high Med: $224 On site: 73 low | high Med: 51 | |

© 2026 Be Home Realty - (919) 307-9808. Equal housing opportunity. An equal opportunity company.


© 2026 Be Home Realty - (919) 307-9808. Equal housing opportunity. An equal opportunity company.
Listings marked with a Doorify MLS icon are provided courtesy of the Doorify MLS, of North Carolina, Internet Data Exchange Database. Brokers make an effort to deliver accurate information, but buyers should independently verify any information on which they will rely in a transaction. The listing broker shall not be responsible for any typographical errors, misinformation, or misprints, and they shall be held totally harmless from any damages arising from reliance upon this data. This data is provided exclusively for consumers’ personal, non-commercial use. Copyright 2024 Doorify MLS of North Carolina. All rights reserved.
Listing Information Last Updated August 29, 2026 at 8:57:06 PM PDT