1022 Hillside Falls Drive
About this property
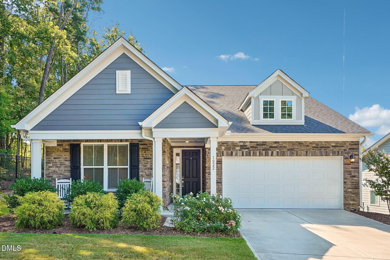
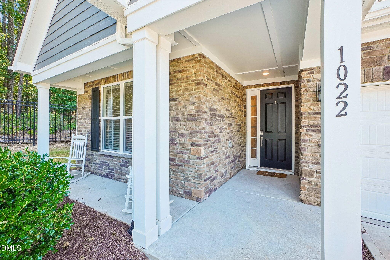
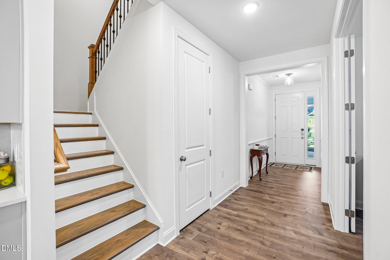
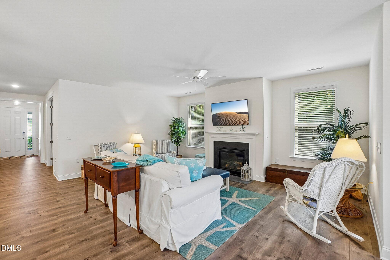
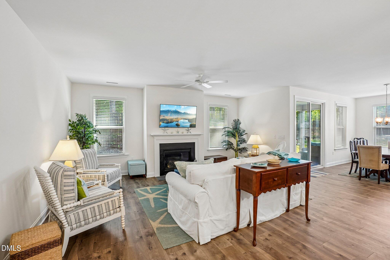
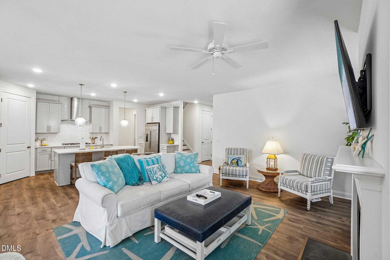
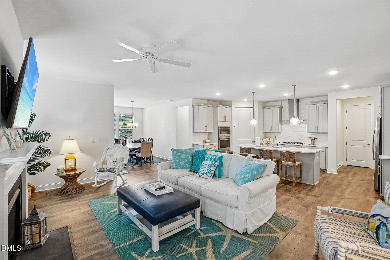
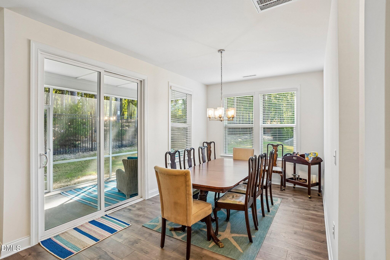
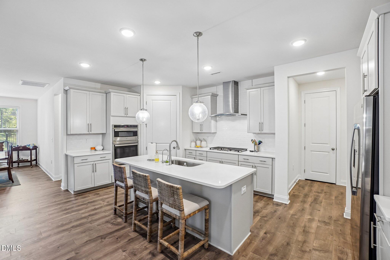
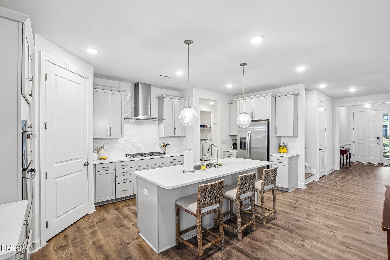
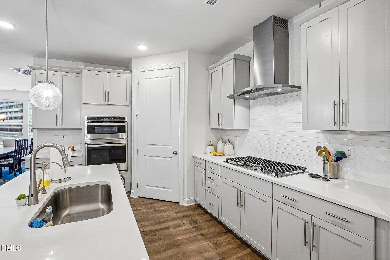
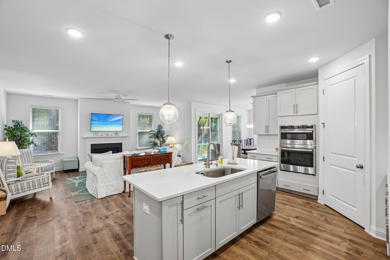
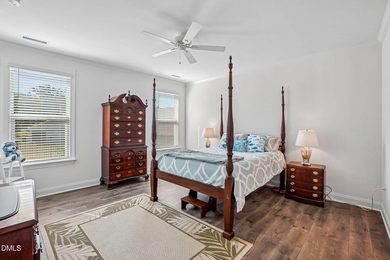
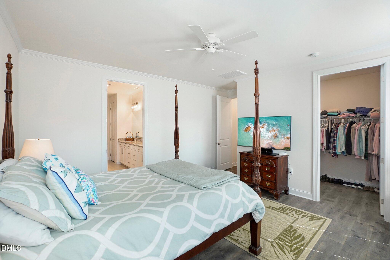
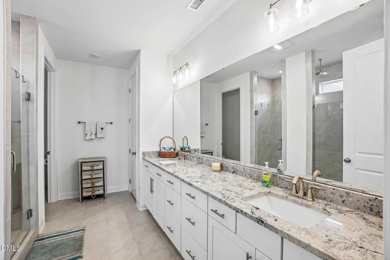
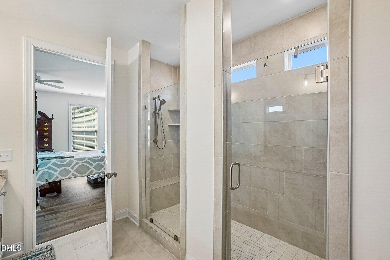
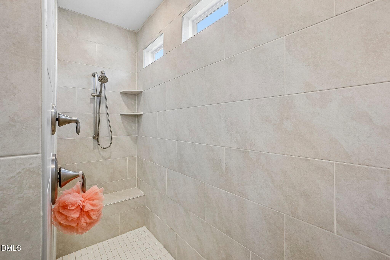
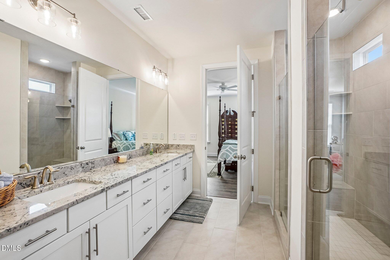
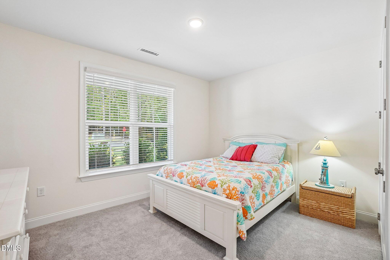
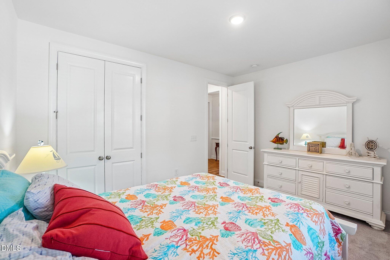
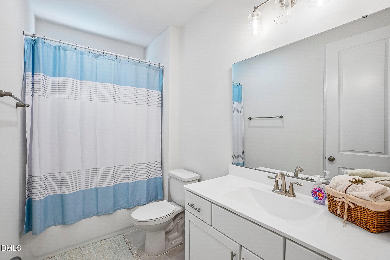
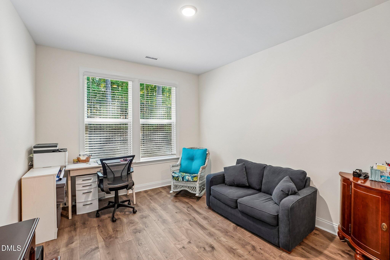
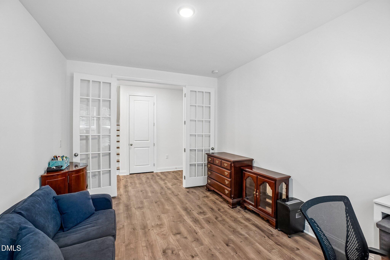
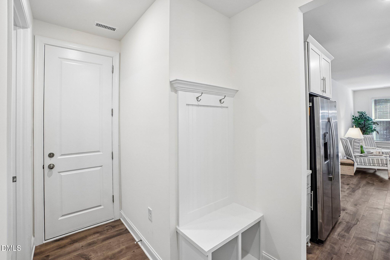
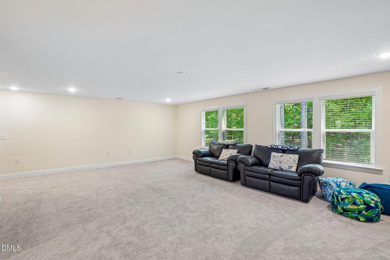
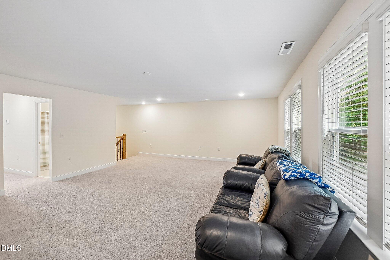
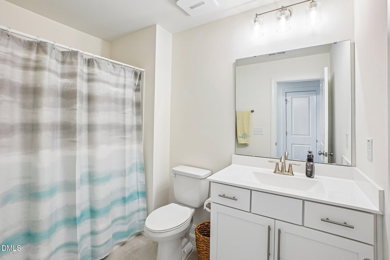
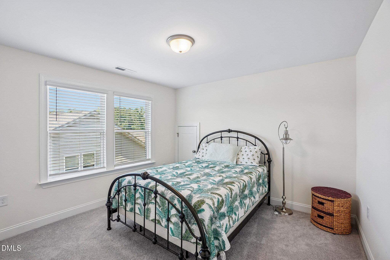
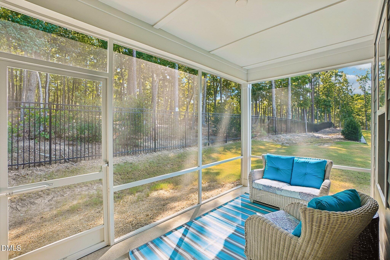
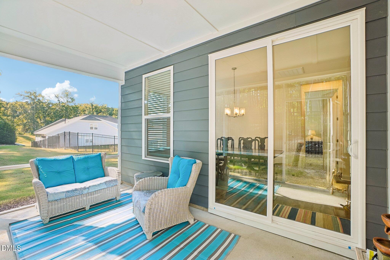
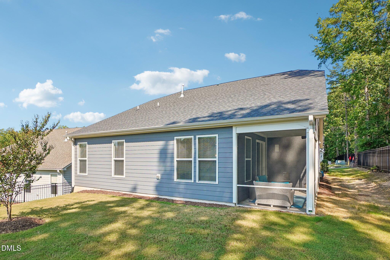
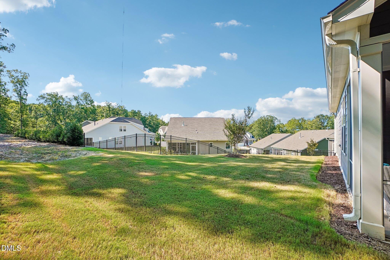
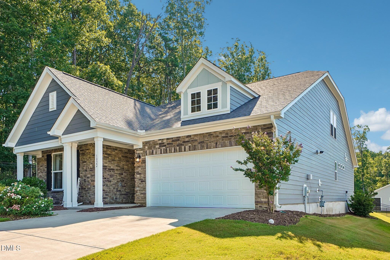
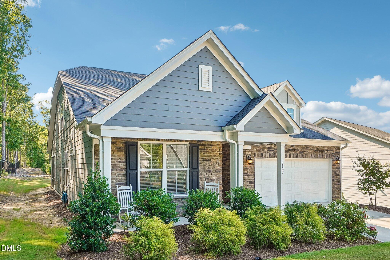
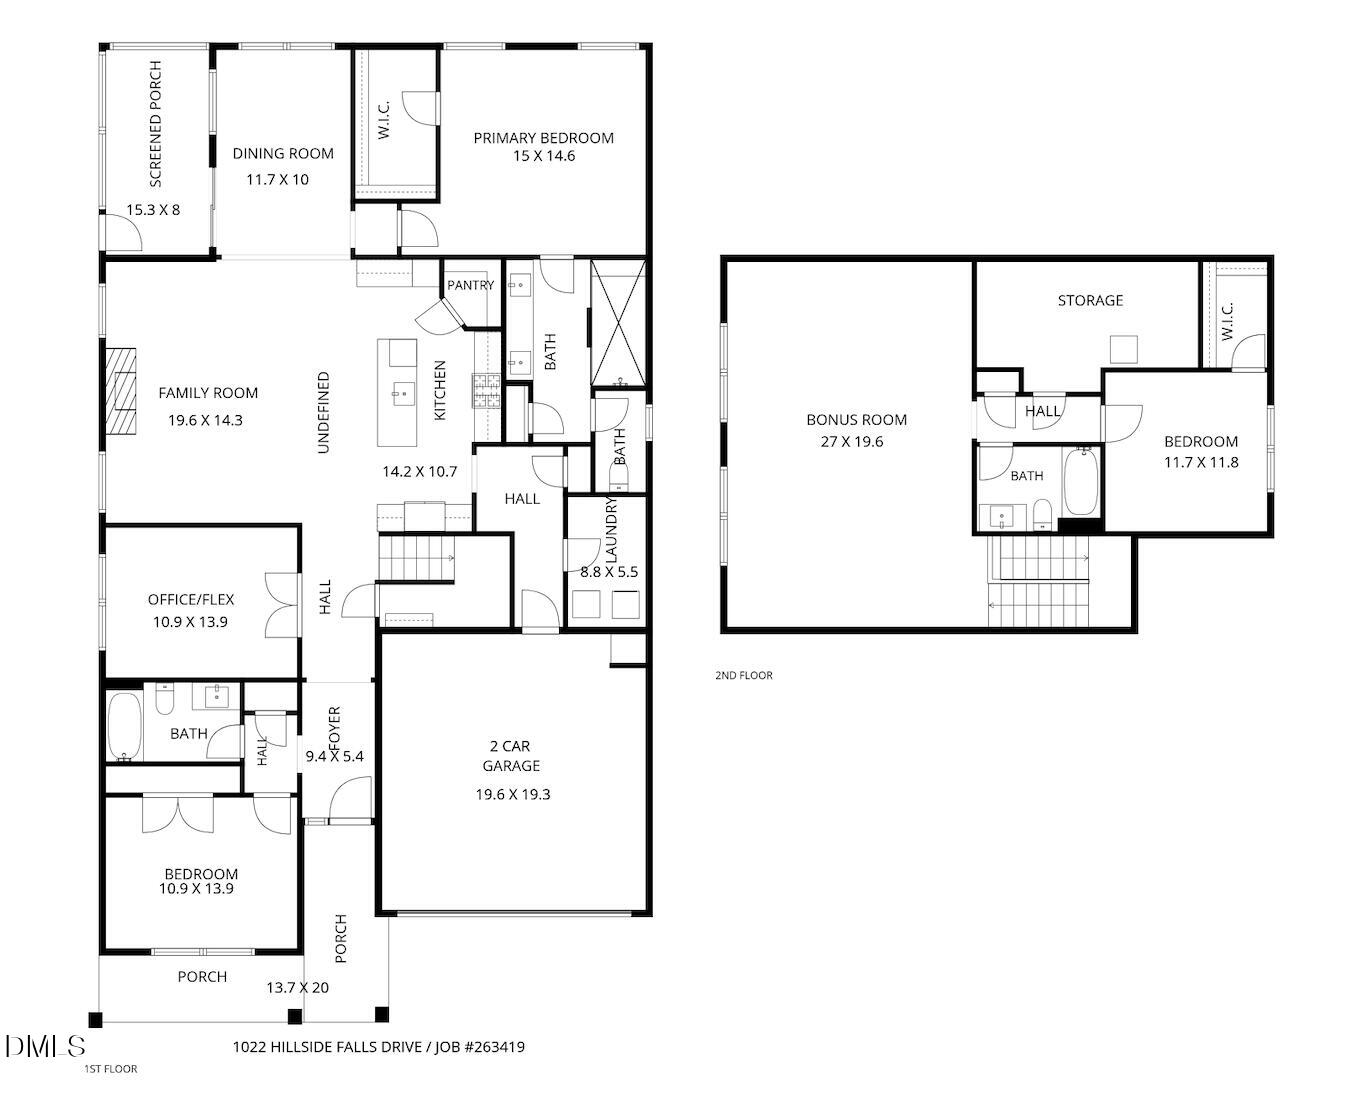
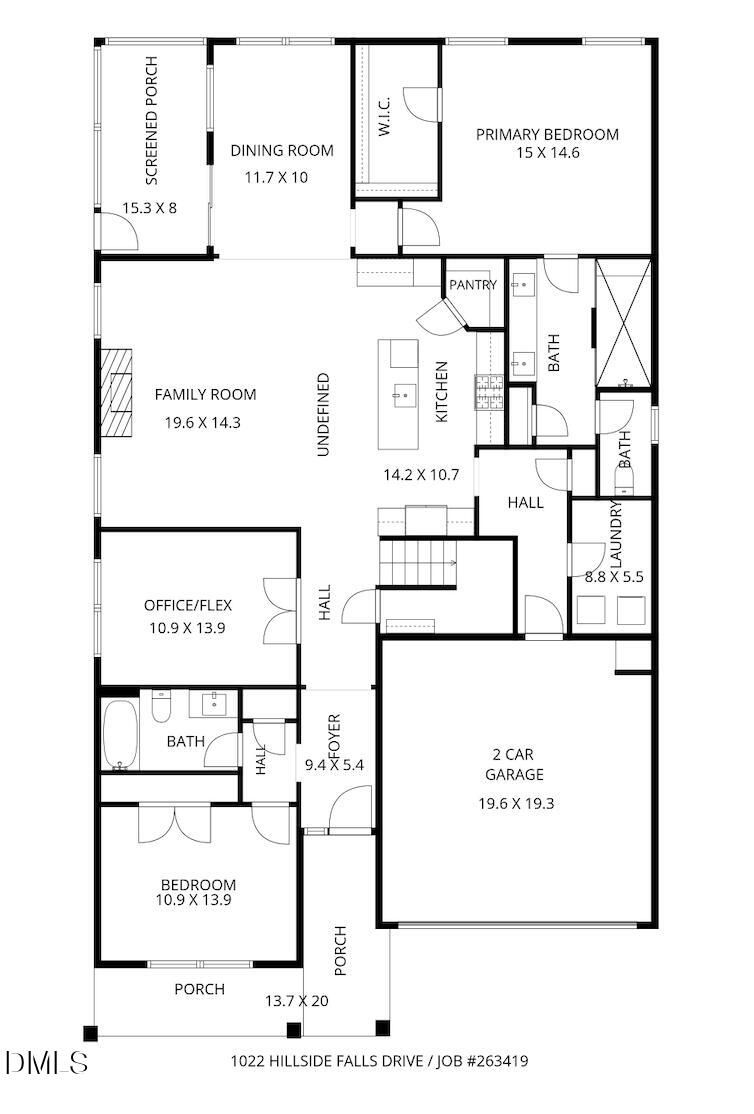
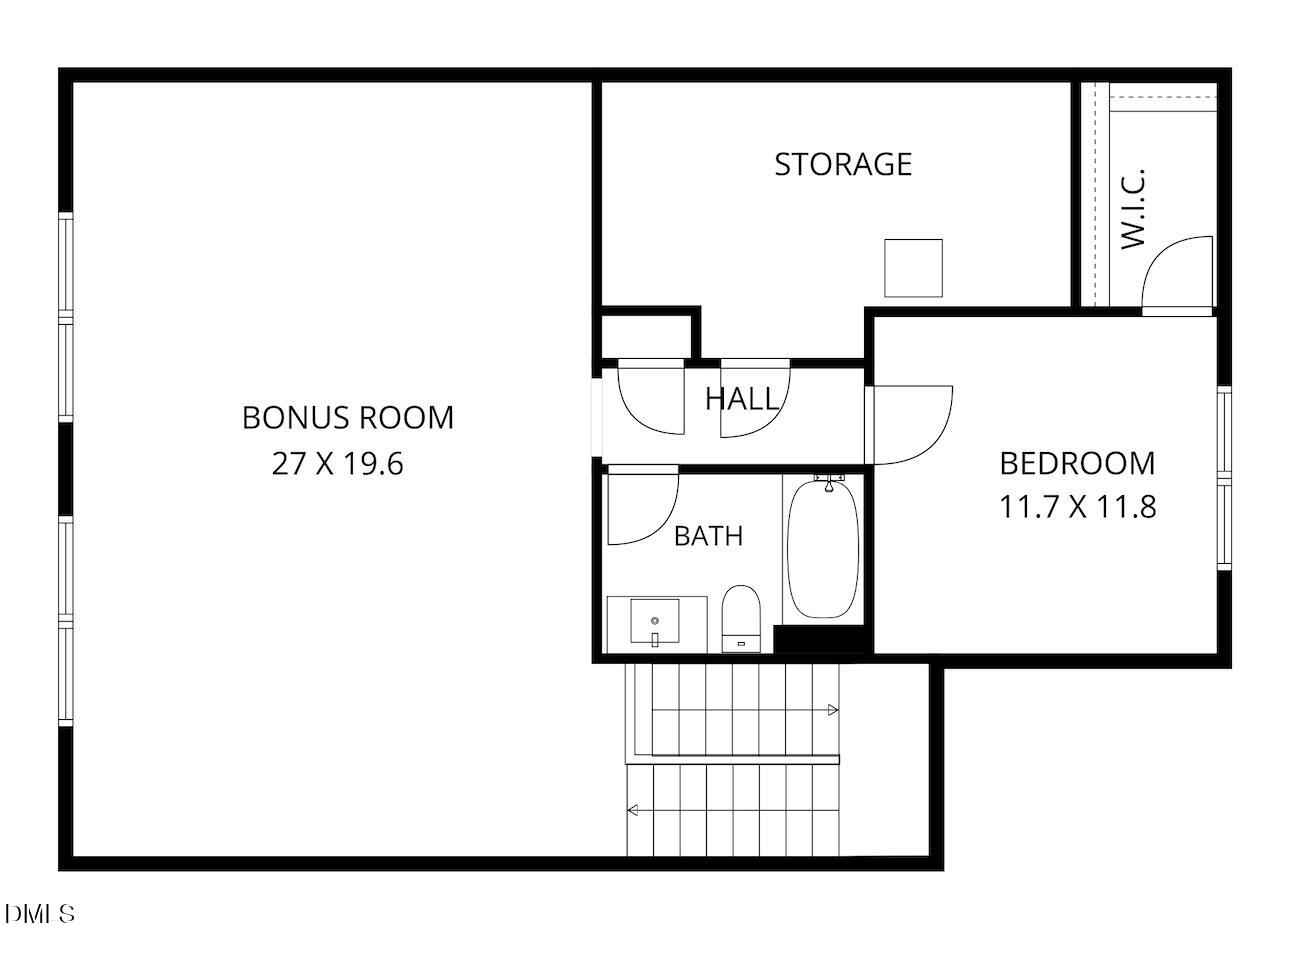
Open-concept ranch-style living with a main-level primary suite in Wake Forest's Stonemill Falls! Built in 2022 and very lightly lived in, this spacious 2,900 SF home offers 3 bedrooms, 3 full baths, an office and a huge upstairs bonus room. The main level features the primary suite with an oversized tiled shower, extra-long double vanity, & large walk-in closet. A second bedroom and dedicated office with glass french-doors are also conveniently located on the main floor. The bright white kitchen features shaker cabinets, a large quartz island, tile backsplash, gas range and stainless steel appliances. Enjoy a spacious yet cozy living area with gas fireplace and separate dining space. Upstairs offers a huge bonus room, additional bedroom and full bath, along with walk-in attic storage. Relax on the private screened porch overlooking the peaceful wooded setting. Located at the end of the street with no neighboring home to the left, the home offers an added sense of privacy that's hard to find. A 2-car garage, drop zone and separate laundry room complete the this thoughtfully designed home. Quick drive to groceries, loads of retail options, and Wake Forest's charming downtown district.
About this property
Open-concept ranch-style living with a main-level primary suite in Wake Forest's Stonemill Falls! Built in 2022 and very lightly lived in, this spacious 2,900 SF home offers 3 bedrooms, 3 full baths, an office and a huge upstairs bonus room. The main level features the primary suite with an oversized tiled shower, extra-long double vanity, & large walk-in closet. A second bedroom and dedicated office with glass french-doors are also conveniently located on the main floor. The bright white kitchen features shaker cabinets, a large quartz island, tile backsplash, gas range and stainless steel appliances. Enjoy a spacious yet cozy living area with gas fireplace and separate dining space. Upstairs offers a huge bonus room, additional bedroom and full bath, along with walk-in attic storage. Relax on the private screened porch overlooking the peaceful wooded setting. Located at the end of the street with no neighboring home to the left, the home offers an added sense of privacy that's hard to find. A 2-car garage, drop zone and separate laundry room complete the this thoughtfully designed home. Quick drive to groceries, loads of retail options, and Wake Forest's charming downtown district.
Features and Additional Information
Baths
Presented By Be Home Realty



Area Information
Wake | Wake County | Stonemill Falls
Schools in the Area
-
turned_in
Elementary SchoolWake - Jones Dairy Elementary
-
turned_in
Middle SchoolWake - Heritage Middle
-
turned_in
High SchoolWake - Wake Forest High School
Want to See More Listings in the Area?
Brokerage: Berkshire Hathaway HomeService