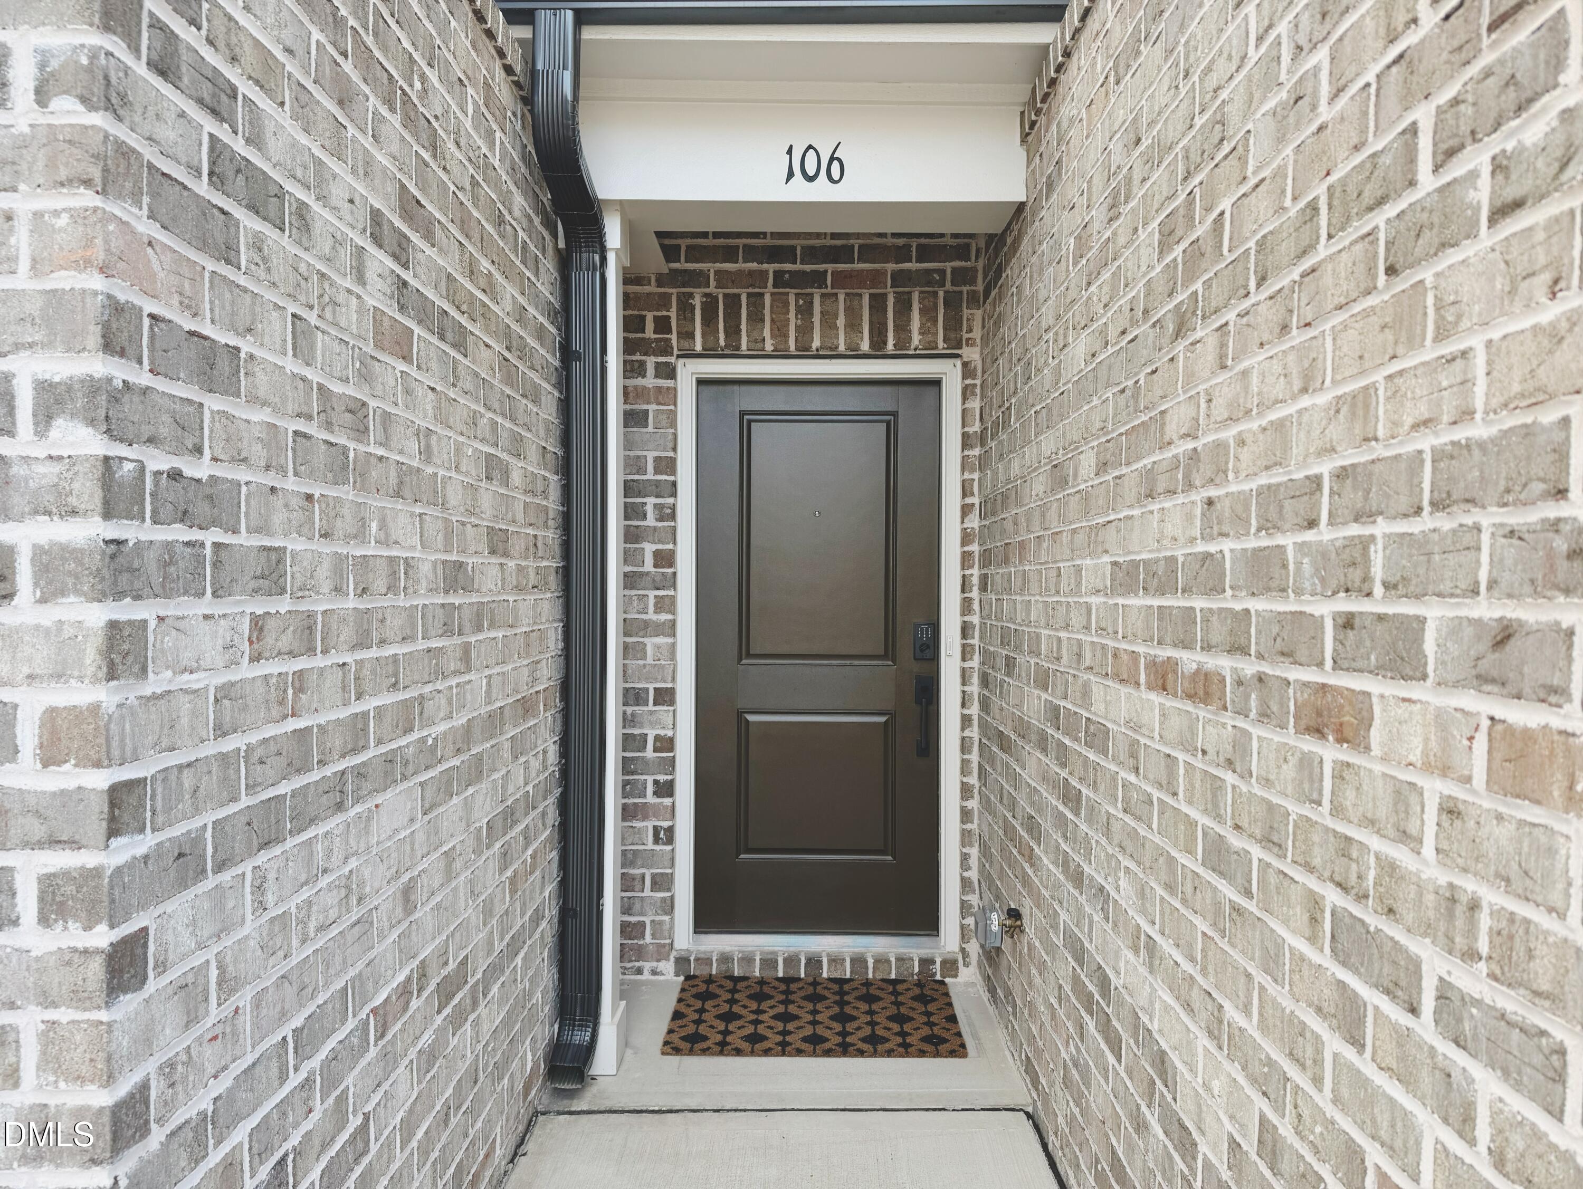
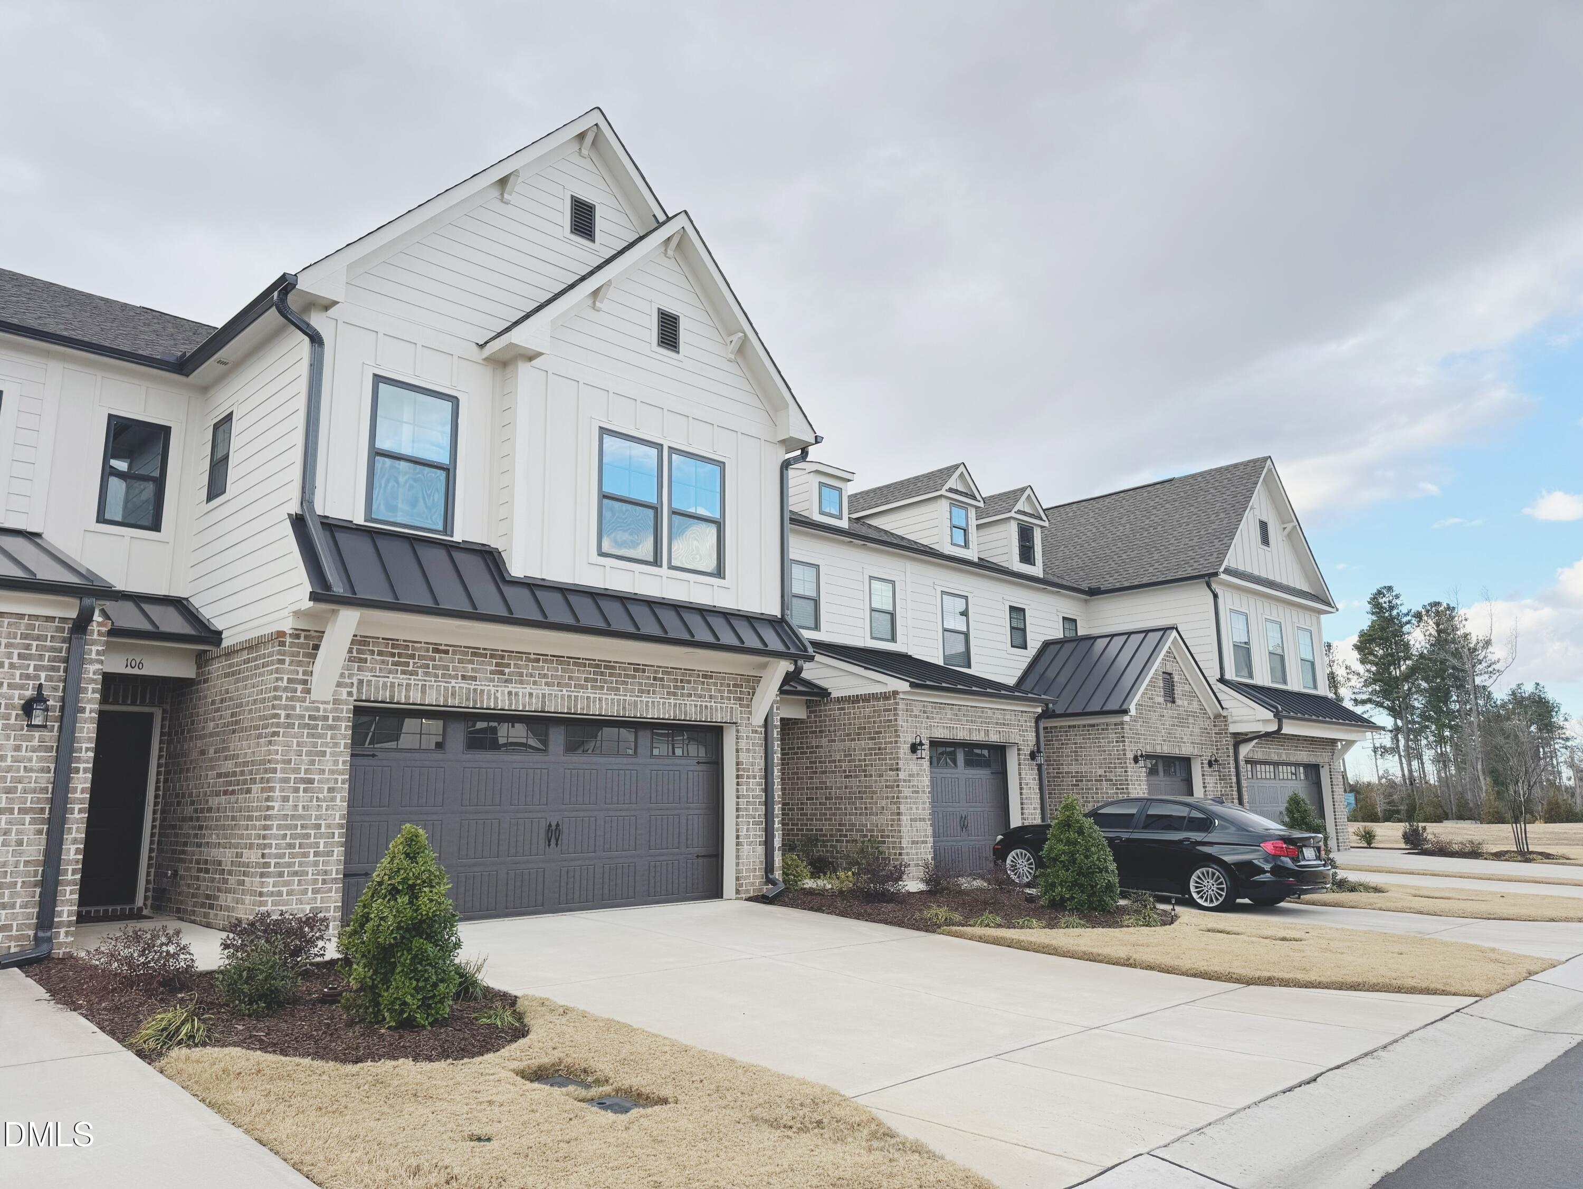
106 Periwinkle Place
About this property
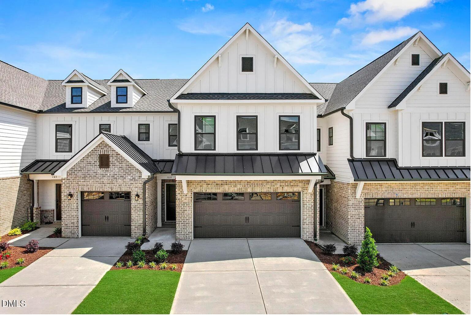
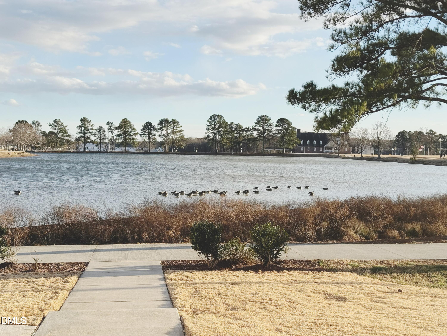
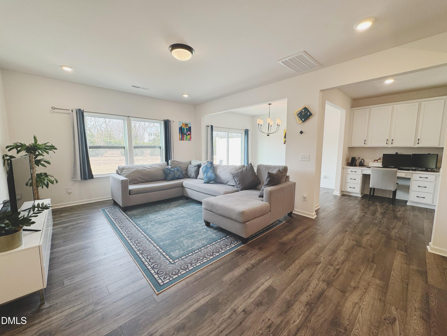
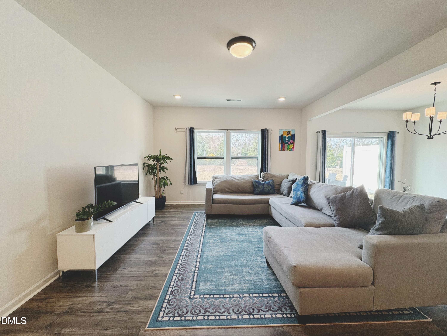
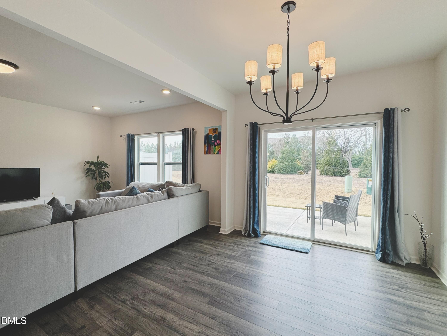
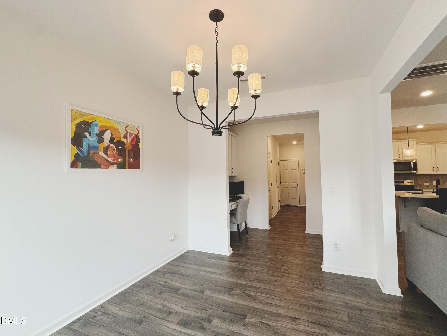
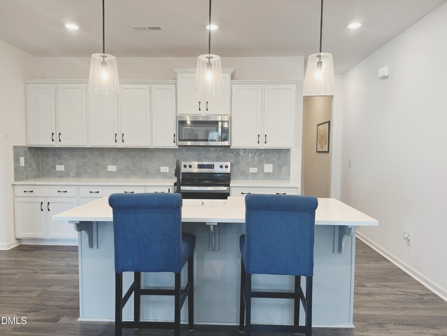
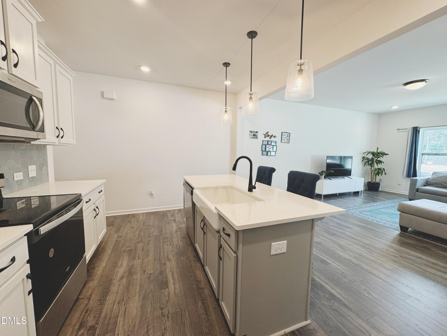
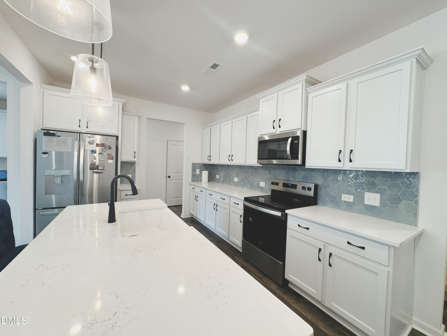
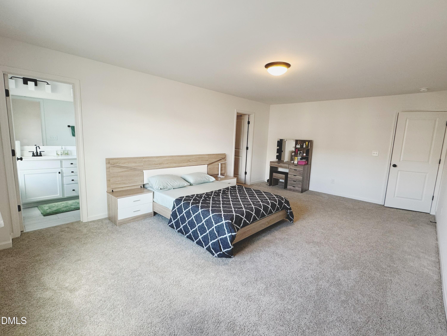
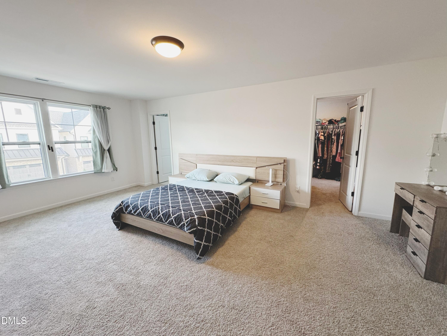
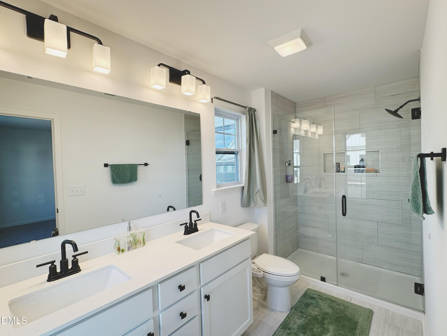
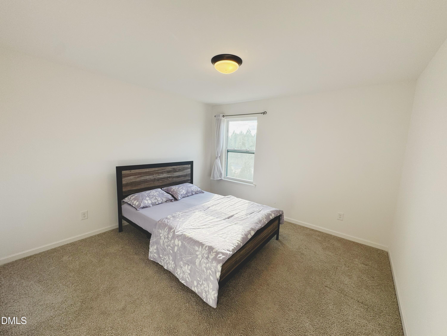
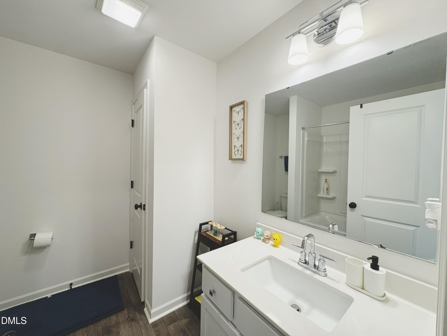
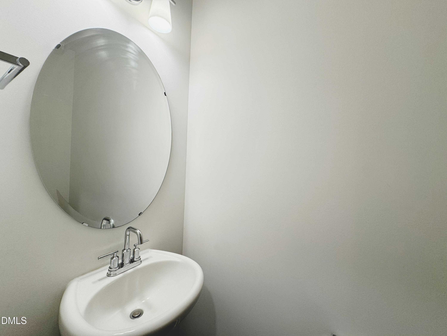
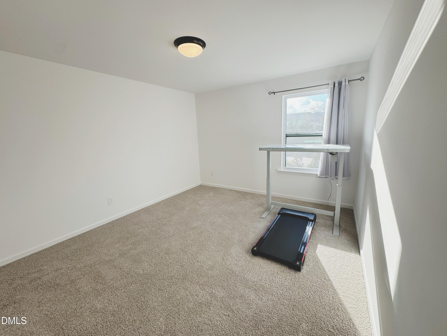
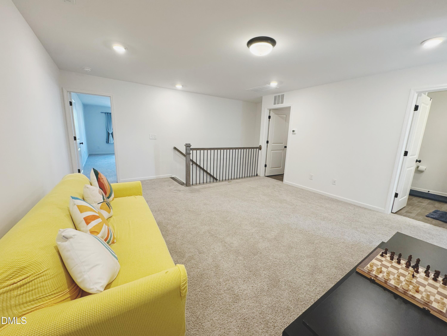
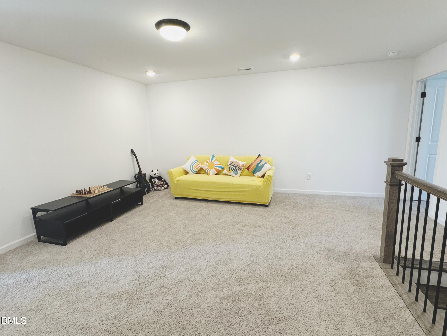
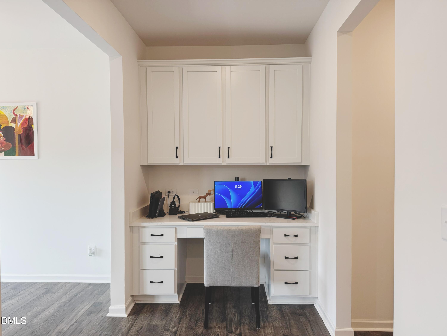
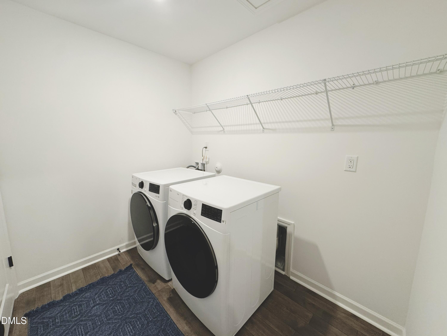
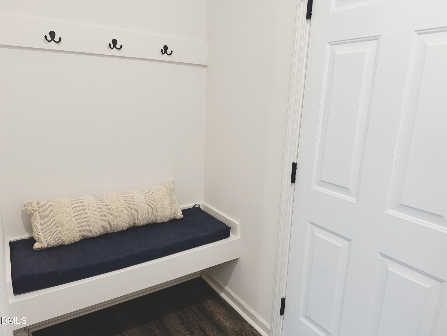
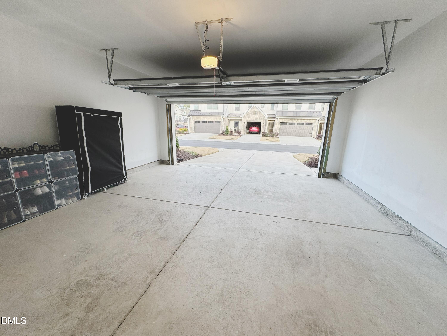
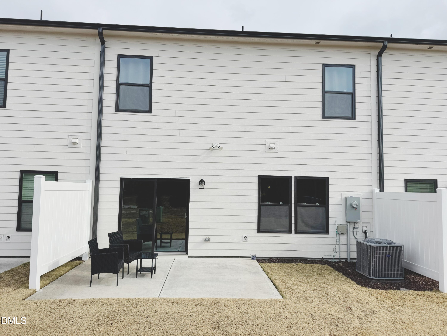
Welcome home to this well-maintained townhome located in the desirable Flowers Plantation community. 106 Periwinkle Place offers over 2,000 square feet of finished living space with a functional layout. The main level features a formal dining area, a dedicated home office, a convenient mudroom/drop zone, half bath, and a spacious living room, providing a comfortable and practical setup for daily living. The kitchen is centrally located and overlooks the living and dining areas as well as the outdoor patio. It includes shaker-style cabinetry, quartz countertops, stainless steel appliances, and a large center island that offers additional seating and workspace. Upstairs, a flexible loft and secondary living area provide space suitable for a media room, playroom, or home office. The loft leads to a conveniently located laundry room, generously sized guest bedrooms, and a full guest bathroom. Completing the second level is the primary suite, which features a large walk-in closet and a well-appointed owner's bath with dual vanity sinks and a walk-in shower. The home includes a two-car garage with clean, white painted walls. Residents enjoy access to scenic walking trails and a community lake within Flowers Plantation. Ideally located, the property is within walking distance to the YMCA, dining, shopping, and entertainment, and is part of a golf cart-friendly community. The home is also beside the planned Waterfront District at Flowers Crossroads, a future development expected to offer waterfront dining, retail, and entertainment. This property presents a great opportunity to own a move-in-ready home in one of Clayton's growing and well-established communities.
About this property
Welcome home to this well-maintained townhome located in the desirable Flowers Plantation community. 106 Periwinkle Place offers over 2,000 square feet of finished living space with a functional layout. The main level features a formal dining area, a dedicated home office, a convenient mudroom/drop zone, half bath, and a spacious living room, providing a comfortable and practical setup for daily living. The kitchen is centrally located and overlooks the living and dining areas as well as the outdoor patio. It includes shaker-style cabinetry, quartz countertops, stainless steel appliances, and a large center island that offers additional seating and workspace. Upstairs, a flexible loft and secondary living area provide space suitable for a media room, playroom, or home office. The loft leads to a conveniently located laundry room, generously sized guest bedrooms, and a full guest bathroom. Completing the second level is the primary suite, which features a large walk-in closet and a well-appointed owner's bath with dual vanity sinks and a walk-in shower. The home includes a two-car garage with clean, white painted walls. Residents enjoy access to scenic walking trails and a community lake within Flowers Plantation. Ideally located, the property is within walking distance to the YMCA, dining, shopping, and entertainment, and is part of a golf cart-friendly community. The home is also beside the planned Waterfront District at Flowers Crossroads, a future development expected to offer waterfront dining, retail, and entertainment. This property presents a great opportunity to own a move-in-ready home in one of Clayton's growing and well-established communities.
Features and Additional Information
Baths
Presented By Be Home Realty



Area Information
Johnston | Johnston County | Flowers Plantation
Schools in the Area
-
turned_in
Elementary SchoolJohnston - River Dell Elementary
-
turned_in
Middle SchoolJohnston - Archer Lodge Middle
-
turned_in
High SchoolJohnston - Corinth Holders High
Want to See More Listings in the Area?
Brokerage: Collective Realty LLC