In-Person
1117 Masters Place Way 160
About this property
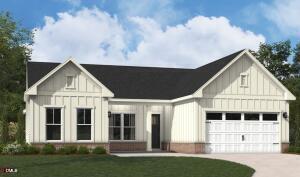
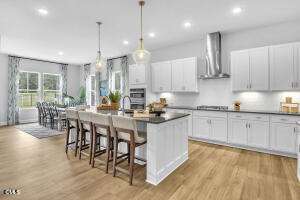
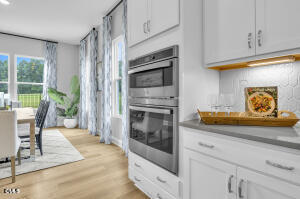
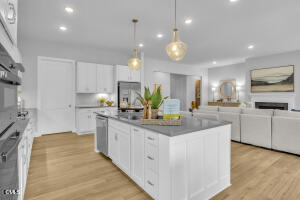
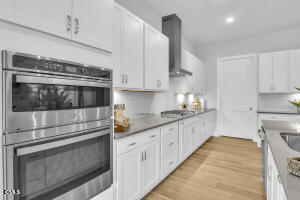
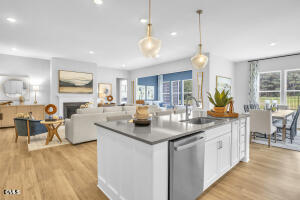
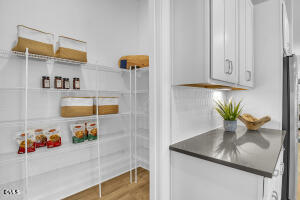
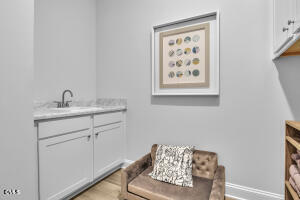
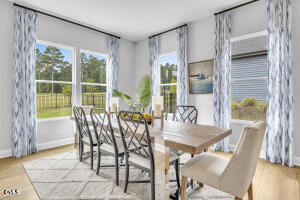
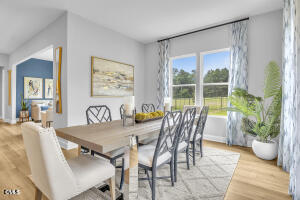
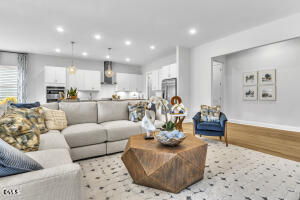
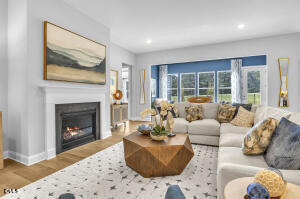
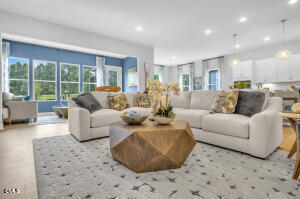
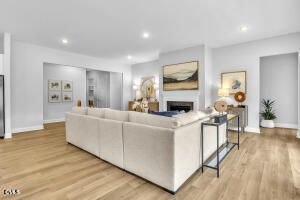
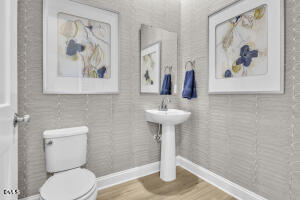
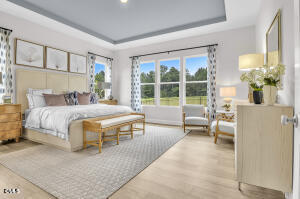
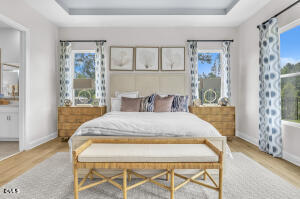
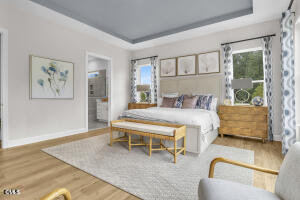
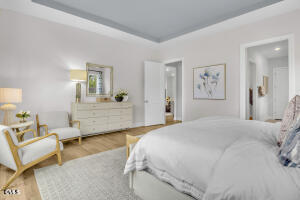
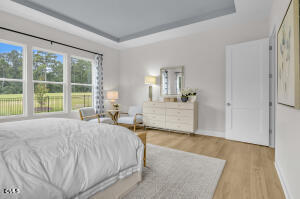
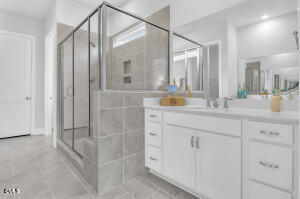
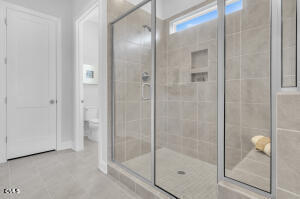
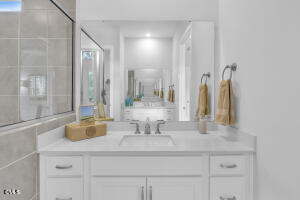
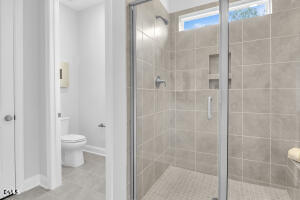
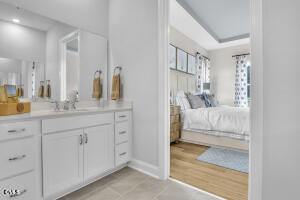
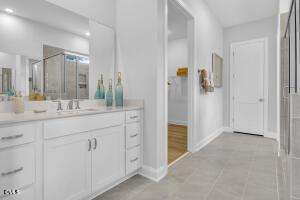
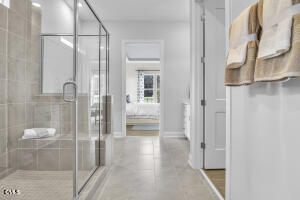
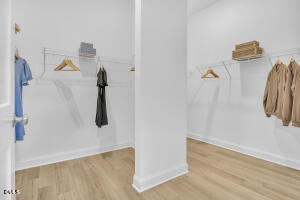
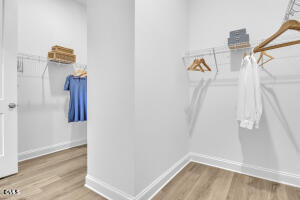
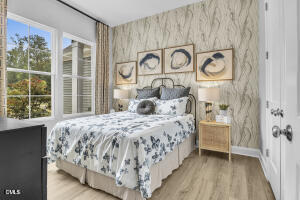
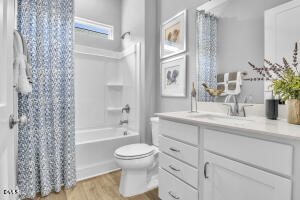
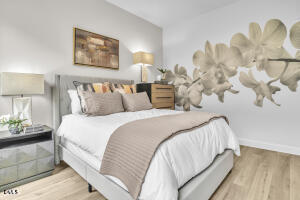
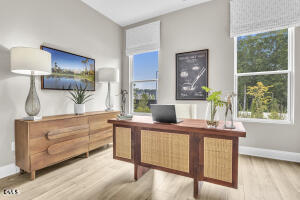
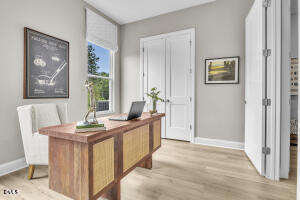
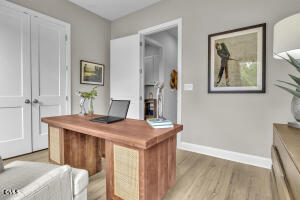
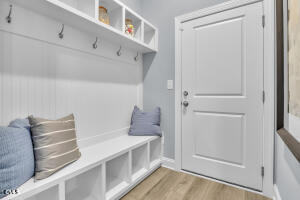
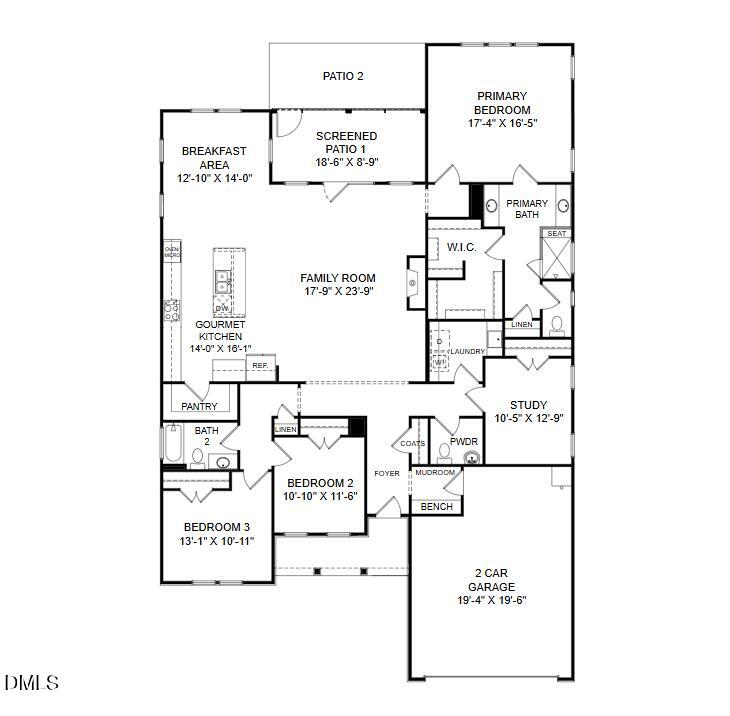
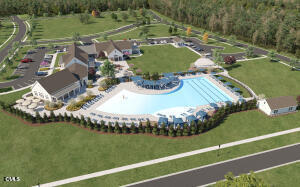
The heart of this ranch-style residence is the luxurious primary suite-a serene retreat designed for ultimate relaxation. This private sanctuary features a dual-vanity bath and a generous walk-in closet, offering a perfect escape at the end of the day. The home then opens into a stunning open-concept living area where style meets comfort. The gourmet kitchen, anchored by a large center island, flows effortlessly into the breakfast area and formal dining room, making it ideal for both casual morning coffee and holiday entertaining. The spacious family room, complete with a cozy fireplace, serves as the perfect centerpiece for relaxation. The Brandt is designed for effortless main-level living with room for everyone. Two additional bedrooms provide comfortable accommodations for guests, while a dedicated study offers a quiet workspace or hobby room. Practicality is elevated in this home, featuring a well-appointed laundry room complete with a convenient utility sink. Outside, the screened-in patio extends your living space, allowing for year-round enjoyment of the vibrant 55+ community surroundings. Experience the perfect blend of elegance and low-maintenance ease with this unique Brandt floorplan. Last of its kind in our current phase! Schedule your tour today. Sq. footage from blueprints. Pictures are for illustration purposes but there are furnished models! Internet and cable TV included with HOA dues. Water Heater Age: 0-3 Years, Heat Age 0-3 Yrs, A/C Age 0-3 Years
About this property
The heart of this ranch-style residence is the luxurious primary suite-a serene retreat designed for ultimate relaxation. This private sanctuary features a dual-vanity bath and a generous walk-in closet, offering a perfect escape at the end of the day. The home then opens into a stunning open-concept living area where style meets comfort. The gourmet kitchen, anchored by a large center island, flows effortlessly into the breakfast area and formal dining room, making it ideal for both casual morning coffee and holiday entertaining. The spacious family room, complete with a cozy fireplace, serves as the perfect centerpiece for relaxation. The Brandt is designed for effortless main-level living with room for everyone. Two additional bedrooms provide comfortable accommodations for guests, while a dedicated study offers a quiet workspace or hobby room. Practicality is elevated in this home, featuring a well-appointed laundry room complete with a convenient utility sink. Outside, the screened-in patio extends your living space, allowing for year-round enjoyment of the vibrant 55+ community surroundings. Experience the perfect blend of elegance and low-maintenance ease with this unique Brandt floorplan. Last of its kind in our current phase! Schedule your tour today. Sq. footage from blueprints. Pictures are for illustration purposes but there are furnished models! Internet and cable TV included with HOA dues. Water Heater Age: 0-3 Years, Heat Age 0-3 Yrs, A/C Age 0-3 Years
Features and Additional Information
Baths
Presented By Be Home Realty



Area Information
Durham | Durham County | Falls Village
Schools in the Area
-
turned_in
Elementary SchoolDurham - Oak Grove Elementary
-
turned_in
Middle SchoolDurham - Neal Middle
-
turned_in
High SchoolDurham - Southern School of Ener
Want to See More Listings in the Area?
Brokerage: SM North Carolina Brokerage