116 Brooklynn Trail
About this property
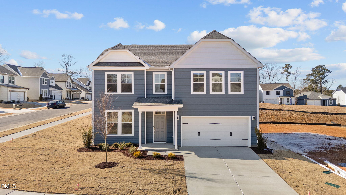
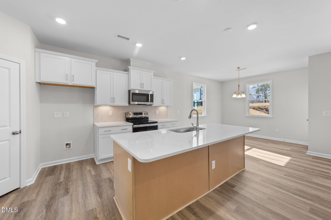
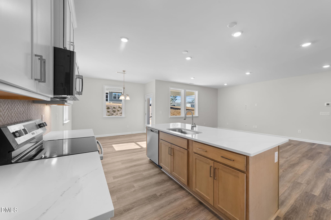
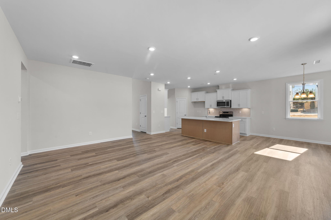
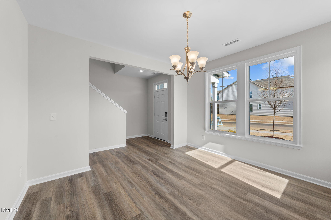
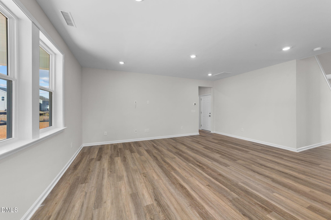
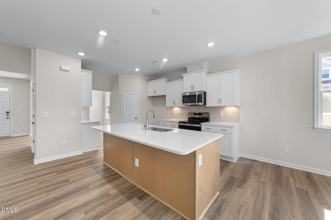
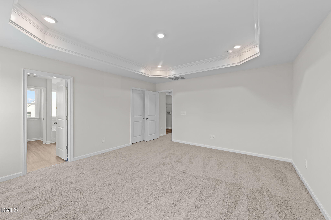
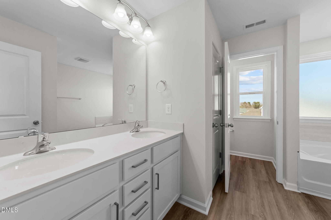
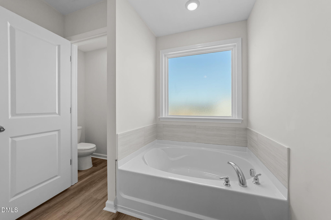
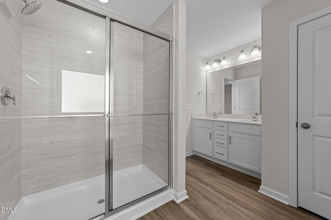
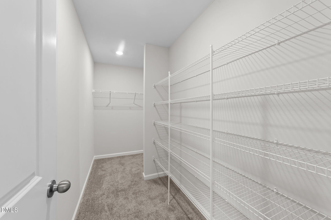
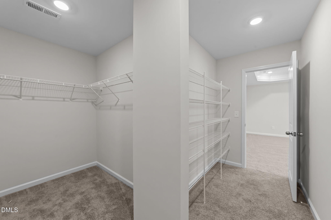
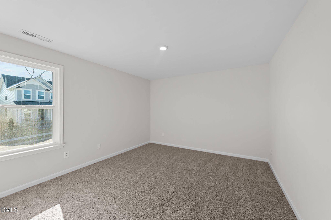
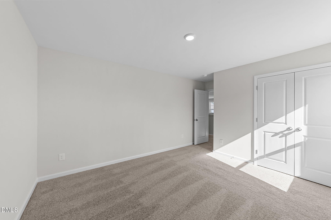
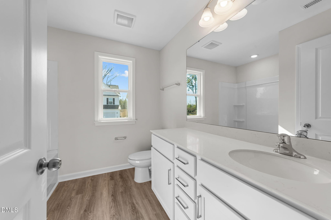
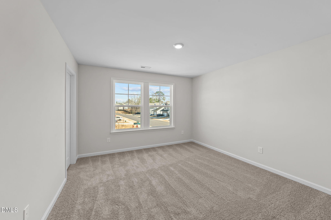
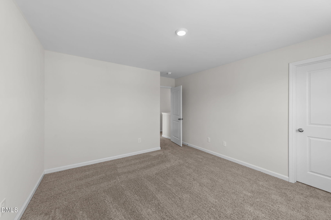
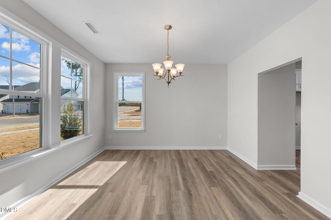
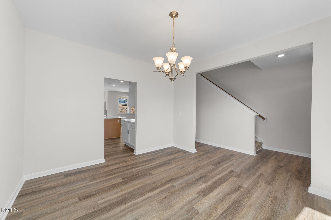
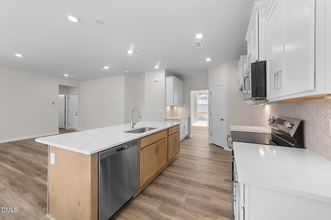
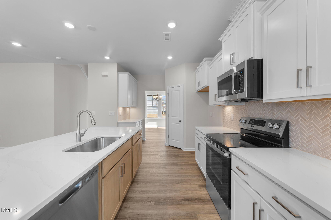
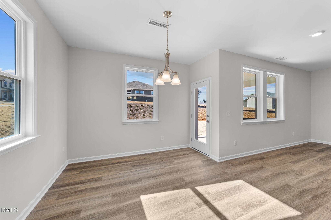
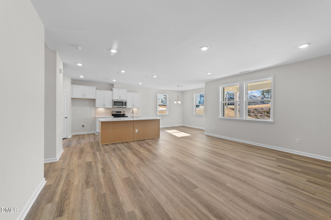
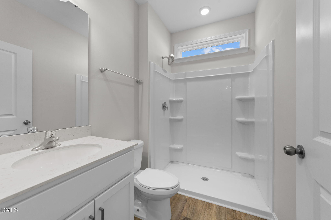
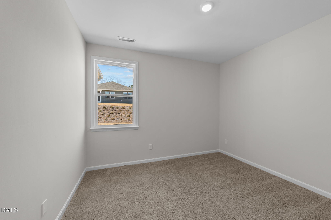
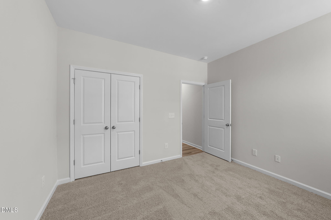
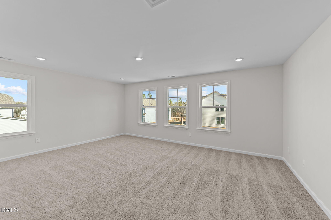
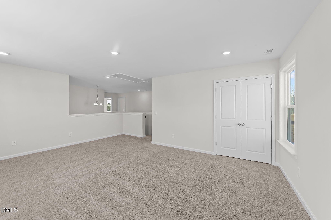
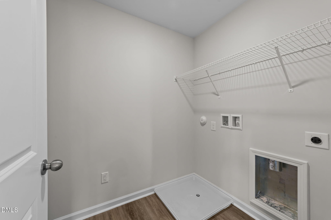
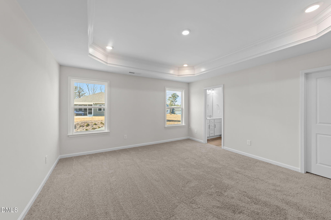
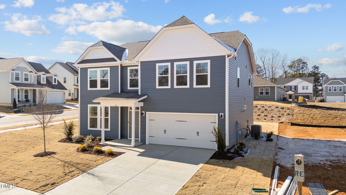
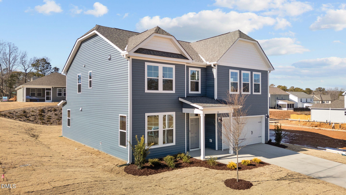
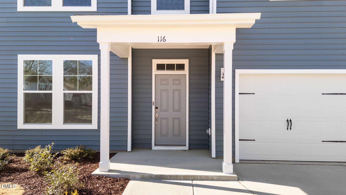
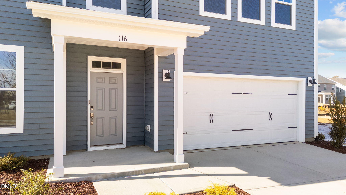
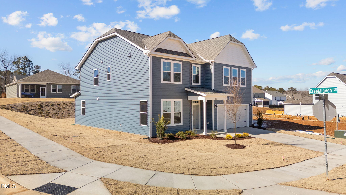
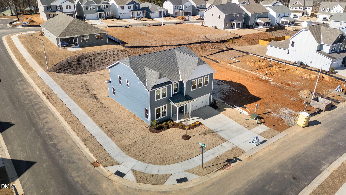
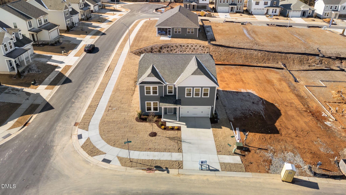
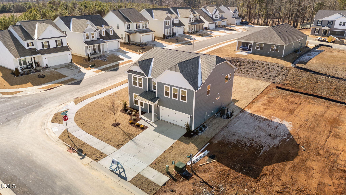
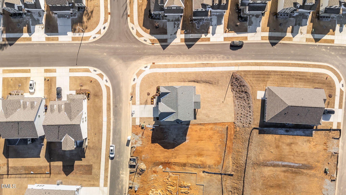
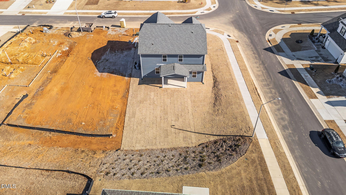
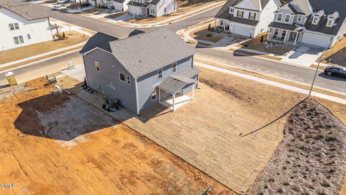
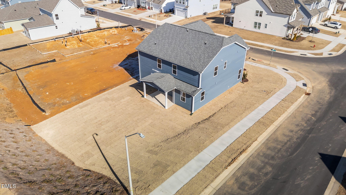
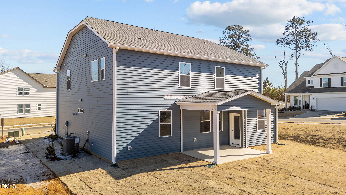
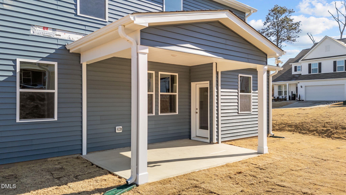
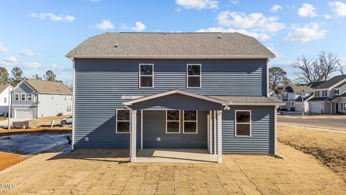
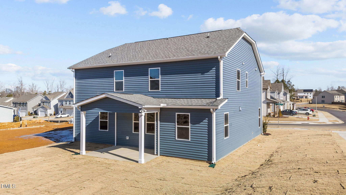
Welcome to The Concerto-our best-selling floor plan, and it's easy to see why! Designed with today's lifestyle in mind, this spacious four-bedroom, three-bath home offers the perfect blend of comfort, functionality, and style for growing families and those who love to entertain. Step inside to discover an inviting open-concept layout featuring a versatile dining room/flex space that can easily serve as a home office, playroom, or formal dining area. A first-floor bedroom and adjacent full bath provide the perfect setup for overnight guests, multigenerational living, or a private in-law suite. The heart of the home is the beautifully appointed kitchen, complete with a large quartz island, soft-close cabinetry and drawers, stainless steel appliances, a vented microwave, stylish pendant lighting, and a convenient coffee bar-ideal for everything from busy mornings to hosting family and friends. The spacious living room is the perfect gathering place for movie nights, game days, or simply relaxing after a long day. Just outside, enjoy outdoor living with a covered 10' x 10' patio, plus an additional 12' x 12' uncovered patio that offers plenty of space for dining, grilling, and entertaining. Upstairs, an elegant open catwalk overlooks the welcoming foyer, adding architectural charm and an airy feel. A generous loft provides endless possibilities as a media room, game room, home gym, study area, or second living space. The luxurious primary suite is a true retreat, featuring a tray ceiling, a spa-inspired ensuite bath with a soaking tub, separate shower, and dual quartz vanity. The oversized walk-in closet offers exceptional storage for clothing, shoes, accessories, and even luggage. Two additional bedrooms are generously sized, including one with a walk-in closet and window for added natural light. The upstairs hall bath also features a dual quartz vanity and a tub/shower combination, making busy mornings a breeze. With flexible living spaces, thoughtful upgrades, and room for everyone to spread out, The Concerto is a home you'll love for years to come
About this property
Welcome to The Concerto-our best-selling floor plan, and it's easy to see why! Designed with today's lifestyle in mind, this spacious four-bedroom, three-bath home offers the perfect blend of comfort, functionality, and style for growing families and those who love to entertain. Step inside to discover an inviting open-concept layout featuring a versatile dining room/flex space that can easily serve as a home office, playroom, or formal dining area. A first-floor bedroom and adjacent full bath provide the perfect setup for overnight guests, multigenerational living, or a private in-law suite. The heart of the home is the beautifully appointed kitchen, complete with a large quartz island, soft-close cabinetry and drawers, stainless steel appliances, a vented microwave, stylish pendant lighting, and a convenient coffee bar-ideal for everything from busy mornings to hosting family and friends. The spacious living room is the perfect gathering place for movie nights, game days, or simply relaxing after a long day. Just outside, enjoy outdoor living with a covered 10' x 10' patio, plus an additional 12' x 12' uncovered patio that offers plenty of space for dining, grilling, and entertaining. Upstairs, an elegant open catwalk overlooks the welcoming foyer, adding architectural charm and an airy feel. A generous loft provides endless possibilities as a media room, game room, home gym, study area, or second living space. The luxurious primary suite is a true retreat, featuring a tray ceiling, a spa-inspired ensuite bath with a soaking tub, separate shower, and dual quartz vanity. The oversized walk-in closet offers exceptional storage for clothing, shoes, accessories, and even luggage. Two additional bedrooms are generously sized, including one with a walk-in closet and window for added natural light. The upstairs hall bath also features a dual quartz vanity and a tub/shower combination, making busy mornings a breeze. With flexible living spaces, thoughtful upgrades, and room for everyone to spread out, The Concerto is a home you'll love for years to come
Features and Additional Information
Baths
Presented By Be Home Realty



Area Information
Harnett | Harnett County | Neills Pointe
Schools in the Area
-
turned_in
Elementary SchoolHarnett - Angier Elementary
-
turned_in
Middle SchoolHarnett - Harnett Central Middle
-
turned_in
High SchoolHarnett - Harnett Central High
Want to See More Listings in the Area?
Brokerage: Today Homes Realty NC, LLC