122 Daniel Road
About this property
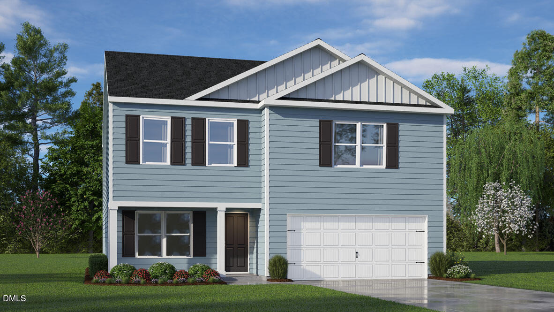
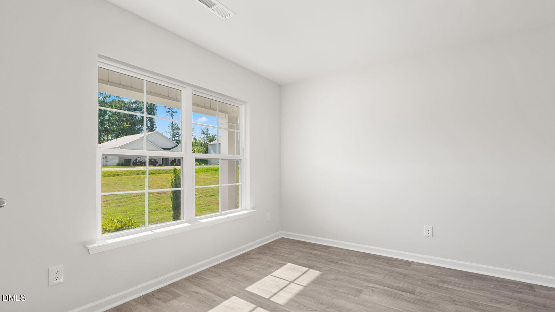
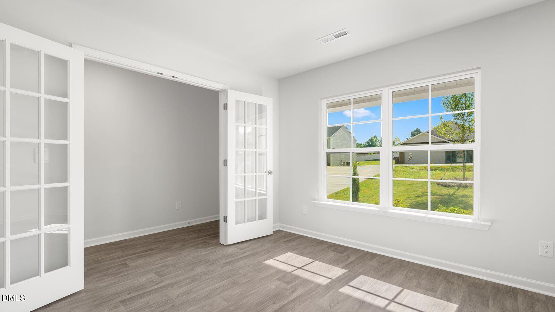
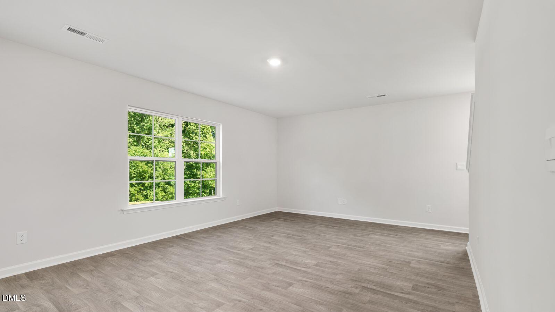
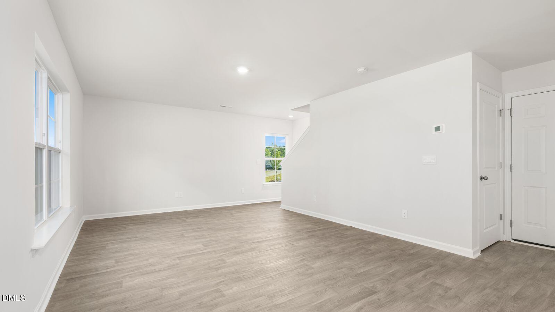
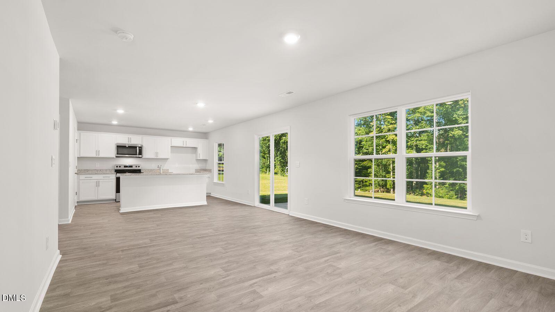
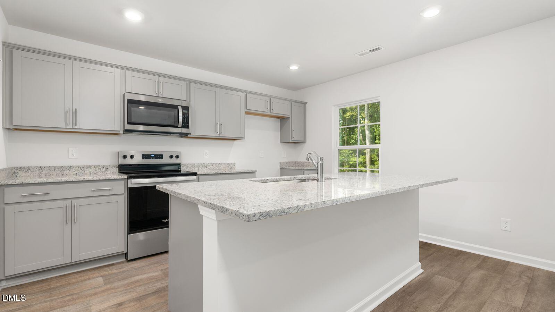
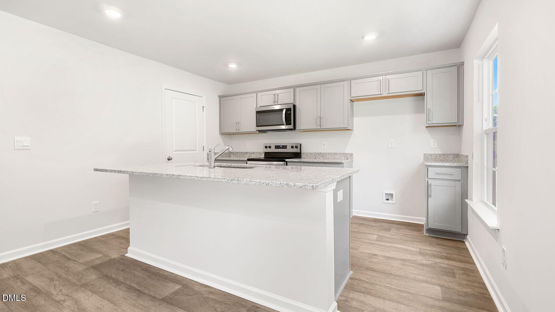
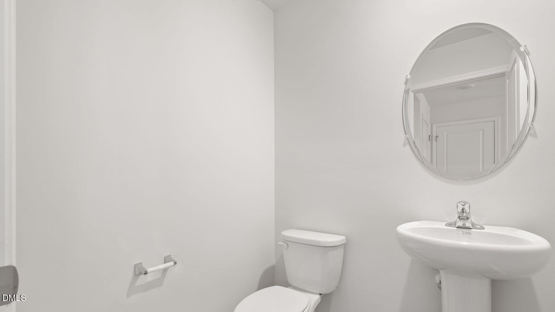
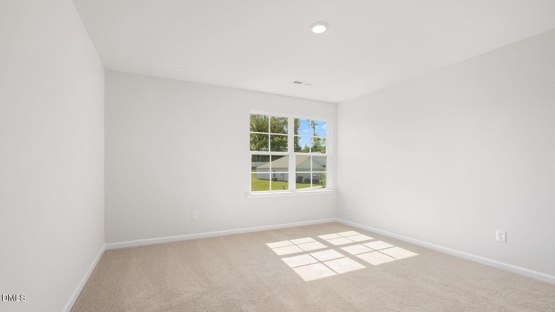
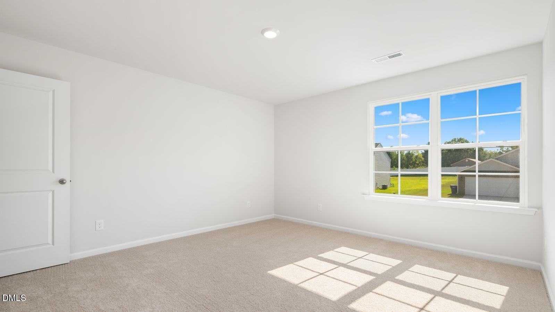
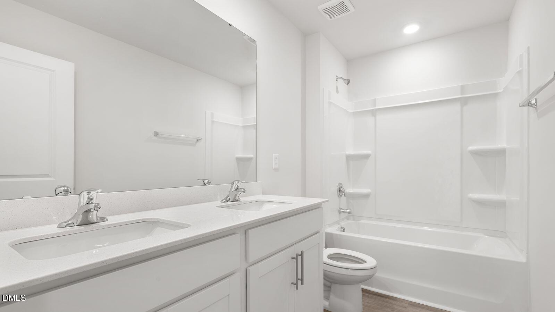
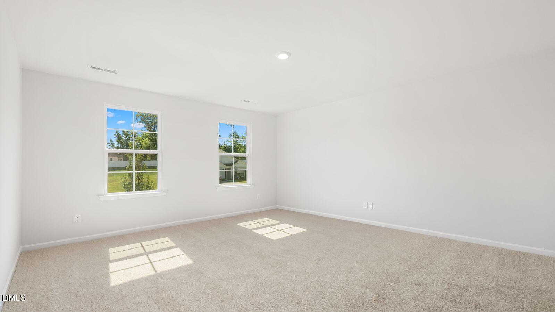
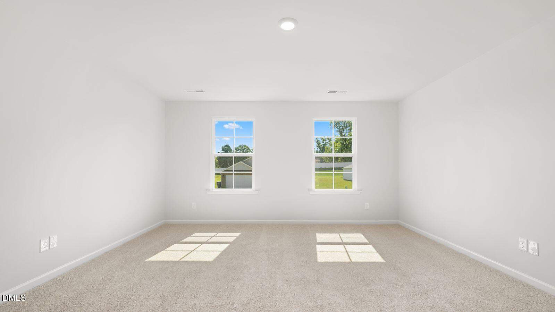
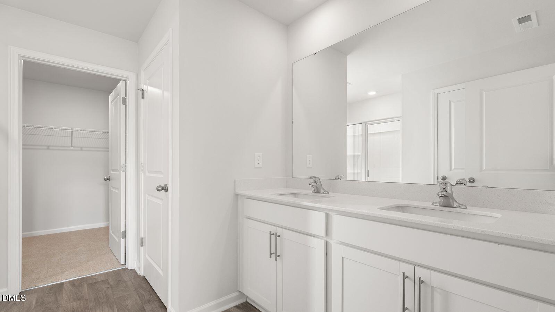
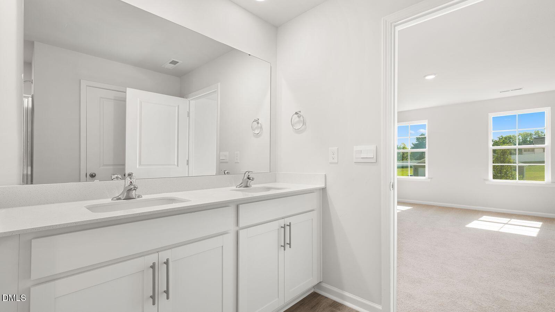
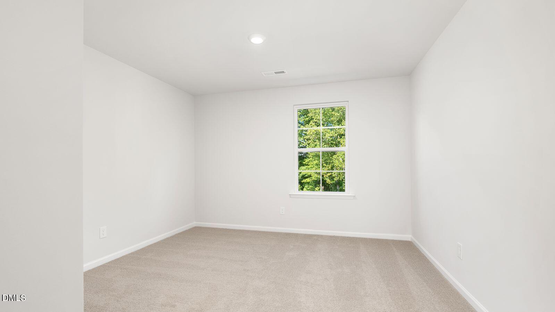
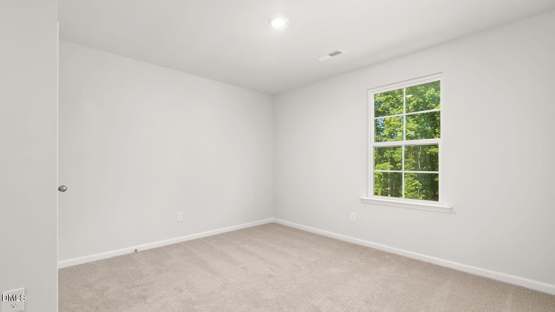
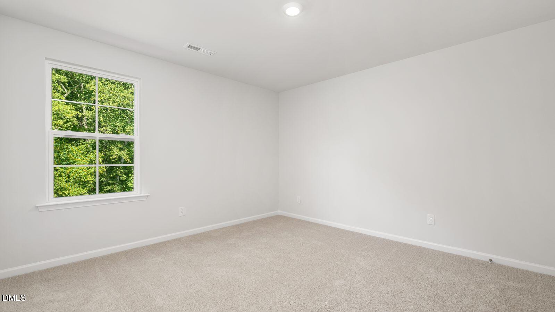
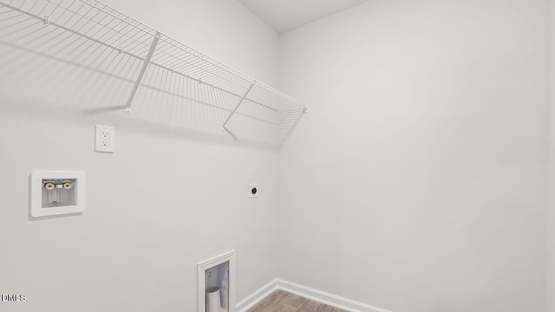
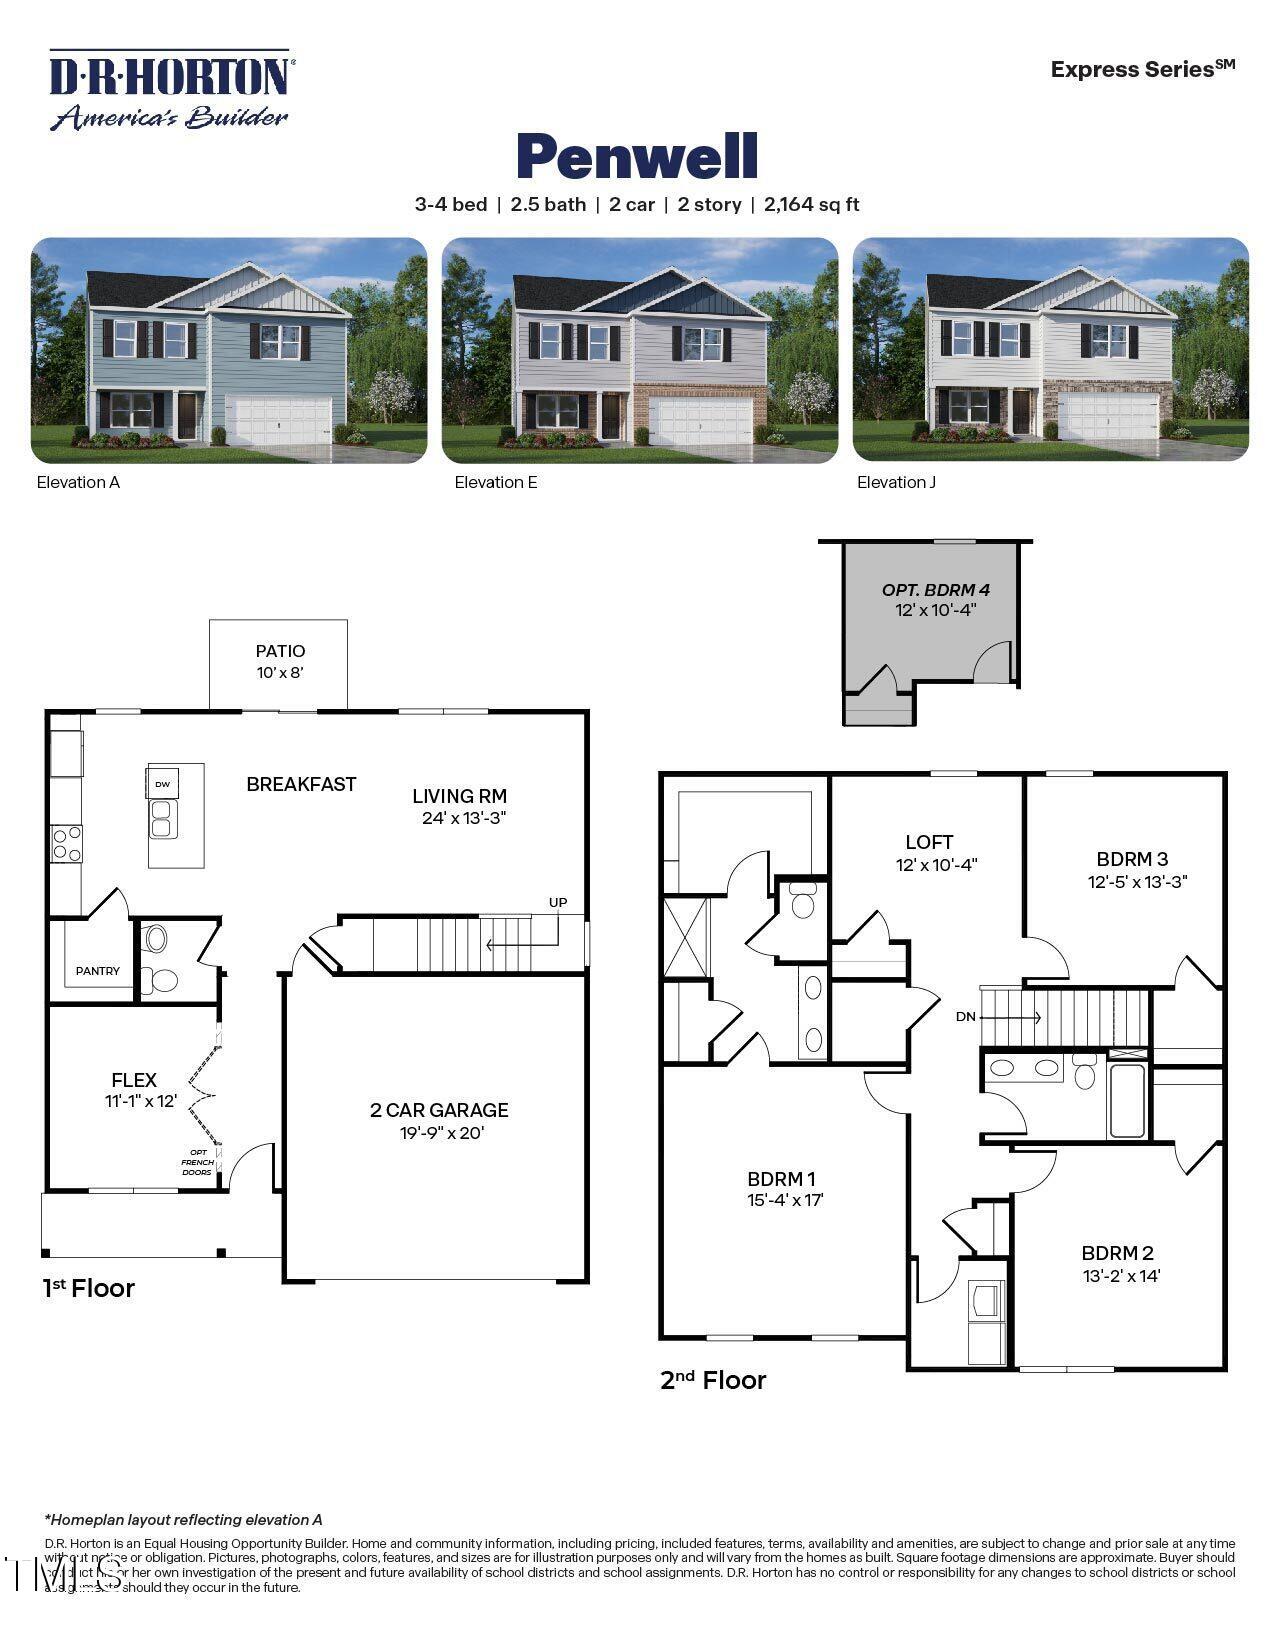
Welcome to 122 Daniel Road at Wilson's Ridge. This Penwell floorplan offers approximately 2,164 square feet, 3 bedrooms, 2.5 bathrooms, a loft, flex room, and a 2-car garage. The first-floor flex room provides versatility for a home office, fitness room, hobby space, or additional living area. The open-concept kitchen features a walk-in pantry, spacious island, and stainless-steel appliances overlooking the living room. Upstairs, the loft creates additional living space while the primary suite offers a spacious walk-in closet, dual vanities, and a private retreat. *Photos are not of actual home or interior features and are representative of floor plan only. *
About this property
Welcome to 122 Daniel Road at Wilson's Ridge. This Penwell floorplan offers approximately 2,164 square feet, 3 bedrooms, 2.5 bathrooms, a loft, flex room, and a 2-car garage. The first-floor flex room provides versatility for a home office, fitness room, hobby space, or additional living area. The open-concept kitchen features a walk-in pantry, spacious island, and stainless-steel appliances overlooking the living room. Upstairs, the loft creates additional living space while the primary suite offers a spacious walk-in closet, dual vanities, and a private retreat. *Photos are not of actual home or interior features and are representative of floor plan only. *
Features and Additional Information
Baths
Presented By Be Home Realty



Area Information
Johnston | Johnston County | Wilsons Ridge
Schools in the Area
-
turned_in
Elementary SchoolJohnston - Wilsons Mills Element
-
turned_in
Middle SchoolJohnston - Smithfield Middle
-
turned_in
High SchoolJohnston - Smithfield Selma High
Want to See More Listings in the Area?
Brokerage: D.R. Horton, Inc.