In-Person
1221 Dixie Trail
About this property
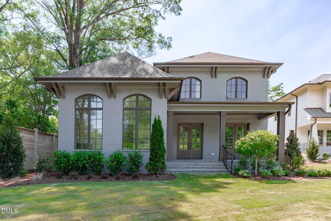
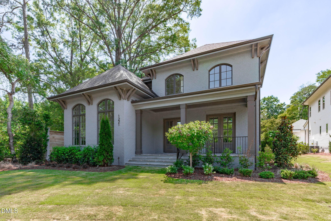
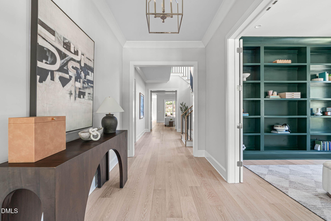
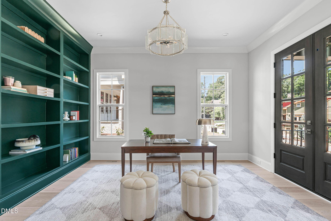
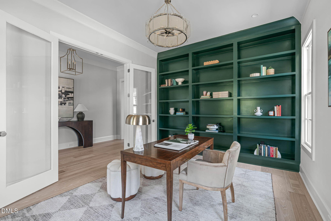
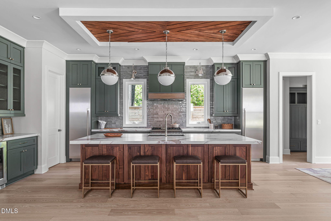
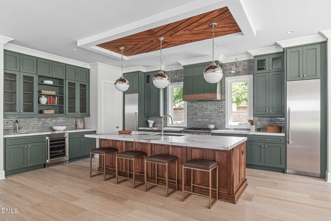
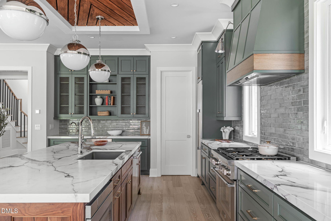
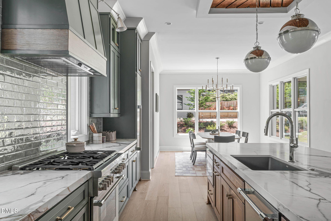
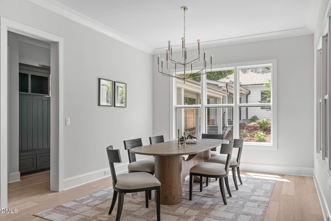
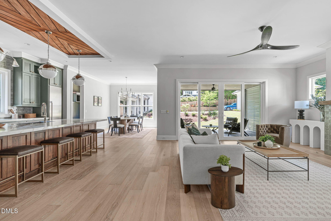
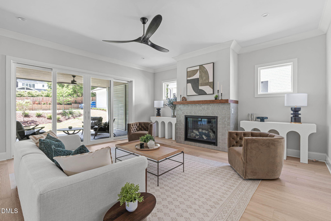
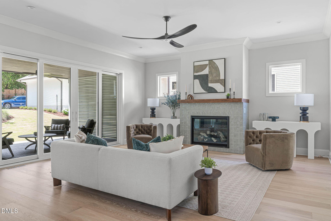
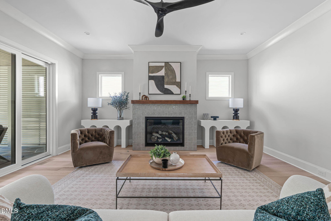
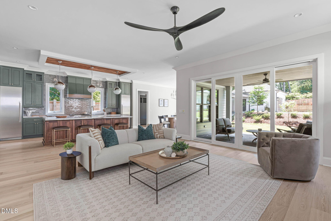
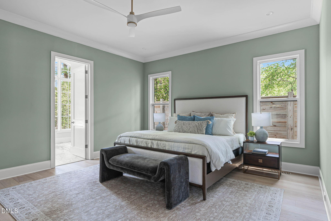
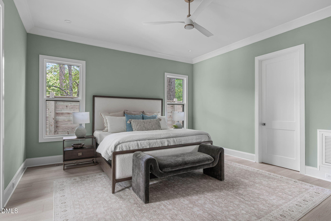
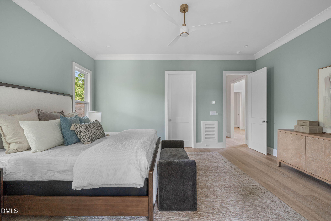
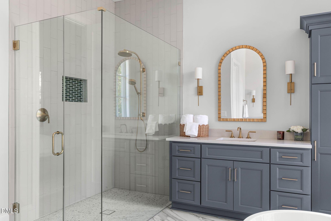
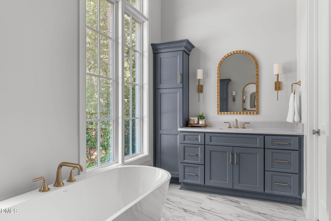
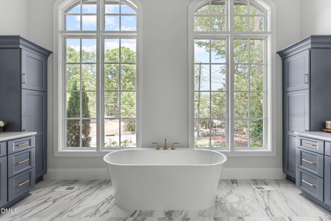
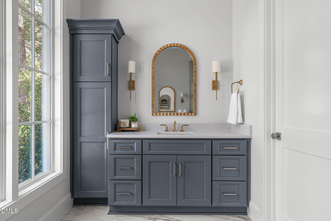
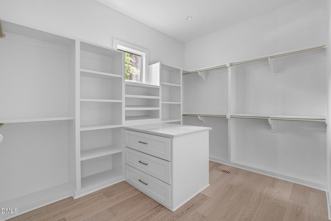
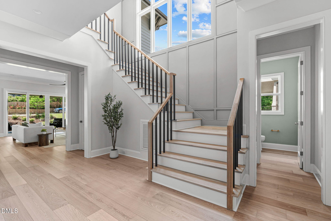
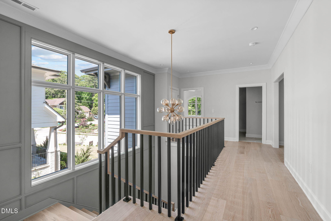
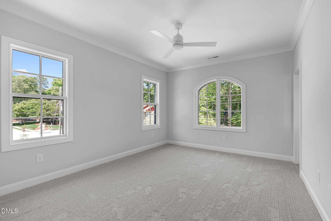
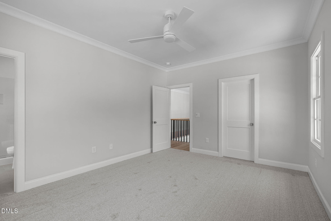
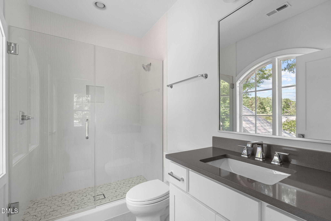
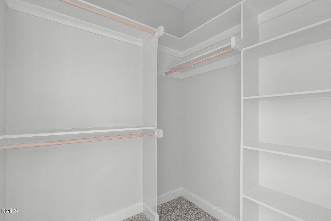
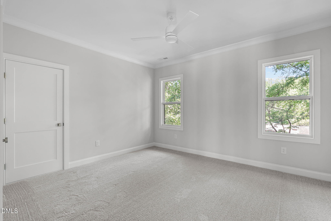
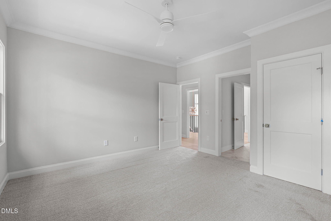
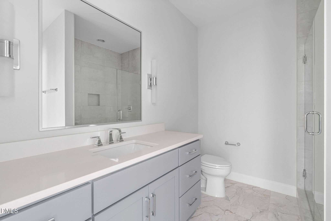
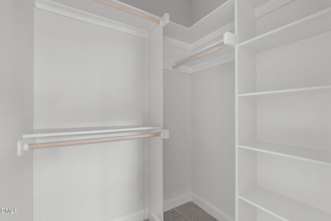
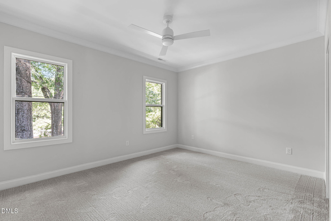
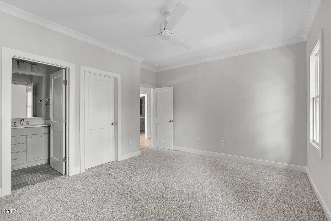
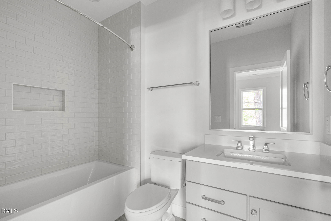
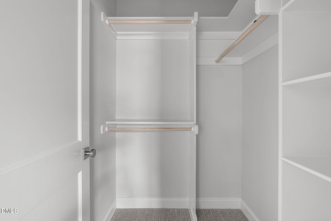
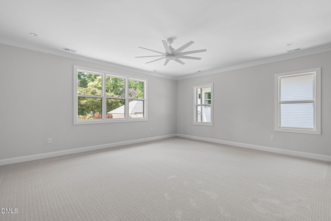
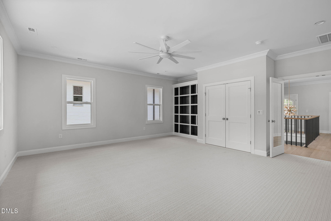
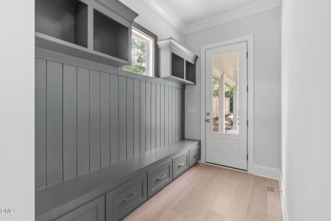
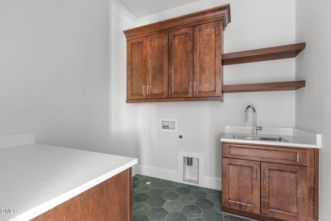
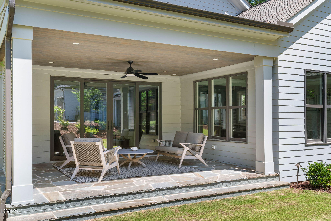
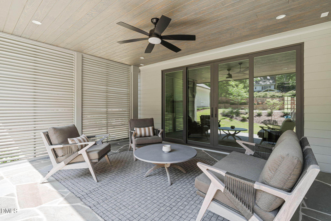
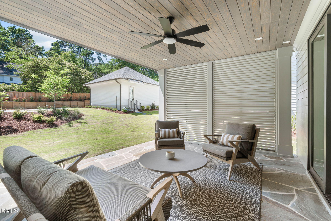
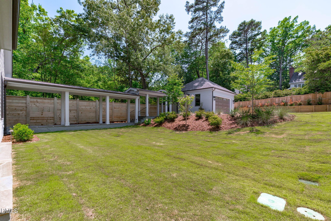
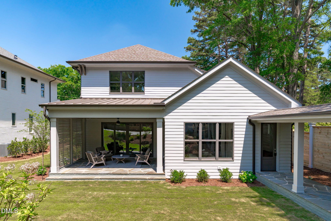
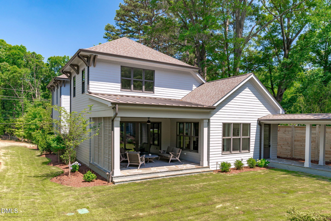
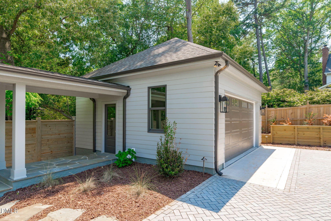
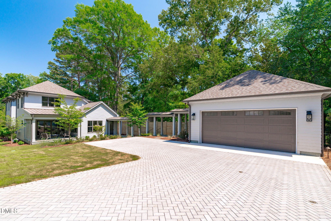
Custom luxury residence by DJF Builders, ideally situated in the heart of Inside the Beltline Raleigh. Thoughtfully designed for refined everyday living, the home features a main-level primary suite, private study, and wide-plank hardwood flooring throughout the main living areas. The gourmet kitchen showcases a reverse tray ceiling, custom painted cabinetry extending to the ceiling, a large quartz island with barstool seating, and a professional-grade Thermador appliance package with built-in refrigeration. The kitchen opens seamlessly to a light-filled informal dining area and spacious family room featuring a tile-surround fireplace, accent transom windows, and expansive sliding glass doors leading to the covered flagstone porch. The main-level primary suite features hardwood flooring and an oversized walk-in closet. The spa-inspired primary bath is complete with separate vanities with quartz countertops and linen towers, a zero-entry tile-to-ceiling shower, freestanding soaking tub, and oversized windows that fill the space with natural light. Upstairs, three en-suite bedrooms provide exceptional privacy, while an oversized recreation room offers flexible space for entertaining or relaxation. A detached rear garage with a covered breezeway entry completes this exceptional Inside the Beltline residence.
About this property
Custom luxury residence by DJF Builders, ideally situated in the heart of Inside the Beltline Raleigh. Thoughtfully designed for refined everyday living, the home features a main-level primary suite, private study, and wide-plank hardwood flooring throughout the main living areas. The gourmet kitchen showcases a reverse tray ceiling, custom painted cabinetry extending to the ceiling, a large quartz island with barstool seating, and a professional-grade Thermador appliance package with built-in refrigeration. The kitchen opens seamlessly to a light-filled informal dining area and spacious family room featuring a tile-surround fireplace, accent transom windows, and expansive sliding glass doors leading to the covered flagstone porch. The main-level primary suite features hardwood flooring and an oversized walk-in closet. The spa-inspired primary bath is complete with separate vanities with quartz countertops and linen towers, a zero-entry tile-to-ceiling shower, freestanding soaking tub, and oversized windows that fill the space with natural light. Upstairs, three en-suite bedrooms provide exceptional privacy, while an oversized recreation room offers flexible space for entertaining or relaxation. A detached rear garage with a covered breezeway entry completes this exceptional Inside the Beltline residence.
Features and Additional Information
Baths
Presented By Be Home Realty



Area Information
Wake | Wake County | Ralina
Schools in the Area
-
turned_in
Elementary SchoolWake - Lacy Elementary
-
turned_in
Middle SchoolWake - Martin Middle
-
turned_in
High SchoolWake - Needham Broughton High
Want to See More Listings in the Area?
Brokerage: Coldwell Banker HPW