1227 Seaton Road 44
About this property
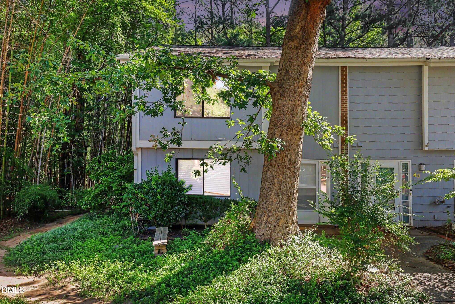
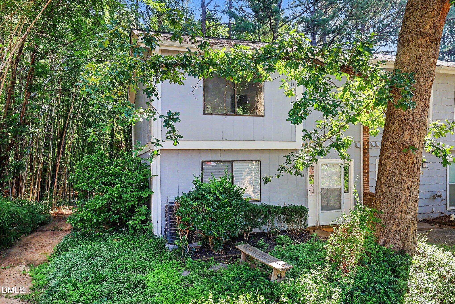
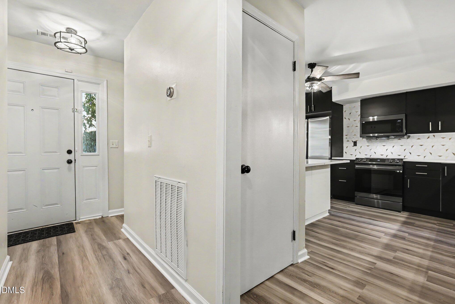
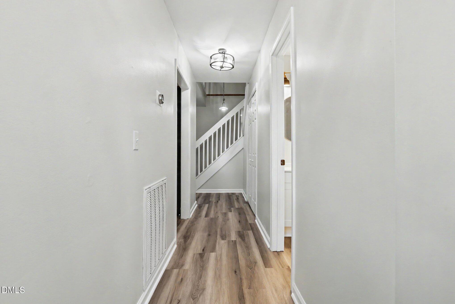
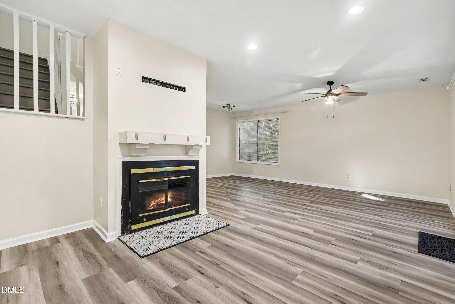
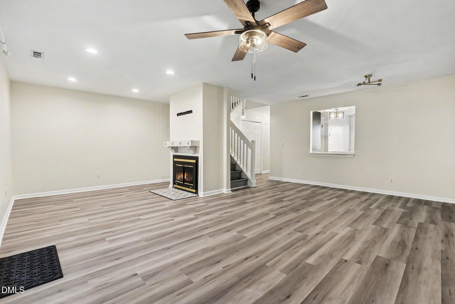
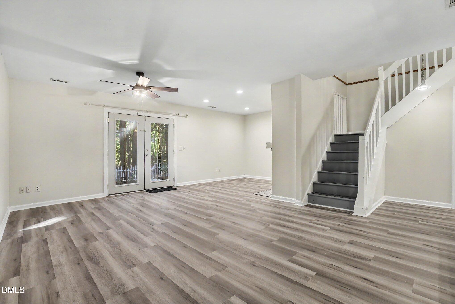
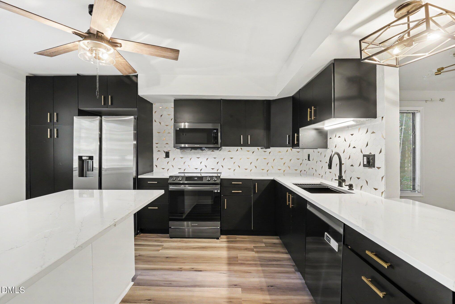
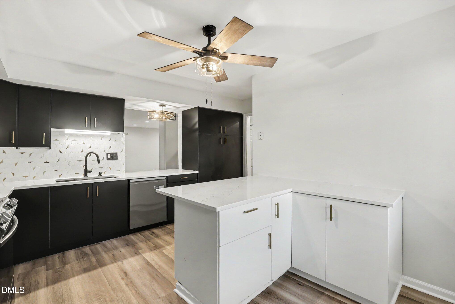
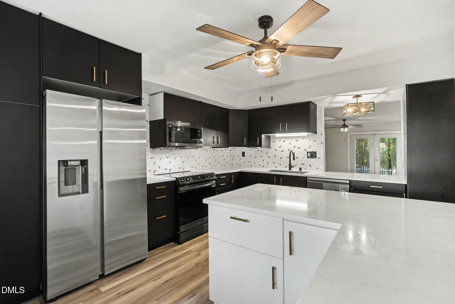
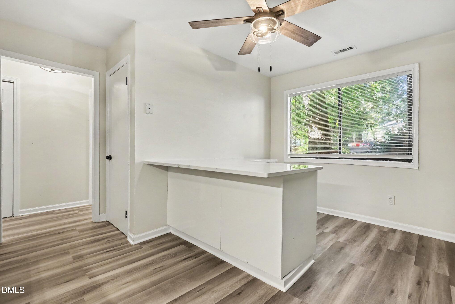
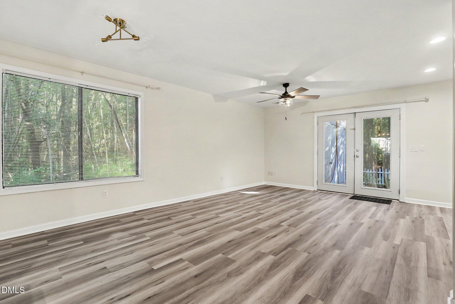
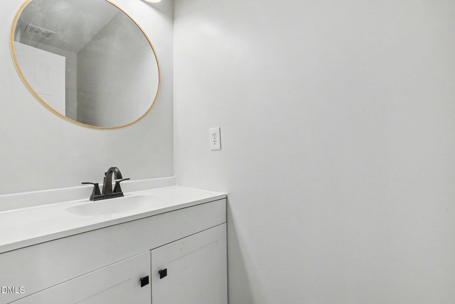
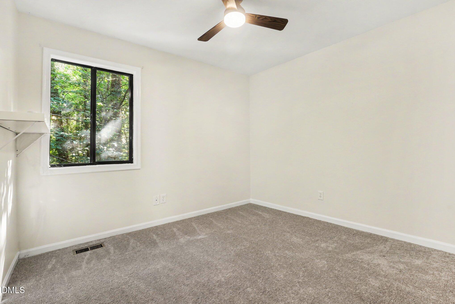
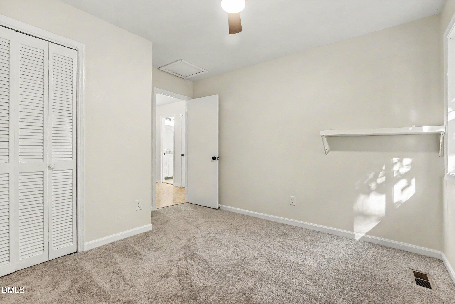
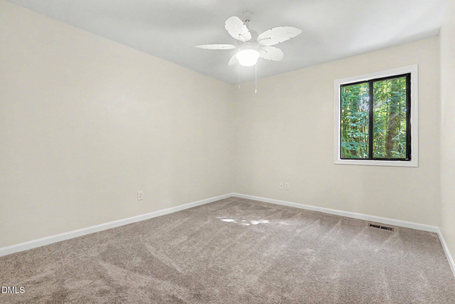
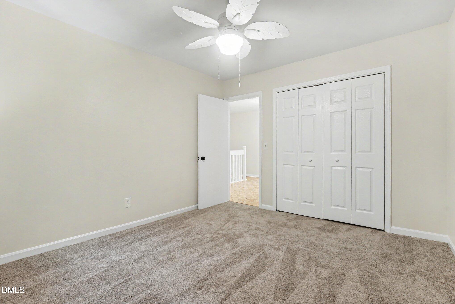
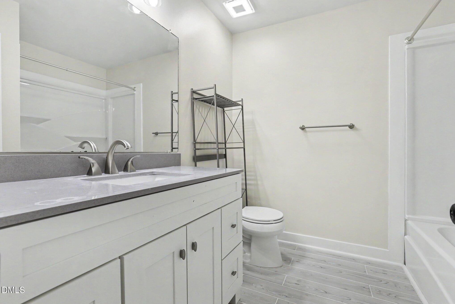
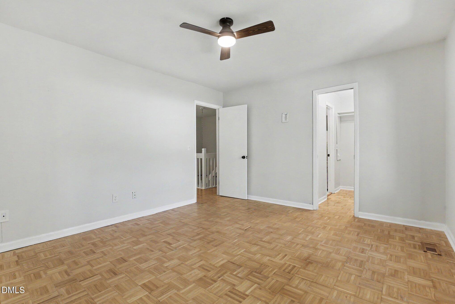
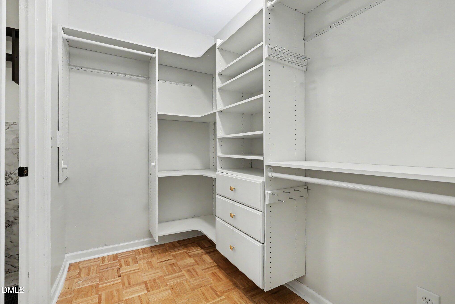
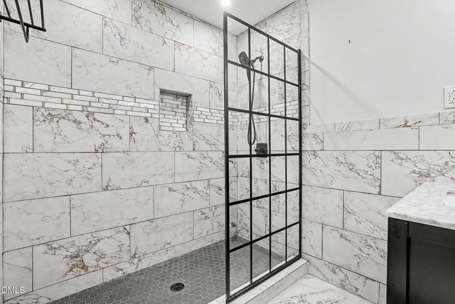
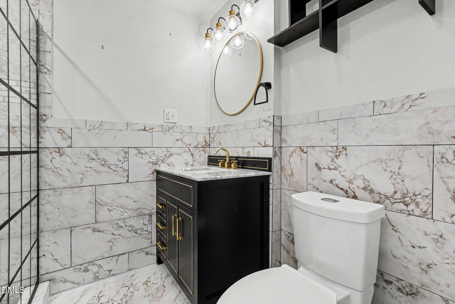
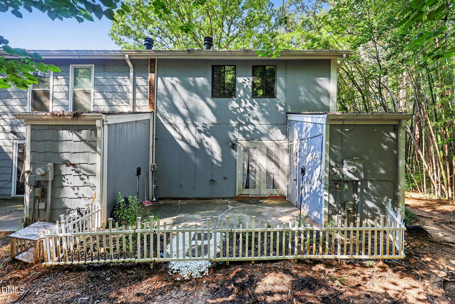
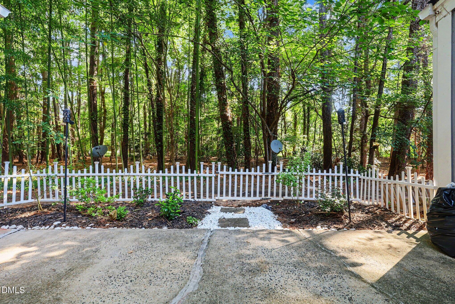
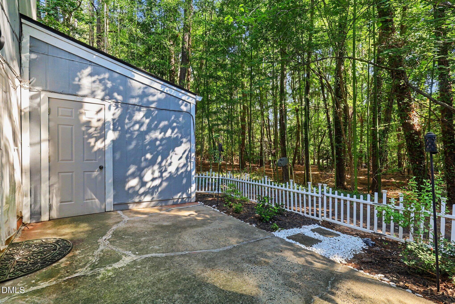
Welcome home to this beautiful end-unit townhome offering low-maintenance living in a fantastic location! The open floor plan is perfect for everyday living and entertaining, featuring a spacious living room with a cozy wood-burning fireplace. The stunning kitchen features stunning tile backsplash, sleek Matte Espresso cabinetry, stainless steel appliances, stone quartz countertops, and a high gloss white large peninsula that provides abundant prep space, and storage. A convenient pass-through opens to the dining room, creating a seamless flow throughout the main level. Downstairs is completed with a half bath. Upstairs, you'll find three generously sized bedrooms, including a spacious primary suite with a walk-in closet and parquet flooring. Both full bathrooms have been beautifully remodeled with stylish, modern finishes. Sliding glass doors from the dining room lead to a private back patio complete with an attached storage closet, a small grassy area, and a small fencean ideal space to relax, garden, or entertain outdoors. Don't miss this move-in-ready home that combines tasteful updates, functional living spaces, and an unbeatable low-maintenance lifestyle in a desirable location, close to Duke, UNC, and shopping! Welcome home to this beautiful end-unit townhome offering low-maintenance living in a fantastic location! The open floor plan is perfect for everyday living and entertaining, featuring a spacious living room with a cozy wood-burning fireplace. The stunning kitchen features stunning tile backsplash, sleek Matte Espresso cabinetry, stainless steel appliances, stone quartz countertops, and a high gloss white large peninsula that provides abundant prep space, and storage. A convenient pass-through opens to the dining room, creating a seamless flow throughout the main level. Downstairs is completed with a half bath. Upstairs, you'll find three generously sized bedrooms, including a spacious primary suite with a walk-in closet and parquet flooring. Both full bathrooms have been beautifully remodeled with stylish, modern finishes. Sliding glass doors from the dining room lead to a private back patio complete with an attached storage closet, a small grassy area, and a small fencean ideal space to relax, garden, or entertain outdoors. Don't miss this move-in-ready home that combines tasteful updates, functional living spaces, and an unbeatable low-maintenance lifestyle in a desirable location, close to Duke, UNC, and shopping!
About this property
Welcome home to this beautiful end-unit townhome offering low-maintenance living in a fantastic location! The open floor plan is perfect for everyday living and entertaining, featuring a spacious living room with a cozy wood-burning fireplace. The stunning kitchen features stunning tile backsplash, sleek Matte Espresso cabinetry, stainless steel appliances, stone quartz countertops, and a high gloss white large peninsula that provides abundant prep space, and storage. A convenient pass-through opens to the dining room, creating a seamless flow throughout the main level. Downstairs is completed with a half bath. Upstairs, you'll find three generously sized bedrooms, including a spacious primary suite with a walk-in closet and parquet flooring. Both full bathrooms have been beautifully remodeled with stylish, modern finishes. Sliding glass doors from the dining room lead to a private back patio complete with an attached storage closet, a small grassy area, and a small fencean ideal space to relax, garden, or entertain outdoors. Don't miss this move-in-ready home that combines tasteful updates, functional living spaces, and an unbeatable low-maintenance lifestyle in a desirable location, close to Duke, UNC, and shopping! Welcome home to this beautiful end-unit townhome offering low-maintenance living in a fantastic location! The open floor plan is perfect for everyday living and entertaining, featuring a spacious living room with a cozy wood-burning fireplace. The stunning kitchen features stunning tile backsplash, sleek Matte Espresso cabinetry, stainless steel appliances, stone quartz countertops, and a high gloss white large peninsula that provides abundant prep space, and storage. A convenient pass-through opens to the dining room, creating a seamless flow throughout the main level. Downstairs is completed with a half bath. Upstairs, you'll find three generously sized bedrooms, including a spacious primary suite with a walk-in closet and parquet flooring. Both full bathrooms have been beautifully remodeled with stylish, modern finishes. Sliding glass doors from the dining room lead to a private back patio complete with an attached storage closet, a small grassy area, and a small fencean ideal space to relax, garden, or entertain outdoors. Don't miss this move-in-ready home that combines tasteful updates, functional living spaces, and an unbeatable low-maintenance lifestyle in a desirable location, close to Duke, UNC, and shopping!
Features and Additional Information
Baths
Presented By Be Home Realty



Area Information
Durham | Durham County | Parkwood Village
Schools in the Area
-
turned_in
Elementary SchoolDurham - Parkwood Elementary
-
turned_in
Middle SchoolDurham - Lowes Grove Middle
-
turned_in
High SchoolDurham - Charles E Jordan Sr Hig
Want to See More Listings in the Area?
Brokerage: Coldwell Banker - HPW