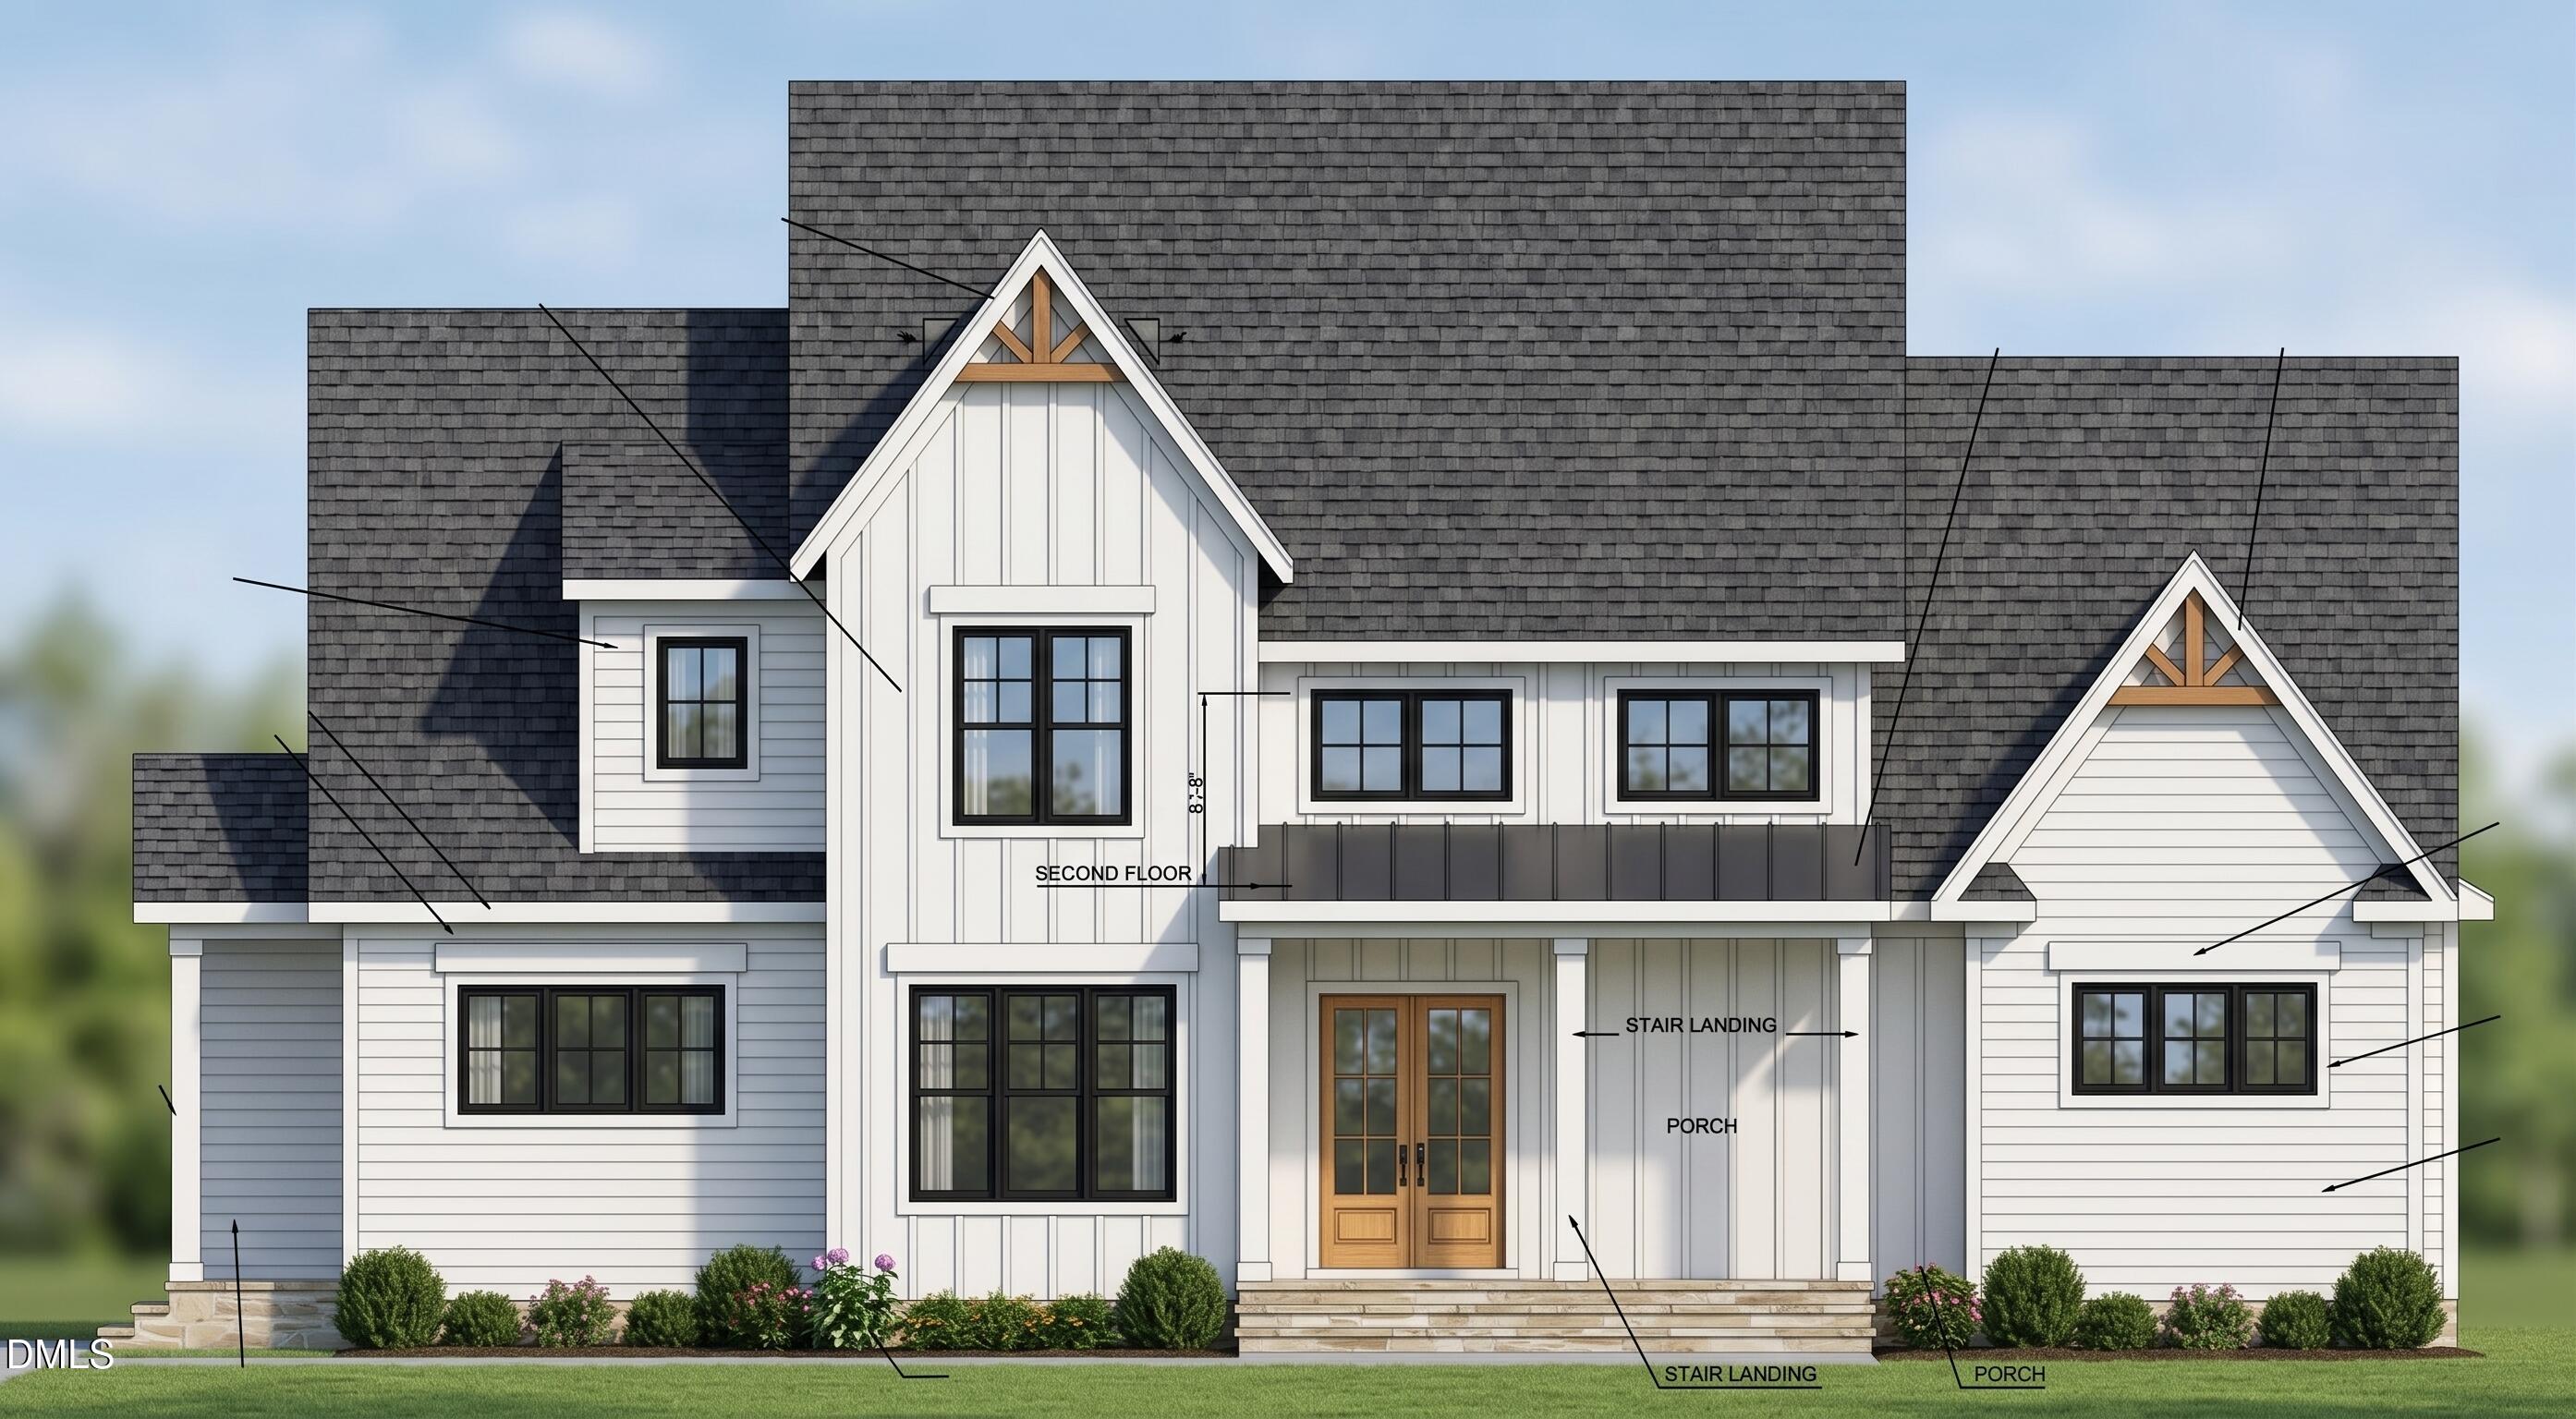
1228 Perry Bluff Drive
About this property
Crafted by Braswell Homes, this stunning custom build is located in the serene pond community of Prescott Manor. Site finished hardwoods, cove crown molding, and 10-foot ceilings span throughout the main living areas. The chef's kitchen features ceiling-height cabinetry, quartz countertops, an oversized center island with barstool seating, a white fireclay farm sink, Jenn-Air gourmet appliances including a 48-inch dual fuel range, microwave-convection oven, and built-in refrigerator, and a spacious hidden scullery for tons of prep space and undercounter fridge. The expansive main-level primary suite is complete with a decorative accent wall and a spa-inspired bath featuring a dual quartz vanity, soaking tub, a luxurious tiled shower with frameless glass and bench seating, and a huge walk-in closet with custom built-ins and private storage closet. Perfect for entertaining, the open family room features stained wood ceiling beams, a stone surround fireplace flanked by custom base cabinets with stained floating shelves, and wide sliding glass doors that open to a screened porch with its own outdoor fireplace -- perfect for year round outdoor living. A main-floor guest suite and separate dedicated study adds ideal flexibility. Upstairs, a massive game room offers endless options for a media or recreation space, a craft room with walk-in closet storage, alongside two generous en-suite bedrooms, and an unfinished storage area. Complete with a sealed and conditioned crawl space and spacious 3-car, side entry garage for seamless parking and additional storage.
About this property
Crafted by Braswell Homes, this stunning custom build is located in the serene pond community of Prescott Manor. Site finished hardwoods, cove crown molding, and 10-foot ceilings span throughout the main living areas. The chef's kitchen features ceiling-height cabinetry, quartz countertops, an oversized center island with barstool seating, a white fireclay farm sink, Jenn-Air gourmet appliances including a 48-inch dual fuel range, microwave-convection oven, and built-in refrigerator, and a spacious hidden scullery for tons of prep space and undercounter fridge. The expansive main-level primary suite is complete with a decorative accent wall and a spa-inspired bath featuring a dual quartz vanity, soaking tub, a luxurious tiled shower with frameless glass and bench seating, and a huge walk-in closet with custom built-ins and private storage closet. Perfect for entertaining, the open family room features stained wood ceiling beams, a stone surround fireplace flanked by custom base cabinets with stained floating shelves, and wide sliding glass doors that open to a screened porch with its own outdoor fireplace -- perfect for year round outdoor living. A main-floor guest suite and separate dedicated study adds ideal flexibility. Upstairs, a massive game room offers endless options for a media or recreation space, a craft room with walk-in closet storage, alongside two generous en-suite bedrooms, and an unfinished storage area. Complete with a sealed and conditioned crawl space and spacious 3-car, side entry garage for seamless parking and additional storage.
Features and Additional Information
Baths
Presented By Be Home Realty



Area Information
Wake | Wake County | Prescott Manor
Schools in the Area
-
turned_in
Elementary SchoolWake - North Forest Pines Elemen
-
turned_in
Middle SchoolWake - Wakefield Middle
-
turned_in
High SchoolWake - Wakefield High
Want to See More Listings in the Area?
Brokerage: Coldwell Banker HPW