1304 Litchborough Way
About this property
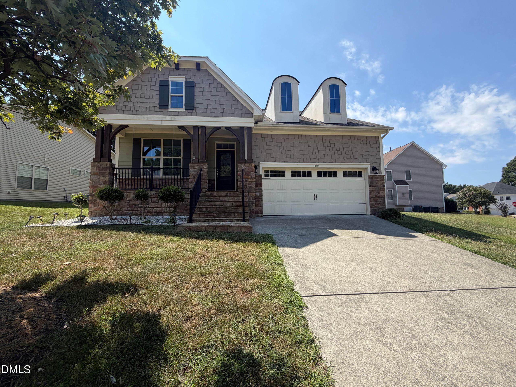
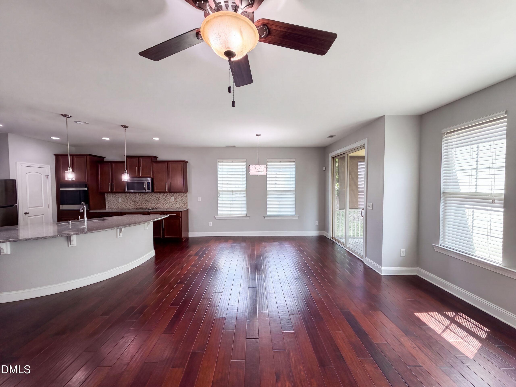
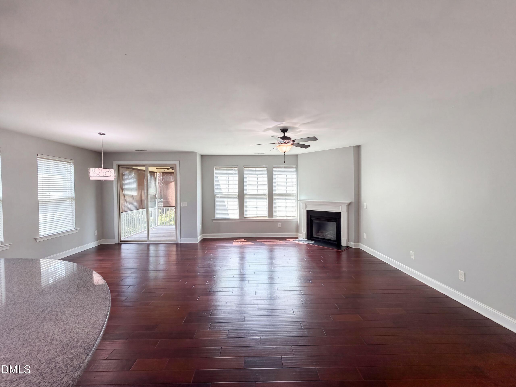
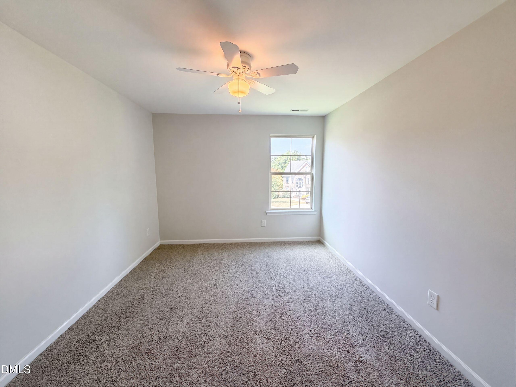
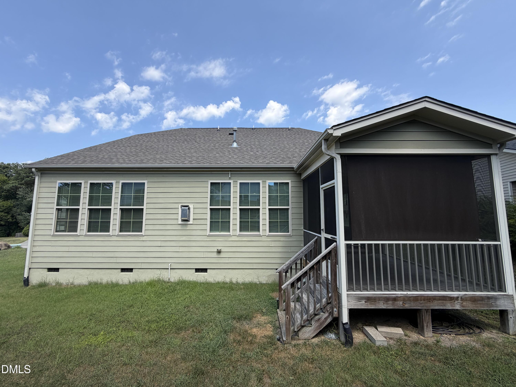
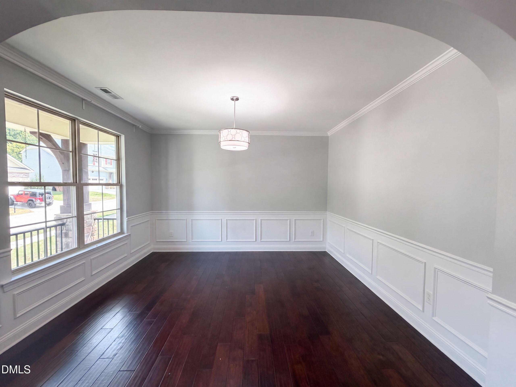
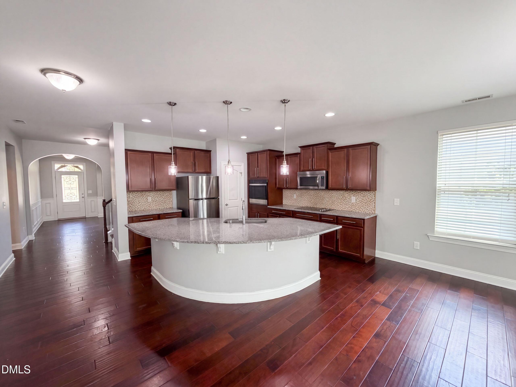
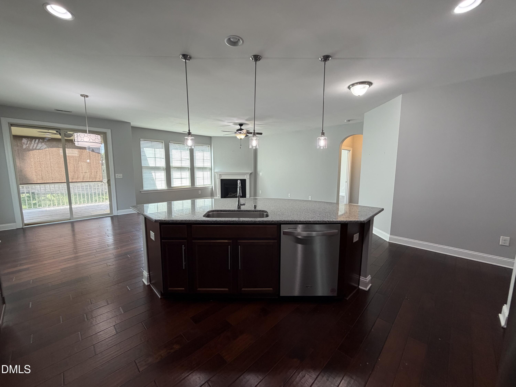
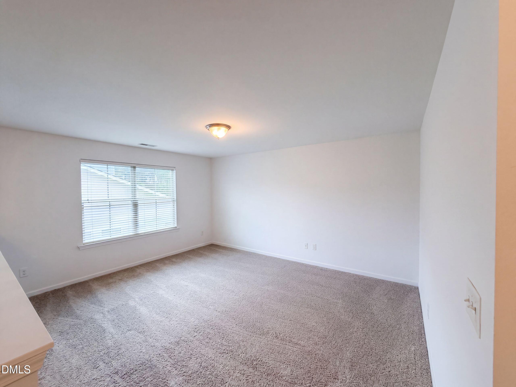
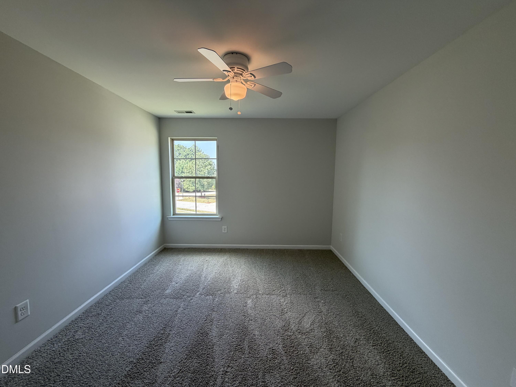
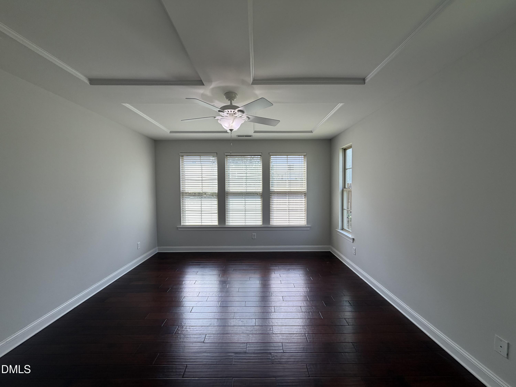
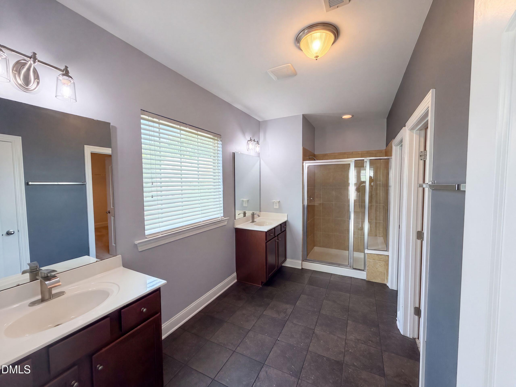
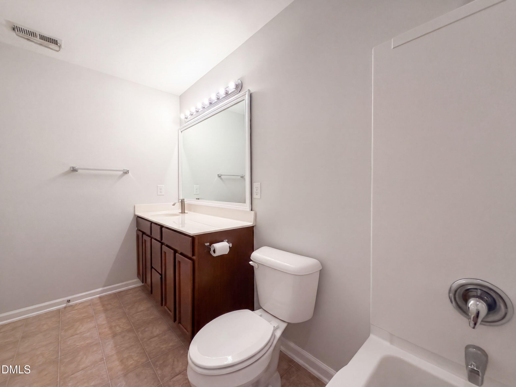
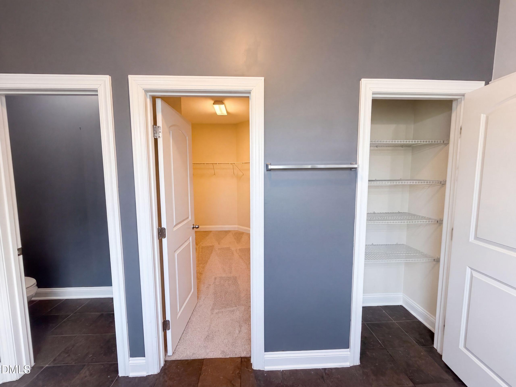
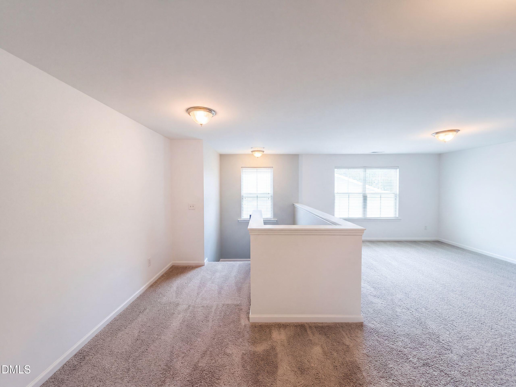
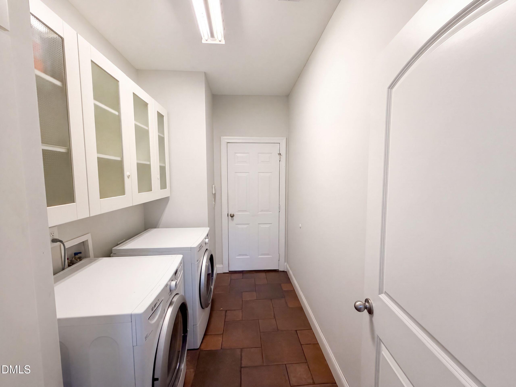
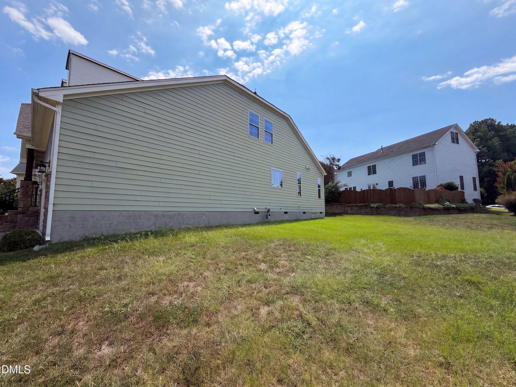
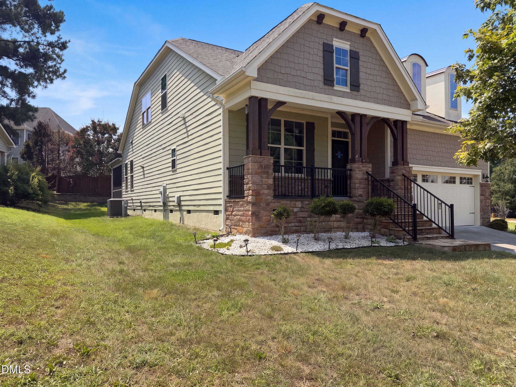
1304 Litchborough Way is a 2-story Wake Forest home built in 2012. The kitchen includes dark wood cabinetry, a tile backsplash, a curved island with a light-colored countertop, and stainless steel appliances for meal preparation. The adjoining living area centers on a fireplace that anchors the room, with hardwood flooring and high ceilings that open toward a dining area with wainscoting. The primary bedroom includes a tray ceiling, a ceiling fan, plantation shutters, and a walk-in closet for organized storage, while the primary bathroom includes double sinks and a walk-in shower. A screened porch off the back overlooks the yard, and a 2-car attached garage adds parking. Practical finishes and a functional layout complete this Wake Forest residence throughout every room.
About this property
1304 Litchborough Way is a 2-story Wake Forest home built in 2012. The kitchen includes dark wood cabinetry, a tile backsplash, a curved island with a light-colored countertop, and stainless steel appliances for meal preparation. The adjoining living area centers on a fireplace that anchors the room, with hardwood flooring and high ceilings that open toward a dining area with wainscoting. The primary bedroom includes a tray ceiling, a ceiling fan, plantation shutters, and a walk-in closet for organized storage, while the primary bathroom includes double sinks and a walk-in shower. A screened porch off the back overlooks the yard, and a 2-car attached garage adds parking. Practical finishes and a functional layout complete this Wake Forest residence throughout every room.
Features and Additional Information
Baths
Presented By Be Home Realty



Area Information
Wake | Wake County | Northampton
Schools in the Area
-
turned_in
Elementary SchoolWake - Jones Dairy Elementary
-
turned_in
Middle SchoolWake - Heritage Middle
-
turned_in
High SchoolWake - Wake Forest High School
Want to See More Listings in the Area?
Brokerage: Opendoor Brokerage LLC