1305 Granholm Road 315
About this property
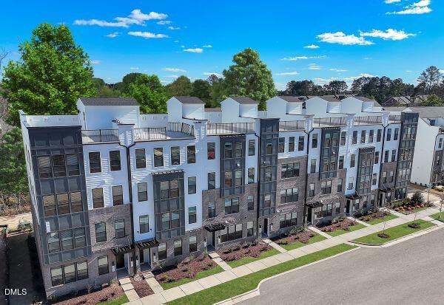
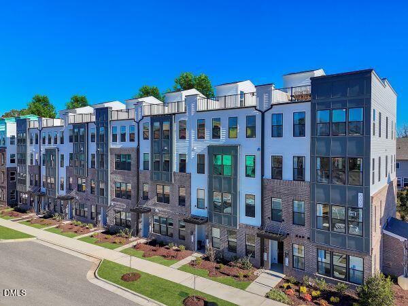
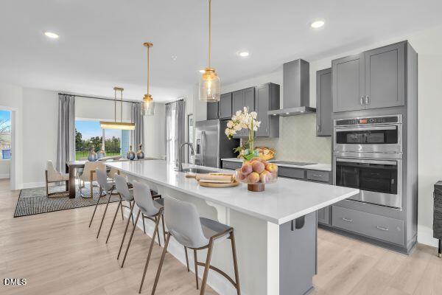
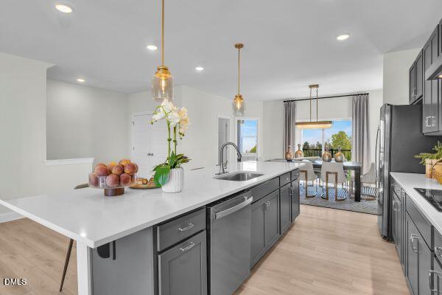
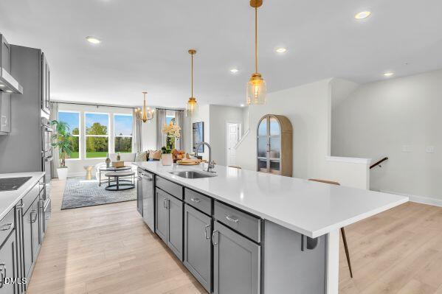
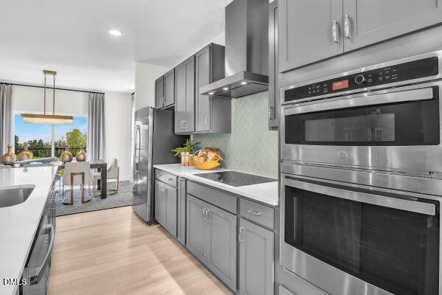
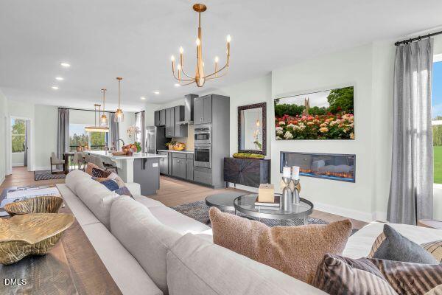
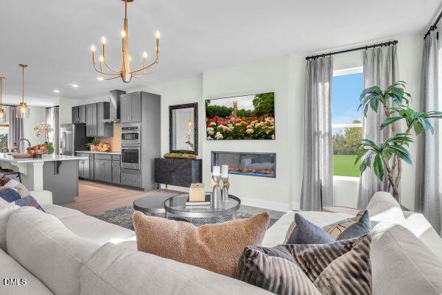
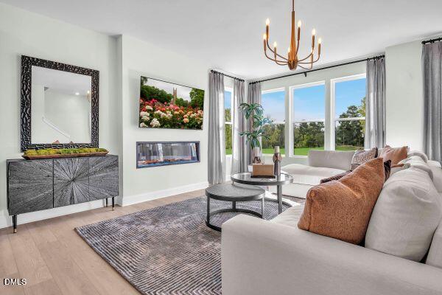
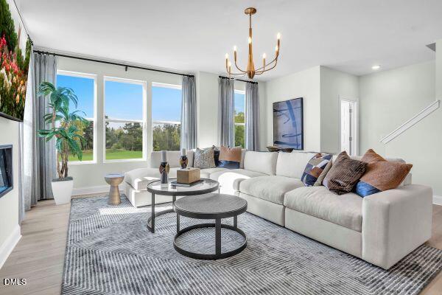
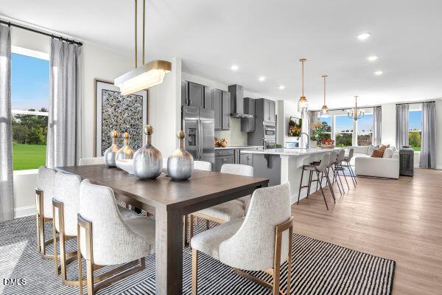
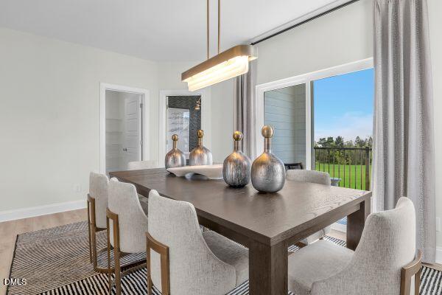
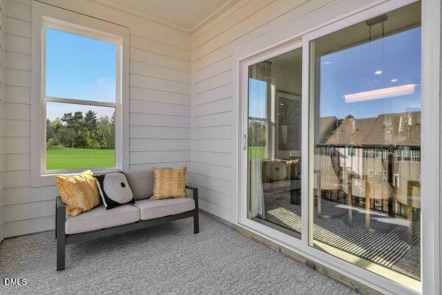
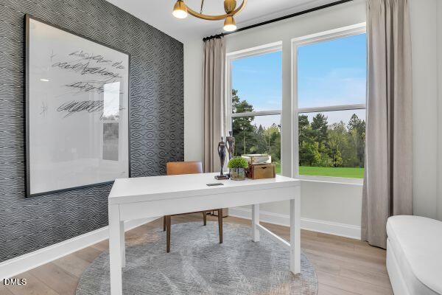
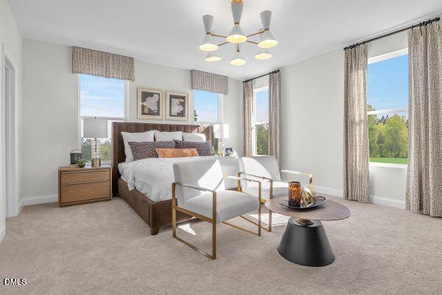
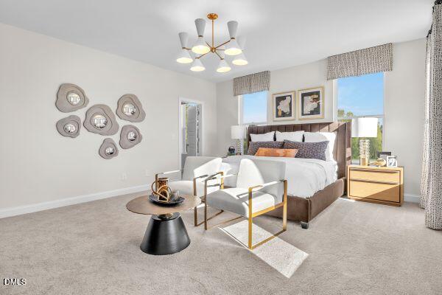
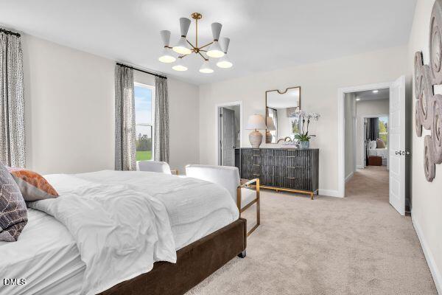
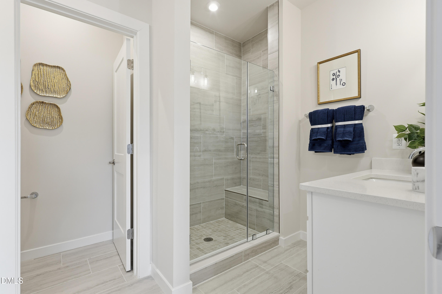
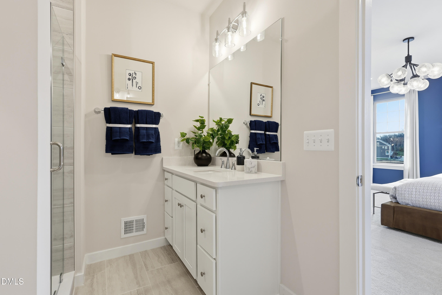
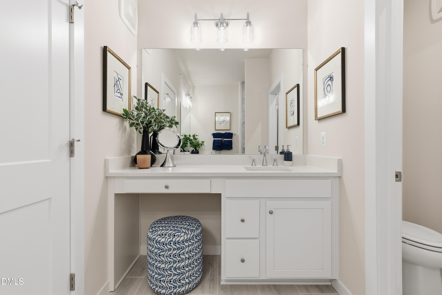
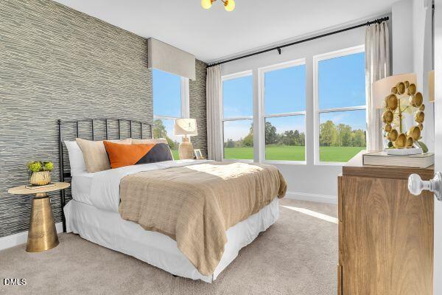
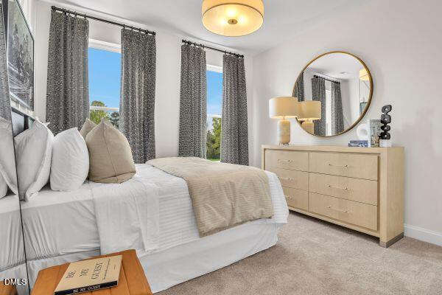
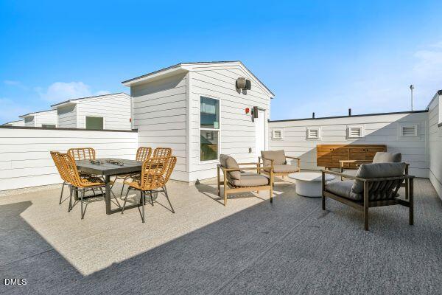
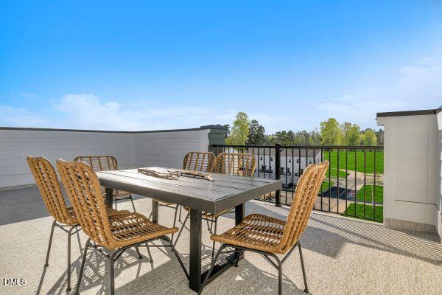
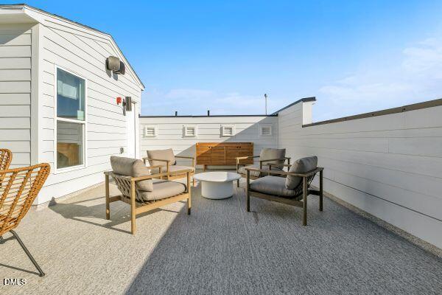
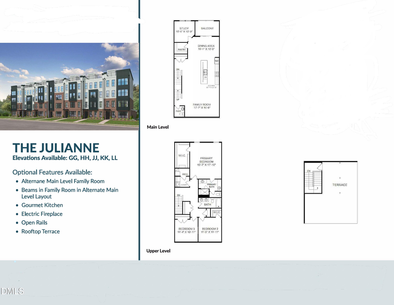
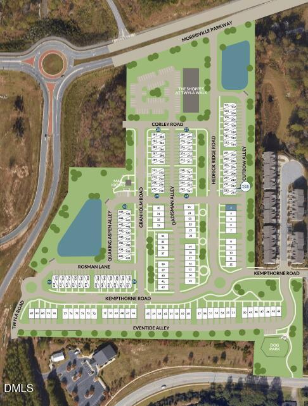
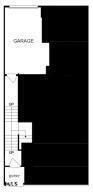
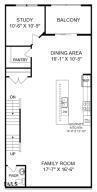
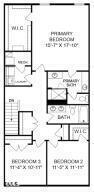
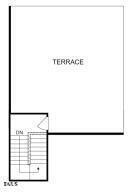
End unit Julianne with nearly 2,500 square feet, wooded rooftop terrace views, and some of the most impressive indoor-outdoor living available in Cary. As the largest floorplan at Twyla Walk, this 3-bedroom, 2.5-bath home offers the space of a townhome with the low-maintenance lock and leave ease of condo living. The west facing end-unit location brings in additional natural light through oversized windows, creating a bright, open feel throughout the home. The main living level flows into an enclosed balcony that welcomes soft morning light, while the expansive private rooftop terrace overlooks the trees and offers a peaceful setting for outdoor dining, entertaining, gardening, or unwinding at the end of the day. At the center of the home is an upgraded gourmet kitchen featuring quartz countertops, soft-close drawers, a built-in electric cooktop, stainless-steel hood vent, and built-in convection microwave and wall oven. The open-concept layout provides plenty of room to gather, while a separate study creates a dedicated space for working from home, reading, or hobbies without sacrificing any of the three bedrooms. The oversized primary suite feels like a true retreat, with room for a sitting area, a large walk-in closet, and a thoughtfully designed bath with separated dual vanities. One vanity includes an extended seated area, while the guest bath also features a double vanity for added convenience. A private one-car garage and dedicated driveway provide parking for two vehicles. With exceptional square footage, two private outdoor spaces, a separate study, gourmet kitchen, wooded views, and convenient access to Cary, RTP, shopping, dining, and major commuter routes, this Julianne offers a rare combination of space, privacy, and value. Scheduled for October completion. Photos shown are of a similar completed model home. Please visit the model home for open houses and tours.
About this property
End unit Julianne with nearly 2,500 square feet, wooded rooftop terrace views, and some of the most impressive indoor-outdoor living available in Cary. As the largest floorplan at Twyla Walk, this 3-bedroom, 2.5-bath home offers the space of a townhome with the low-maintenance lock and leave ease of condo living. The west facing end-unit location brings in additional natural light through oversized windows, creating a bright, open feel throughout the home. The main living level flows into an enclosed balcony that welcomes soft morning light, while the expansive private rooftop terrace overlooks the trees and offers a peaceful setting for outdoor dining, entertaining, gardening, or unwinding at the end of the day. At the center of the home is an upgraded gourmet kitchen featuring quartz countertops, soft-close drawers, a built-in electric cooktop, stainless-steel hood vent, and built-in convection microwave and wall oven. The open-concept layout provides plenty of room to gather, while a separate study creates a dedicated space for working from home, reading, or hobbies without sacrificing any of the three bedrooms. The oversized primary suite feels like a true retreat, with room for a sitting area, a large walk-in closet, and a thoughtfully designed bath with separated dual vanities. One vanity includes an extended seated area, while the guest bath also features a double vanity for added convenience. A private one-car garage and dedicated driveway provide parking for two vehicles. With exceptional square footage, two private outdoor spaces, a separate study, gourmet kitchen, wooded views, and convenient access to Cary, RTP, shopping, dining, and major commuter routes, this Julianne offers a rare combination of space, privacy, and value. Scheduled for October completion. Photos shown are of a similar completed model home. Please visit the model home for open houses and tours.
Features and Additional Information
Baths
Presented By Be Home Realty



Area Information
Wake | Wake County | Twyla Walk
Schools in the Area
-
turned_in
Elementary SchoolWake - Carpenter Elementary
-
turned_in
Middle SchoolWake - Alston Ridge Middle
-
turned_in
High SchoolWake - Green Level High School
Want to See More Listings in the Area?
Brokerage: SM North Carolina Brokerage