1356 Carver Station Circle
About this property
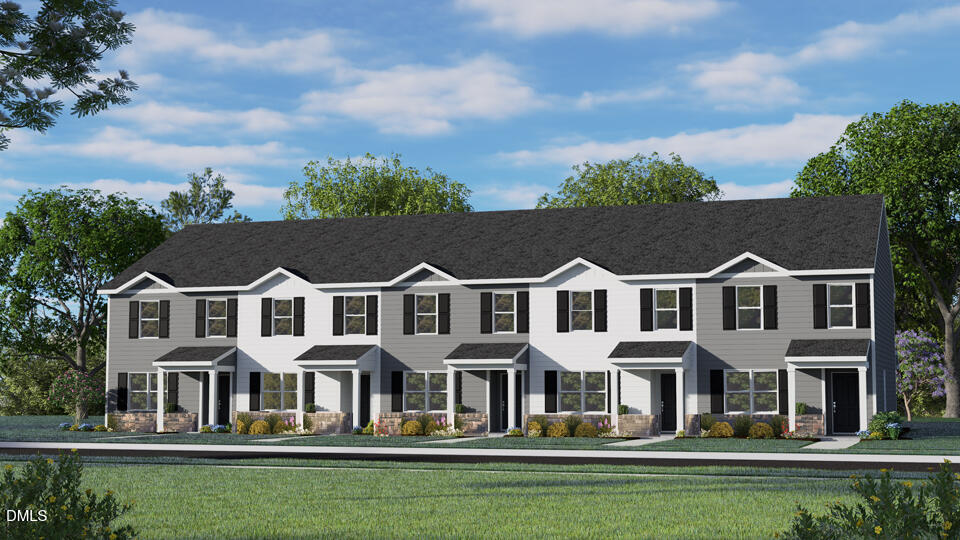
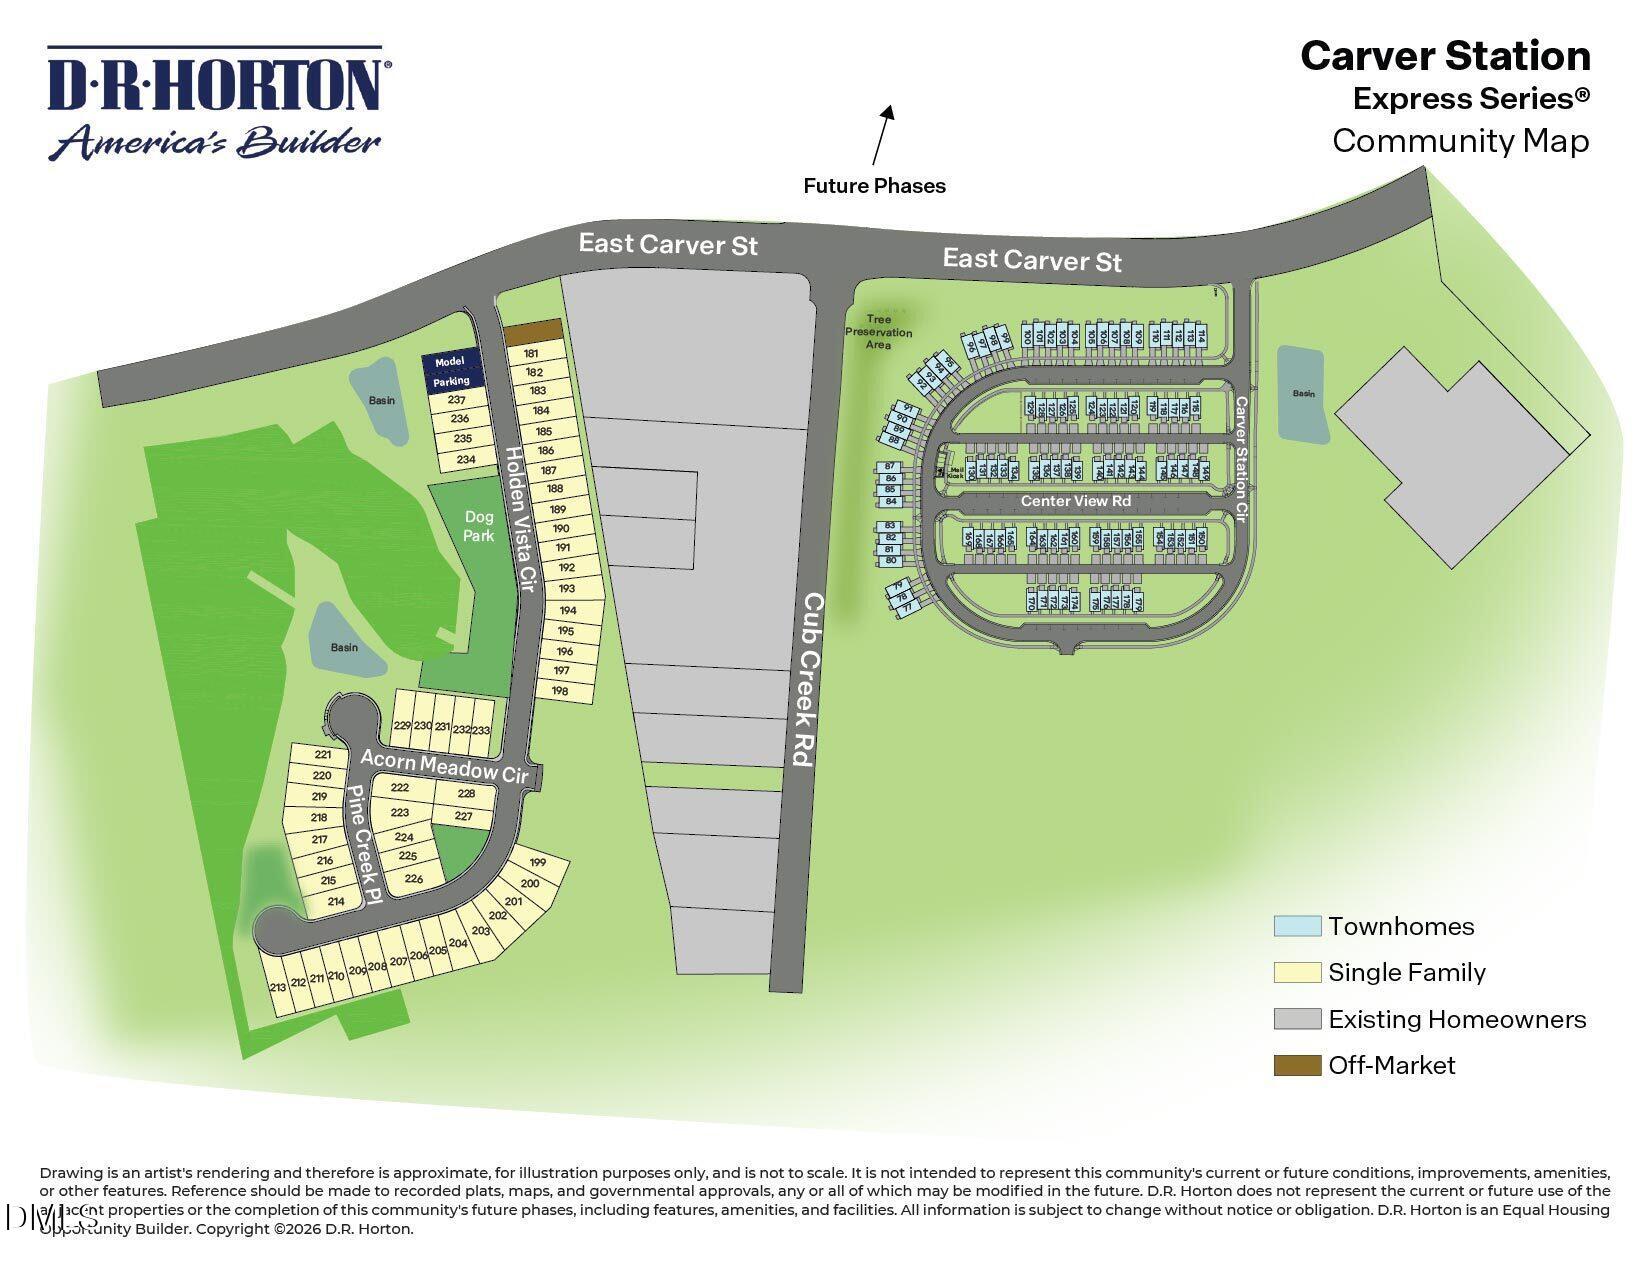
1356 Carver Station Circle offers a comfortable and convenient townhome layout in Durham, NC, with the space you need arranged in a way that feels practical from the start. This two-story home features approximately 1,418 square feet, 3 bedrooms, 2.5 bathrooms, and a rear-facing 1-car garage, giving you an efficient design with modern style and everyday convenience. The first floor keeps the main living areas open and easy to use, with the kitchen, dining area, and family room sharing one connected space. Quartz countertops and stainless steel appliances bring a clean, modern feel to the kitchen, while the layout supports everything from casual meals to relaxed evenings at home. The adjoining living and dining areas offer flexibility for gathering, lounging, or adding your own personal style, and the rear patio creates a simple outdoor spot for a breath of fresh air. On the second level, the primary suite provides a private place to settle in with a spacious walk-in closet and a full bathroom featuring dual vanities and a walk-in shower. Two additional bedrooms create useful space for guests, household members, hobbies, or work-from-home needs, while the nearby full bathroom and centrally located laundry area help keep daily routines organized and convenient. With its efficient footprint, open main floor, modern finishes, and thoughtful second-floor layout, 1356 Carver Station Circle is designed to make townhome living feel simple, comfortable, and easy to enjoy at Carver Station. *Photos are not of the actual home or interior features and are representative of floor plan only.
About this property
1356 Carver Station Circle offers a comfortable and convenient townhome layout in Durham, NC, with the space you need arranged in a way that feels practical from the start. This two-story home features approximately 1,418 square feet, 3 bedrooms, 2.5 bathrooms, and a rear-facing 1-car garage, giving you an efficient design with modern style and everyday convenience. The first floor keeps the main living areas open and easy to use, with the kitchen, dining area, and family room sharing one connected space. Quartz countertops and stainless steel appliances bring a clean, modern feel to the kitchen, while the layout supports everything from casual meals to relaxed evenings at home. The adjoining living and dining areas offer flexibility for gathering, lounging, or adding your own personal style, and the rear patio creates a simple outdoor spot for a breath of fresh air. On the second level, the primary suite provides a private place to settle in with a spacious walk-in closet and a full bathroom featuring dual vanities and a walk-in shower. Two additional bedrooms create useful space for guests, household members, hobbies, or work-from-home needs, while the nearby full bathroom and centrally located laundry area help keep daily routines organized and convenient. With its efficient footprint, open main floor, modern finishes, and thoughtful second-floor layout, 1356 Carver Station Circle is designed to make townhome living feel simple, comfortable, and easy to enjoy at Carver Station. *Photos are not of the actual home or interior features and are representative of floor plan only.
Features and Additional Information
Baths
Presented By Be Home Realty



Area Information
Durham | Durham County | Carver Station
Schools in the Area
-
turned_in
Elementary SchoolDurham - Sandy Ridge Elementary
-
turned_in
Middle SchoolDurham - Lucas Middle School
-
turned_in
High SchoolDurham - Northern High
Want to See More Listings in the Area?
Brokerage: D.R. Horton, Inc.