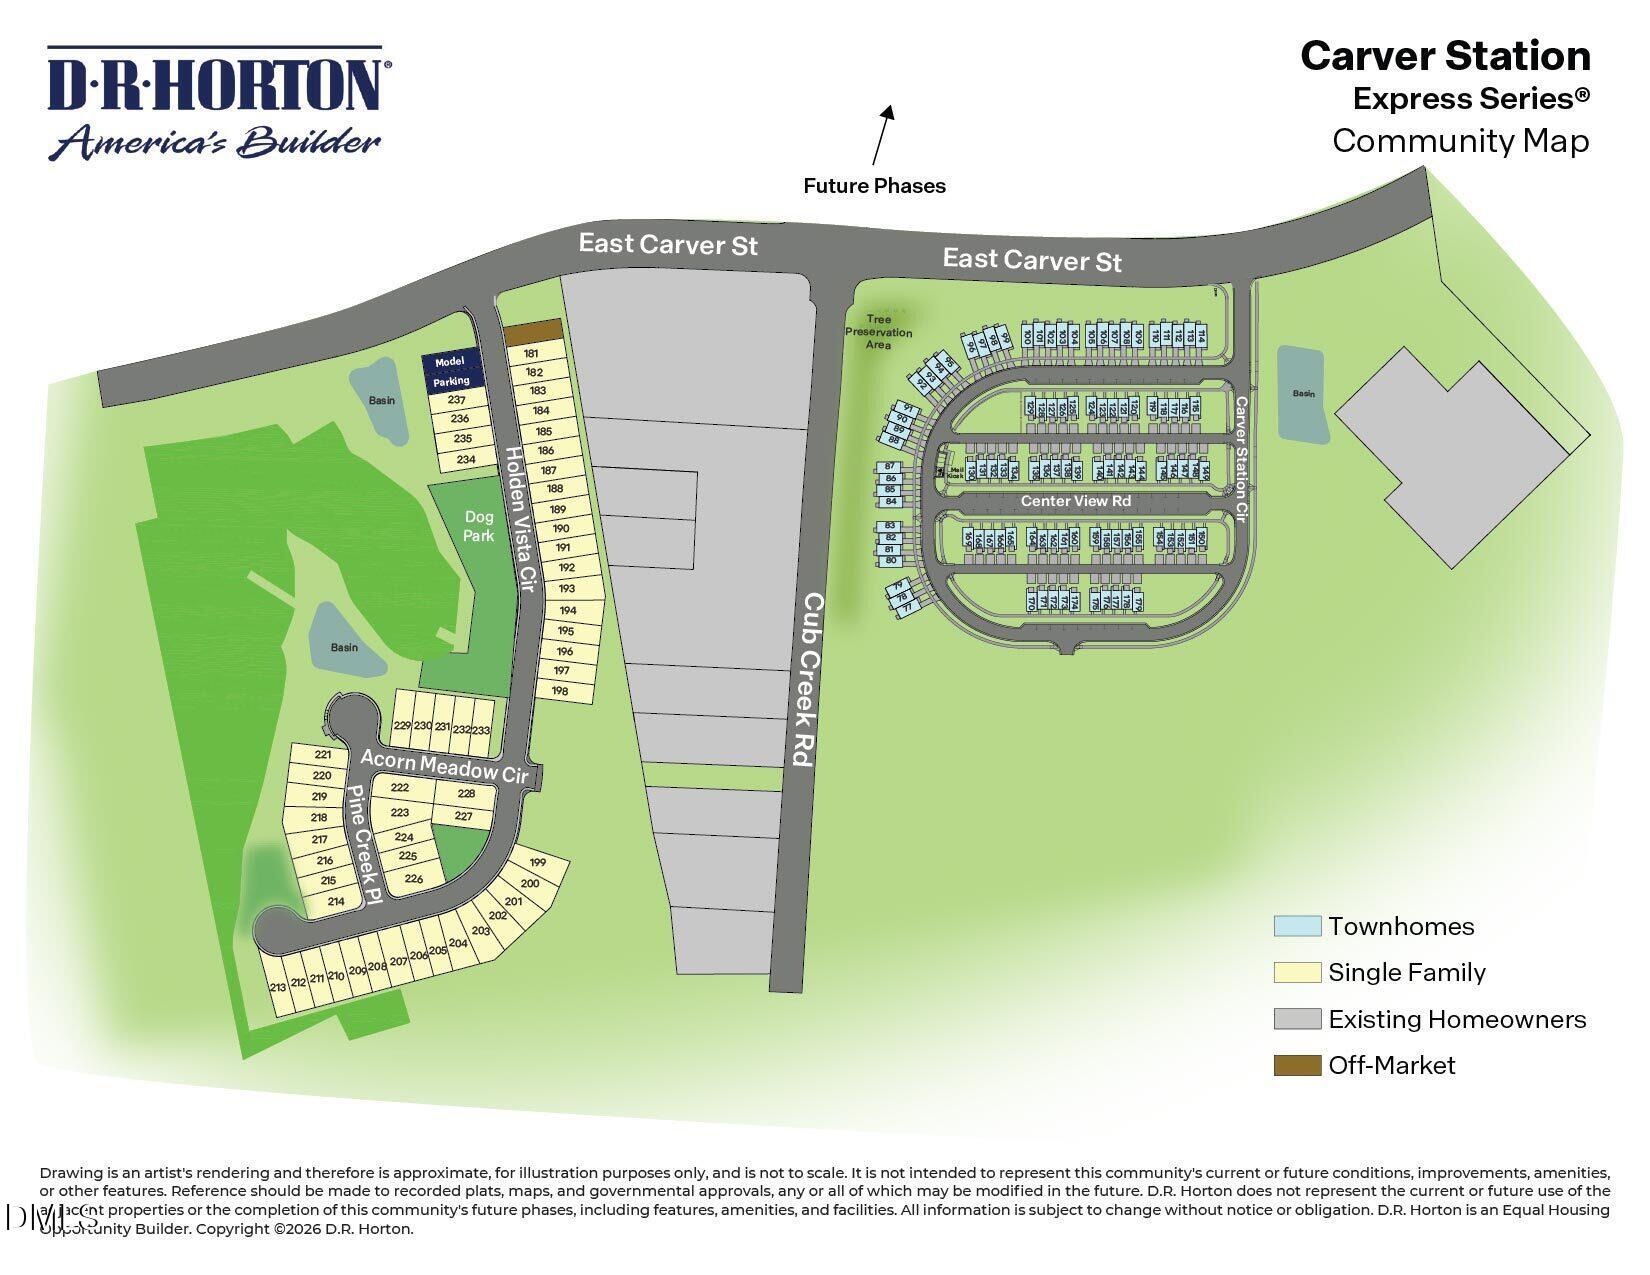
1360 Carver Station Circle
About this property
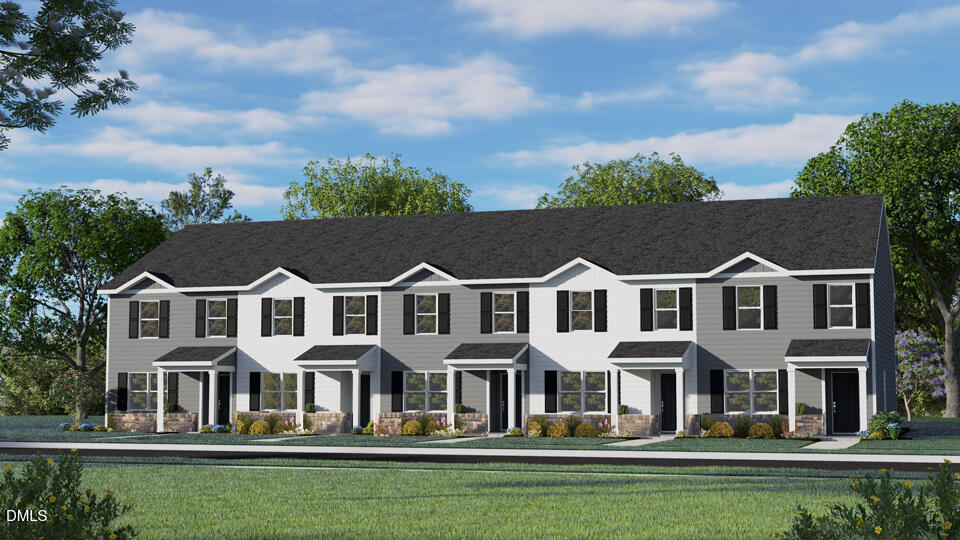
A smart layout, modern finishes, and an easy Durham location come together at 1360 Carver Station Circle. This two-story townhome offers approximately 1,418 square feet with 3 bedrooms, 2.5 bathrooms, and a rear-facing 1-car garage, giving you a comfortable home that feels efficient, polished, and ready for everyday living. Inside, the first floor is focused on connection. The kitchen anchors the open layout, with the dining area and family room open to one another so meals, conversations, and quiet evenings can all happen in one comfortable space. Quartz countertops and stainless steel appliances give the kitchen a clean, current look, while the efficient design keeps prep, storage, and serving simple. Just beyond the main living area, the rear patio adds a convenient place to enjoy fresh air without leaving home. The second floor is arranged to keep the bedrooms tucked away from the activity of the main level. The primary suite includes a spacious walk-in closet and a full bathroom with dual vanities and a walk-in shower. Two additional bedrooms offer useful flexibility for guests, household members, hobbies, or work-from-home needs, while the nearby full bathroom and centrally located laundry area help make daily routines more convenient. With its streamlined footprint, open main level, rear-load garage, and easy-to-use upstairs layout, 1360 Carver Station Circle offers a fresh take on townhome living at Carver Station-simple, comfortable, and practical for the way you live day to day. *Photos are not of the actual home or interior features and are representative of floor plan only.
About this property
A smart layout, modern finishes, and an easy Durham location come together at 1360 Carver Station Circle. This two-story townhome offers approximately 1,418 square feet with 3 bedrooms, 2.5 bathrooms, and a rear-facing 1-car garage, giving you a comfortable home that feels efficient, polished, and ready for everyday living. Inside, the first floor is focused on connection. The kitchen anchors the open layout, with the dining area and family room open to one another so meals, conversations, and quiet evenings can all happen in one comfortable space. Quartz countertops and stainless steel appliances give the kitchen a clean, current look, while the efficient design keeps prep, storage, and serving simple. Just beyond the main living area, the rear patio adds a convenient place to enjoy fresh air without leaving home. The second floor is arranged to keep the bedrooms tucked away from the activity of the main level. The primary suite includes a spacious walk-in closet and a full bathroom with dual vanities and a walk-in shower. Two additional bedrooms offer useful flexibility for guests, household members, hobbies, or work-from-home needs, while the nearby full bathroom and centrally located laundry area help make daily routines more convenient. With its streamlined footprint, open main level, rear-load garage, and easy-to-use upstairs layout, 1360 Carver Station Circle offers a fresh take on townhome living at Carver Station-simple, comfortable, and practical for the way you live day to day. *Photos are not of the actual home or interior features and are representative of floor plan only.
Features and Additional Information
Baths
Presented By Be Home Realty



Area Information
Durham | Durham County | Carver Station
Schools in the Area
-
turned_in
Elementary SchoolDurham - Sandy Ridge Elementary
-
turned_in
Middle SchoolDurham - Lucas Middle School
-
turned_in
High SchoolDurham - Northern High
Want to See More Listings in the Area?
Brokerage: D.R. Horton, Inc.