150 Stella Court
About this property
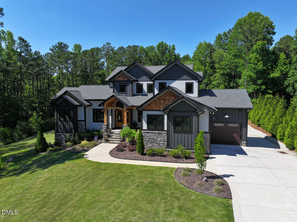
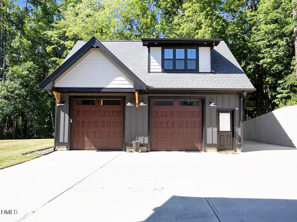
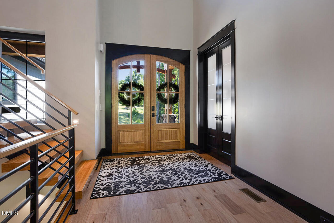
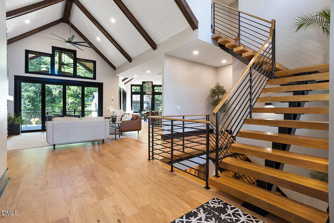
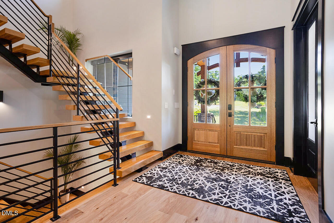
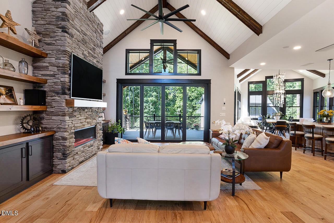
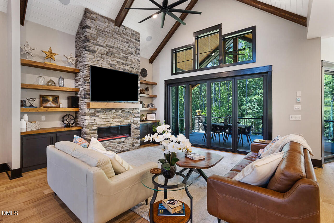
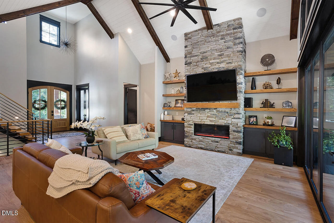
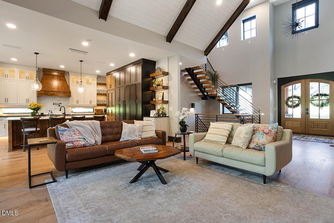
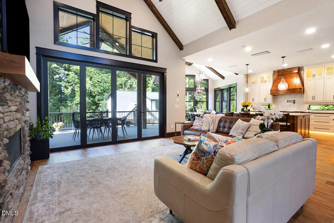
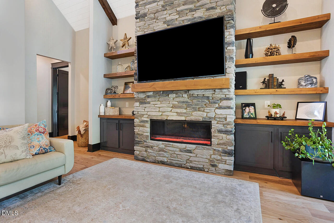
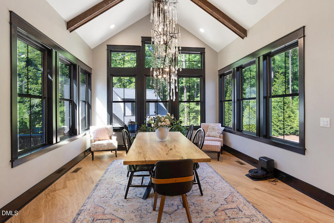
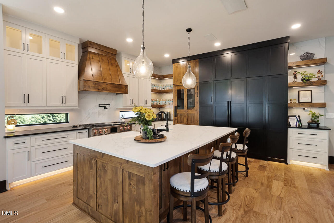
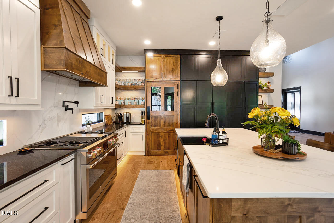
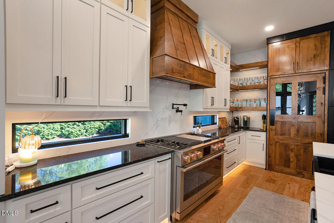
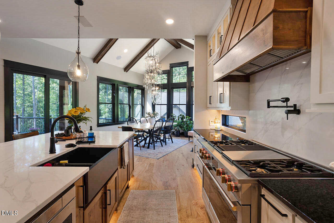
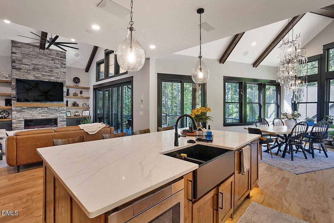
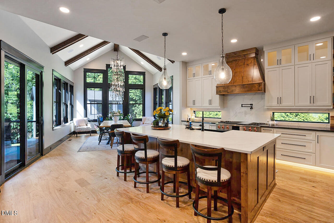
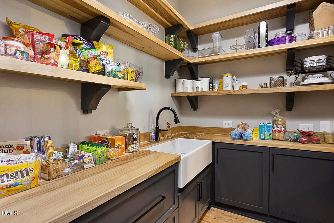
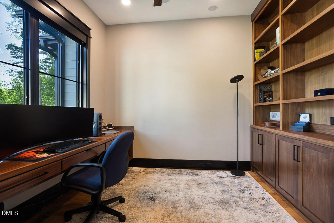
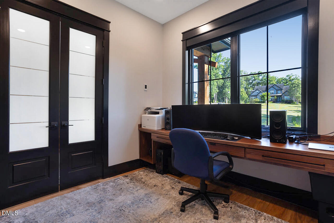
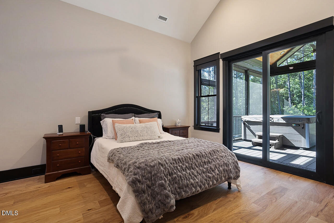
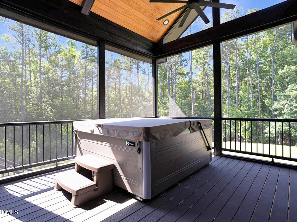
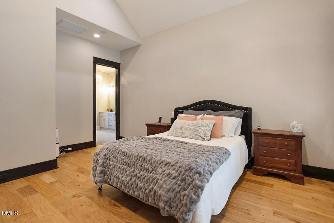
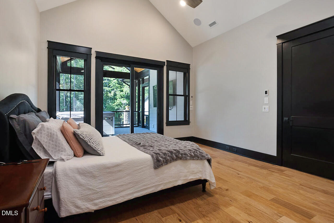
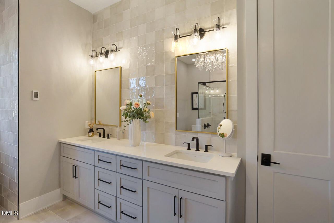
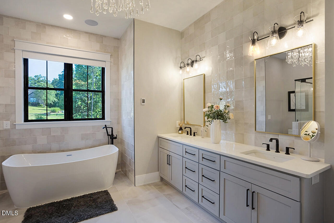
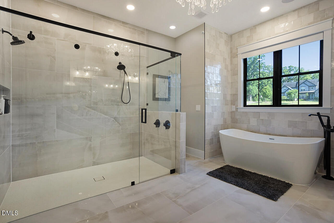
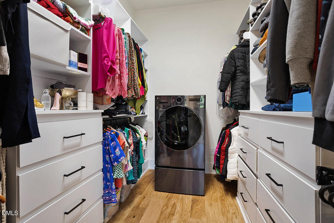
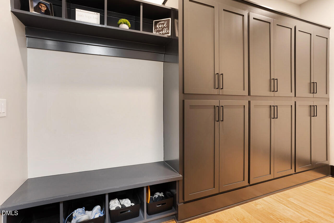
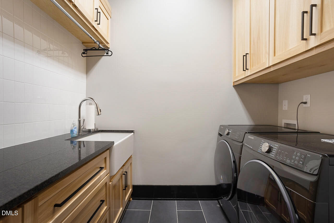
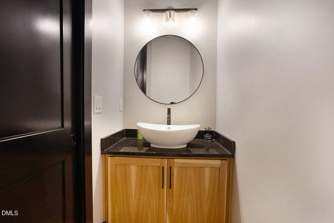
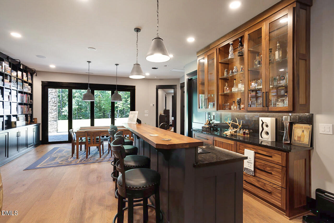
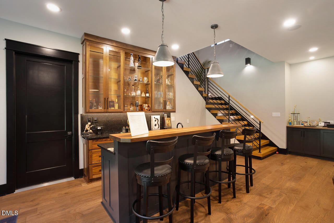
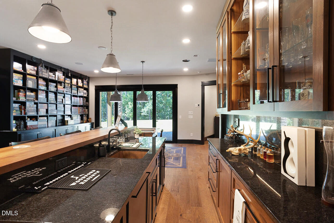
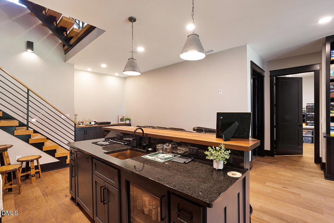
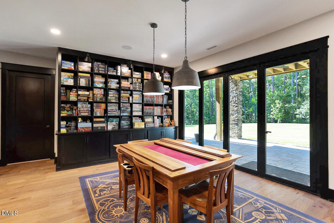
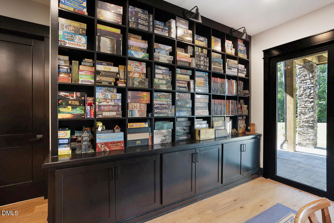
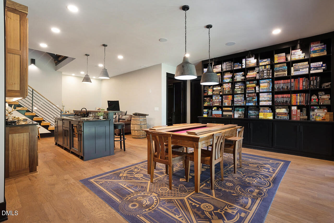
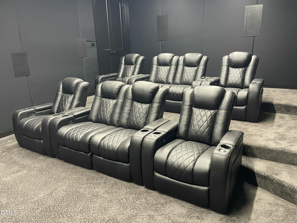
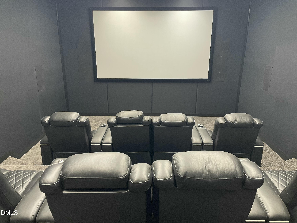
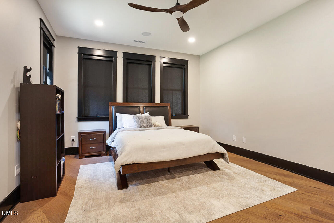
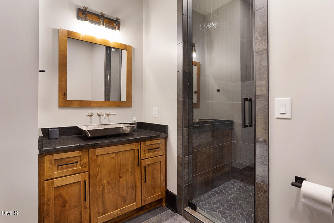
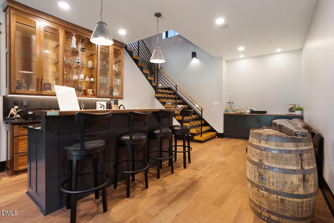
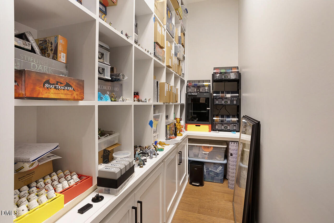
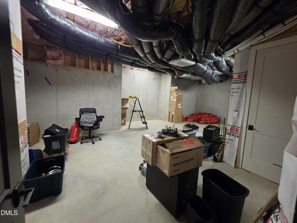
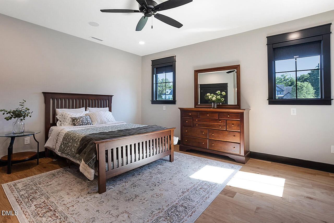
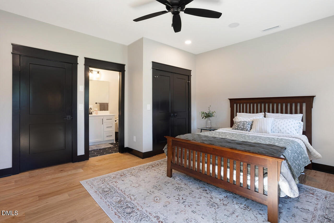
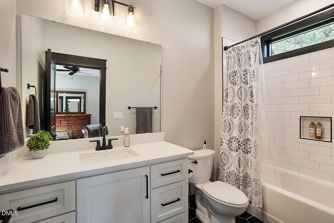
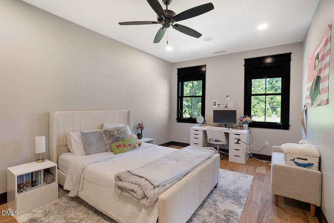
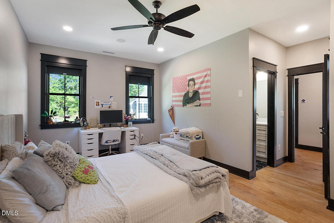
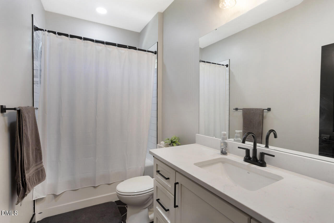
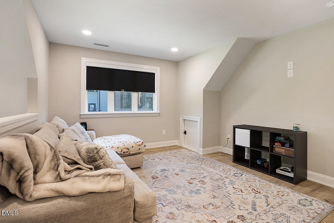
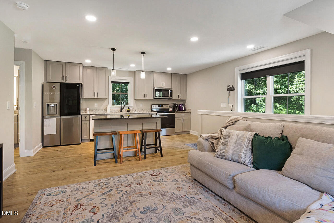
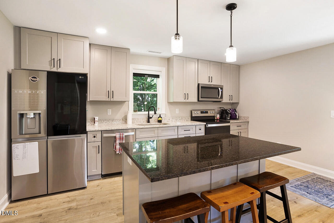
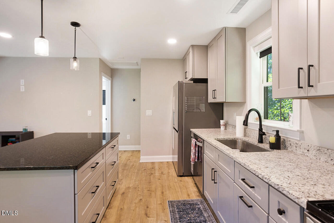
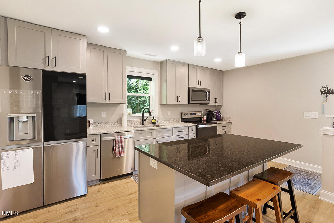
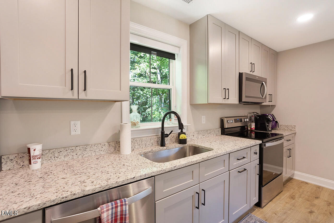
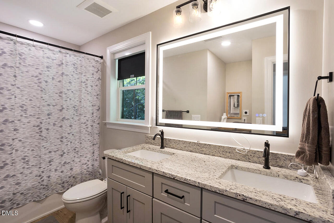
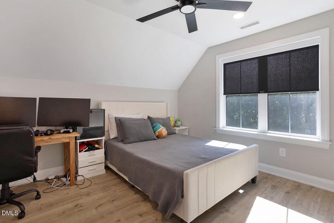
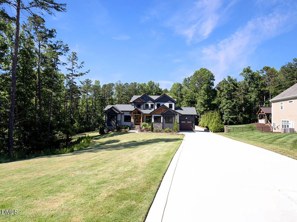
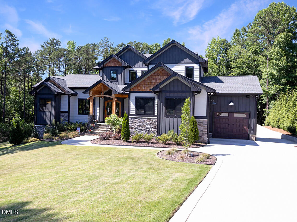
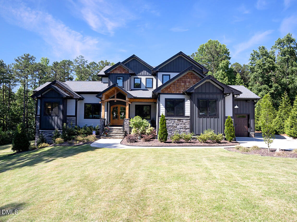
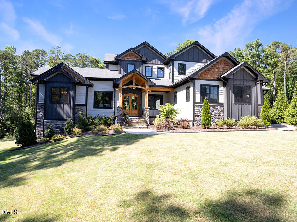
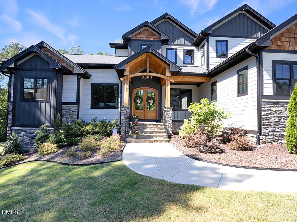
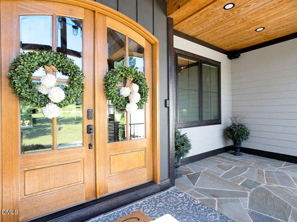
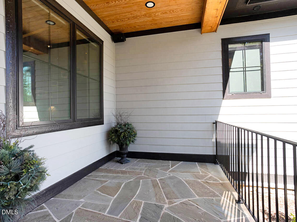
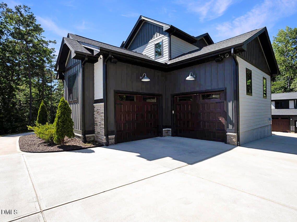
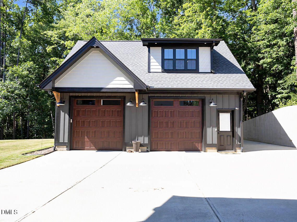
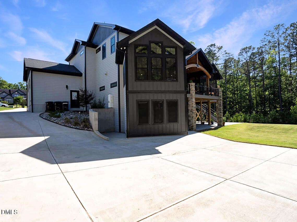
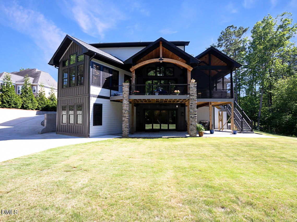
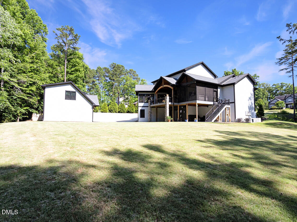
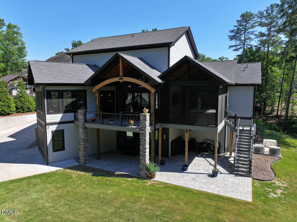
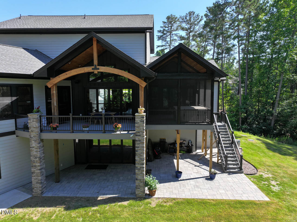
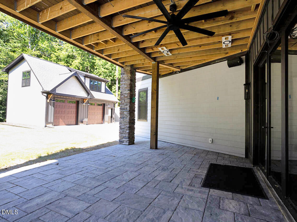
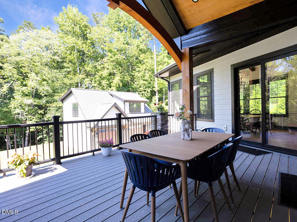
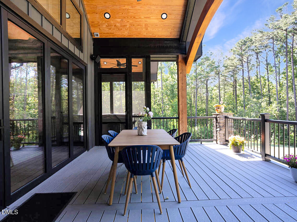
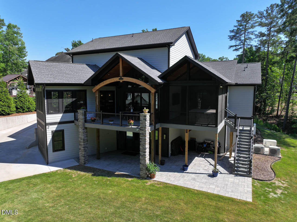
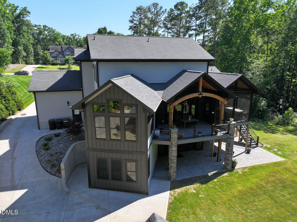
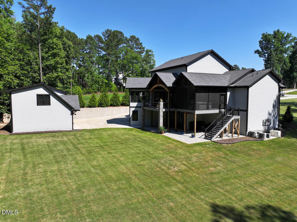
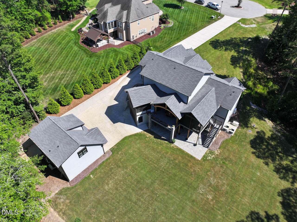
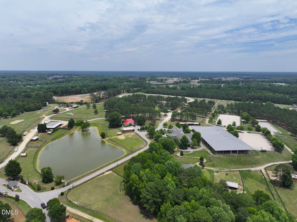
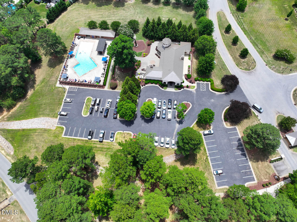
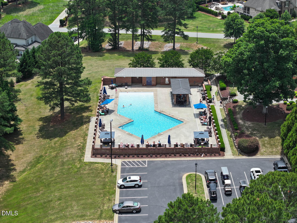
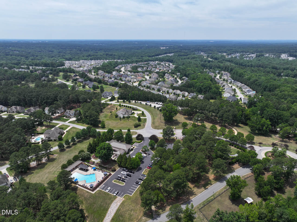
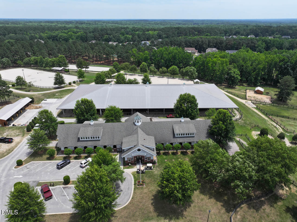
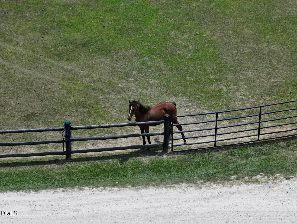
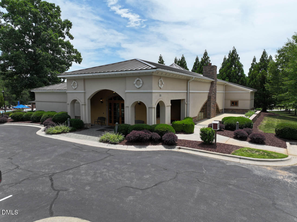
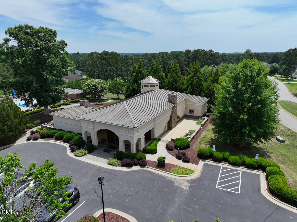
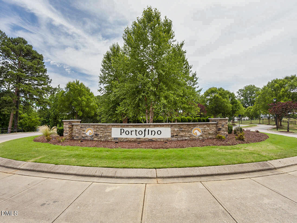
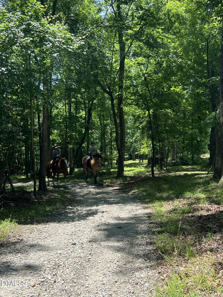
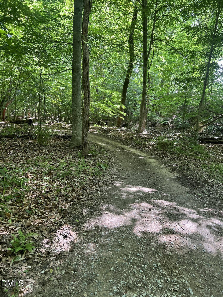
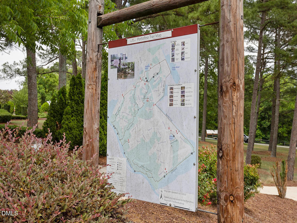
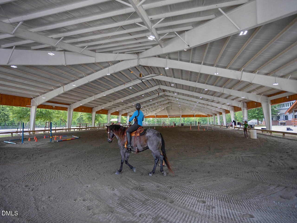
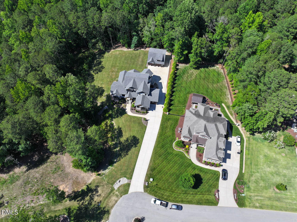
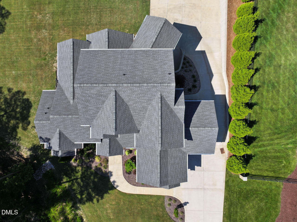
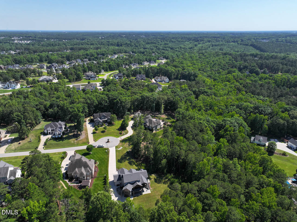
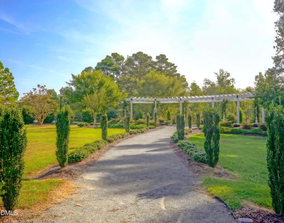
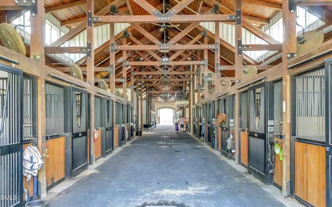
Luxurious resort-style living awaits in Portofino, a premier gated equestrian community on the scenic Neuse River. This breathtaking estate features a vaulted dining room, an executive home office, and a massive, vaulted family room with a stone fireplace that opens directly into a gourmet chef's kitchen with granite countertops, premium quartz island and a hidden scullery. Main home features 4589 sq ft of living space over 3 levels. The main residence offers 4 bedrooms and 4.5 baths, highlighting a private owner's suite with a custom double shower, an attached screened porch, and a personal hot tub. Designed for grand-scale hosting, the fully finished basement includes a spacious recreation room with a custom bar, a game room, a private guest suite, a collectibles room, media room & a 534 sq ft unfinished storage area with an interior entrance and a walk-out to the lower patio. Automotive enthusiasts will appreciate the dual-entry 2-car attached garage and the fully climate-controlled 2-bay detached garage. Above the detached garage, discover a private, self-contained 680 sq ft guest apartment perfect for an in-law suite. Offering a total combined 5269 finished square footage, the property features beautifully manicured sodded yards flowing seamlessly into a private, mature, wooded backdrop with the walking trail accessible from the backyard. Enjoy unmatched neighborhood amenities including world-class horse facilities, riding trails, miles of walking paths, multiple pools, and a grand clubhouse. City amenities: minutes to shopping, dining, entertainment, easy access to major highways. Strategically located in Clayton with quick/convenient access to world-class hospitals and the Research Triangle Park (RTP).
About this property
Luxurious resort-style living awaits in Portofino, a premier gated equestrian community on the scenic Neuse River. This breathtaking estate features a vaulted dining room, an executive home office, and a massive, vaulted family room with a stone fireplace that opens directly into a gourmet chef's kitchen with granite countertops, premium quartz island and a hidden scullery. Main home features 4589 sq ft of living space over 3 levels. The main residence offers 4 bedrooms and 4.5 baths, highlighting a private owner's suite with a custom double shower, an attached screened porch, and a personal hot tub. Designed for grand-scale hosting, the fully finished basement includes a spacious recreation room with a custom bar, a game room, a private guest suite, a collectibles room, media room & a 534 sq ft unfinished storage area with an interior entrance and a walk-out to the lower patio. Automotive enthusiasts will appreciate the dual-entry 2-car attached garage and the fully climate-controlled 2-bay detached garage. Above the detached garage, discover a private, self-contained 680 sq ft guest apartment perfect for an in-law suite. Offering a total combined 5269 finished square footage, the property features beautifully manicured sodded yards flowing seamlessly into a private, mature, wooded backdrop with the walking trail accessible from the backyard. Enjoy unmatched neighborhood amenities including world-class horse facilities, riding trails, miles of walking paths, multiple pools, and a grand clubhouse. City amenities: minutes to shopping, dining, entertainment, easy access to major highways. Strategically located in Clayton with quick/convenient access to world-class hospitals and the Research Triangle Park (RTP).
Features and Additional Information
Baths
Presented By Be Home Realty



Area Information
Johnston | Johnston County | Portofino
Schools in the Area
-
turned_in
Elementary SchoolJohnston - Thanksgiving Elementa
-
turned_in
Middle SchoolJohnston - Archer Lodge Middle
-
turned_in
High SchoolJohnston - Corinth Holders High
Want to See More Listings in the Area?
Brokerage: Lambert Realty