In-Person
1578 Tice Hurst Lane
About this property
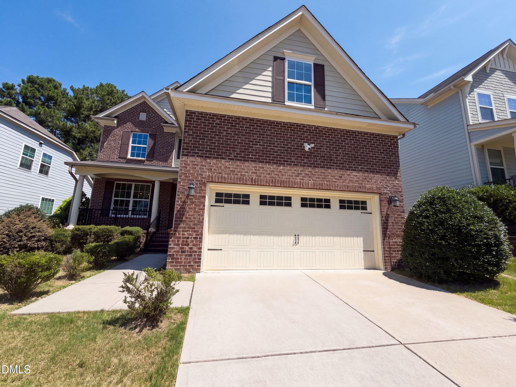
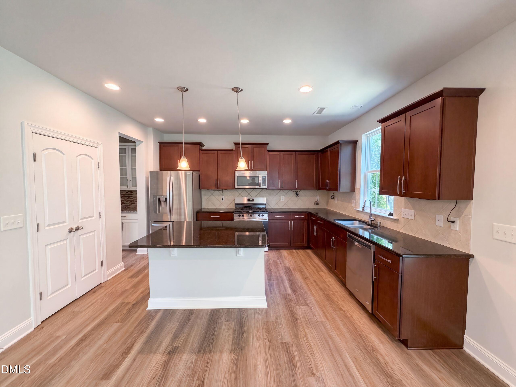
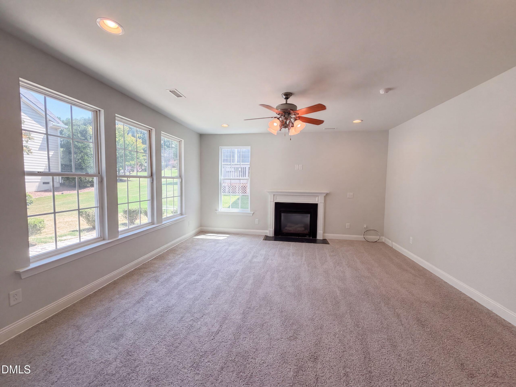
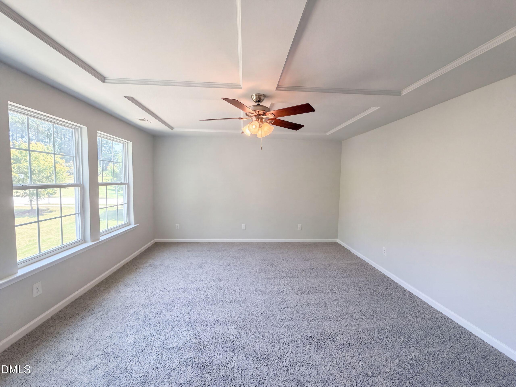
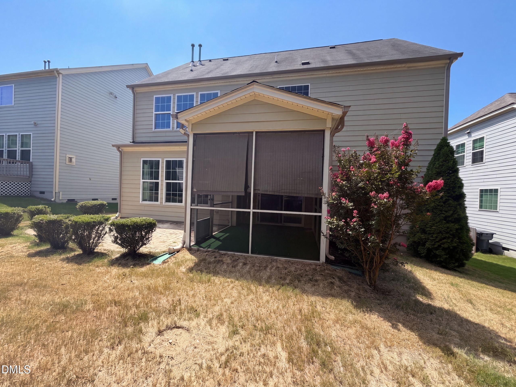
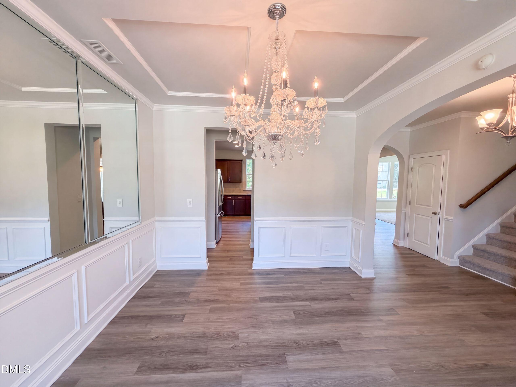
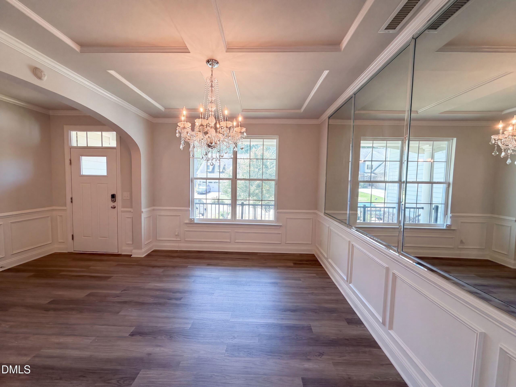
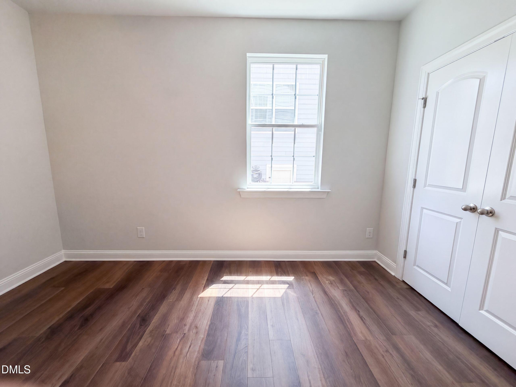
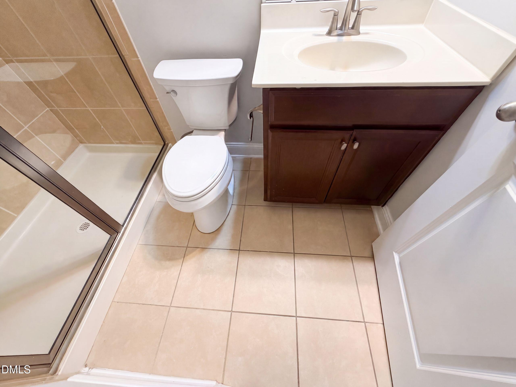
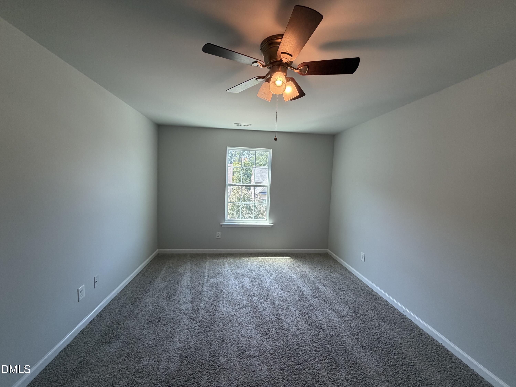
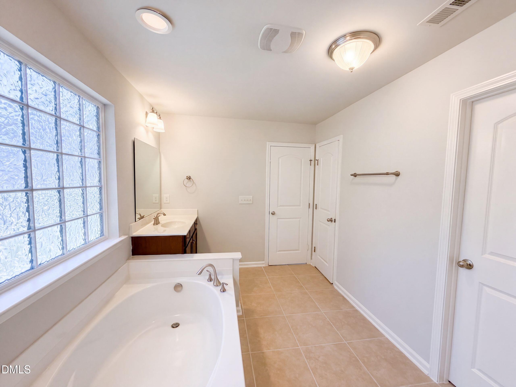
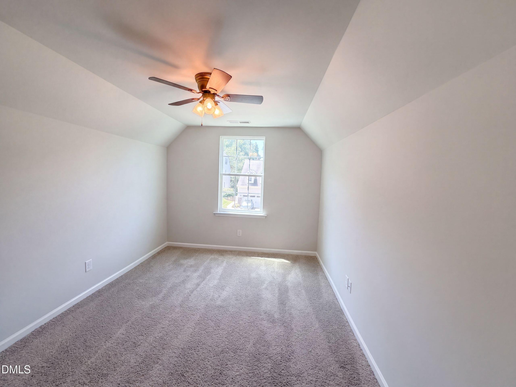
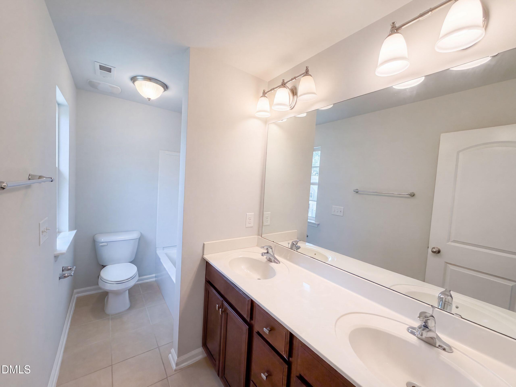
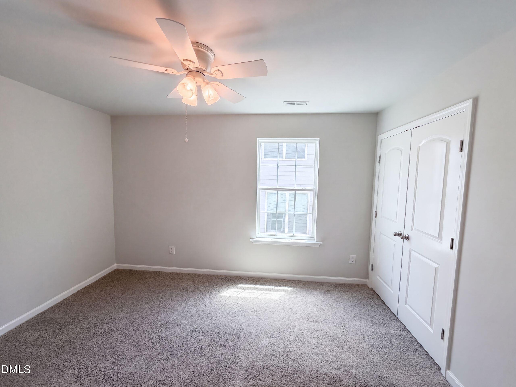
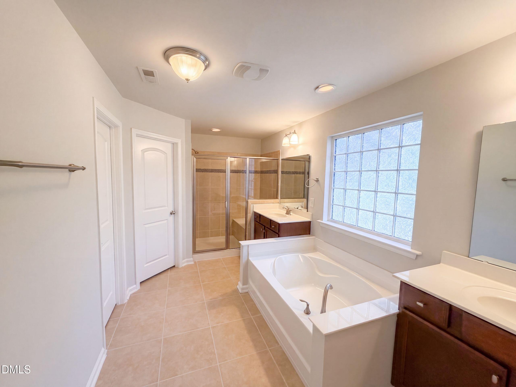
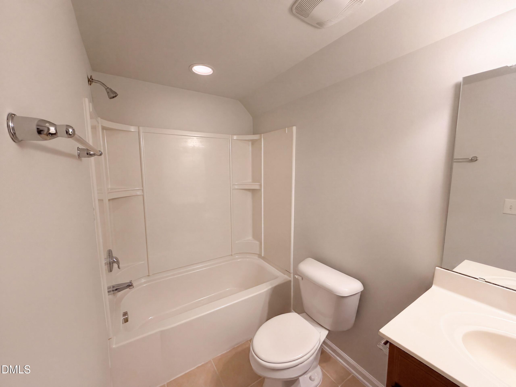
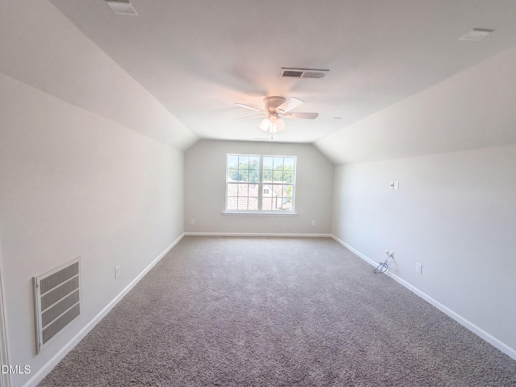
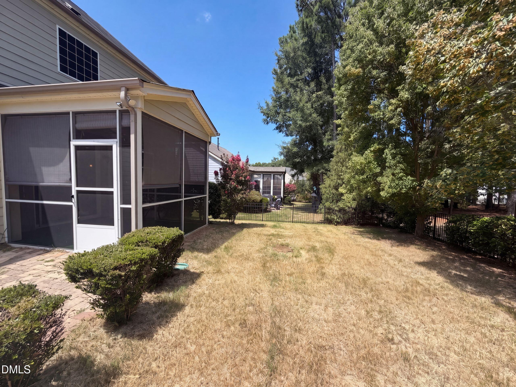
1578 Tice Hurst Ln is a three-story Apex home with a spacious layout and hardwood flooring on the main level. The kitchen features dark cabinetry, a center island, stainless steel appliances, and generous counter space, opening to a living area anchored by a fireplace. A formal dining room with wainscoting sits near the entry. The primary bedroom connects to a bathroom with a double vanity, a garden soaking tub, and a walk-in shower, while additional generously sized bedrooms and full baths provide flexible space across the upper levels, including a third-floor bonus room with its own bath. A screened rear porch overlooks the backyard, and a two-car attached garage completes this well-maintained residence with functional amenities throughout.
About this property
1578 Tice Hurst Ln is a three-story Apex home with a spacious layout and hardwood flooring on the main level. The kitchen features dark cabinetry, a center island, stainless steel appliances, and generous counter space, opening to a living area anchored by a fireplace. A formal dining room with wainscoting sits near the entry. The primary bedroom connects to a bathroom with a double vanity, a garden soaking tub, and a walk-in shower, while additional generously sized bedrooms and full baths provide flexible space across the upper levels, including a third-floor bonus room with its own bath. A screened rear porch overlooks the backyard, and a two-car attached garage completes this well-maintained residence with functional amenities throughout.
Features and Additional Information
Baths
Presented By Be Home Realty



Area Information
Wake | Wake County | Salem Village
Schools in the Area
-
turned_in
Elementary SchoolWake - Apex Elementary
-
turned_in
Middle SchoolWake - Apex Middle
-
turned_in
High SchoolWake - Apex Friendship High
Want to See More Listings in the Area?
Brokerage: Opendoor Brokerage LLC