1616 Crimson Leaf Lane
About this property
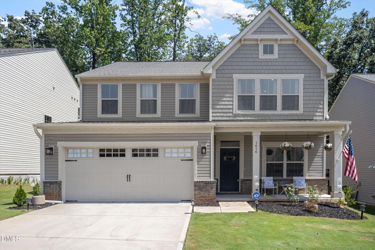
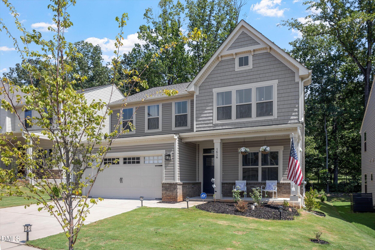
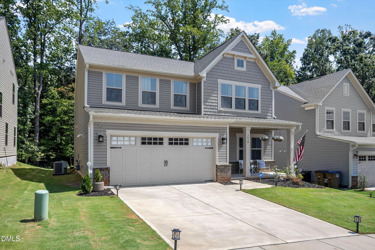
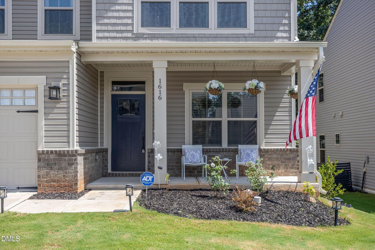
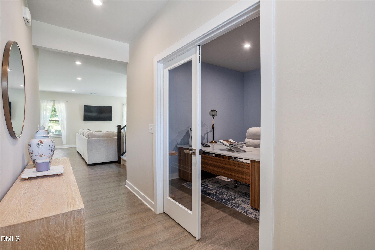
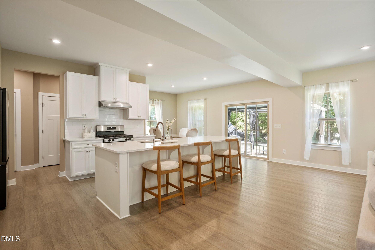
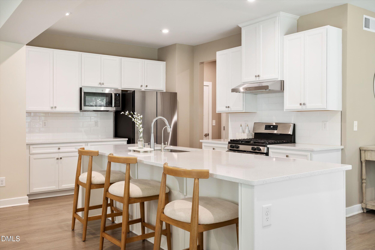
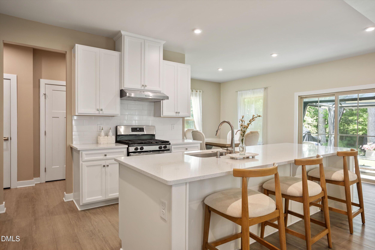
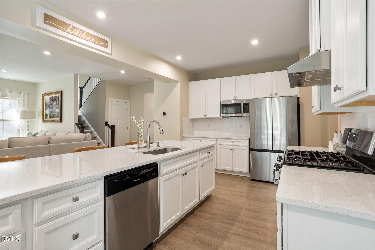
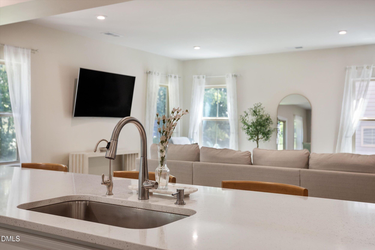
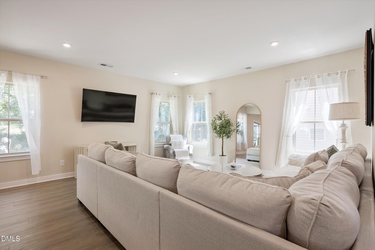
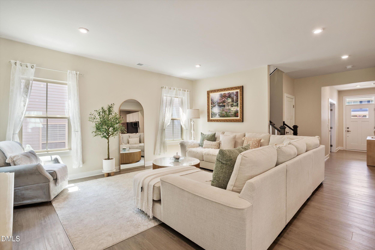
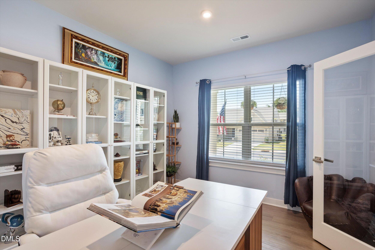
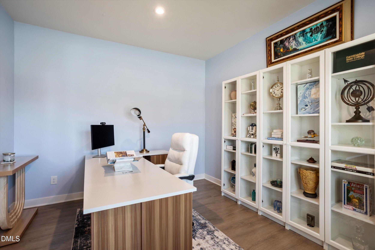
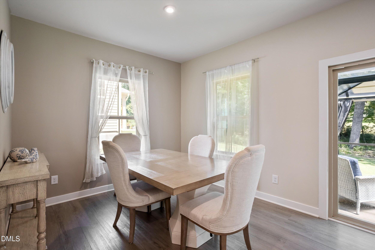
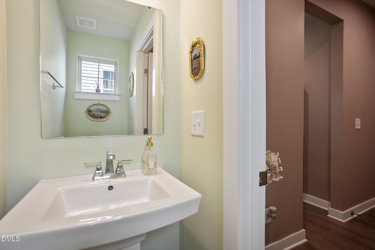
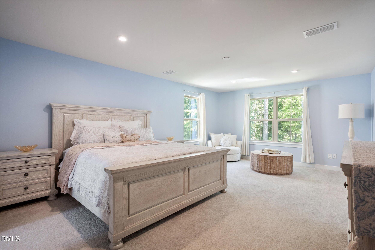
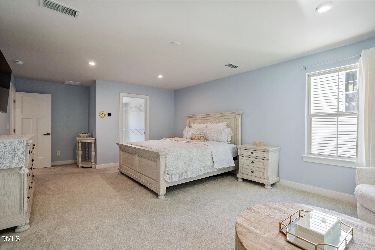
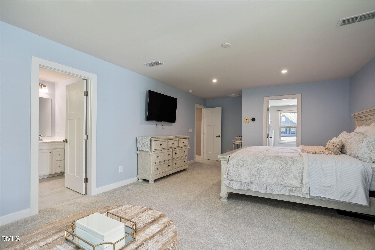
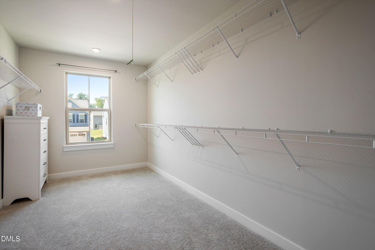
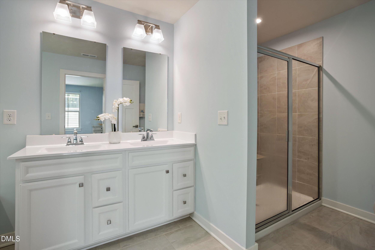
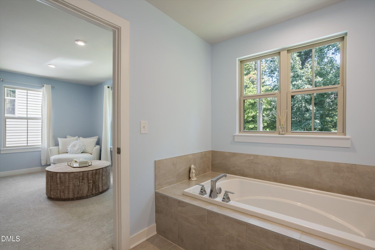
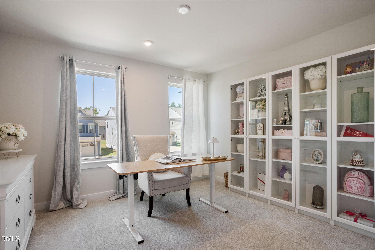
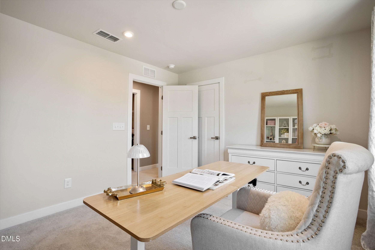
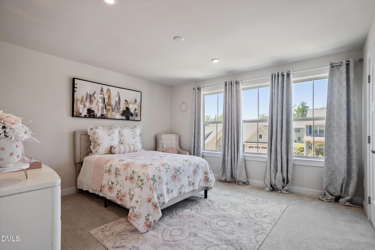
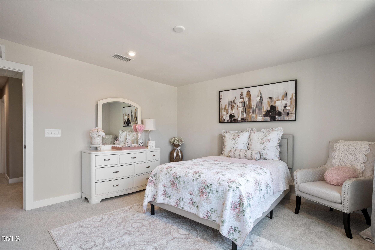
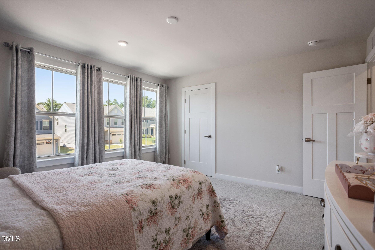
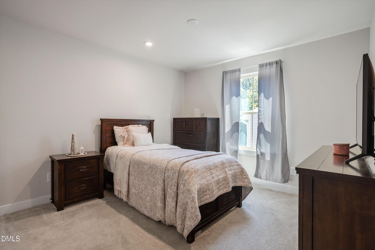
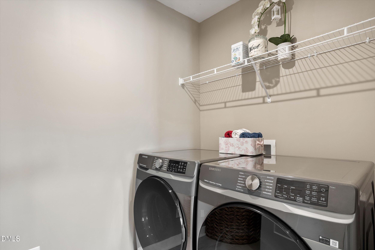
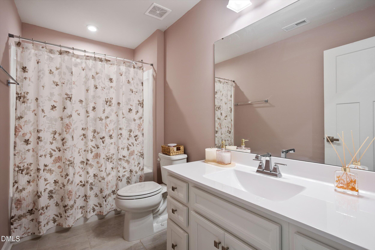
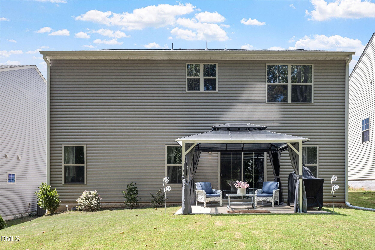
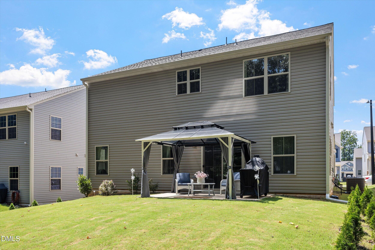
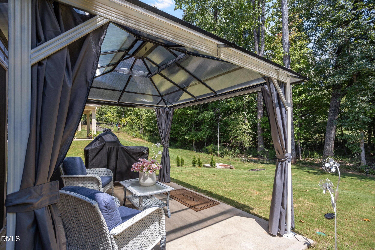
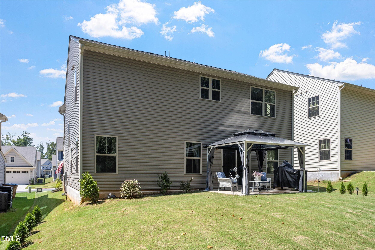
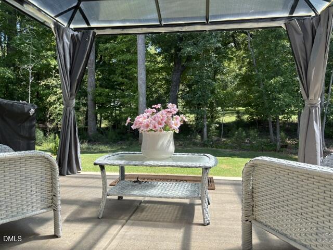
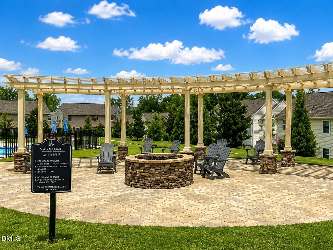
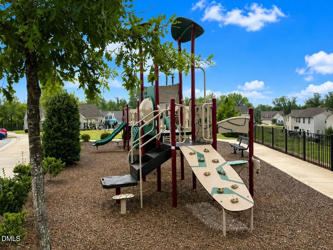
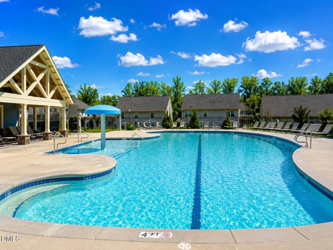
Shows like a model! Built in 2024 and impeccably maintained, this stunning 4-bedroom, 2 1/2 baths home in Mason Oaks offers nearly 2,500 sq. ft. of bright, beautifully designed living space with thoughtful upgrades, smart-home features and inviting indoor-outdoor living. The heart of the home is the open-concept kitchen and living area, where an impressive 10.5-foot quartz island creates a showstopping centerpiece for gathering and entertaining. Crisp white cabinetry, stainless steel appliances, a gas range, abundant recessed lighting and high ceilings throughout the main living areas complete the fresh, contemporary feel. A reverse-osmosis drinking water system adds everyday convenience. A dedicated first-floor flex room with French doors makes an ideal home office or study, while CAT6 cabling provides excellent connectivity for working from home, streaming and today's connected lifestyle. Upstairs, the spacious primary suite is a true retreat, with abundant natural light, room for a sitting area, a generous walk-in closet and well-appointed bath. Three additional bedrooms offer plenty of flexibility. An Ecobee smart thermostat and Samsung smart washer and dryer add another layer of modern convenience. Outside, enjoy your patio and gazebo perfect for relaxing, dining and entertaining, plus a dedicated natural-gas connection for your grill. Mature shade trees backing the property helps shelter the home from the summer sun, while thoughtfully planted evergreens are designed to create increasing backyard privacy as they mature. Located in desirable Mason Oaks, with community amenities including a pool, clubhouse and playground. Immaculate, stylish and truly move-in ready-this is a home that looks every bit as beautiful in person as it does in the photos.
About this property
Shows like a model! Built in 2024 and impeccably maintained, this stunning 4-bedroom, 2 1/2 baths home in Mason Oaks offers nearly 2,500 sq. ft. of bright, beautifully designed living space with thoughtful upgrades, smart-home features and inviting indoor-outdoor living. The heart of the home is the open-concept kitchen and living area, where an impressive 10.5-foot quartz island creates a showstopping centerpiece for gathering and entertaining. Crisp white cabinetry, stainless steel appliances, a gas range, abundant recessed lighting and high ceilings throughout the main living areas complete the fresh, contemporary feel. A reverse-osmosis drinking water system adds everyday convenience. A dedicated first-floor flex room with French doors makes an ideal home office or study, while CAT6 cabling provides excellent connectivity for working from home, streaming and today's connected lifestyle. Upstairs, the spacious primary suite is a true retreat, with abundant natural light, room for a sitting area, a generous walk-in closet and well-appointed bath. Three additional bedrooms offer plenty of flexibility. An Ecobee smart thermostat and Samsung smart washer and dryer add another layer of modern convenience. Outside, enjoy your patio and gazebo perfect for relaxing, dining and entertaining, plus a dedicated natural-gas connection for your grill. Mature shade trees backing the property helps shelter the home from the summer sun, while thoughtfully planted evergreens are designed to create increasing backyard privacy as they mature. Located in desirable Mason Oaks, with community amenities including a pool, clubhouse and playground. Immaculate, stylish and truly move-in ready-this is a home that looks every bit as beautiful in person as it does in the photos.
Features and Additional Information
Baths
Presented By Be Home Realty



Area Information
Franklin | Franklin County | Mason Oaks
Schools in the Area
-
turned_in
Elementary SchoolFranklin - Youngsville Elementar
-
turned_in
Middle SchoolFranklin - Cedar Creek Middle
-
turned_in
High SchoolFranklin - Franklinton High
Want to See More Listings in the Area?
Brokerage: Coldwell Banker Advantage