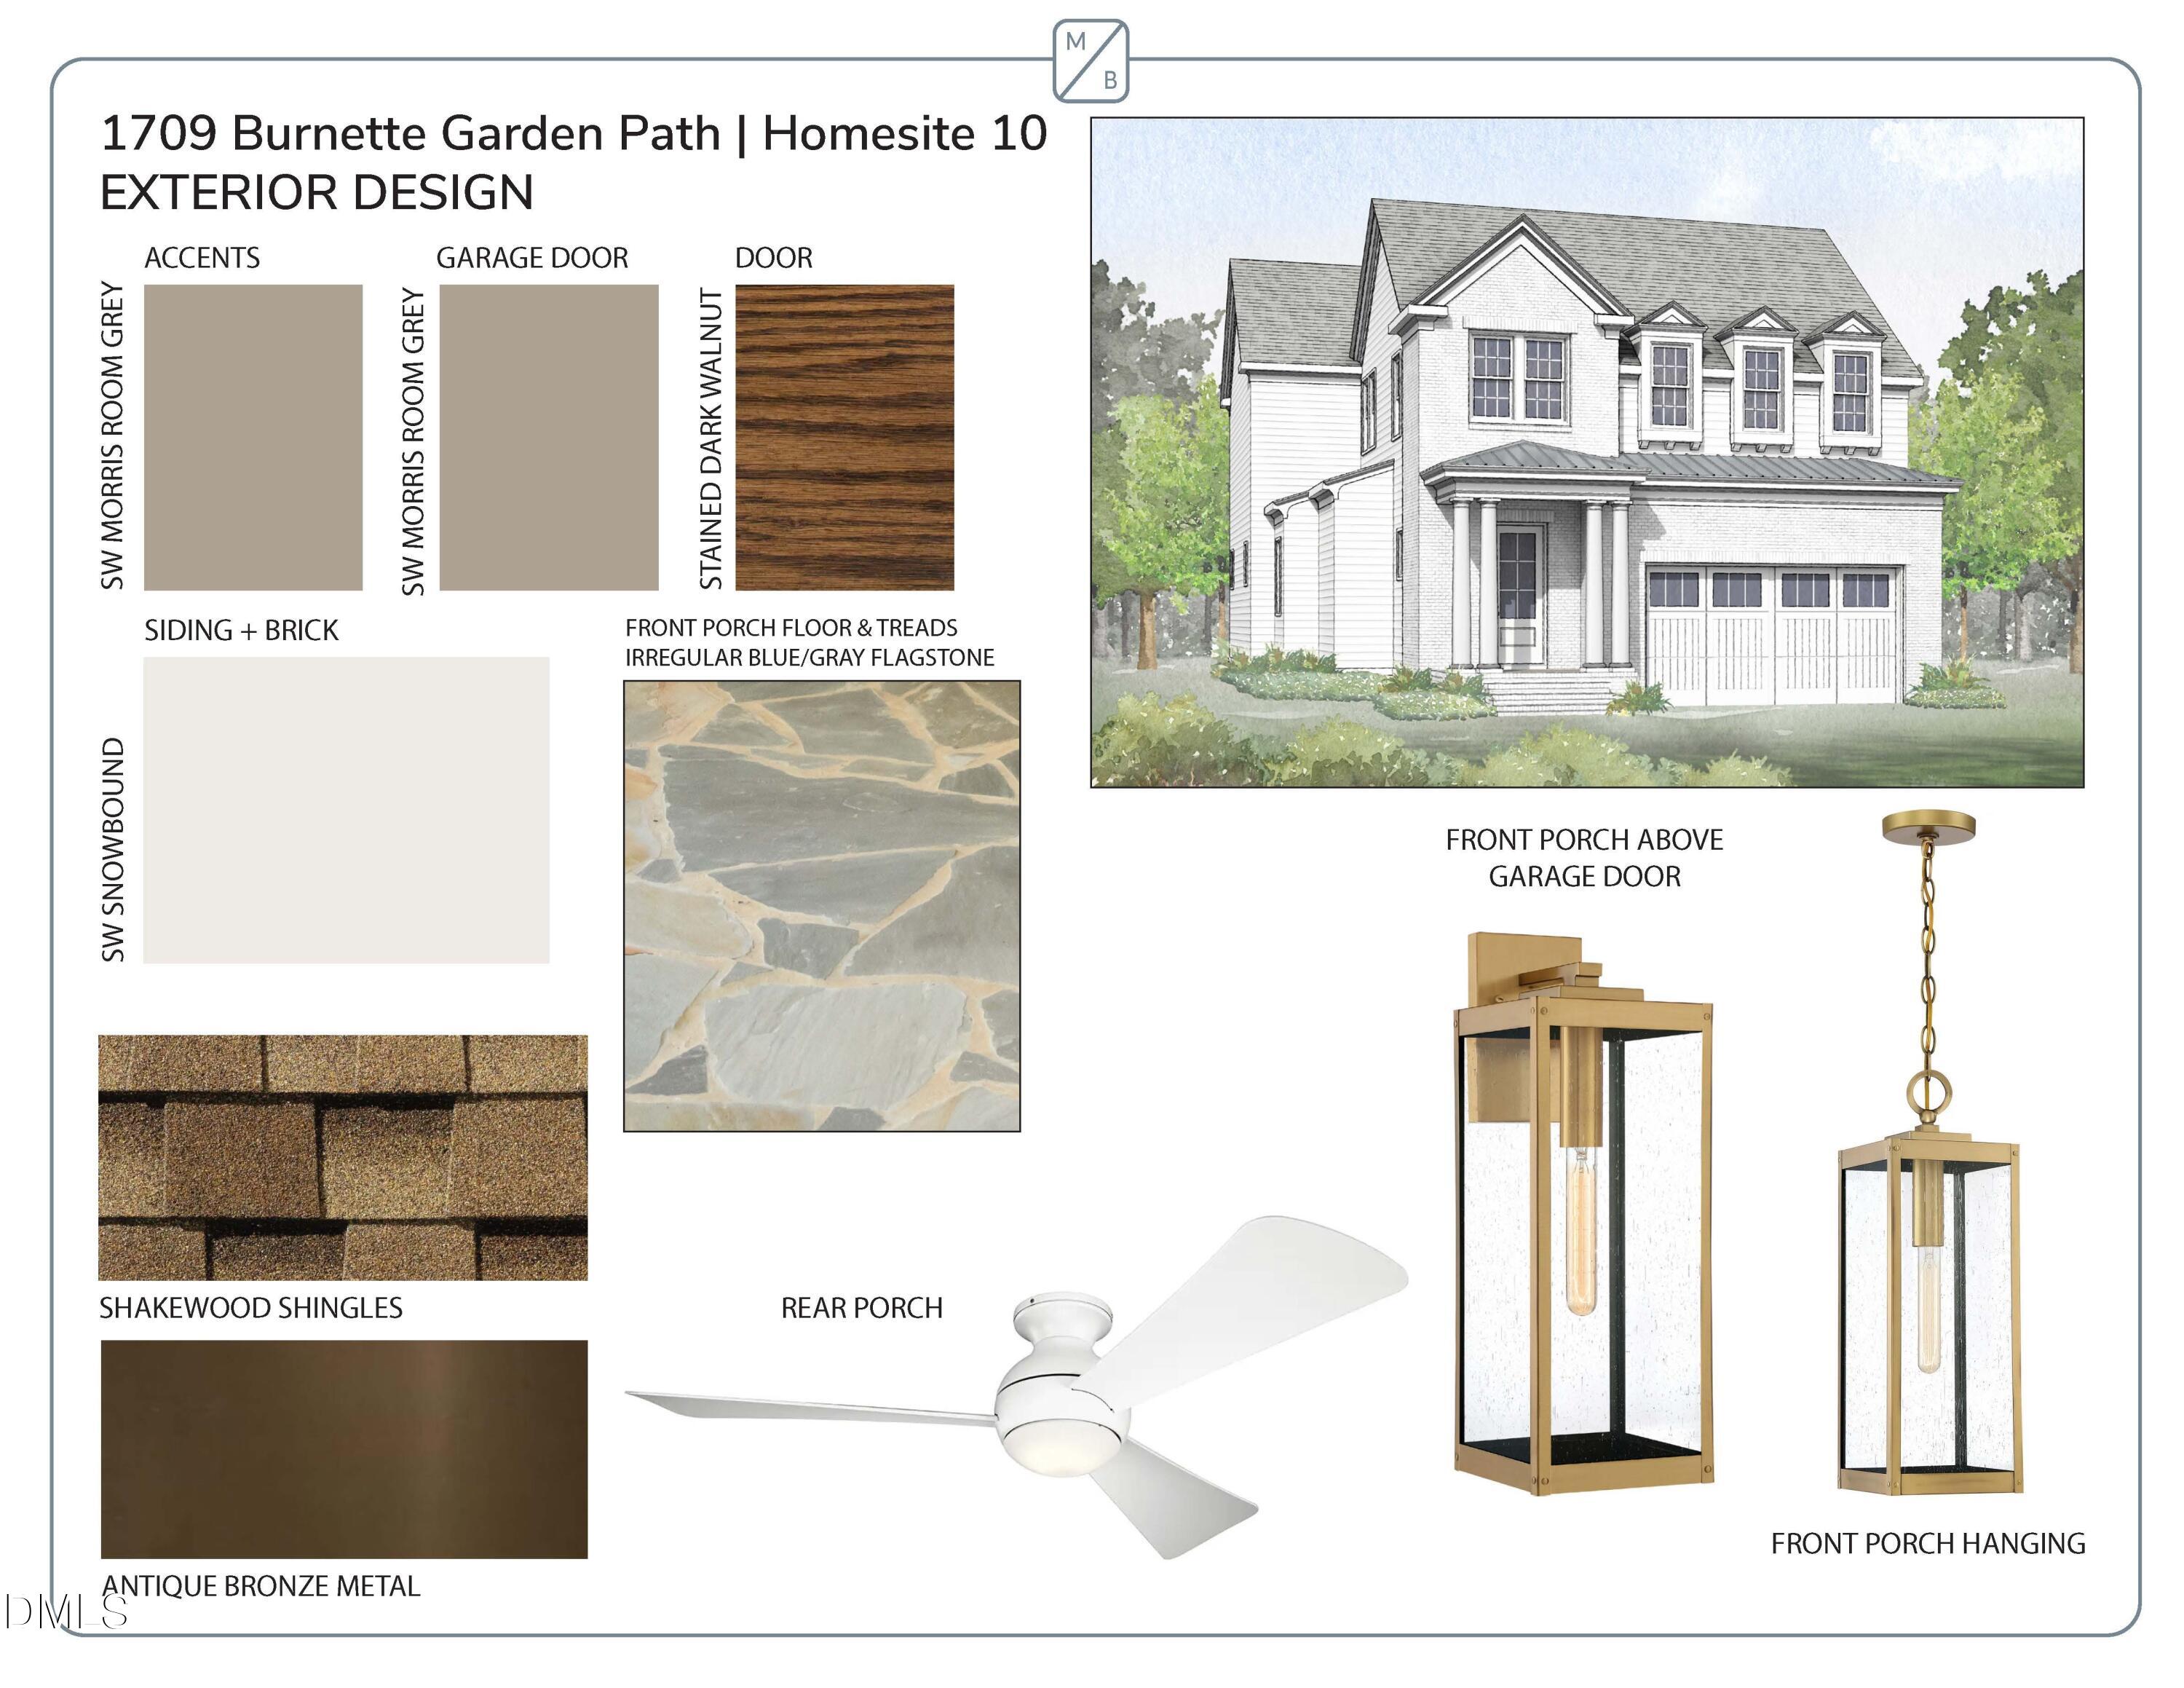
1709 Burnette Garden Path
About this property
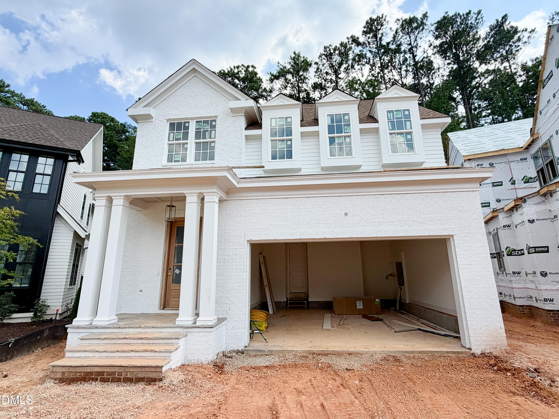
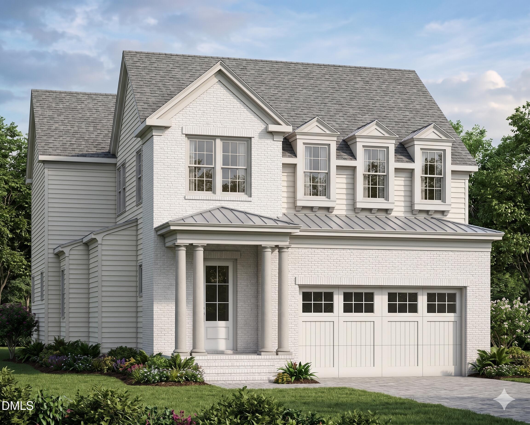
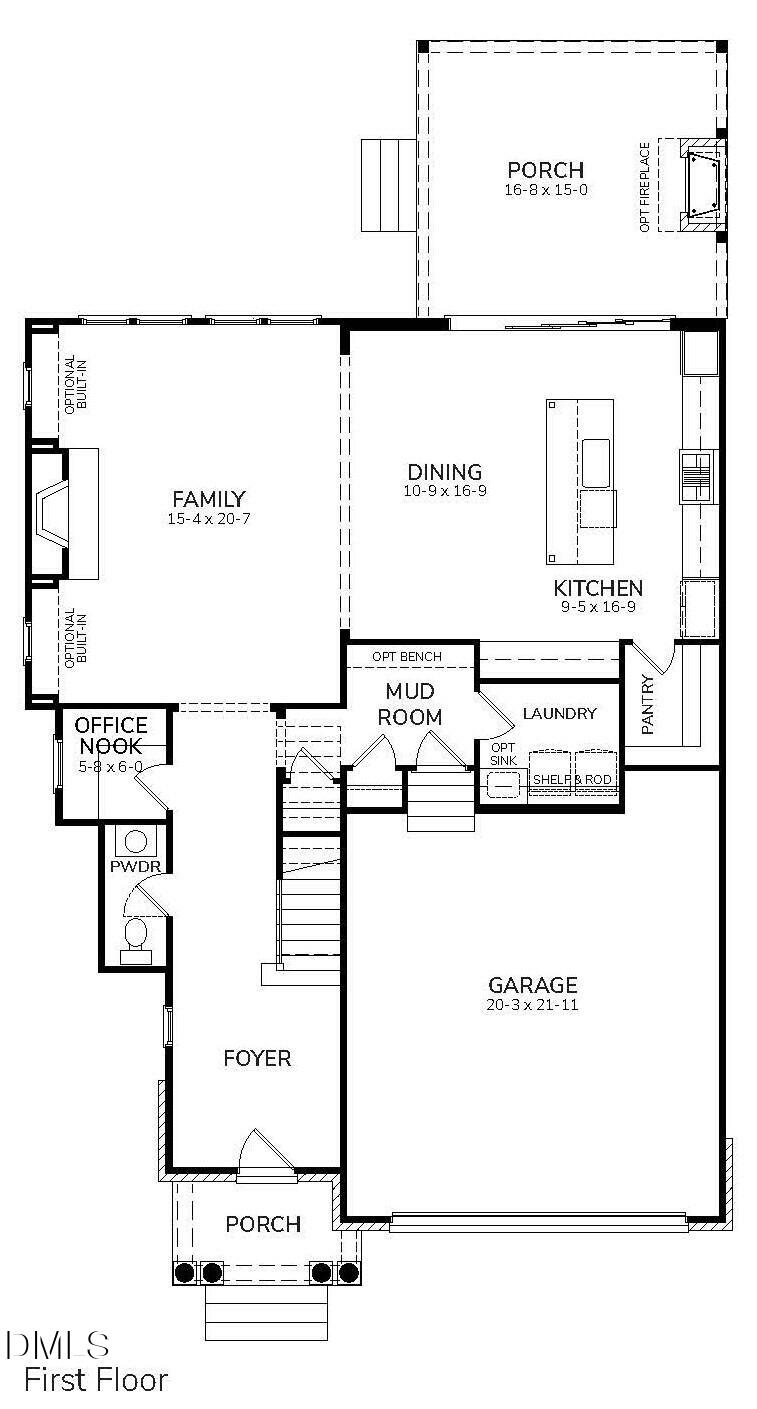
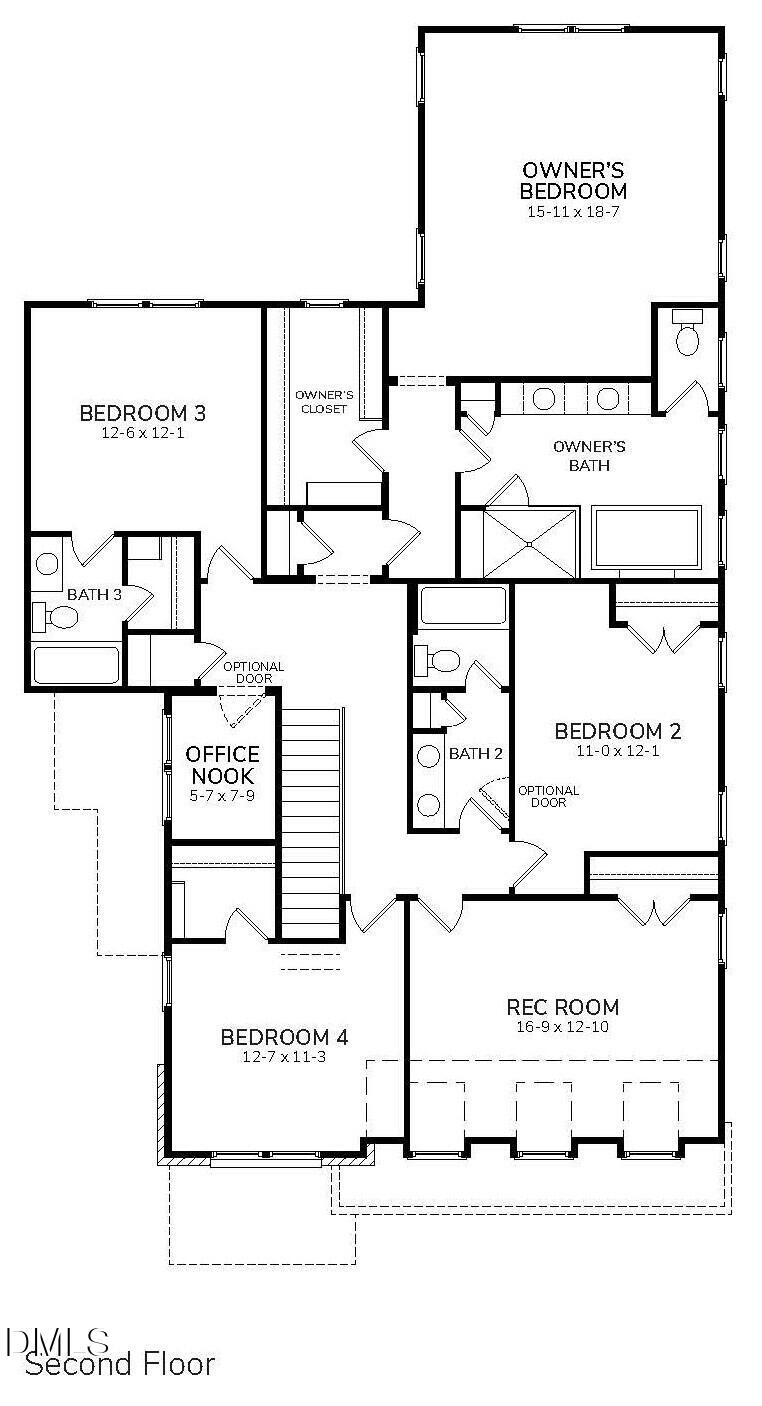
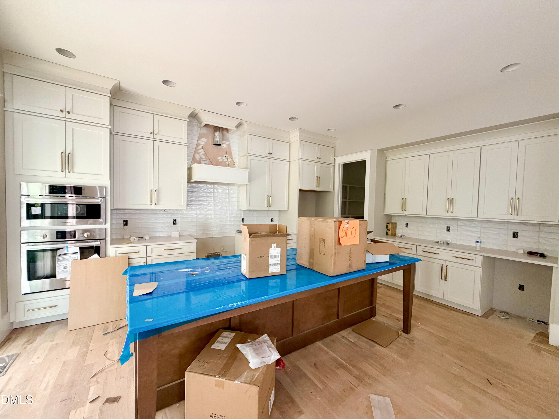
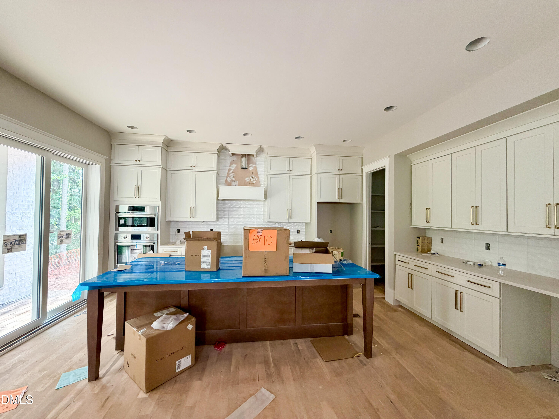
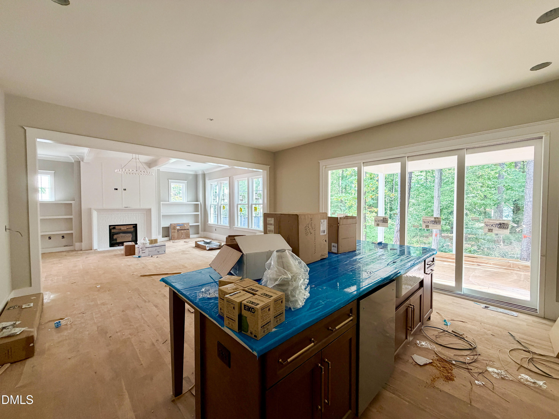
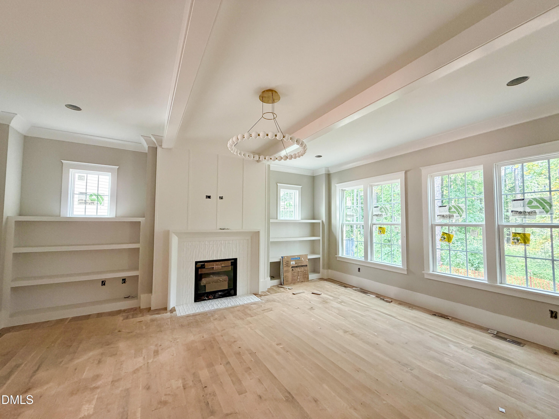
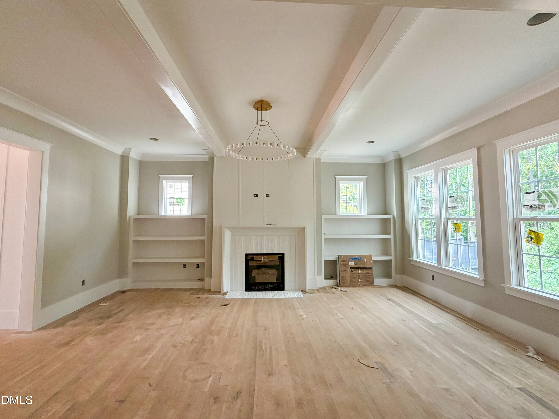
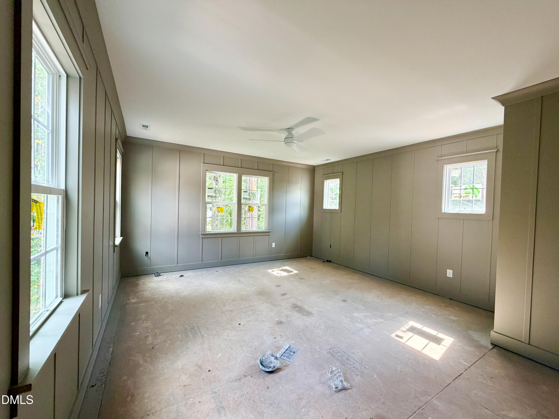
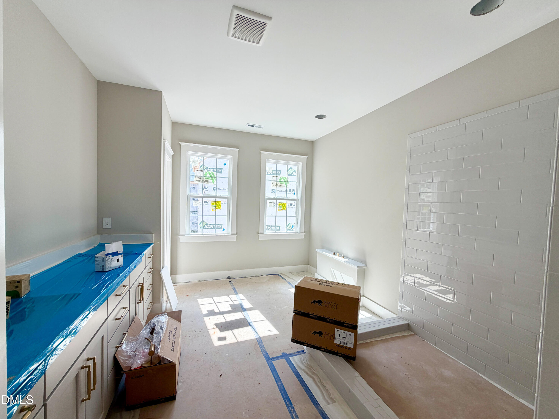
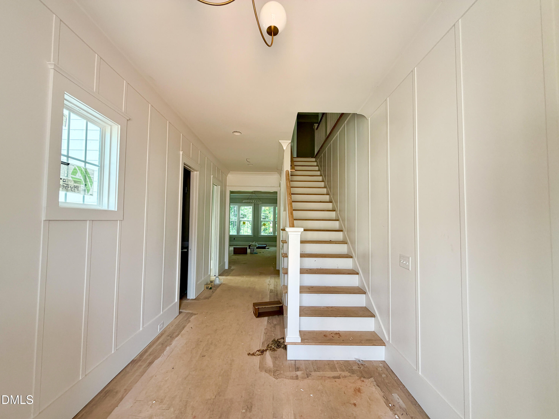
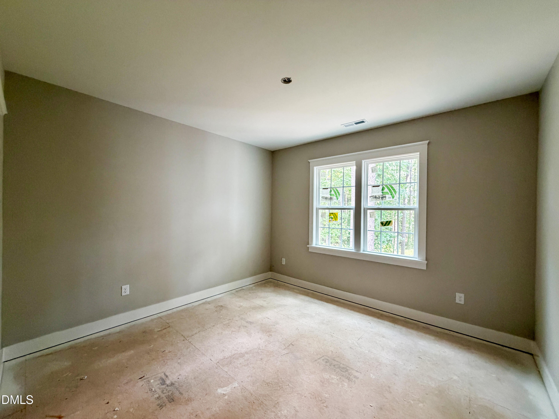
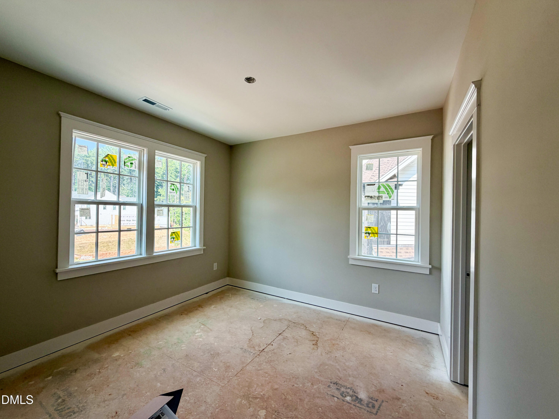
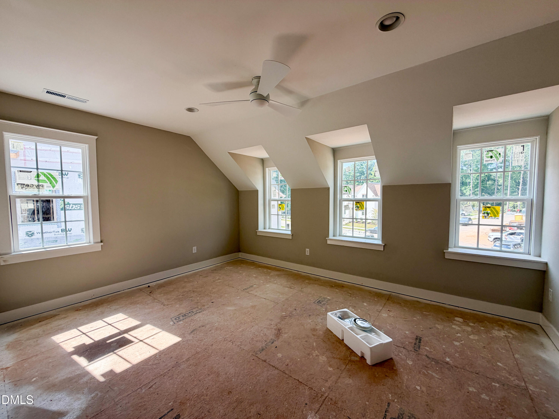
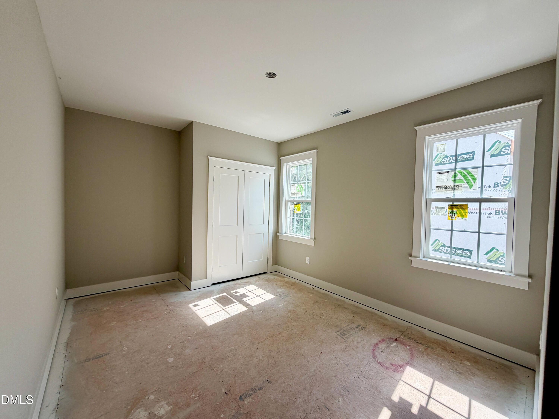
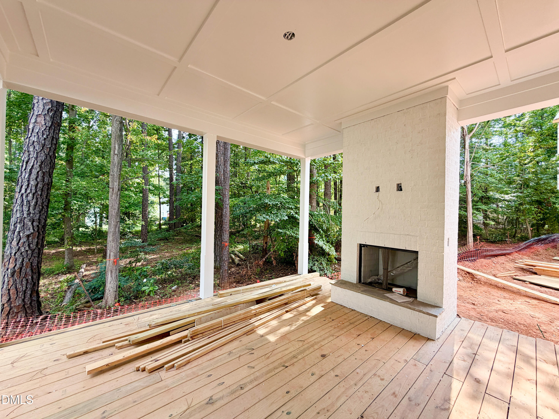
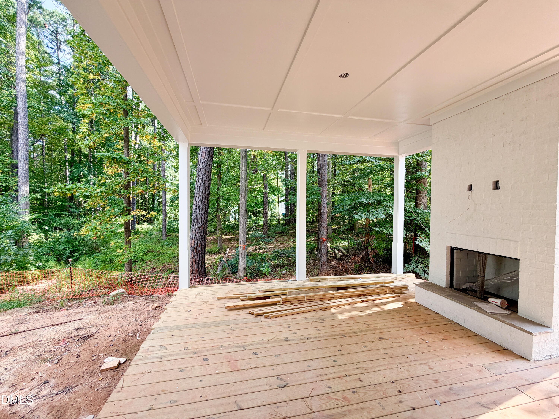
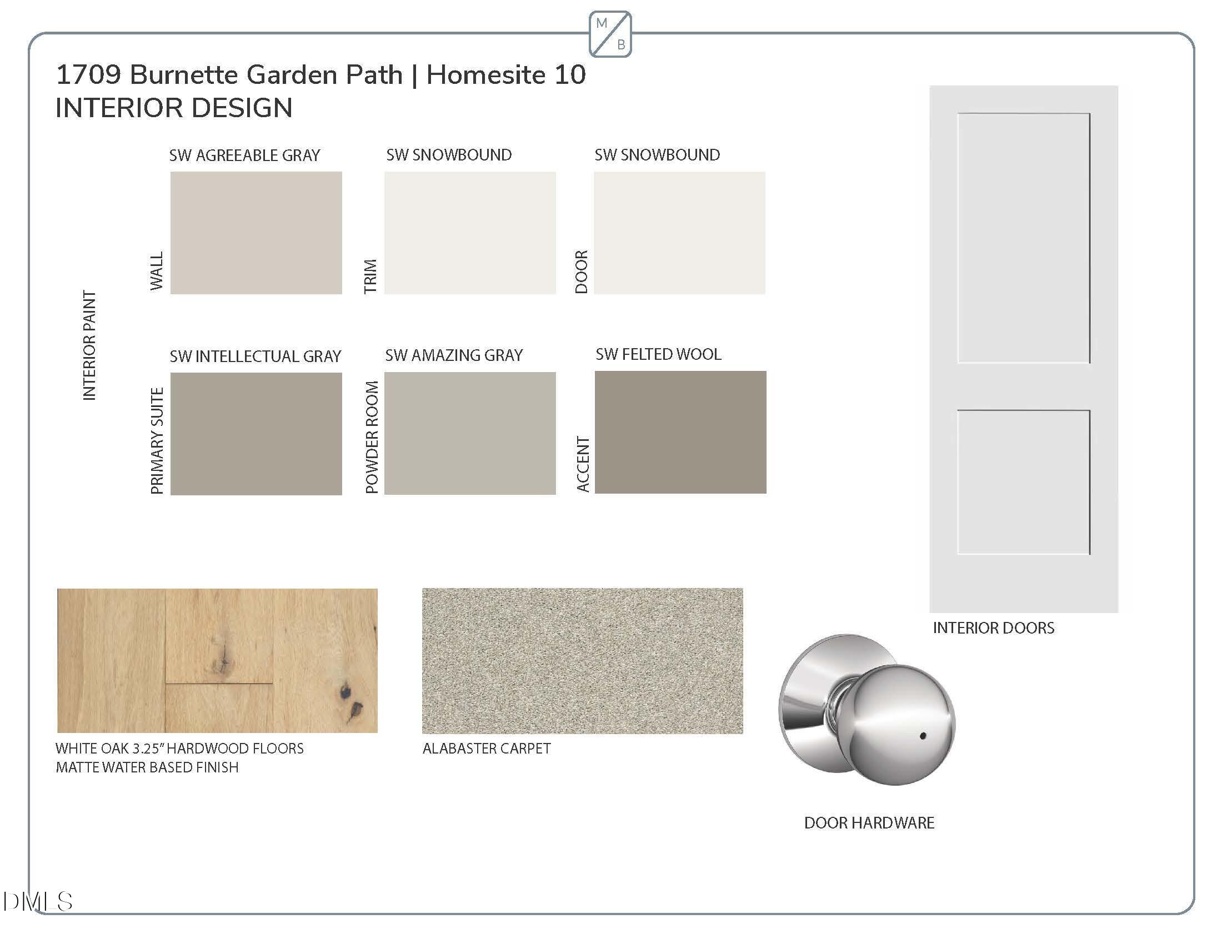
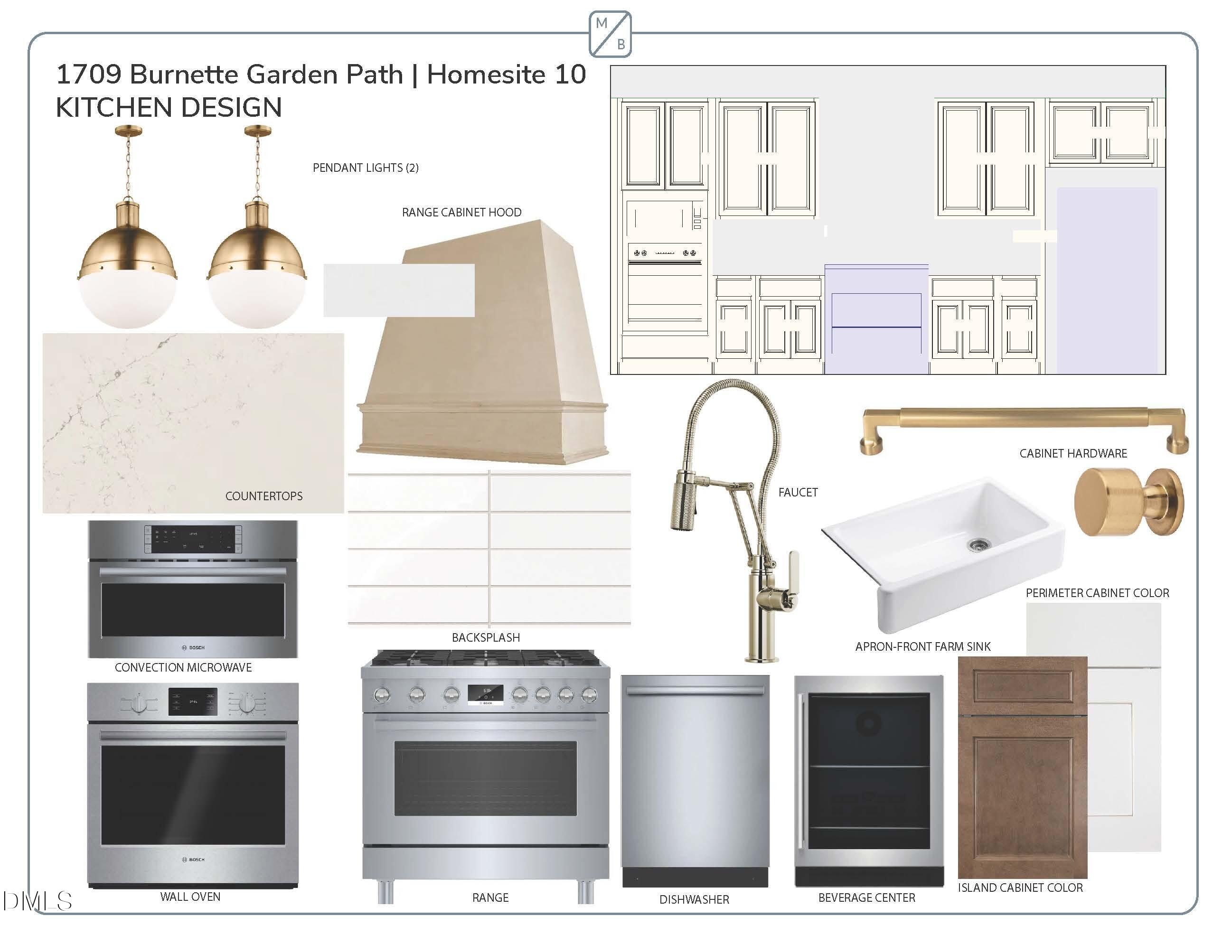
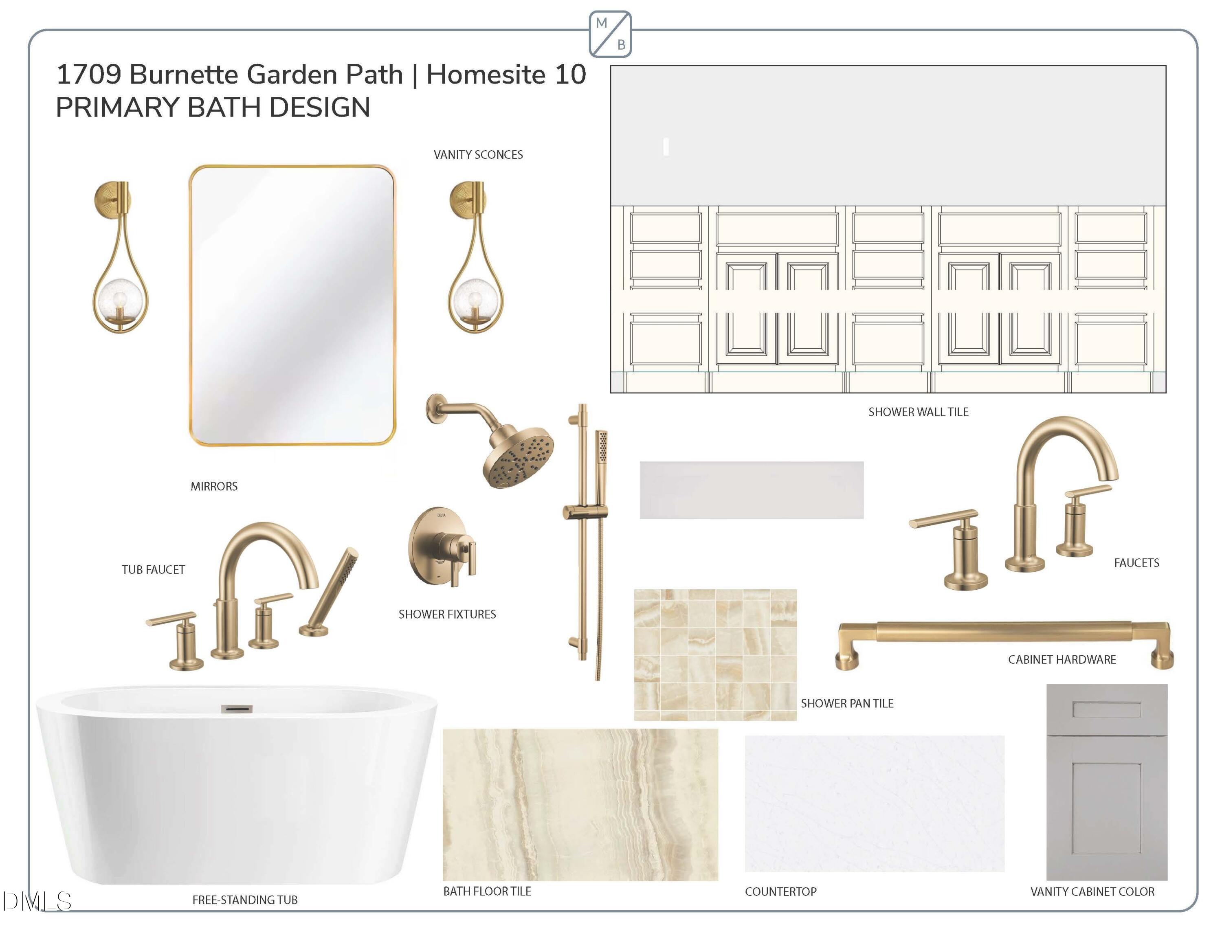
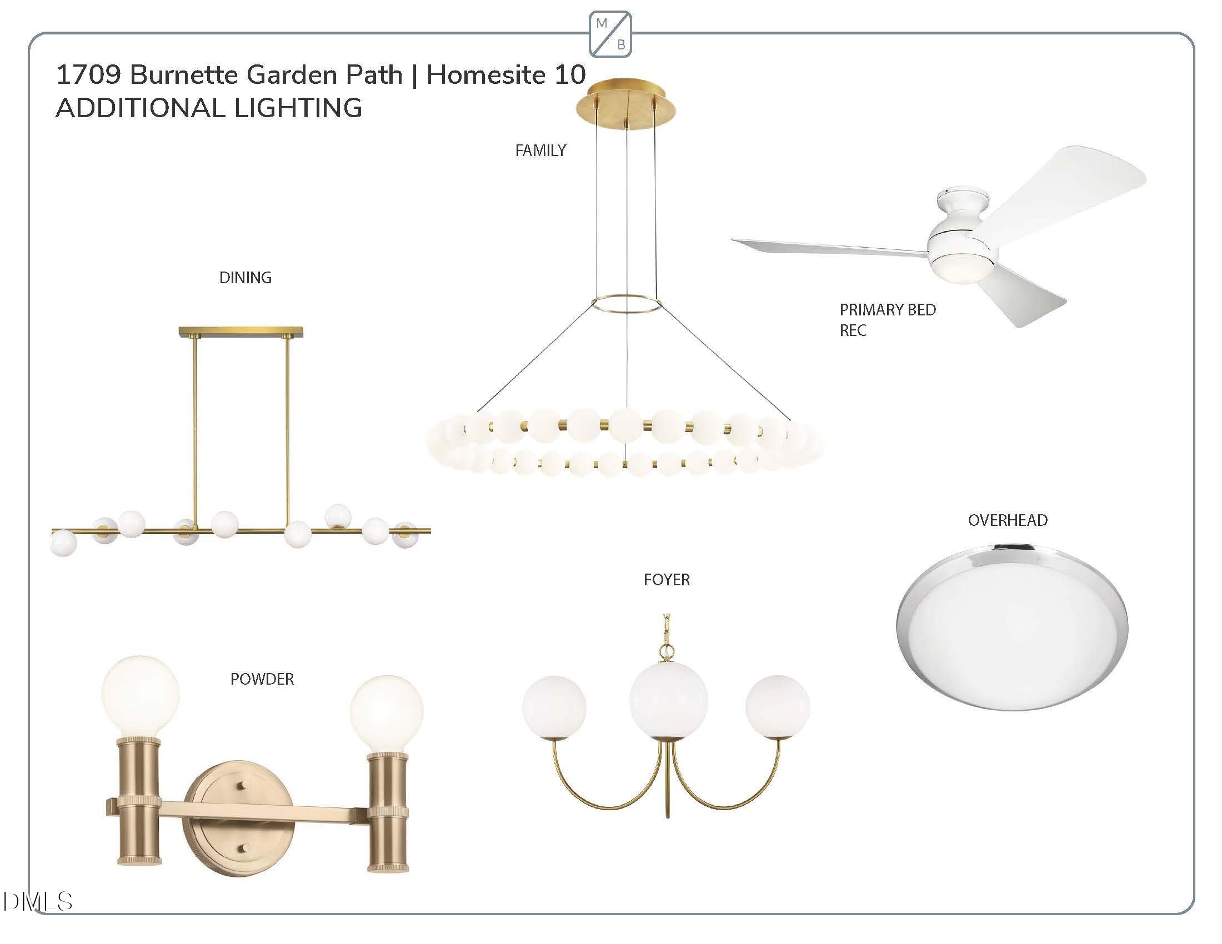
2026 PARADE OF HOMES! Custom built by McNeill Burbank Homes - nationally recognized as a 2025 Best in American Living Award Winner for the custom project Burnette North! Located within 10 minutes of Midtown Raleigh - Close to shopping, lakes and hiking trails. Wide plank white oak hardwood flooring spans throughout the main living areas with elegant finishes and upgraded trim throughout. A highly convenient office nook located on the first floor. The kitchen offers custom ivory painted cabinetry, brick laid tile backsplash, quartz countertops, a stained center island with apron front farm sink, designer globe pendants, stainless steel appliances including a gas range, convection microwave & wall oven, beverage center and spacious walk-in pantry! All opening to the informal dining area with stacked sliders to the rear screened porch. The owner's suite feautures a private foyer entry with a huge walk-in closet with custom built-ins and spa-style en-suite bath with custom painted dual vanity with quartz top, designer vanity sconces, tile surround walk-in shower with bench seat and spray wand and freestanding tub. The family room is anchored by a gas log fireplace with floor to ceiling lattice wainscoting surround and site built mantle, flanking custom built-in cabinets with display shelving and designer chandlier! Upstairs features a huge recreational room and 3 spacious secondary bedrooms!
About this property
2026 PARADE OF HOMES! Custom built by McNeill Burbank Homes - nationally recognized as a 2025 Best in American Living Award Winner for the custom project Burnette North! Located within 10 minutes of Midtown Raleigh - Close to shopping, lakes and hiking trails. Wide plank white oak hardwood flooring spans throughout the main living areas with elegant finishes and upgraded trim throughout. A highly convenient office nook located on the first floor. The kitchen offers custom ivory painted cabinetry, brick laid tile backsplash, quartz countertops, a stained center island with apron front farm sink, designer globe pendants, stainless steel appliances including a gas range, convection microwave & wall oven, beverage center and spacious walk-in pantry! All opening to the informal dining area with stacked sliders to the rear screened porch. The owner's suite feautures a private foyer entry with a huge walk-in closet with custom built-ins and spa-style en-suite bath with custom painted dual vanity with quartz top, designer vanity sconces, tile surround walk-in shower with bench seat and spray wand and freestanding tub. The family room is anchored by a gas log fireplace with floor to ceiling lattice wainscoting surround and site built mantle, flanking custom built-in cabinets with display shelving and designer chandlier! Upstairs features a huge recreational room and 3 spacious secondary bedrooms!
Features and Additional Information
Baths
Presented By Be Home Realty



Area Information
Wake | Wake County | Burnette North
Schools in the Area
-
turned_in
Elementary SchoolWake - Lynn Road Elementary
-
turned_in
Middle SchoolWake - Carroll Middle
-
turned_in
High SchoolWake - Sanderson High
Want to See More Listings in the Area?
Brokerage: Coldwell Banker HPW