180 E American Marigold Drive
About this property
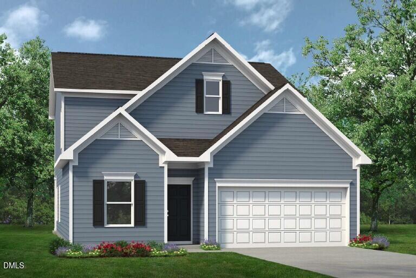
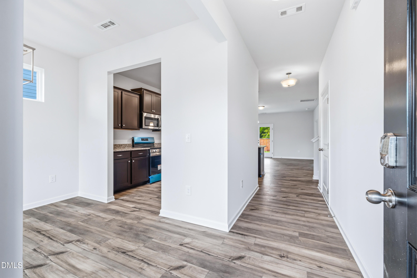
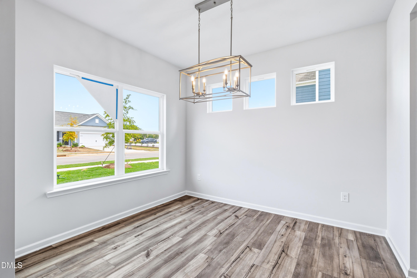
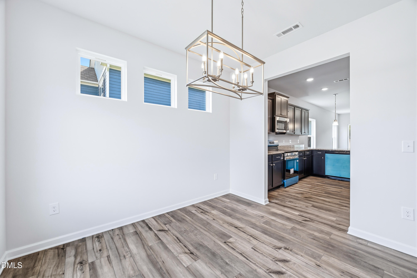
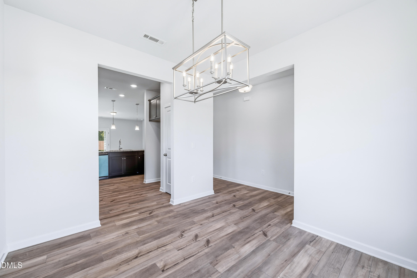
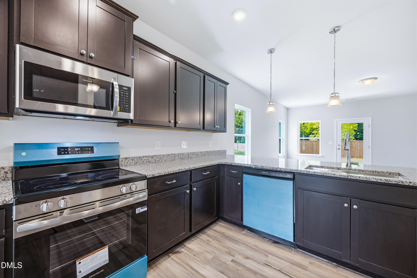
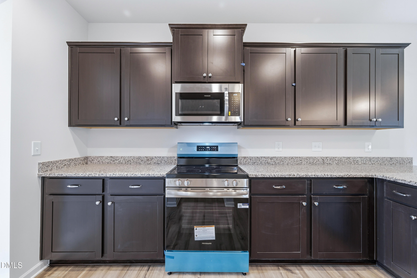
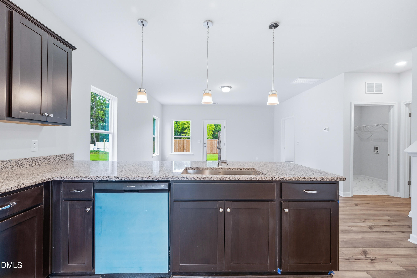
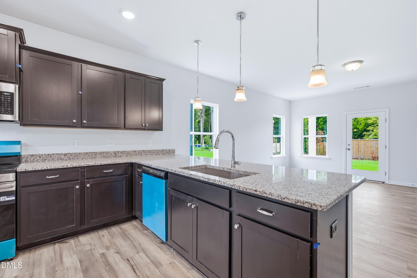
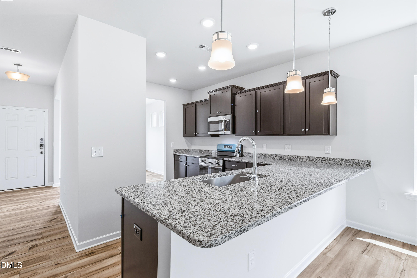
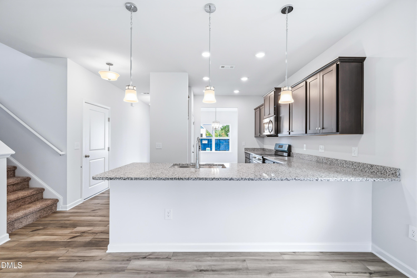
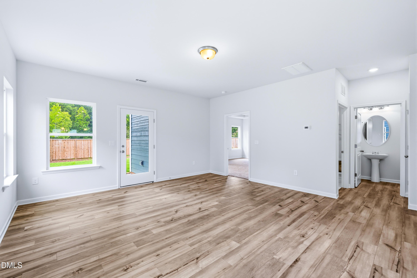
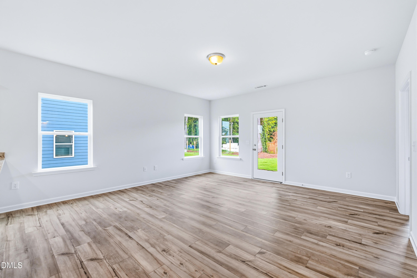
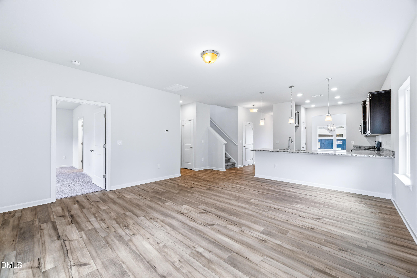
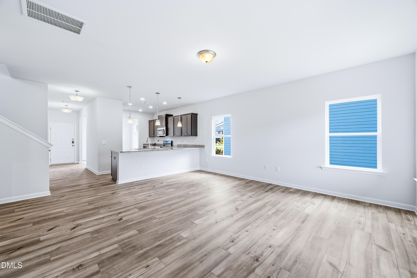
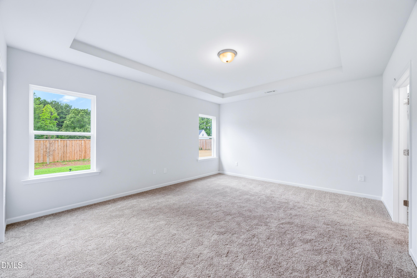
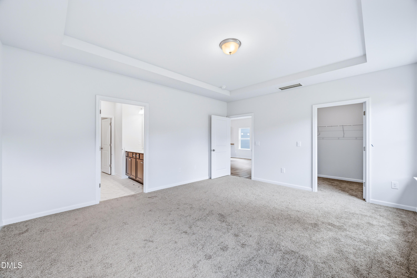
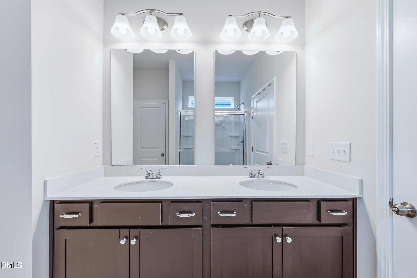
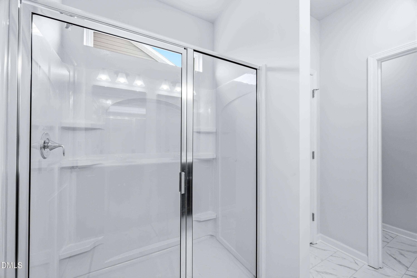
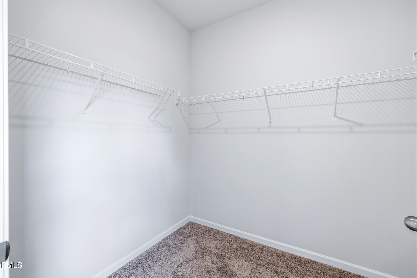
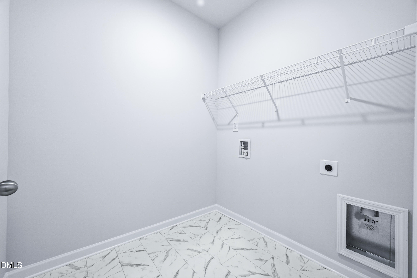
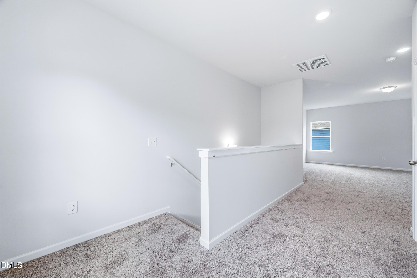
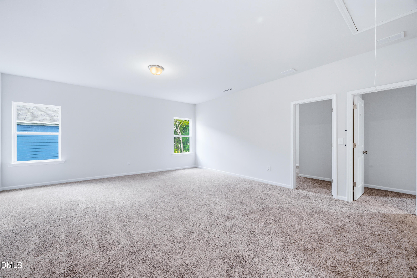
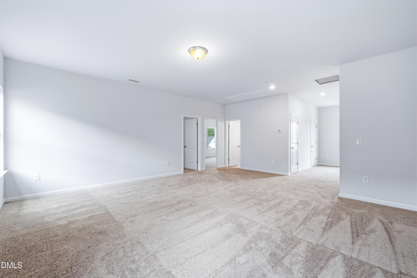
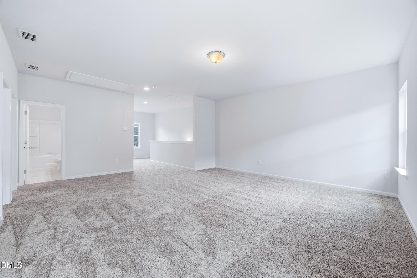
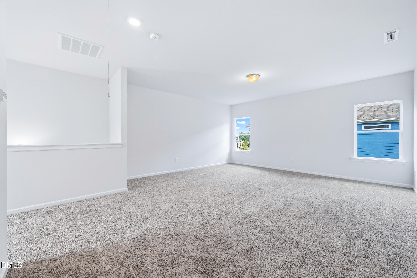
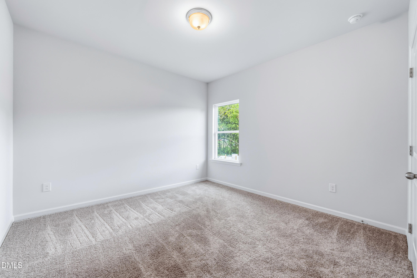
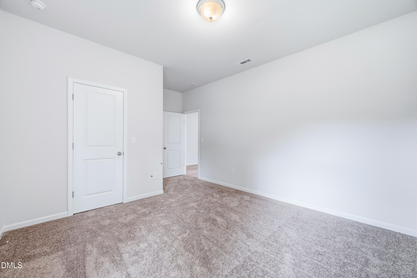
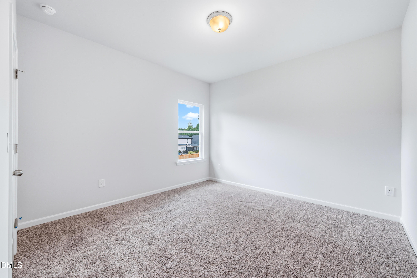
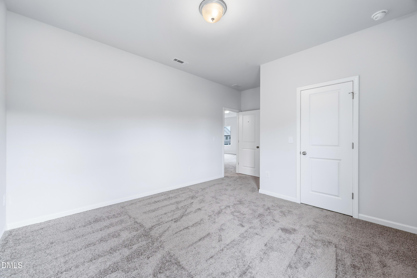
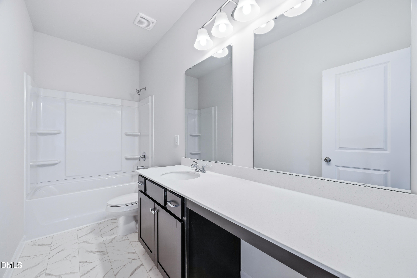
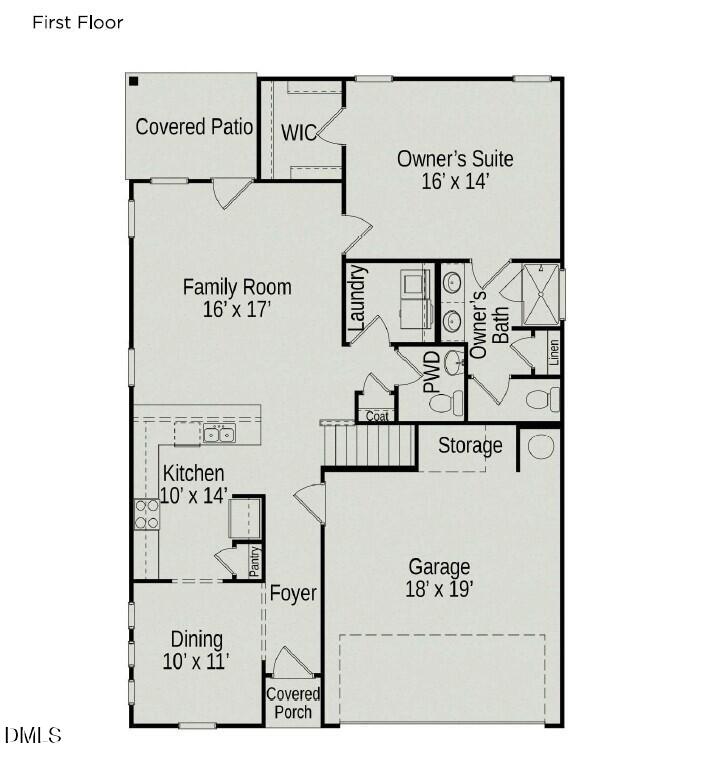
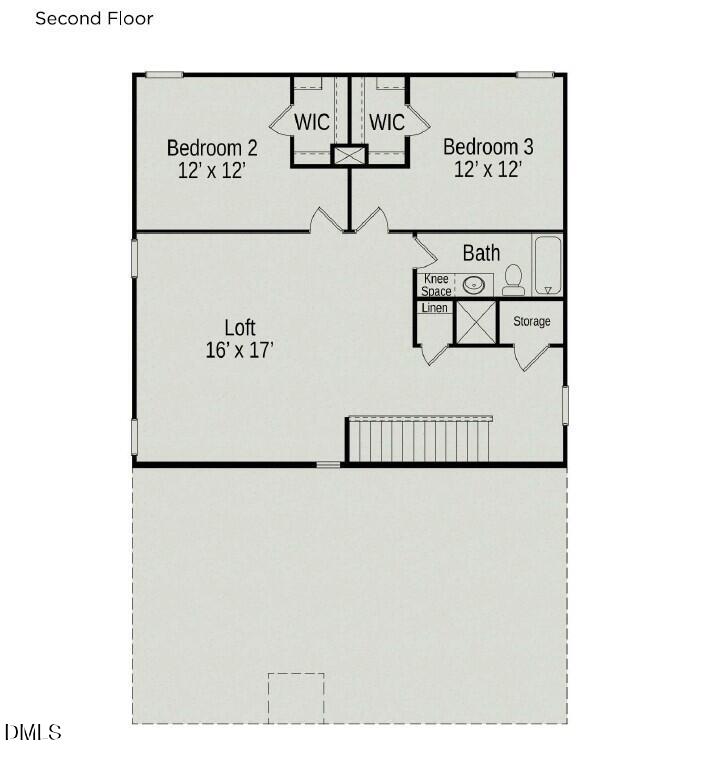
Smith Douglas Homes proudly presents the Caldwell A plan at Alder Creek. THIS HOME IS UNDER CONSTRUCTION, ESTIMATED COMPLETION, DECEMBER. REPRESENTATIONAL PHOTOS. One of our most sought-after floor plans, the Caldwell A offers the perfect blend of comfort, style, and everyday convenience. The spacious primary suite is tucked away on the main level, creating a peaceful retreat complete with a walk-in shower, and dual quartz vanities. A formal dining room welcomes you inside and flows effortlessly into the beautifully appointed kitchen, where granite countertops, upgraded white cabinetry, a farmhouse sink, stainless steel appliances, and stylish pendant lighting create an inviting space for gathering with family and friends. Step outside to the covered patio overlooking a generous .57-acre homesite, offering plenty of room to relax and enjoy the outdoors. Upstairs, a large loft provides flexible living space, accompanied by two bedrooms with walk-in closets and abundant storage throughout the home. A conveniently located first-floor laundry room adds to the thoughtful design. Enjoy the charm of a small-town community while remaining just minutes from I-40, I-95, and a variety of shopping, dining, and entertainment options.
About this property
Smith Douglas Homes proudly presents the Caldwell A plan at Alder Creek. THIS HOME IS UNDER CONSTRUCTION, ESTIMATED COMPLETION, DECEMBER. REPRESENTATIONAL PHOTOS. One of our most sought-after floor plans, the Caldwell A offers the perfect blend of comfort, style, and everyday convenience. The spacious primary suite is tucked away on the main level, creating a peaceful retreat complete with a walk-in shower, and dual quartz vanities. A formal dining room welcomes you inside and flows effortlessly into the beautifully appointed kitchen, where granite countertops, upgraded white cabinetry, a farmhouse sink, stainless steel appliances, and stylish pendant lighting create an inviting space for gathering with family and friends. Step outside to the covered patio overlooking a generous .57-acre homesite, offering plenty of room to relax and enjoy the outdoors. Upstairs, a large loft provides flexible living space, accompanied by two bedrooms with walk-in closets and abundant storage throughout the home. A conveniently located first-floor laundry room adds to the thoughtful design. Enjoy the charm of a small-town community while remaining just minutes from I-40, I-95, and a variety of shopping, dining, and entertainment options.
Features and Additional Information
Baths
Presented By Be Home Realty



Area Information
Johnston | Johnston County | Alder Creek
Schools in the Area
-
turned_in
Elementary SchoolJohnston - Benson Elementary
-
turned_in
Middle SchoolJohnston - Benson Middle
-
turned_in
High SchoolJohnston - South Johnston High
Want to See More Listings in the Area?
Brokerage: SDH Raleigh LLC