189 Margot Manor Drive
About this property
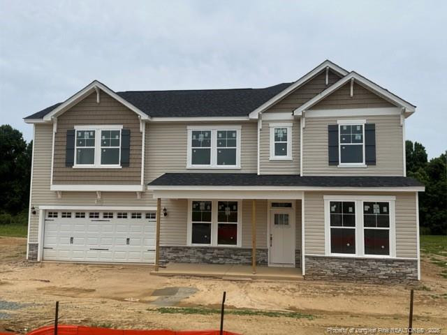
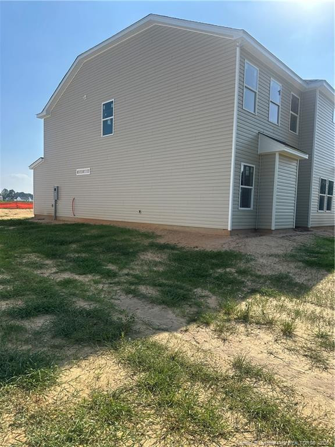
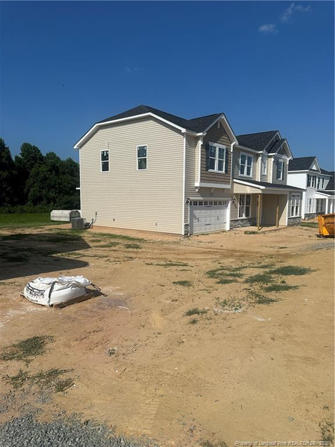
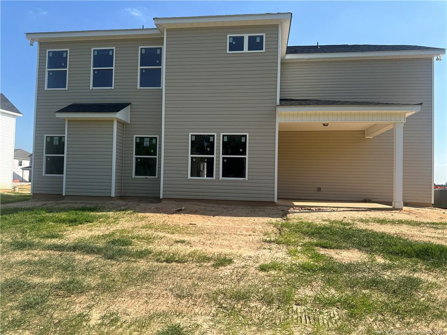
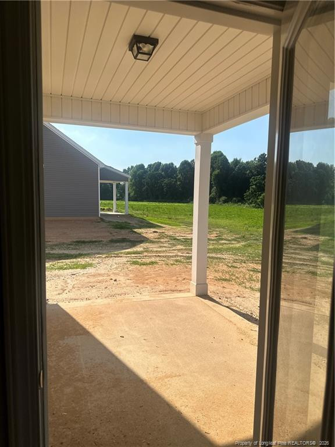
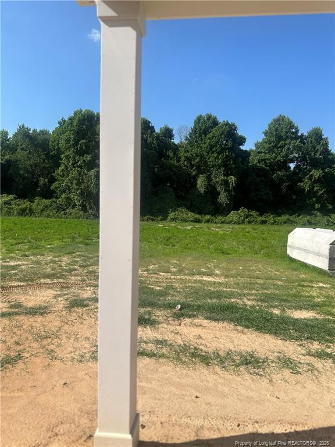
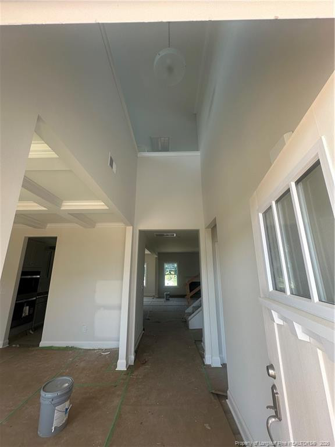
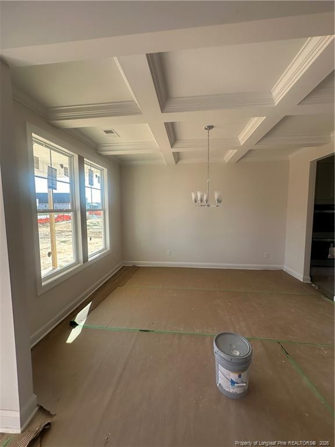
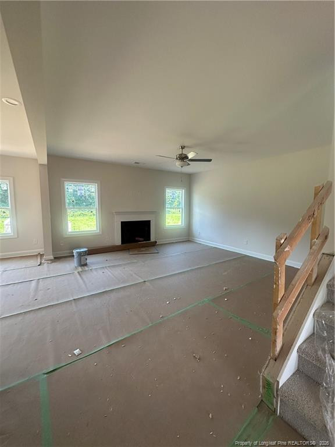
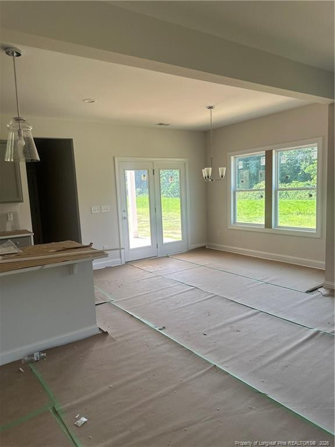
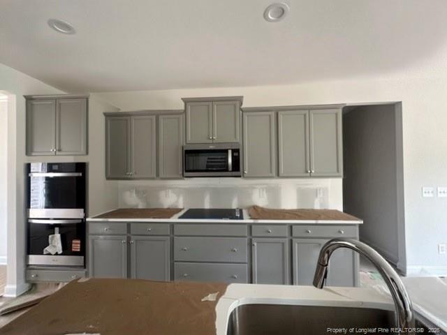
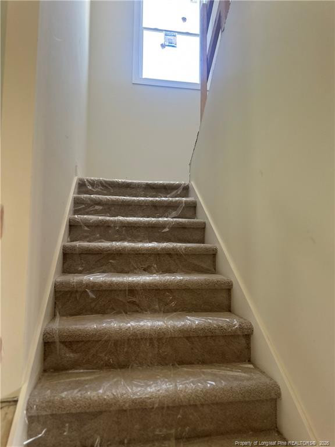
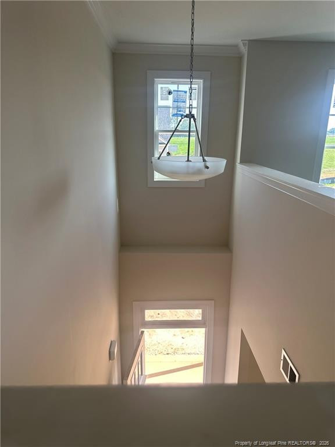
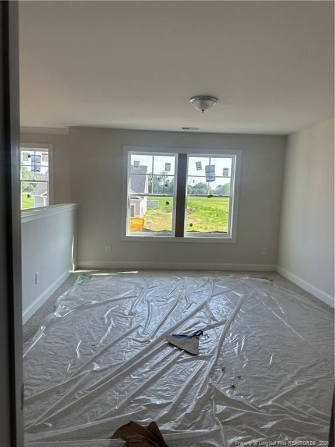
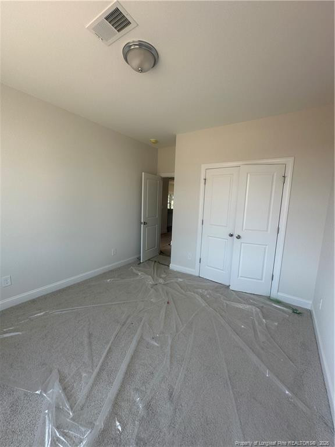
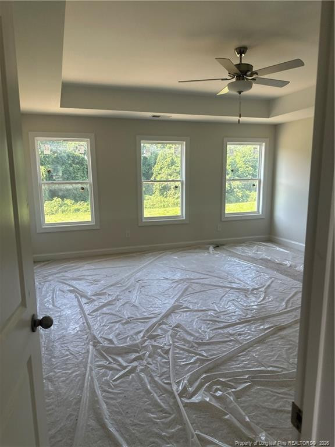
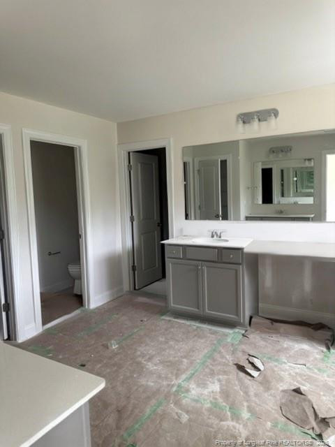
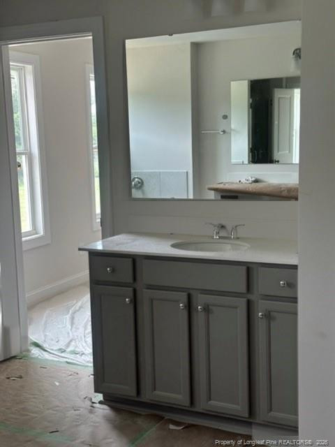
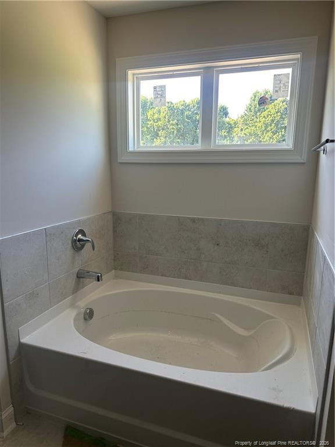
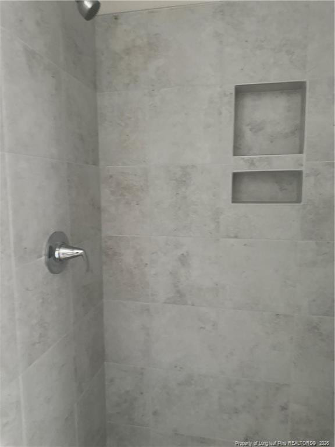
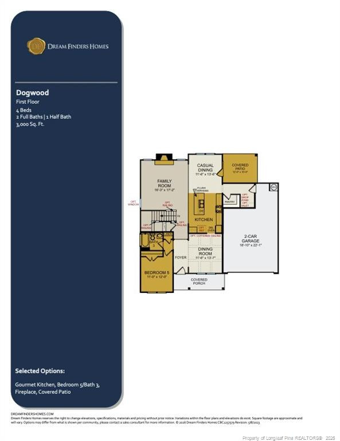
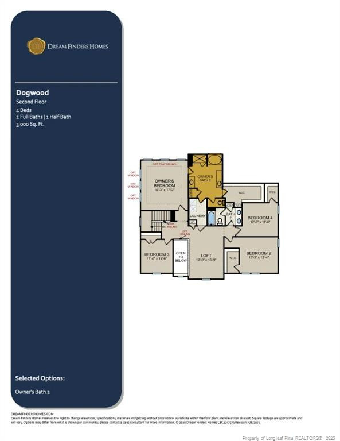
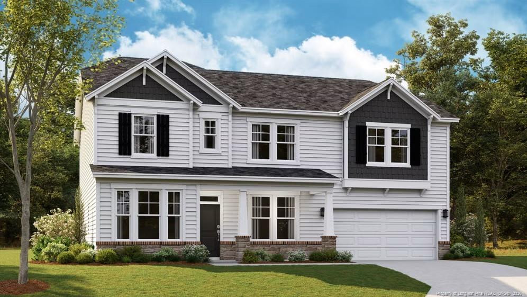
Welcome to the Dogwood floor plan, a thoughtfully designed two-story home offering approximately 3,000 square feet of comfortable and functional living space. This layout is ideal for those seeking a balance of open gathering areas and private retreats. The main level features an inviting open-concept design, perfect for everyday living and entertaining, along with a dedicated study that works beautifully as a home office or flex space. Upstairs, all bedrooms are conveniently located around a central loft, creating a cozy hub for relaxation, play, or additional living space. A centrally located laundry room adds everyday ease and convenience. Step outside to enjoy the covered back patio overlooking a spacious backyard--ideal for relaxing evenings or hosting guests. The community enhances your lifestyle with amenities including a playground and fire pit, offering welcoming spaces to gather and unwind. Photos are for representation purposes only; upgrades and color selections may vary.
About this property
Welcome to the Dogwood floor plan, a thoughtfully designed two-story home offering approximately 3,000 square feet of comfortable and functional living space. This layout is ideal for those seeking a balance of open gathering areas and private retreats. The main level features an inviting open-concept design, perfect for everyday living and entertaining, along with a dedicated study that works beautifully as a home office or flex space. Upstairs, all bedrooms are conveniently located around a central loft, creating a cozy hub for relaxation, play, or additional living space. A centrally located laundry room adds everyday ease and convenience. Step outside to enjoy the covered back patio overlooking a spacious backyard--ideal for relaxing evenings or hosting guests. The community enhances your lifestyle with amenities including a playground and fire pit, offering welcoming spaces to gather and unwind. Photos are for representation purposes only; upgrades and color selections may vary.
Features and Additional Information
Baths
Presented By Be Home Realty



Area Information
Johnston | Johnston County | Margot Manor
Schools in the Area
-
turned_in
Elementary School
-
turned_in
Middle SchoolJohnston - Benson Middle
-
turned_in
High SchoolJohnston - South Johnston High
Want to See More Listings in the Area?
Brokerage: DREAM FINDERS REALTY, LLC.