195 Italia Lane
About this property
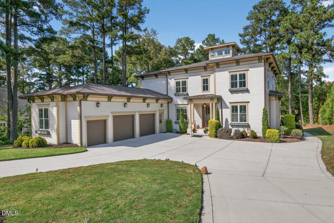
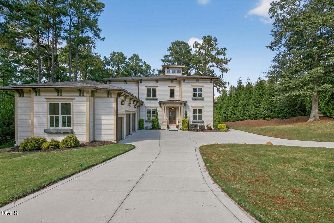
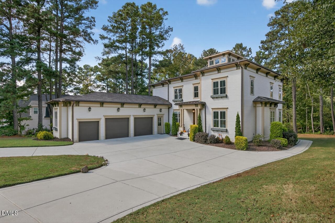
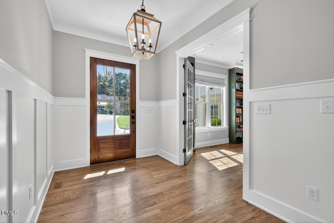
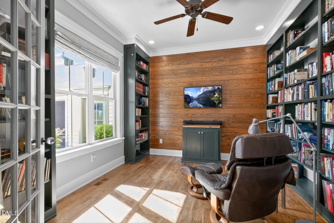
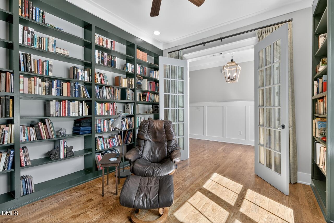
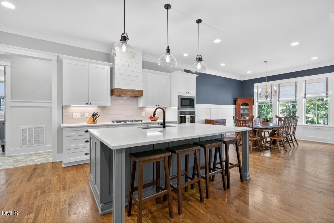
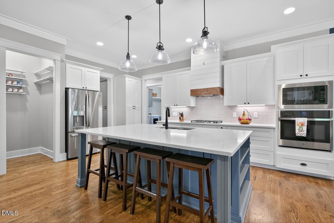
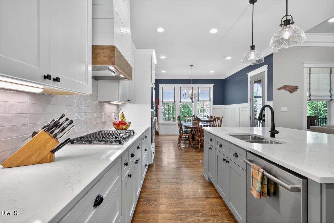
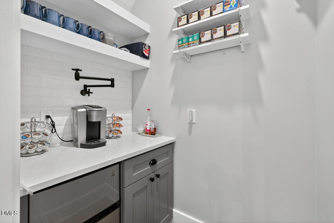
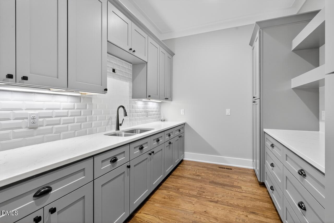
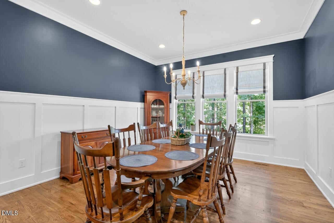
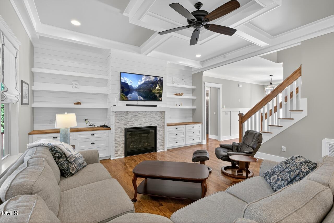
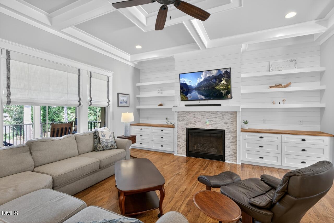
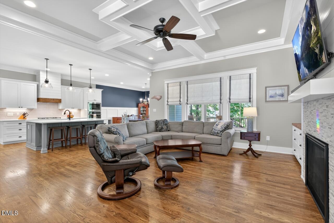
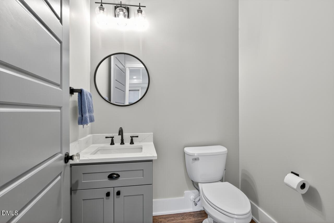
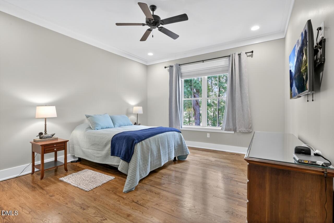
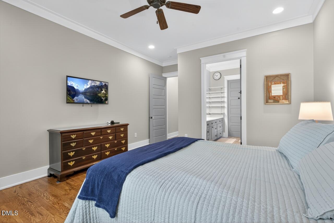
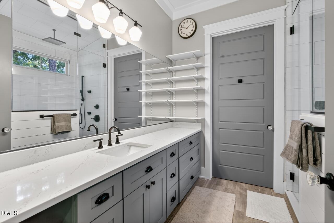
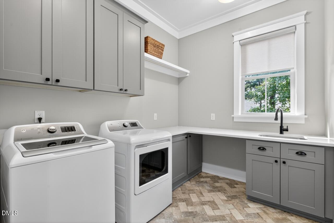
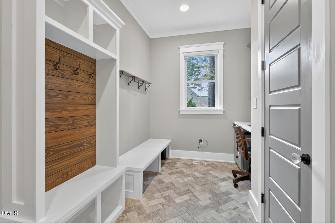
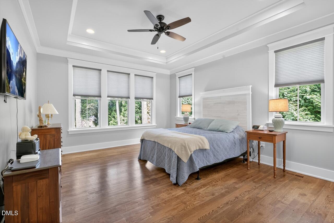
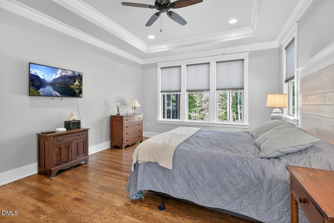
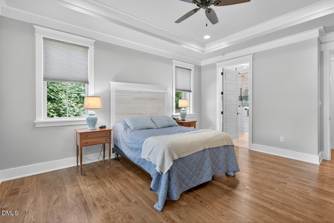
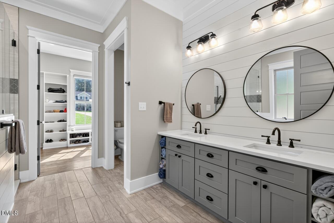
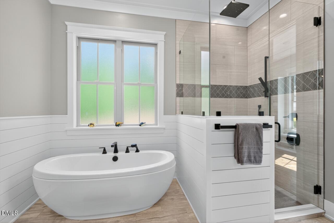
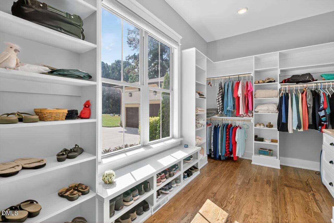
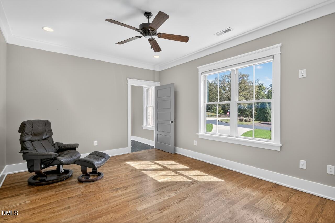
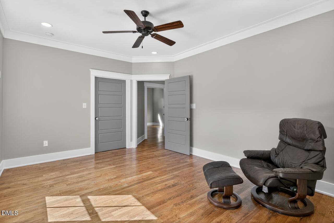
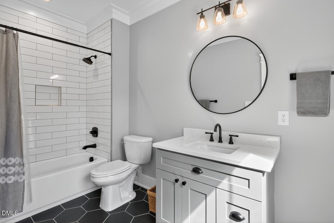
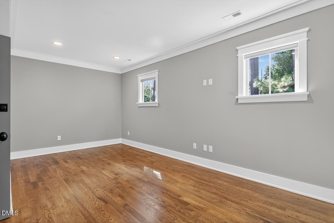
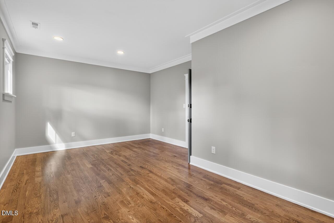
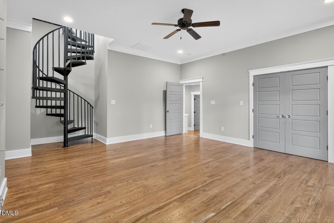
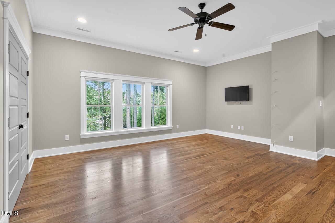
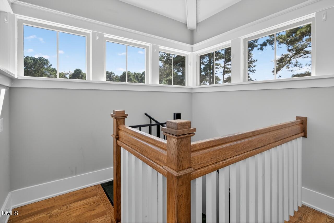
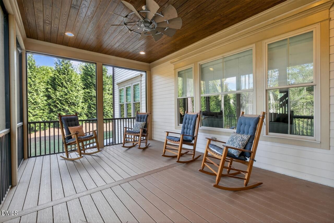
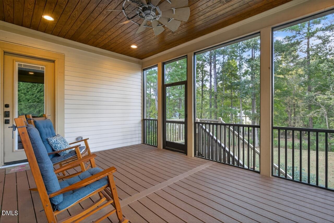
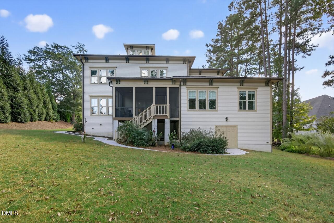
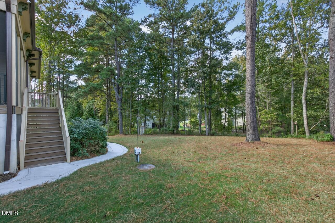
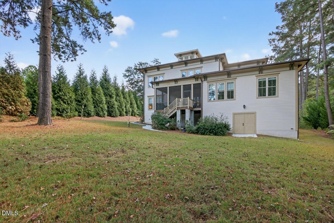
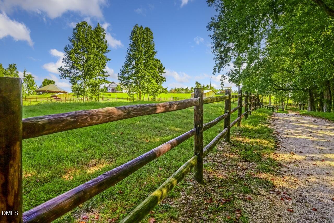
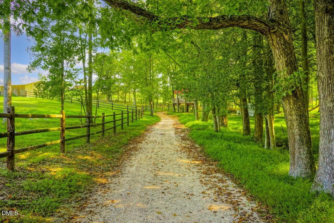
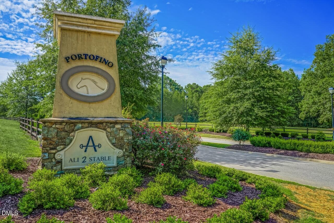
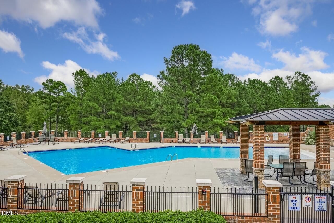
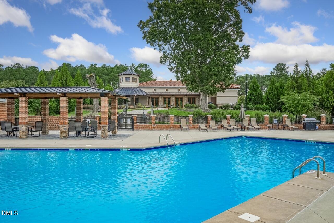
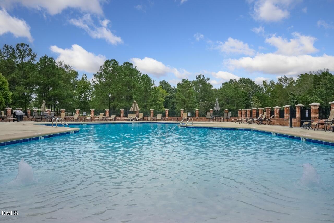
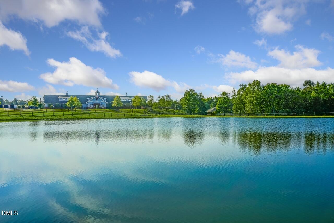
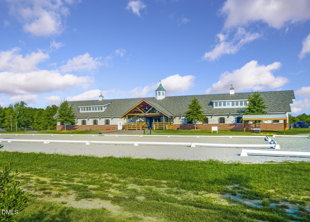
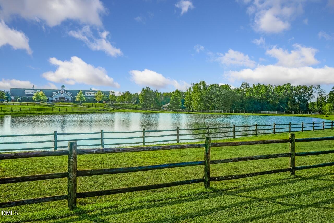
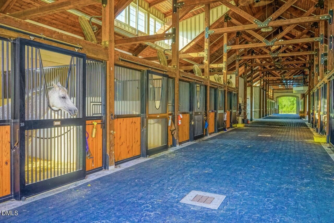
Welcome to this exceptional custom-built home in the prestigious, gated Portofino equestrian community. Thoughtfully designed with luxury and functionality in mind, this residence features high-end finishes, versatile spaces, and elegant details throughout. The open-concept main living area offers a seamless flow between the family roomcomplete with built-in drawers and a striking ship lap accent walland the chef's kitchen, which boasts quartz countertops, subway tile backsplash, a coffee pot water filler, and modern can lighting. A formal dining room, private study, and mudroom with a built-in desk add convenience and flexibility for today's lifestyle. This home includes two spacious owner's suites, on the main level. The bathrooms are beautifully appointed with tile flooring, quartz counters, and a spa-style walk-in shower with built-in steamer. A scullery with built-in cabinets and sink, as well as a full laundry room with sink and quartz counters, enhance the home's functionality and storage. Elegant crown molding and luxury trim flow throughout the home. Upstairs, you'll find a large recreation room and private office, along with access to a 600 square foot unfinished attic that is pre-plumbed for a bathroomoffering endless potential. Below grade, a 495 square foot partially finished workshop with heating and air conditioning provides the perfect space for hobbies or additional storage. Enjoy outdoor living year-round on the covered and screened porch overlooking the beautifully maintained yard, which includes full irrigation. As a resident of Portofino, you'll enjoy resort-style amenities including two pools, two clubhouses, scenic ponds, and miles upon miles of riding and walking trails. Whether you're an equestrian enthusiast or simply seeking a peaceful, gated community surrounded by natural beauty, this home offers an unparalleled lifestyle.
About this property
Welcome to this exceptional custom-built home in the prestigious, gated Portofino equestrian community. Thoughtfully designed with luxury and functionality in mind, this residence features high-end finishes, versatile spaces, and elegant details throughout. The open-concept main living area offers a seamless flow between the family roomcomplete with built-in drawers and a striking ship lap accent walland the chef's kitchen, which boasts quartz countertops, subway tile backsplash, a coffee pot water filler, and modern can lighting. A formal dining room, private study, and mudroom with a built-in desk add convenience and flexibility for today's lifestyle. This home includes two spacious owner's suites, on the main level. The bathrooms are beautifully appointed with tile flooring, quartz counters, and a spa-style walk-in shower with built-in steamer. A scullery with built-in cabinets and sink, as well as a full laundry room with sink and quartz counters, enhance the home's functionality and storage. Elegant crown molding and luxury trim flow throughout the home. Upstairs, you'll find a large recreation room and private office, along with access to a 600 square foot unfinished attic that is pre-plumbed for a bathroomoffering endless potential. Below grade, a 495 square foot partially finished workshop with heating and air conditioning provides the perfect space for hobbies or additional storage. Enjoy outdoor living year-round on the covered and screened porch overlooking the beautifully maintained yard, which includes full irrigation. As a resident of Portofino, you'll enjoy resort-style amenities including two pools, two clubhouses, scenic ponds, and miles upon miles of riding and walking trails. Whether you're an equestrian enthusiast or simply seeking a peaceful, gated community surrounded by natural beauty, this home offers an unparalleled lifestyle.
Features and Additional Information
Baths
Presented By Be Home Realty



Area Information
Johnston | Johnston County | Portofino
Schools in the Area
-
turned_in
Elementary SchoolJohnston - Thanksgiving Elementa
-
turned_in
Middle SchoolJohnston - Archer Lodge Middle
-
turned_in
High SchoolJohnston - Corinth Holders High
Want to See More Listings in the Area?
Brokerage: HTR Southern Properties