2051 Eva Pearl Drive
About this property
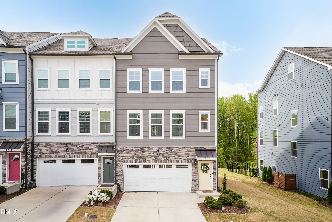
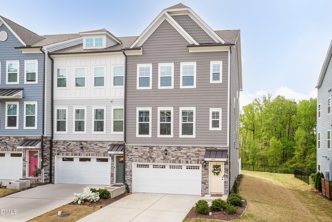
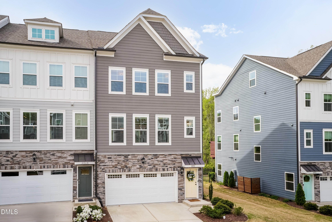
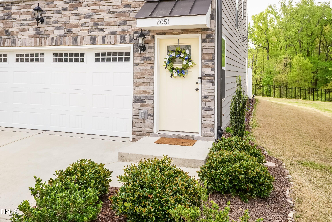
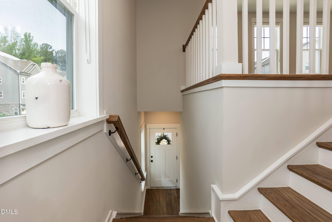
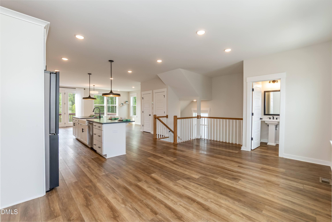
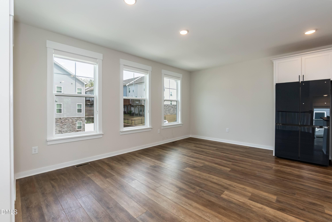
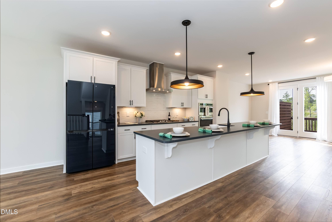
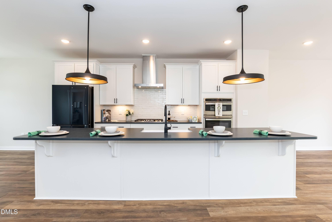
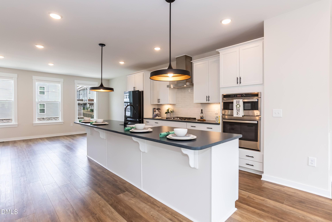
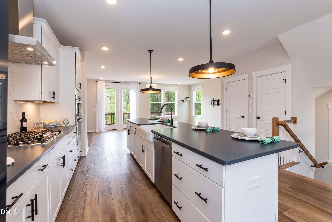
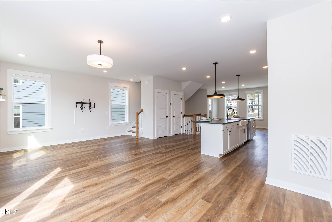
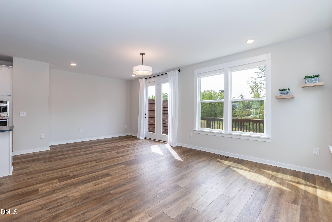
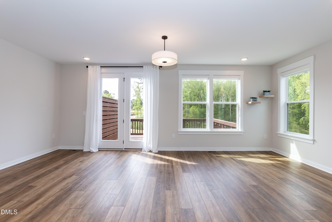
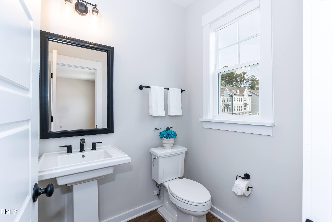
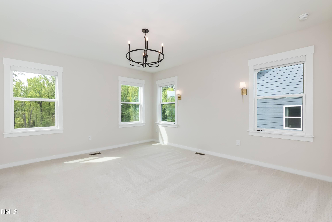
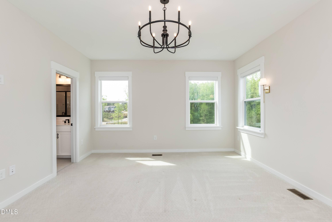
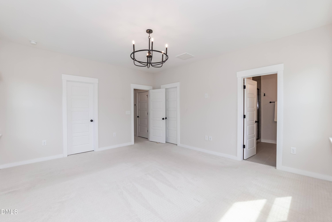
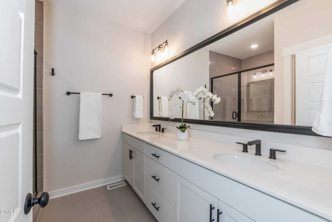
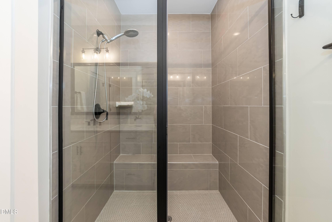
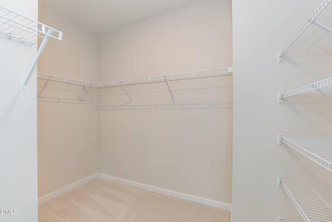
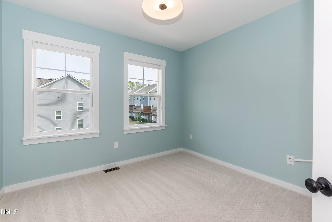
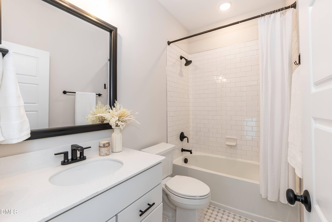
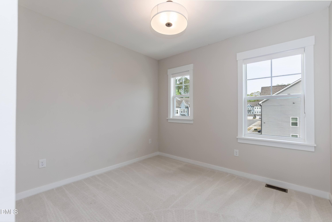
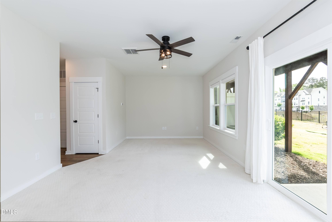
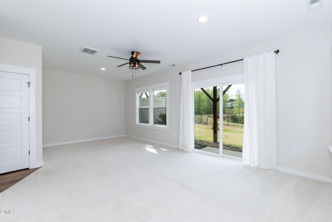
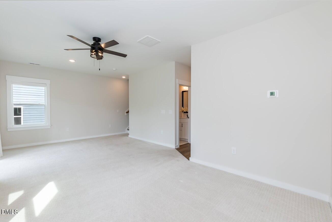
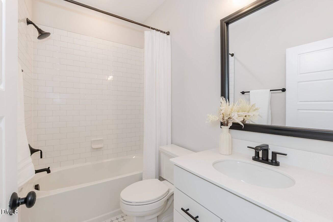
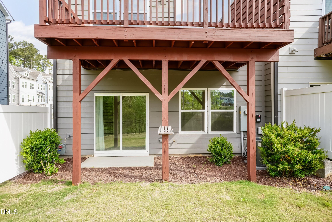
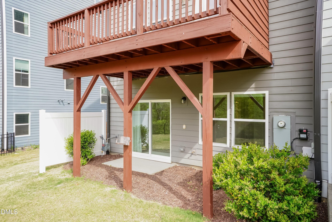
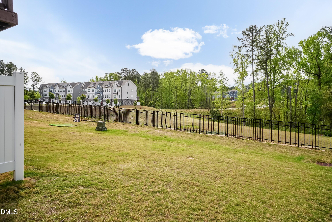
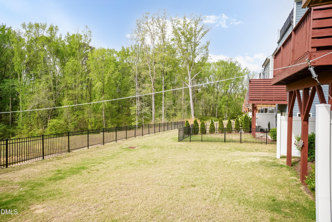
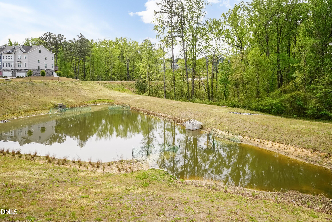
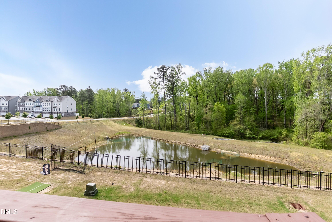
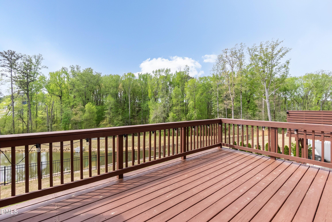
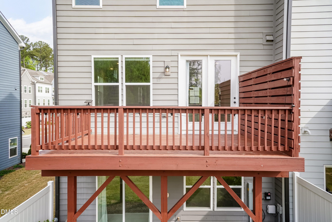
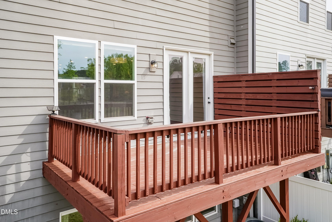
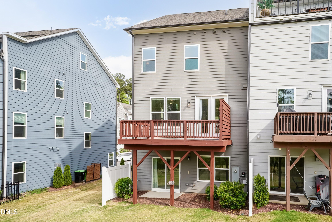
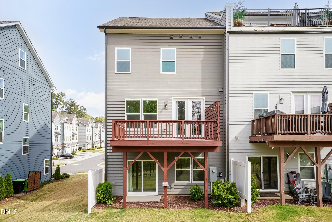
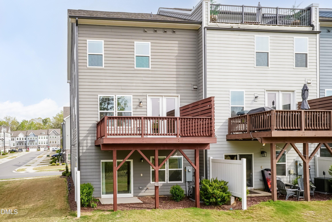
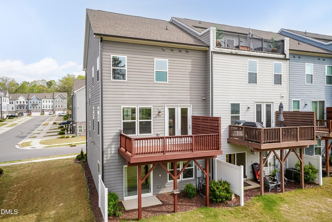
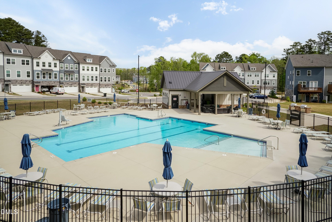
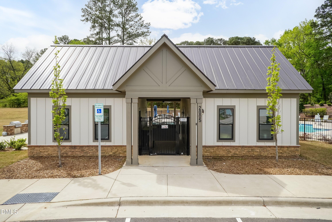
Beautiful End-Unit townhome built in 2022, offering a bright and spacious open floor plan filled with natural light. The desirable end-unit location provides additional windows and privacy, creating an airy and inviting living space throughout. The heart of the home is the gourmet kitchen, designed for both everyday living and entertaining. It features a 5-burner gas cooktop with built-in griddle, oversized island with quartz countertops, farmhouse sink, and plenty of workspace for cooking and gathering. The open layout flows seamlessly into the main living and dining areas, making it perfect for hosting or relaxing at home. Durable and stylish LVP flooring adds both beauty and practicality. On the third level, you'll find the primary suite along with two additional bedrooms, providing comfortable living space for family or guests. The home offers 3 full bathrooms and 1 half bath, giving everyone plenty of space and convenience. The first floor features a versatile bonus room that can easily function as a 4th bedroom, home office, gym, or flex space to fit your lifestyle. Enjoy your mornings or evenings on the private deck, the perfect spot to relax with a cup of coffee. Additional highlights include a 2-car garage and the benefits of an end-unit location that allows for extra natural light throughout the home. Conveniently located with easy access to major highways, commuting is simple while still enjoying nearby conveniences such as grocery stores, restaurants, and shopping just minutes away. Residents also enjoy access to the community pool, perfect for relaxing and connecting with neighbors. Located in a highly desirable area with great schools, this move-in-ready home offers the perfect combination of comfort, style, and convenience. Don't miss the opportunity to own this light-filled end-unit townhome in a fantastic location.
About this property
Beautiful End-Unit townhome built in 2022, offering a bright and spacious open floor plan filled with natural light. The desirable end-unit location provides additional windows and privacy, creating an airy and inviting living space throughout. The heart of the home is the gourmet kitchen, designed for both everyday living and entertaining. It features a 5-burner gas cooktop with built-in griddle, oversized island with quartz countertops, farmhouse sink, and plenty of workspace for cooking and gathering. The open layout flows seamlessly into the main living and dining areas, making it perfect for hosting or relaxing at home. Durable and stylish LVP flooring adds both beauty and practicality. On the third level, you'll find the primary suite along with two additional bedrooms, providing comfortable living space for family or guests. The home offers 3 full bathrooms and 1 half bath, giving everyone plenty of space and convenience. The first floor features a versatile bonus room that can easily function as a 4th bedroom, home office, gym, or flex space to fit your lifestyle. Enjoy your mornings or evenings on the private deck, the perfect spot to relax with a cup of coffee. Additional highlights include a 2-car garage and the benefits of an end-unit location that allows for extra natural light throughout the home. Conveniently located with easy access to major highways, commuting is simple while still enjoying nearby conveniences such as grocery stores, restaurants, and shopping just minutes away. Residents also enjoy access to the community pool, perfect for relaxing and connecting with neighbors. Located in a highly desirable area with great schools, this move-in-ready home offers the perfect combination of comfort, style, and convenience. Don't miss the opportunity to own this light-filled end-unit townhome in a fantastic location.
Features and Additional Information
Baths
Presented By Be Home Realty



Area Information
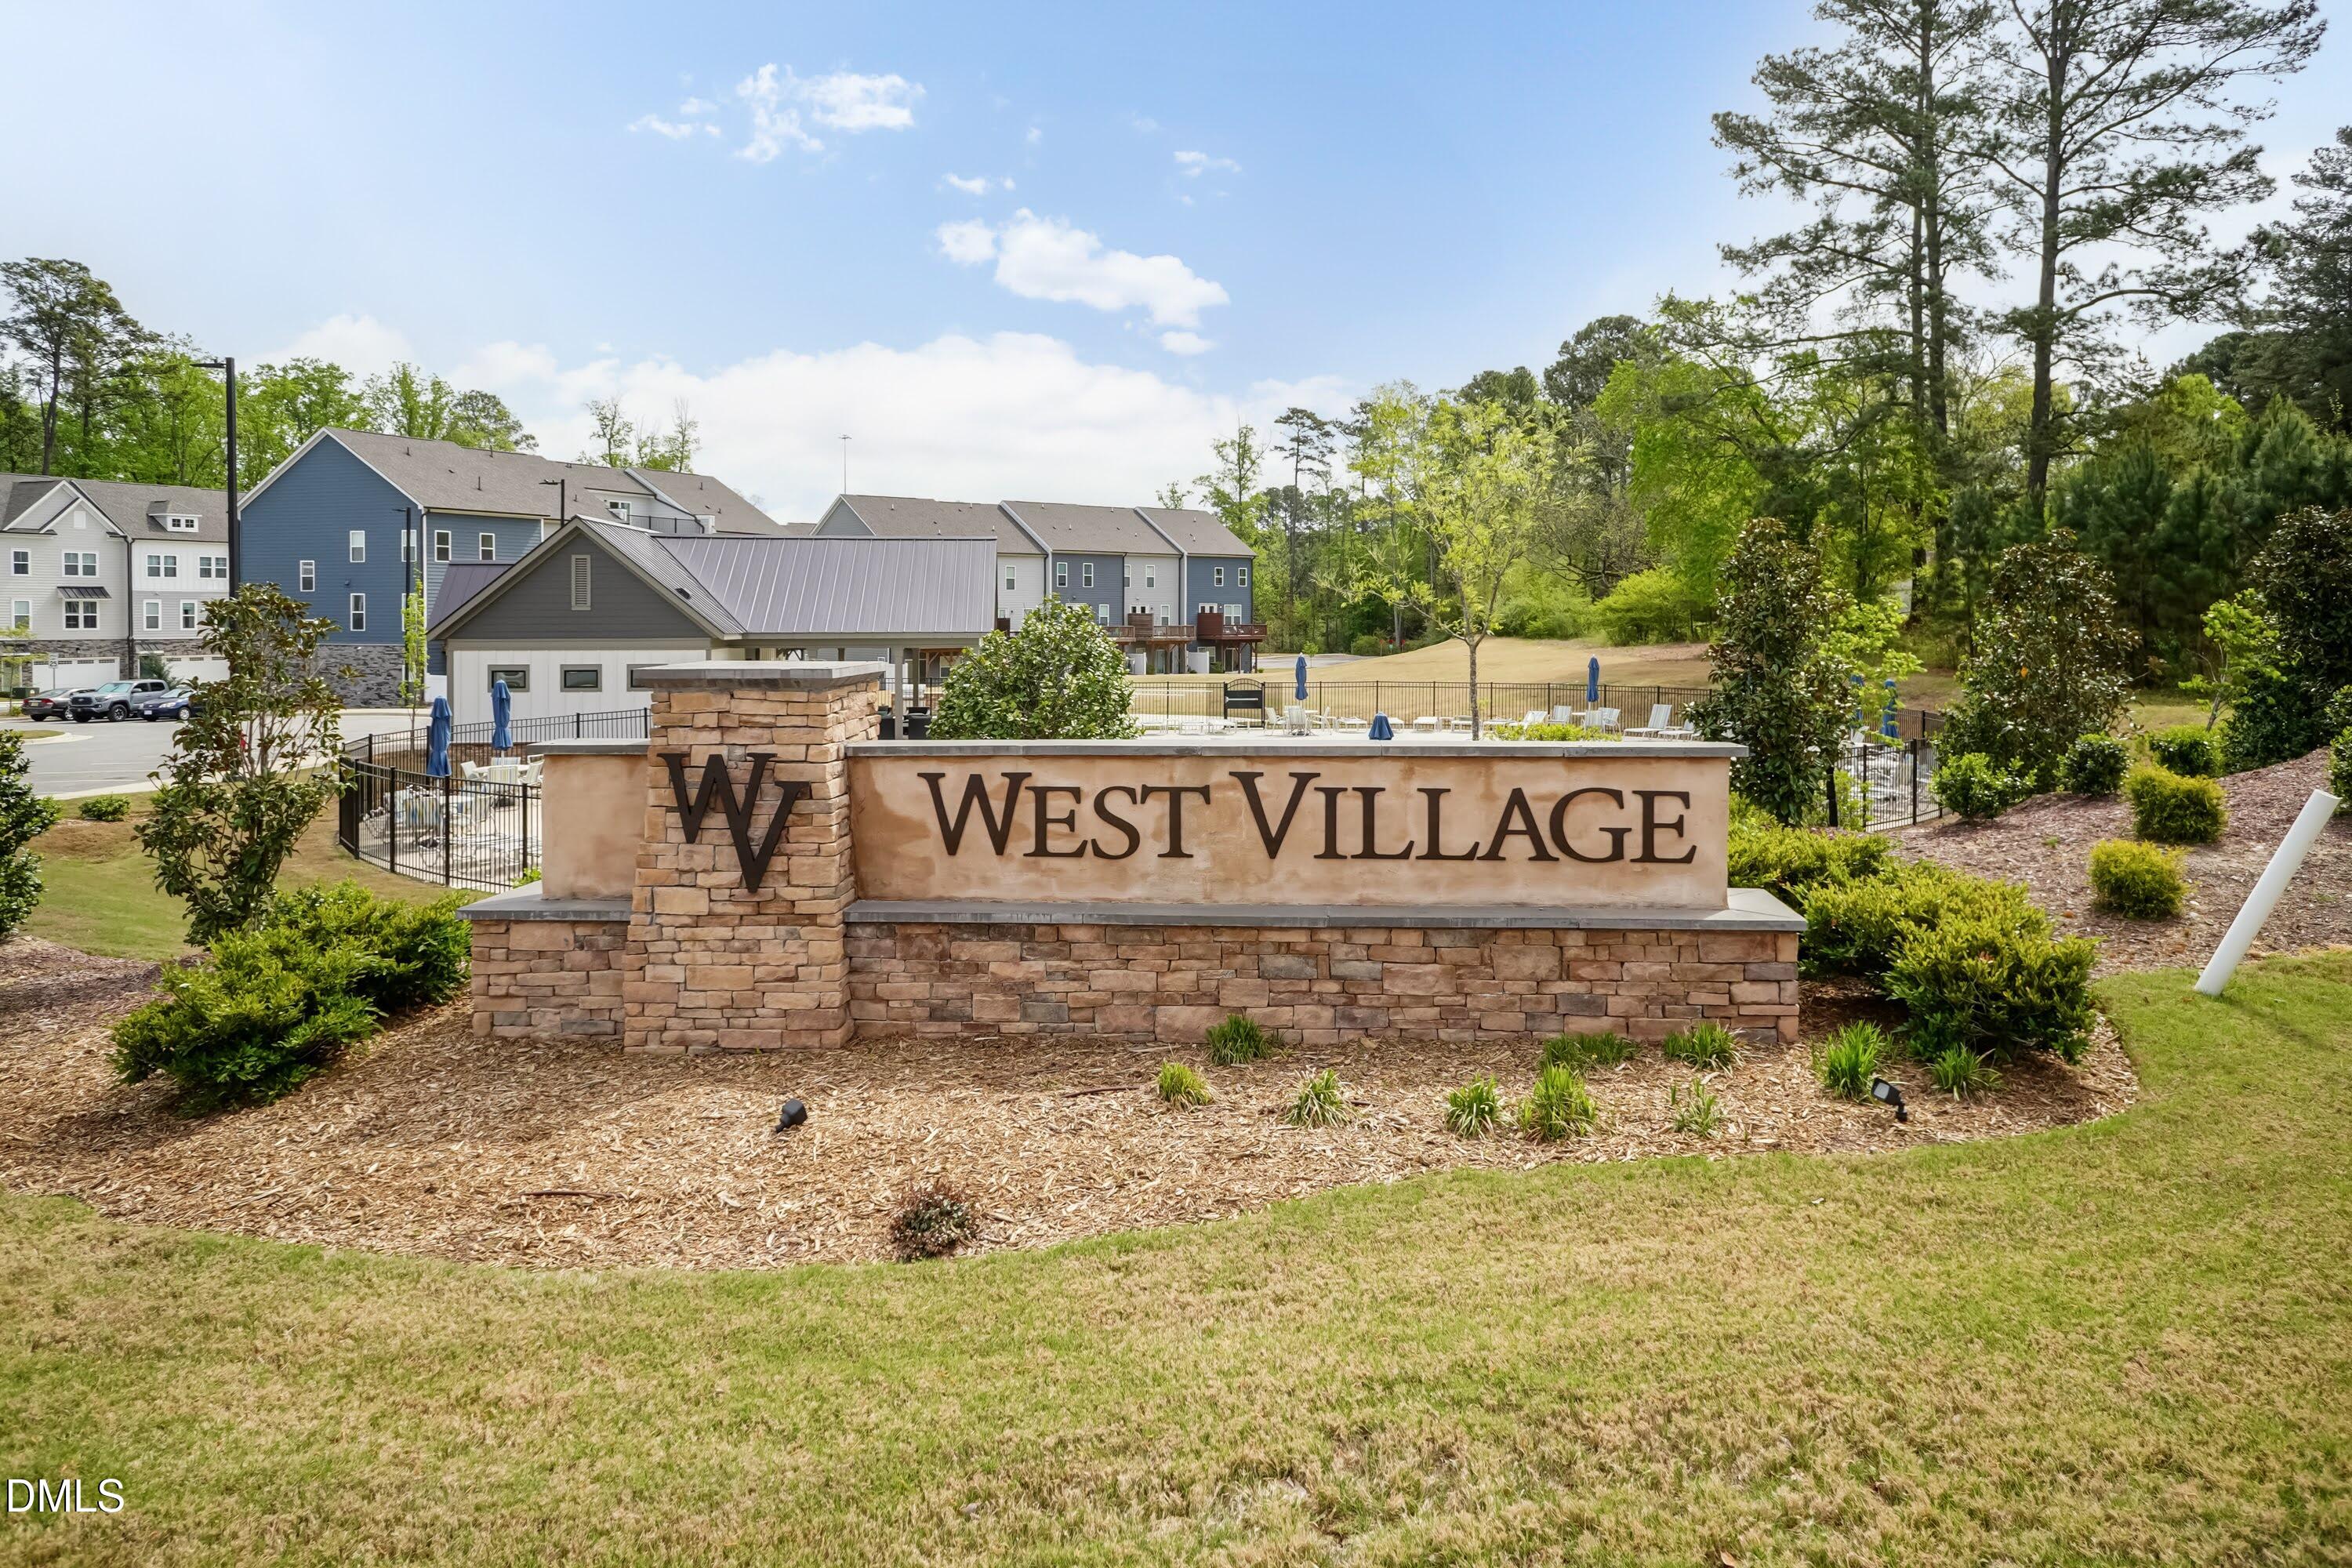
Wake | Wake County | West Village
Schools in the Area
-
turned_in
Elementary SchoolWake - Scotts Ridge Elementary
-
turned_in
Middle SchoolWake - Apex Middle
-
turned_in
High SchoolWake - Apex Friendship High
Want to See More Listings in the Area?
Brokerage: eXp Realty, LLC - C