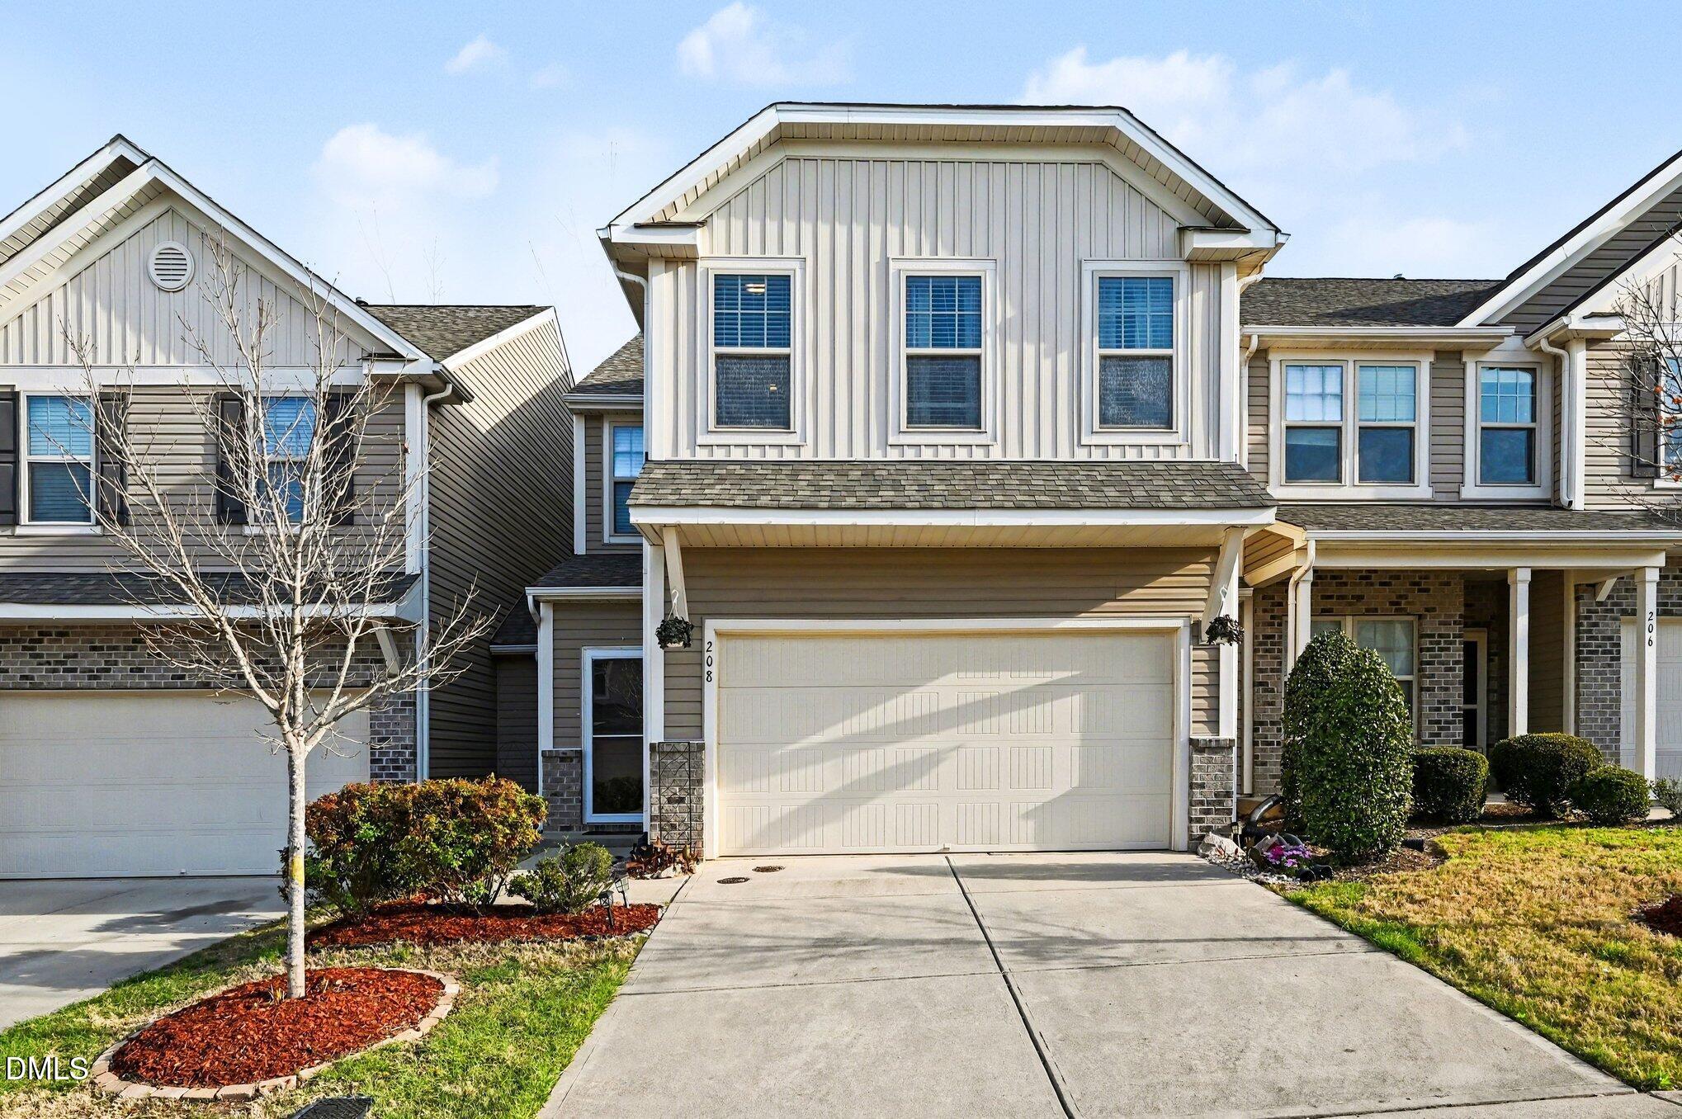
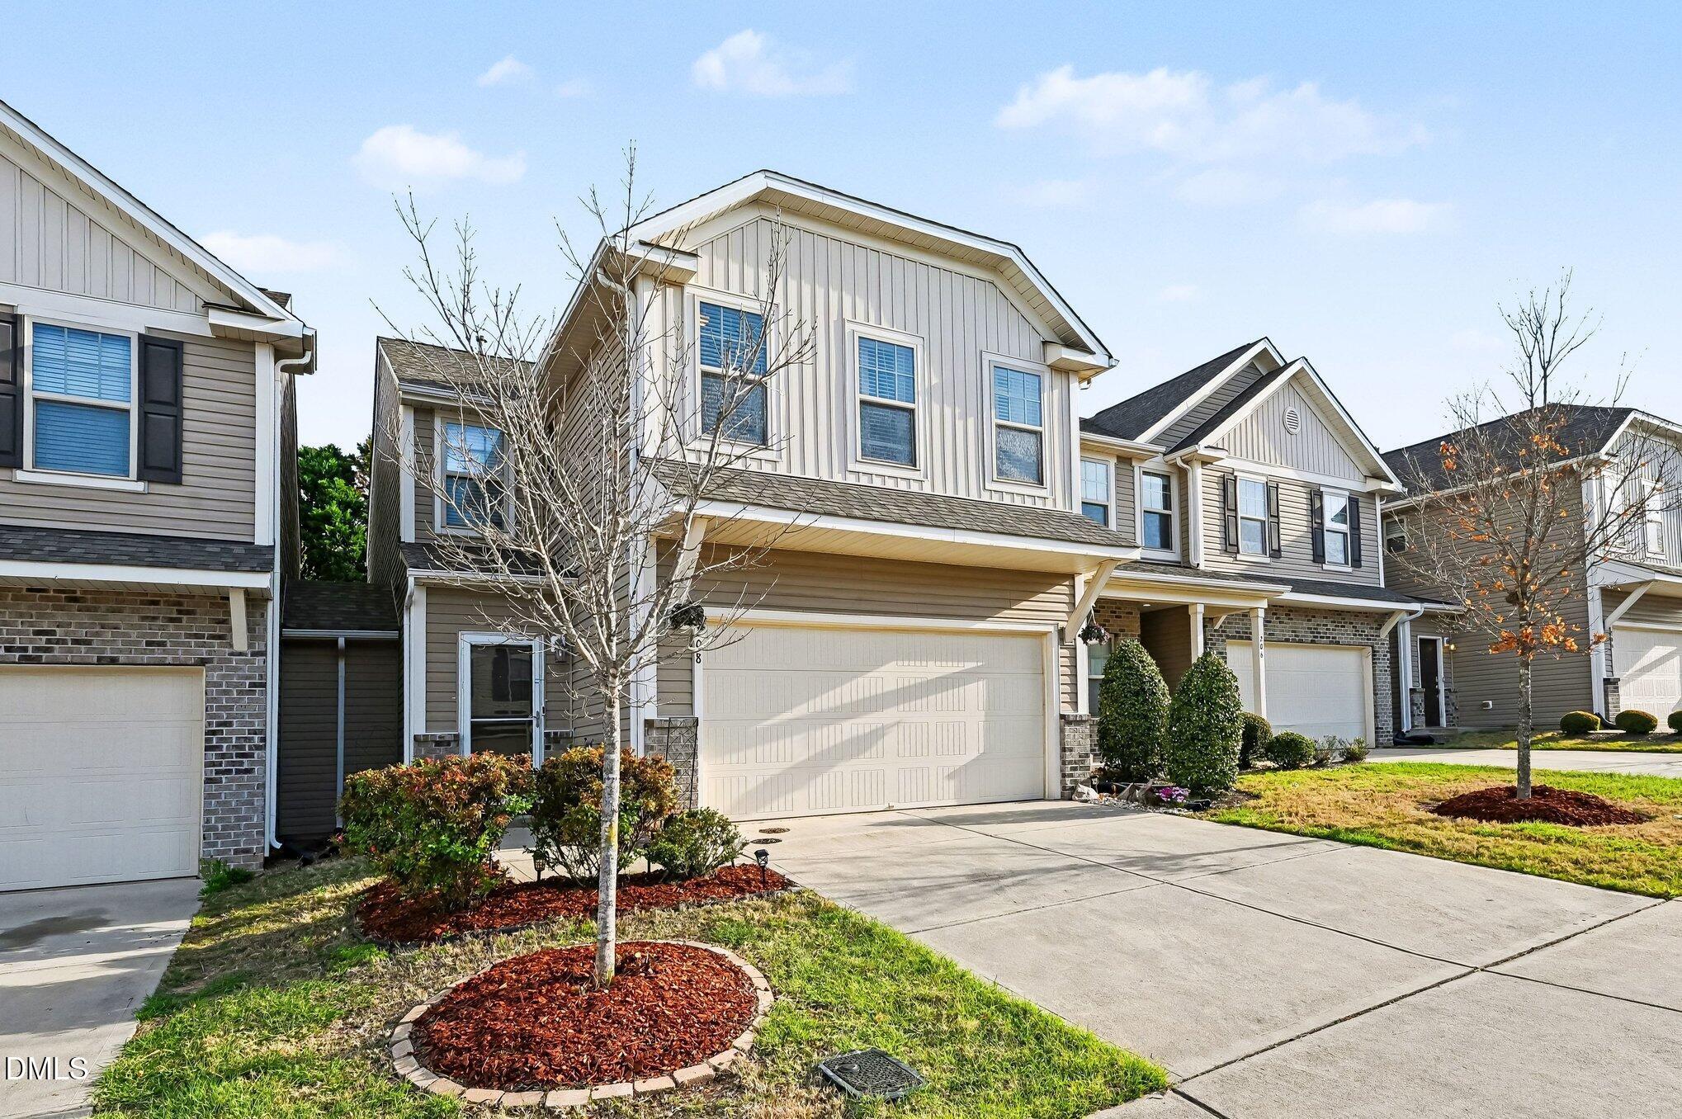
208 Princess Place
About this property
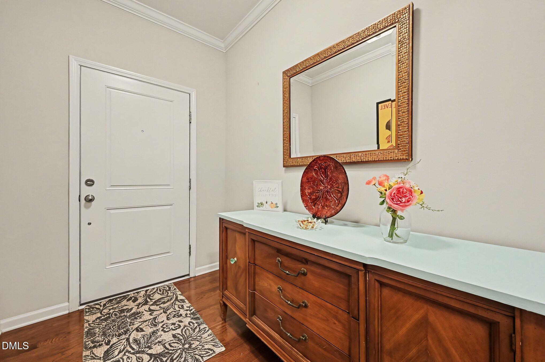
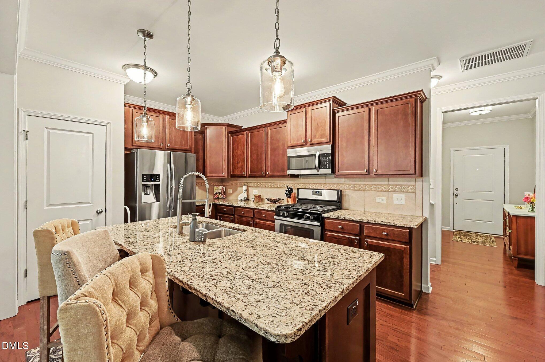
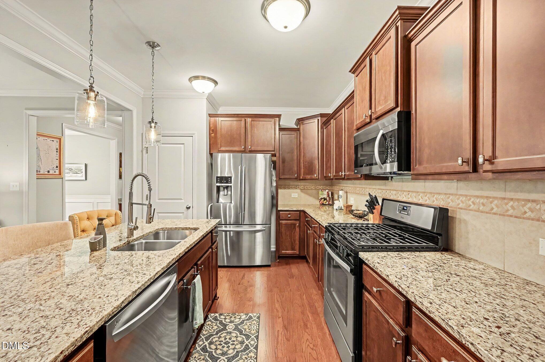
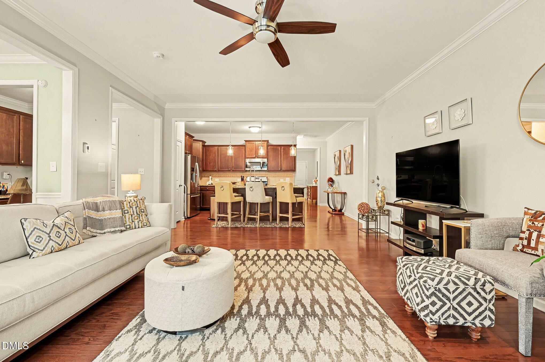
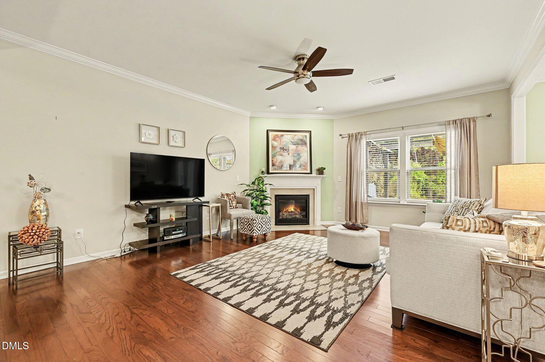
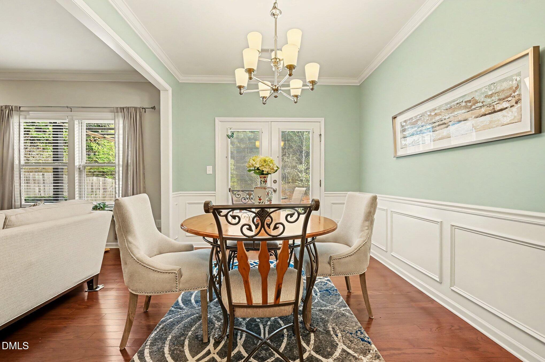
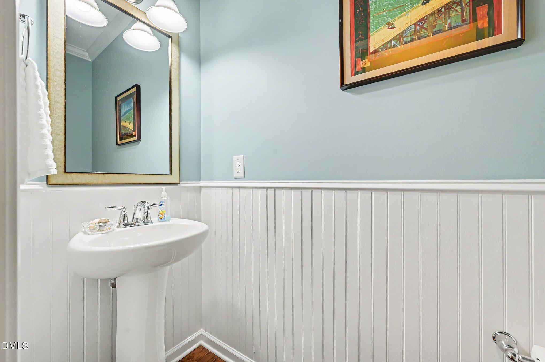
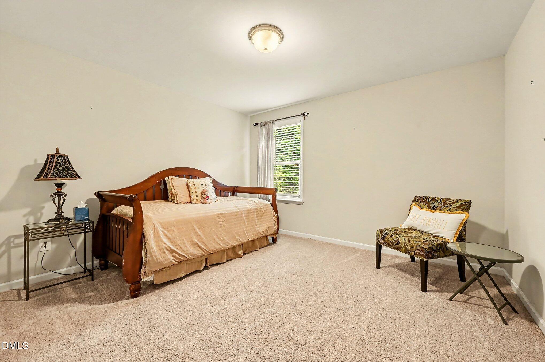
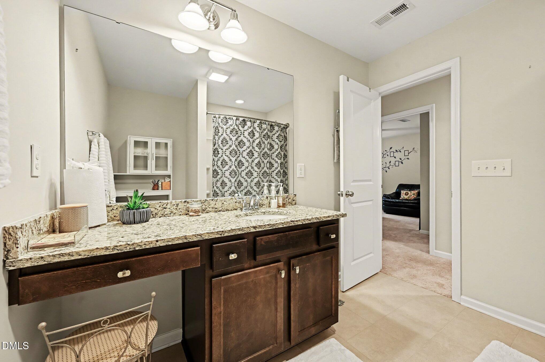
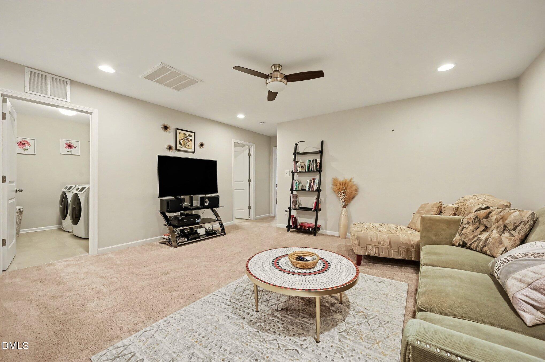
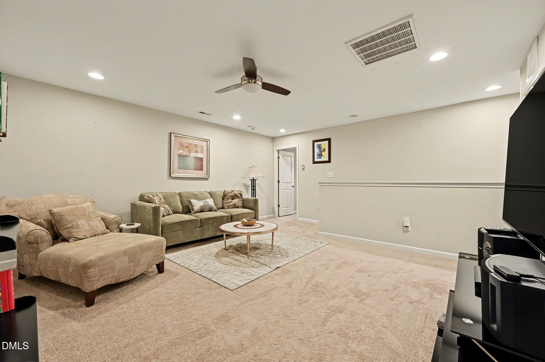
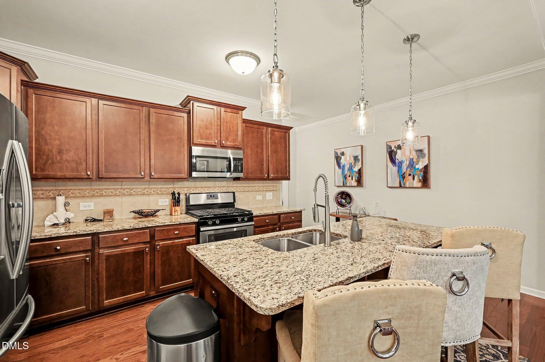
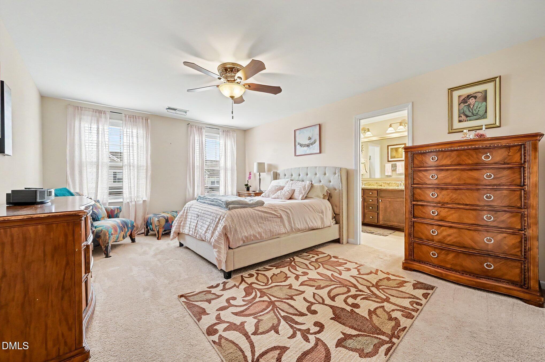
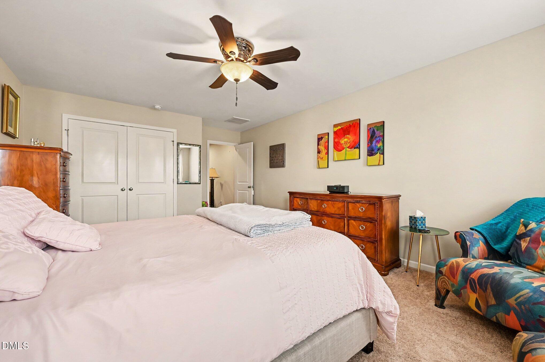
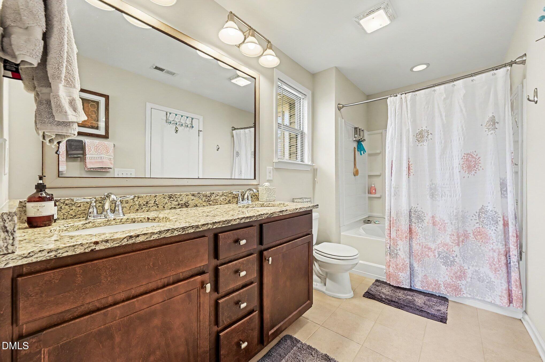
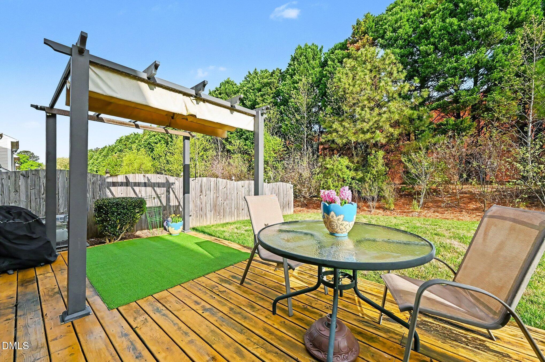
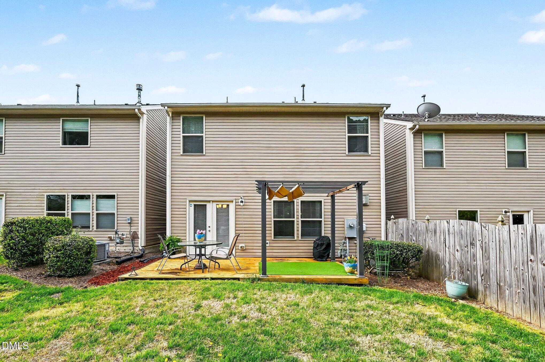
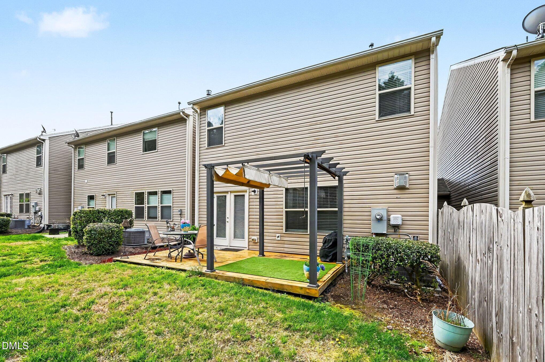
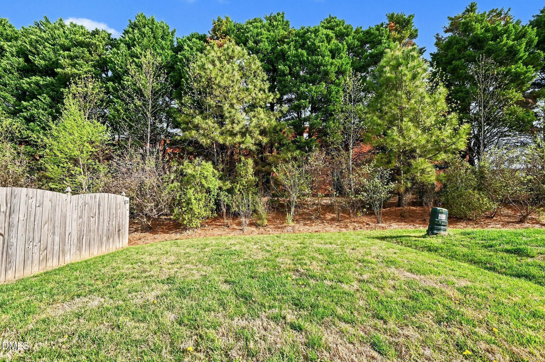
A townhome that lives like a detached single-family home. At approximately 2,287 square feet with an open-concept layout, this 3-bedroom, 2.5-bath residence in the Sterling community delivers the space, privacy, and flow of a detached home with the ease of townhome living. The main level features LVP floors throughout, a spacious kitchen with granite countertops, center island, stainless steel appliances, and generous pantry storage. The family room is anchored by a gas fireplace. A private study on the main level adds flexible living or workspace. Crown molding and modern finishes carry through the entire home. Upstairs, the owner's suite has a walk-in closet, dual-vanity bath, garden tub, and separate tiled shower. Two additional bedrooms each include walk-in closets, and a versatile loft/ flex room provide room to spread out -- great for a media room, home gym, or playroom. Two-car attached garage. Private partially fenced backyard. Well maintained with a structural warranty still in effect. Energy-efficient features throughout. Sterling community amenities include a resort-style pool, tennis courts, clubhouse, dog park, playgrounds, and miles of sidewalks and walking trails.
About this property
A townhome that lives like a detached single-family home. At approximately 2,287 square feet with an open-concept layout, this 3-bedroom, 2.5-bath residence in the Sterling community delivers the space, privacy, and flow of a detached home with the ease of townhome living. The main level features LVP floors throughout, a spacious kitchen with granite countertops, center island, stainless steel appliances, and generous pantry storage. The family room is anchored by a gas fireplace. A private study on the main level adds flexible living or workspace. Crown molding and modern finishes carry through the entire home. Upstairs, the owner's suite has a walk-in closet, dual-vanity bath, garden tub, and separate tiled shower. Two additional bedrooms each include walk-in closets, and a versatile loft/ flex room provide room to spread out -- great for a media room, home gym, or playroom. Two-car attached garage. Private partially fenced backyard. Well maintained with a structural warranty still in effect. Energy-efficient features throughout. Sterling community amenities include a resort-style pool, tennis courts, clubhouse, dog park, playgrounds, and miles of sidewalks and walking trails.
Features and Additional Information
Baths
Presented By Be Home Realty



Area Information
Durham | Durham County | Sterling
Schools in the Area
-
turned_in
Elementary SchoolDurham - Bethesda Elementary
-
turned_in
Middle SchoolDurham - Lowes Grove Middle
-
turned_in
High SchoolDurham - City of Medicine Academ
Want to See More Listings in the Area?
Brokerage: BEYCOME BROKERAGE REALTY LLC