21 Cheshire Farm Drive
About this property
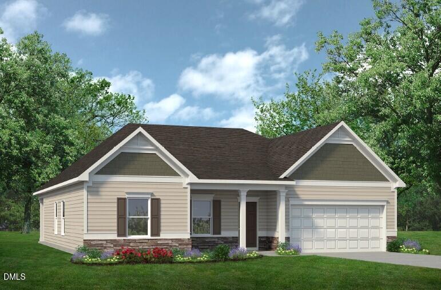
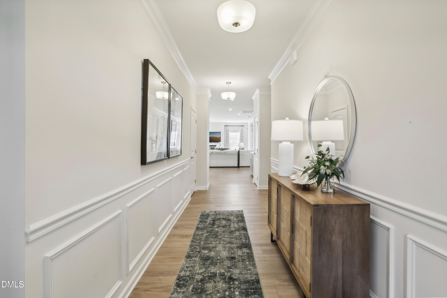
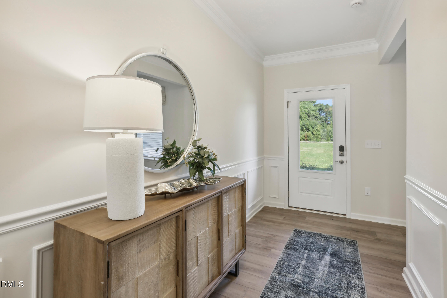
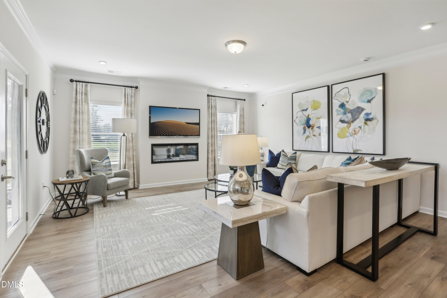
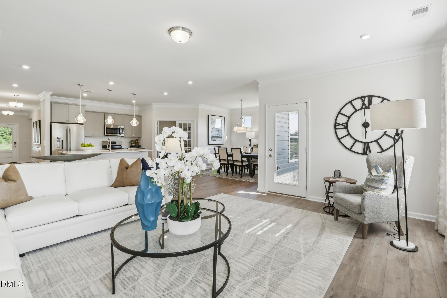
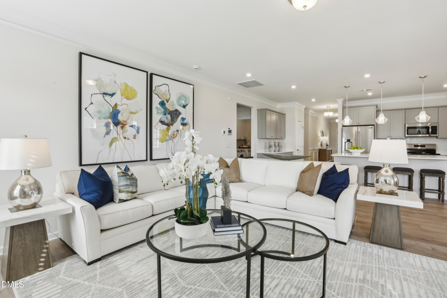
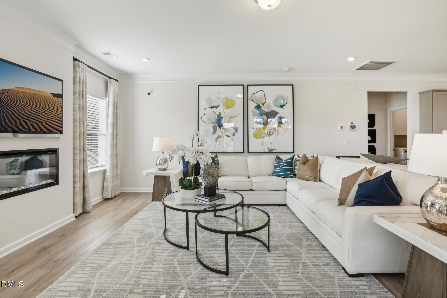
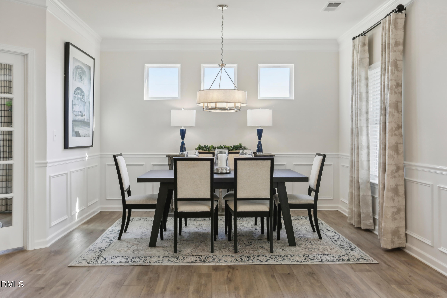
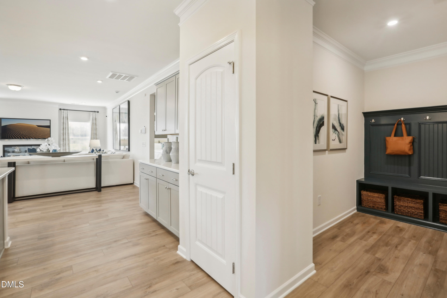
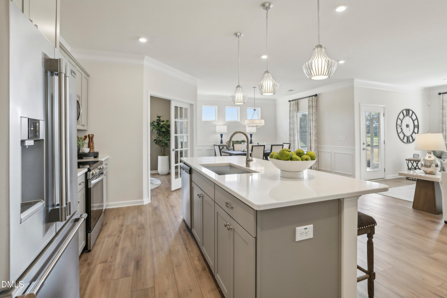
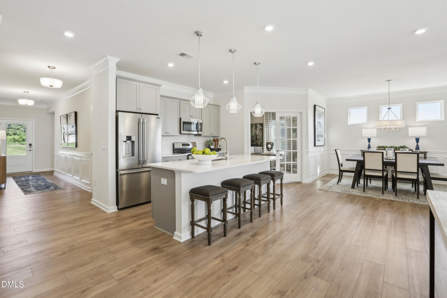
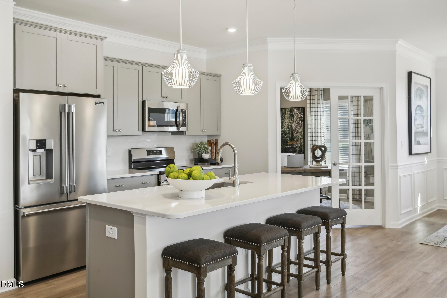
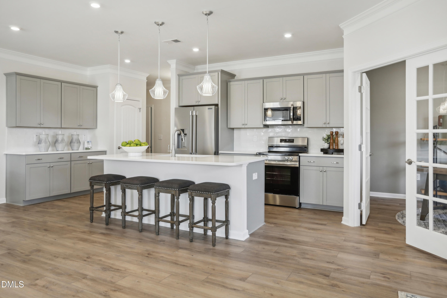
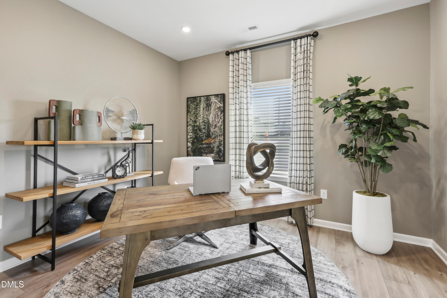
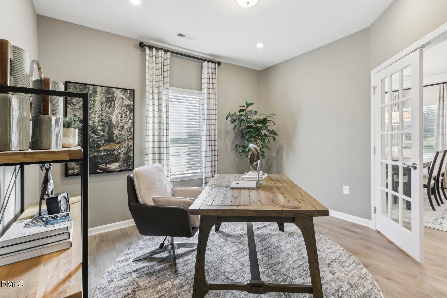
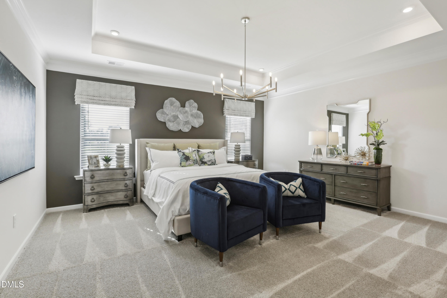
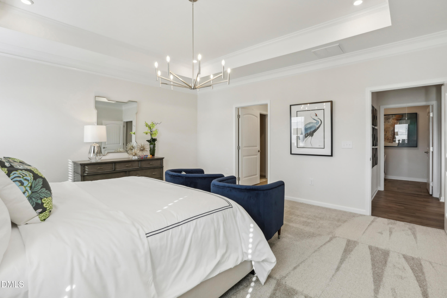
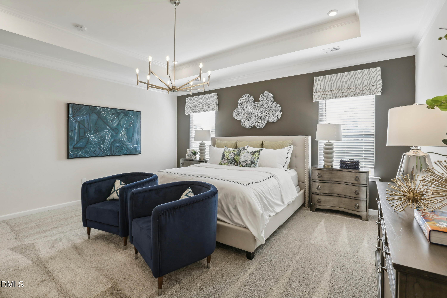
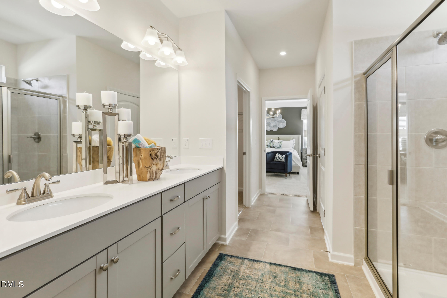
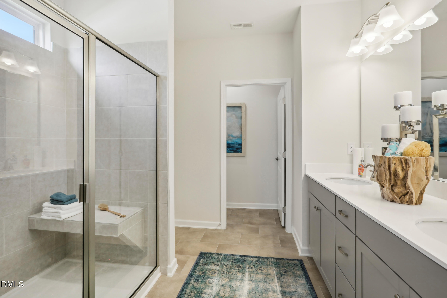
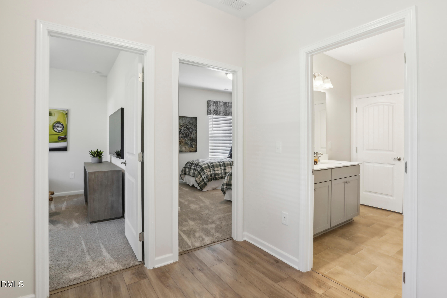
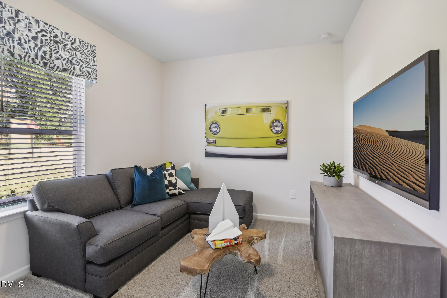
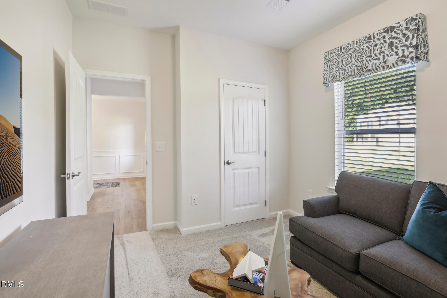
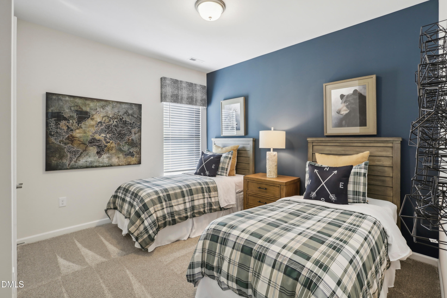
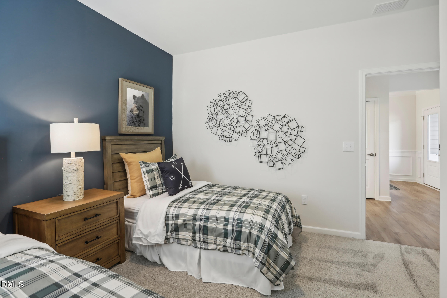
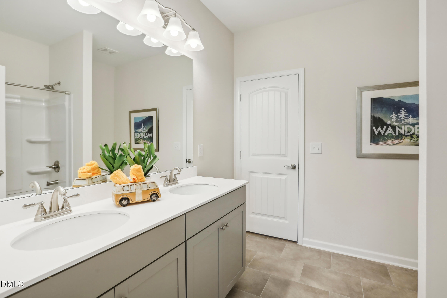
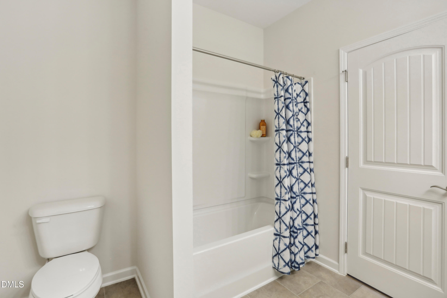
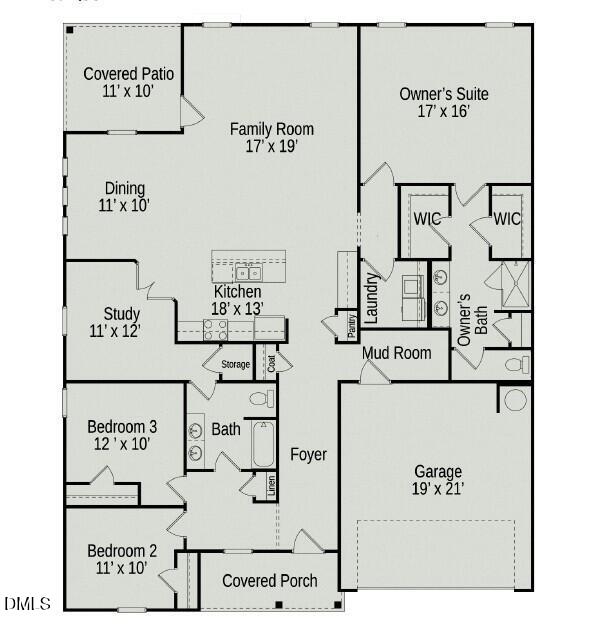
Smith Douglas Homes proudly presents the Avondale C plan at Cheshire. THIS HOME IS UNDER CONSTRUCTION, ESTIMATED COMPLETION, NOVEMBER. REPRESENTATIONAL PHOTOS. Set on an impressive 1.45-acre homesite, this beautifully designed ranch home offers the space, style, and functionality today's buyers are looking for. The thoughtfully planned layout features 3 bedrooms, a private study, and a light-filled dining area. At the heart of the home, the open kitchen showcases granite countertops, a large center island, and 36-inch cabinets, creating the perfect space for gathering and entertaining. Luxury vinyl plank flooring enhances the main living areas, while a mudroom adds everyday convenience. Relax on the welcoming front porch or unwind on the covered patio overlooking your expansive homesite. The spacious owner's suite is a private retreat featuring dual closets, a walk-in shower, and a double vanity. The secondary bath also includes a double vanity for added convenience. Conveniently located in Smithfield, you'll be just minutes from local shops, restaurants, historic downtown, and everyday conveniences. Home is estimated for completion in November.
About this property
Smith Douglas Homes proudly presents the Avondale C plan at Cheshire. THIS HOME IS UNDER CONSTRUCTION, ESTIMATED COMPLETION, NOVEMBER. REPRESENTATIONAL PHOTOS. Set on an impressive 1.45-acre homesite, this beautifully designed ranch home offers the space, style, and functionality today's buyers are looking for. The thoughtfully planned layout features 3 bedrooms, a private study, and a light-filled dining area. At the heart of the home, the open kitchen showcases granite countertops, a large center island, and 36-inch cabinets, creating the perfect space for gathering and entertaining. Luxury vinyl plank flooring enhances the main living areas, while a mudroom adds everyday convenience. Relax on the welcoming front porch or unwind on the covered patio overlooking your expansive homesite. The spacious owner's suite is a private retreat featuring dual closets, a walk-in shower, and a double vanity. The secondary bath also includes a double vanity for added convenience. Conveniently located in Smithfield, you'll be just minutes from local shops, restaurants, historic downtown, and everyday conveniences. Home is estimated for completion in November.
Features and Additional Information
Baths
Presented By Be Home Realty



Area Information
Johnston | Johnston County | Cheshire
Schools in the Area
-
turned_in
Elementary SchoolJohnston - West Smithfield Eleme
-
turned_in
Middle SchoolJohnston - Smithfield Middle
-
turned_in
High SchoolJohnston - Smithfield Selma High
Want to See More Listings in the Area?
Brokerage: SDH Raleigh LLC