219 Crescent Drive
About this property
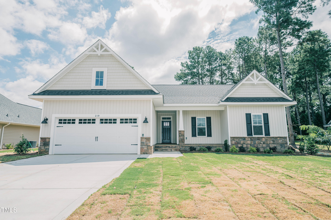
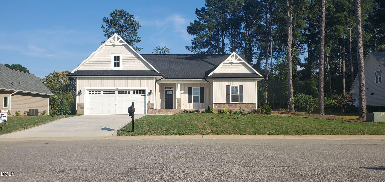
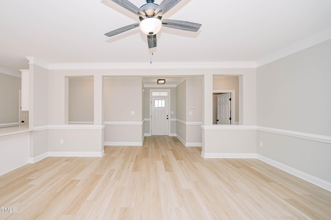
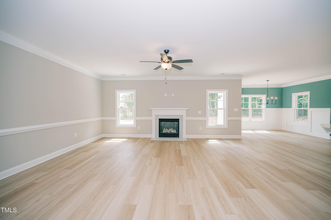
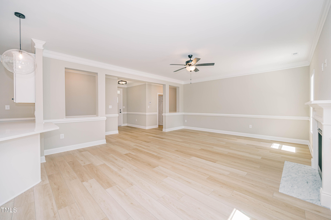
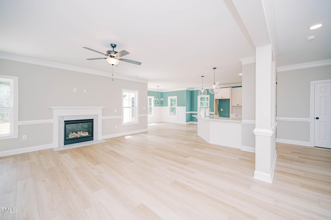
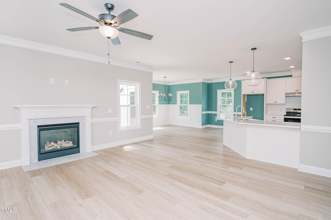
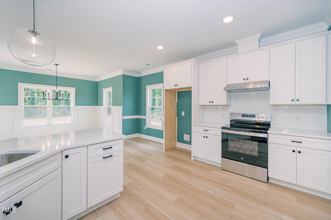
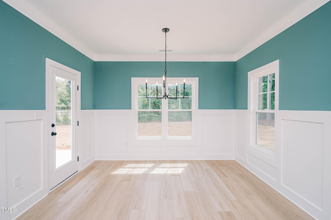
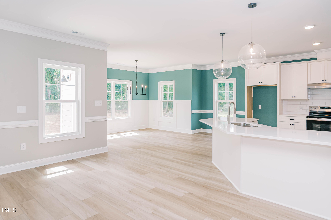
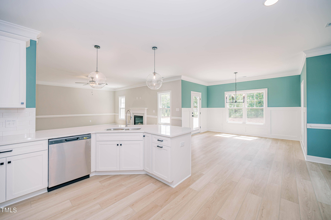
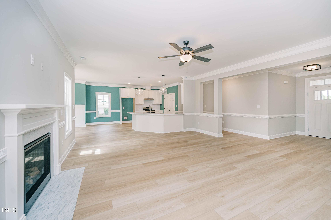
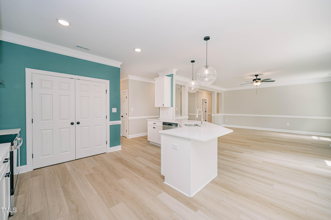
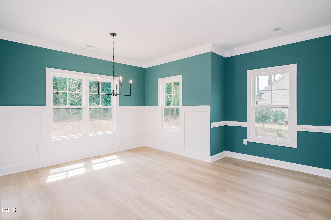
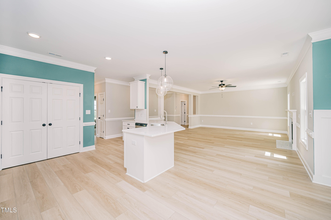
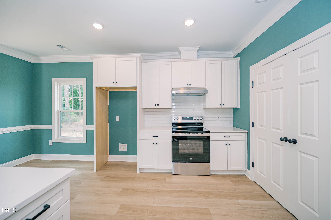
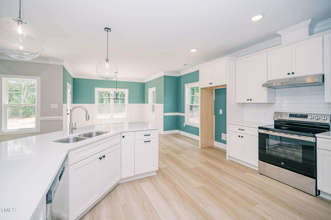
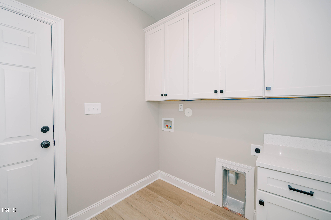
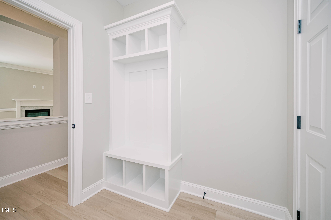
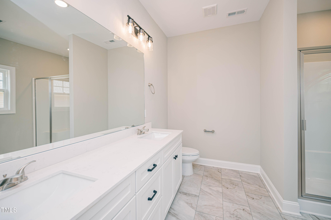
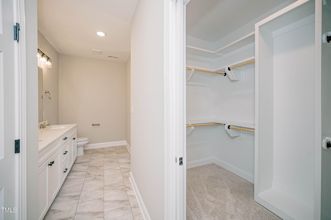
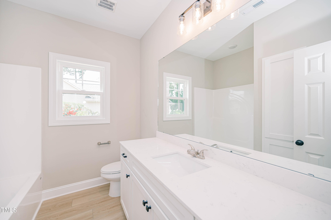
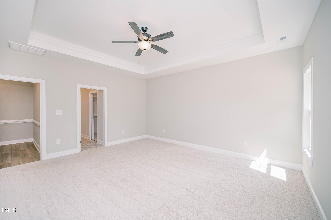
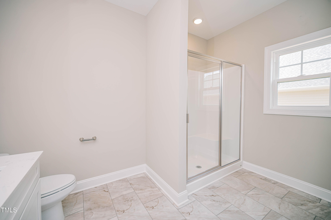
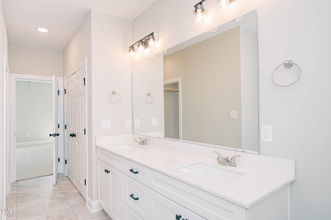
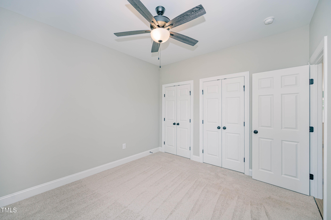
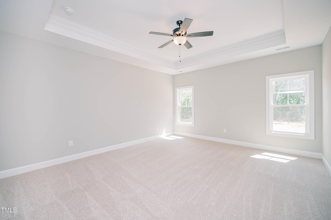
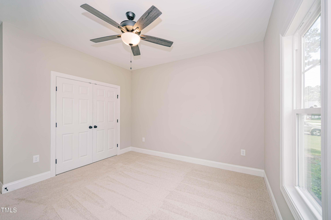
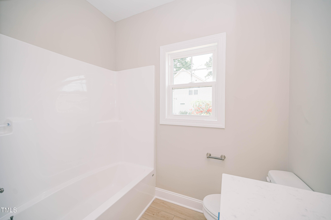
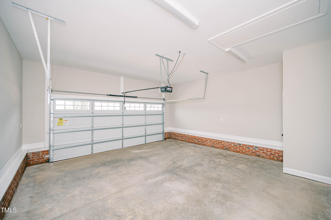
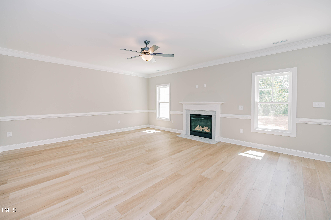
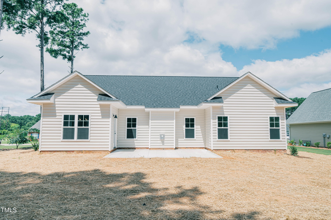
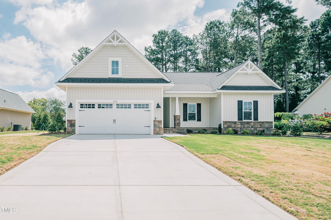
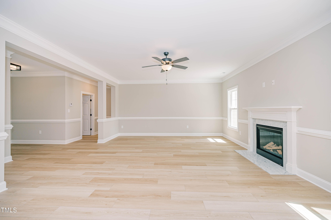
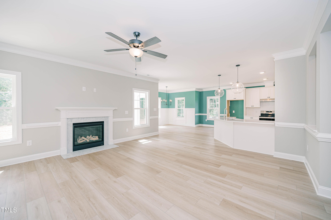
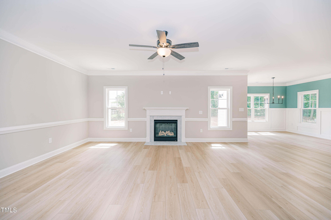
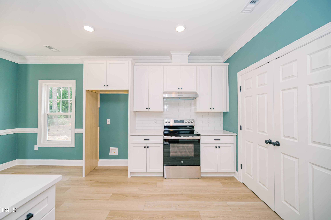

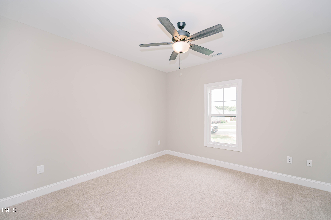
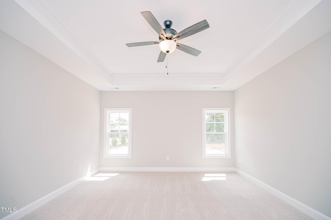
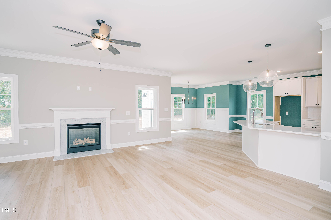
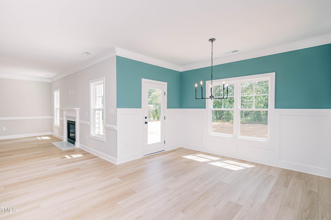
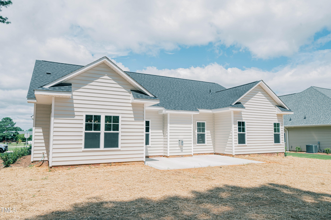
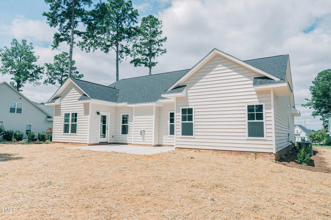
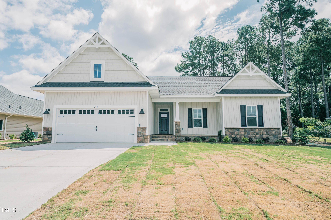
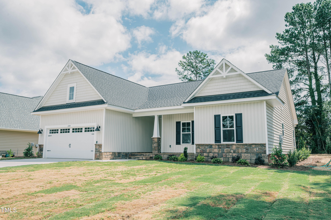
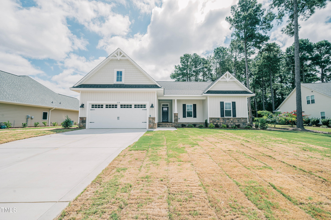
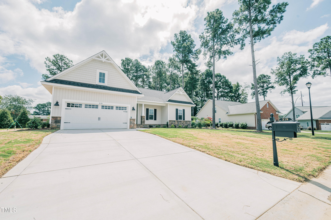
Meet new friends when you move to Gleneagles community in Dunn. New construction conveniently located to I-95/I-40 for great shopping areas. Front of home will feature vertical vinyl siding, some stone. Great room with gas log fireplace, kitchen and baths feature quartz countertops; Main bedroom with walk in closet; double vanity and shower in bath; laundry area near the main bedroom. Two other bedrooms with bath between. Electric range with hood above. Relax by the pool or gather with friends at the clubhouse for socials. LVP and LVT in foyer, great room, dining, kitchen, laundry and bath rooms. Open floor plan with kitchen/dining; island bar. Back of home will feature a concrete patio, door out from dining room. Clubhouse also features a furnished fitness room for residents of Gleneagles. Monthly dues of $125.00 are due first of each month and includes Landscaping maintenance for individual lots and common areas; access to community clubhouse and pool; Insurance coverage for common areas- not individual homes; management fees are included in the monthly HOA dues; Utilities of water, electric, and telephone services for the clubhouse and common areas. The management company holds one annual meeting each year, usually in May, to conduct Board Elections and discuss community updates. The management company provides a range of services to support the community , including: Online owner portals for payments, community concerns, and architectural requests; Bookkeeping and financial management, including budget preparation and monthly account reconciliations; Site visits for property inspections and compliance with community guidelines; Assistance with vendor selection, collections, and closing certificate preparation.
About this property
Meet new friends when you move to Gleneagles community in Dunn. New construction conveniently located to I-95/I-40 for great shopping areas. Front of home will feature vertical vinyl siding, some stone. Great room with gas log fireplace, kitchen and baths feature quartz countertops; Main bedroom with walk in closet; double vanity and shower in bath; laundry area near the main bedroom. Two other bedrooms with bath between. Electric range with hood above. Relax by the pool or gather with friends at the clubhouse for socials. LVP and LVT in foyer, great room, dining, kitchen, laundry and bath rooms. Open floor plan with kitchen/dining; island bar. Back of home will feature a concrete patio, door out from dining room. Clubhouse also features a furnished fitness room for residents of Gleneagles. Monthly dues of $125.00 are due first of each month and includes Landscaping maintenance for individual lots and common areas; access to community clubhouse and pool; Insurance coverage for common areas- not individual homes; management fees are included in the monthly HOA dues; Utilities of water, electric, and telephone services for the clubhouse and common areas. The management company holds one annual meeting each year, usually in May, to conduct Board Elections and discuss community updates. The management company provides a range of services to support the community , including: Online owner portals for payments, community concerns, and architectural requests; Bookkeeping and financial management, including budget preparation and monthly account reconciliations; Site visits for property inspections and compliance with community guidelines; Assistance with vendor selection, collections, and closing certificate preparation.
Features and Additional Information
Baths
Presented By Be Home Realty



Area Information
Harnett | Harnett County | Cottages at GlenEagles
Schools in the Area
-
turned_in
Elementary SchoolHarnett - Dunn Elementary
-
turned_in
Middle SchoolHarnett - Dunn Middle
-
turned_in
High SchoolHarnett - Triton High
Want to See More Listings in the Area?
Brokerage: Wellons Realty, Inc.