23 Cheyenne Drive
About this property
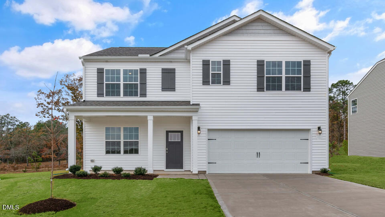
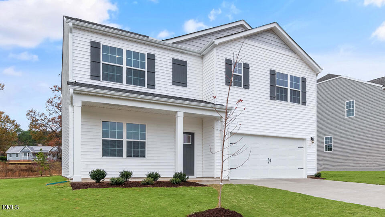
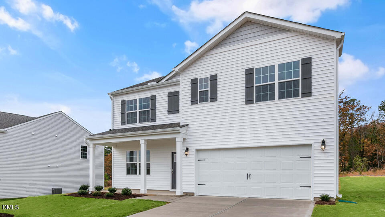
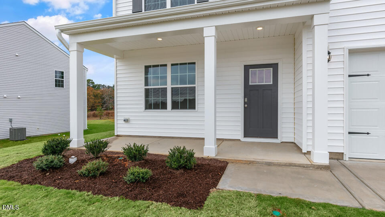
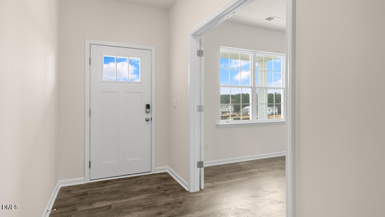
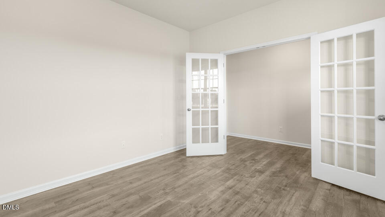
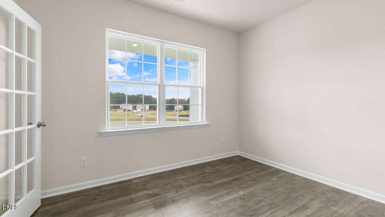
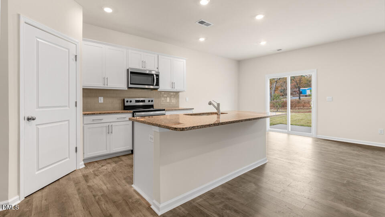
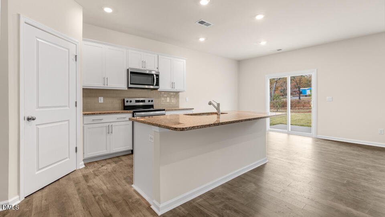
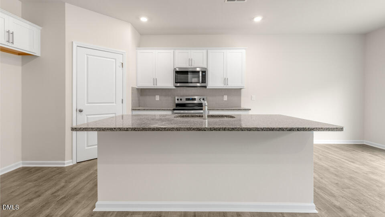
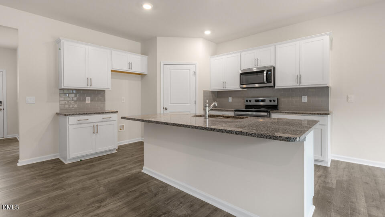
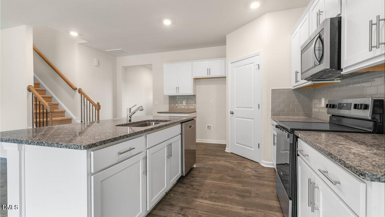
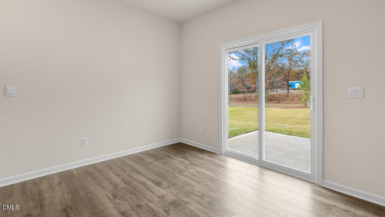
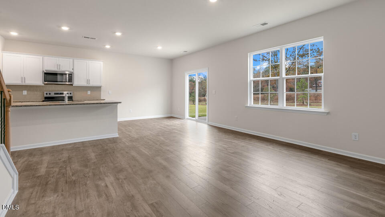
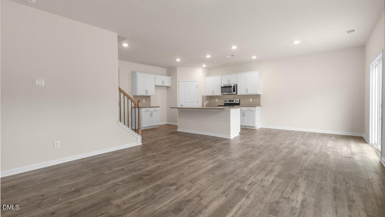
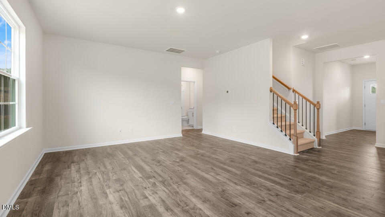
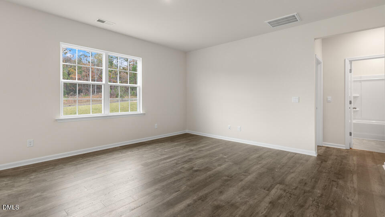
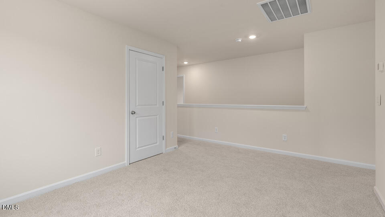
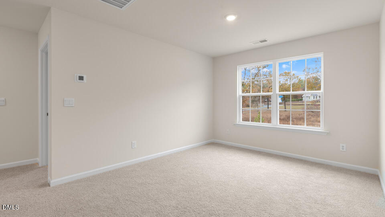
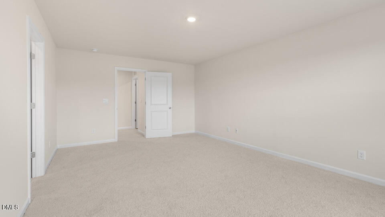
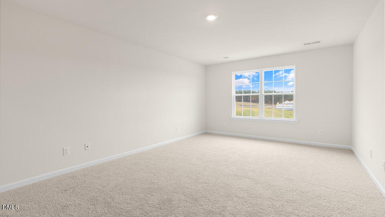
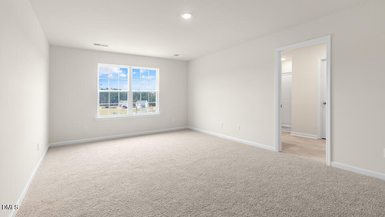
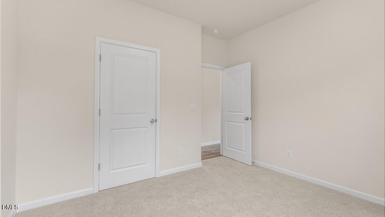
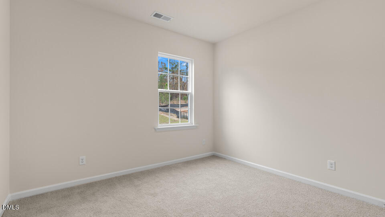
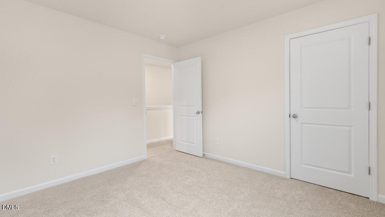
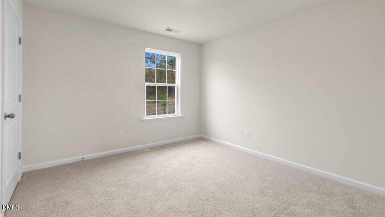
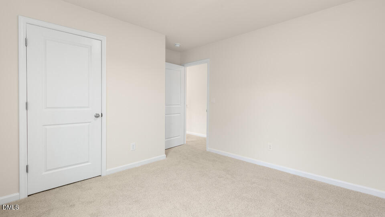
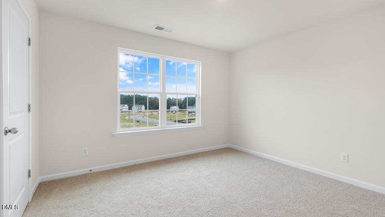
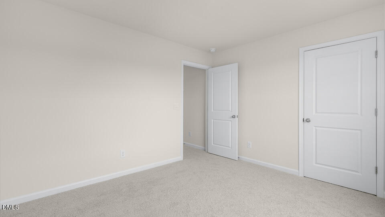
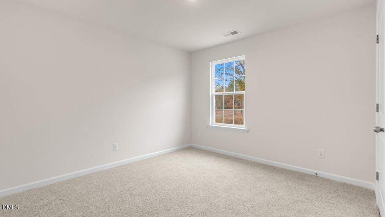
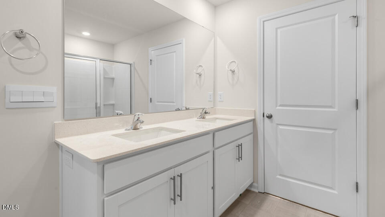
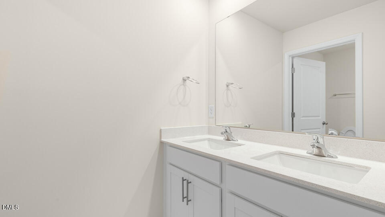
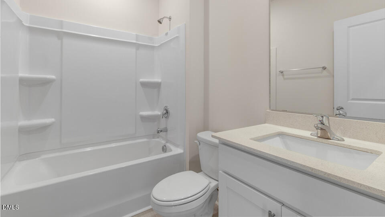
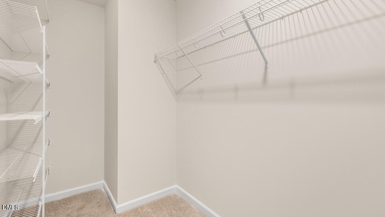
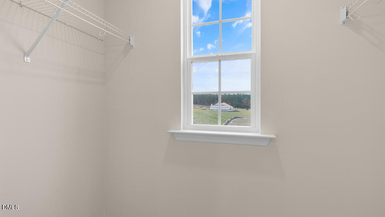
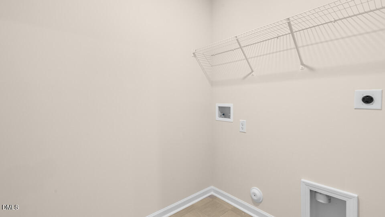
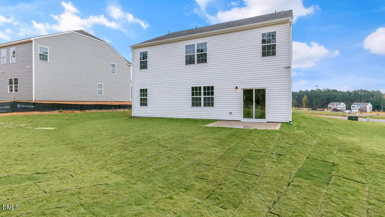
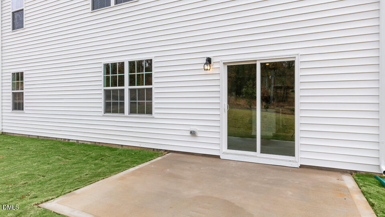
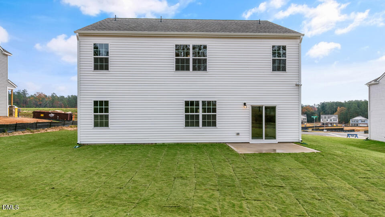
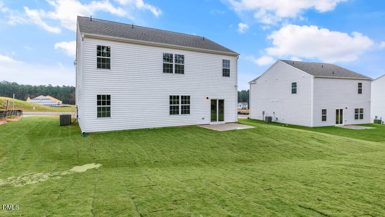
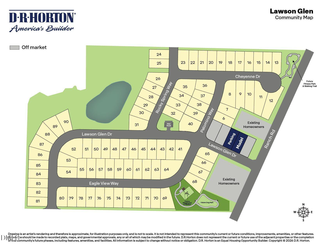
Welcome to 23 Cheyenne Drive at Lawson Glen in Clayton, NC, where space, comfort, and convenience come together in a two-story home designed for everyday living. With approximately 2,511 square feet, this 5-bedroom, 3-bath layout includes a 2-car garage and gives you room for gathering, hosting, working, relaxing, and growing into the spaces that matter most. The main level features an open kitchen, dining area, and family room that make daily routines feel connected and easy. Whether you are preparing dinner, enjoying a quiet night in, or hosting friends, this central living space keeps everyone close while still offering room to spread out. Stainless-steel appliances, a large island, and a walk-in pantry create a practical kitchen for cooking, serving, and storage. Near the front of the home, French doors open to a flex room that can serve as a formal dining room, office, playroom, study, or hobby space. A first-floor bedroom with a nearby full bathroom adds versatility for guests, multigenerational living, or a private workspace. Upstairs, the primary suite provides a relaxing place to unwind with dual walk-in closets, dual vanities, a walk-in shower, and a separate water closet for privacy. Three additional bedrooms offer space for family, guests, or personal projects, while the loft can become a game room, fitness area, home office, or casual living space. A conveniently located laundry room rounds out the second floor of this beautiful home. Life at Lawson Glen extends beyond your front door with planned amenities including a playground and picnic shelter, fitness park, walking trail, and dog park. The community also offers convenient access to major highways, helping simplify commutes while keeping shopping, dining, and everyday essentials within easy reach. With five bedrooms, an open layout, and flexible rooms throughout, 23 Cheyenne Drive offers you space for right now and room for what comes next. *Photos are not of the actual home or interior features and are representative of floor plan only.
About this property
Welcome to 23 Cheyenne Drive at Lawson Glen in Clayton, NC, where space, comfort, and convenience come together in a two-story home designed for everyday living. With approximately 2,511 square feet, this 5-bedroom, 3-bath layout includes a 2-car garage and gives you room for gathering, hosting, working, relaxing, and growing into the spaces that matter most. The main level features an open kitchen, dining area, and family room that make daily routines feel connected and easy. Whether you are preparing dinner, enjoying a quiet night in, or hosting friends, this central living space keeps everyone close while still offering room to spread out. Stainless-steel appliances, a large island, and a walk-in pantry create a practical kitchen for cooking, serving, and storage. Near the front of the home, French doors open to a flex room that can serve as a formal dining room, office, playroom, study, or hobby space. A first-floor bedroom with a nearby full bathroom adds versatility for guests, multigenerational living, or a private workspace. Upstairs, the primary suite provides a relaxing place to unwind with dual walk-in closets, dual vanities, a walk-in shower, and a separate water closet for privacy. Three additional bedrooms offer space for family, guests, or personal projects, while the loft can become a game room, fitness area, home office, or casual living space. A conveniently located laundry room rounds out the second floor of this beautiful home. Life at Lawson Glen extends beyond your front door with planned amenities including a playground and picnic shelter, fitness park, walking trail, and dog park. The community also offers convenient access to major highways, helping simplify commutes while keeping shopping, dining, and everyday essentials within easy reach. With five bedrooms, an open layout, and flexible rooms throughout, 23 Cheyenne Drive offers you space for right now and room for what comes next. *Photos are not of the actual home or interior features and are representative of floor plan only.
Features and Additional Information
Baths
Presented By Be Home Realty



Area Information
Johnston | Johnston County | Lawson Glen
Schools in the Area
-
turned_in
Elementary SchoolJohnston - East Clayton Elementa
-
turned_in
Middle SchoolJohnston - Clayton Middle
-
turned_in
High SchoolJohnston - Clayton High
Want to See More Listings in the Area?
Brokerage: D.R. Horton, Inc.