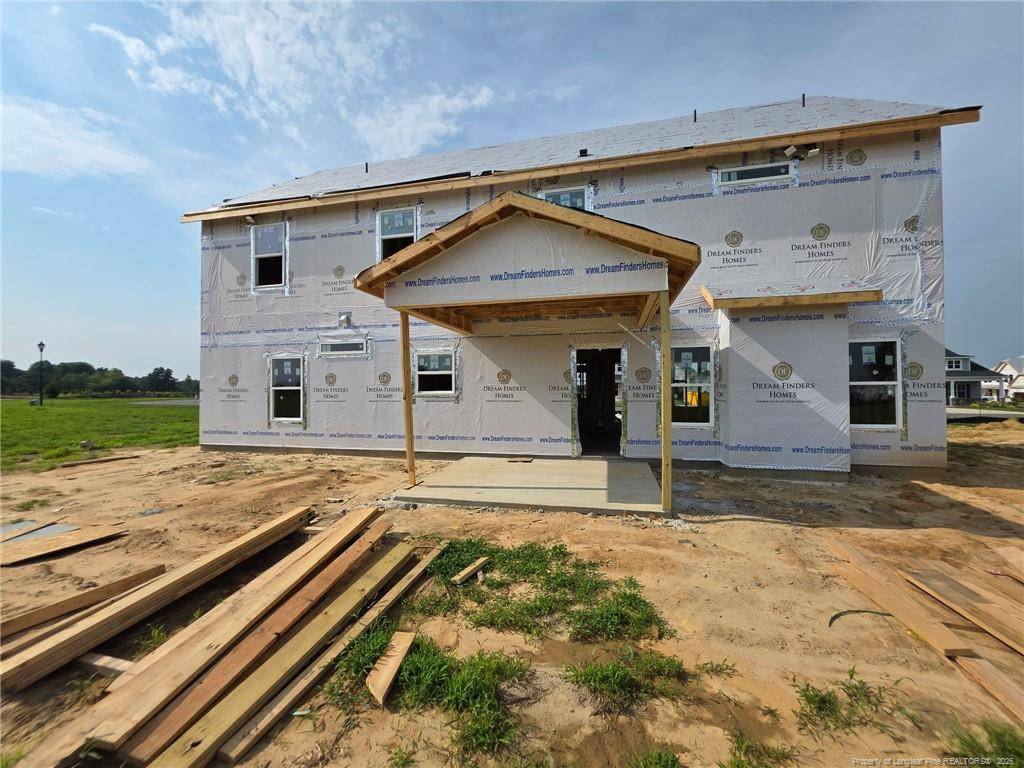
285 Pierre Drive
About this property
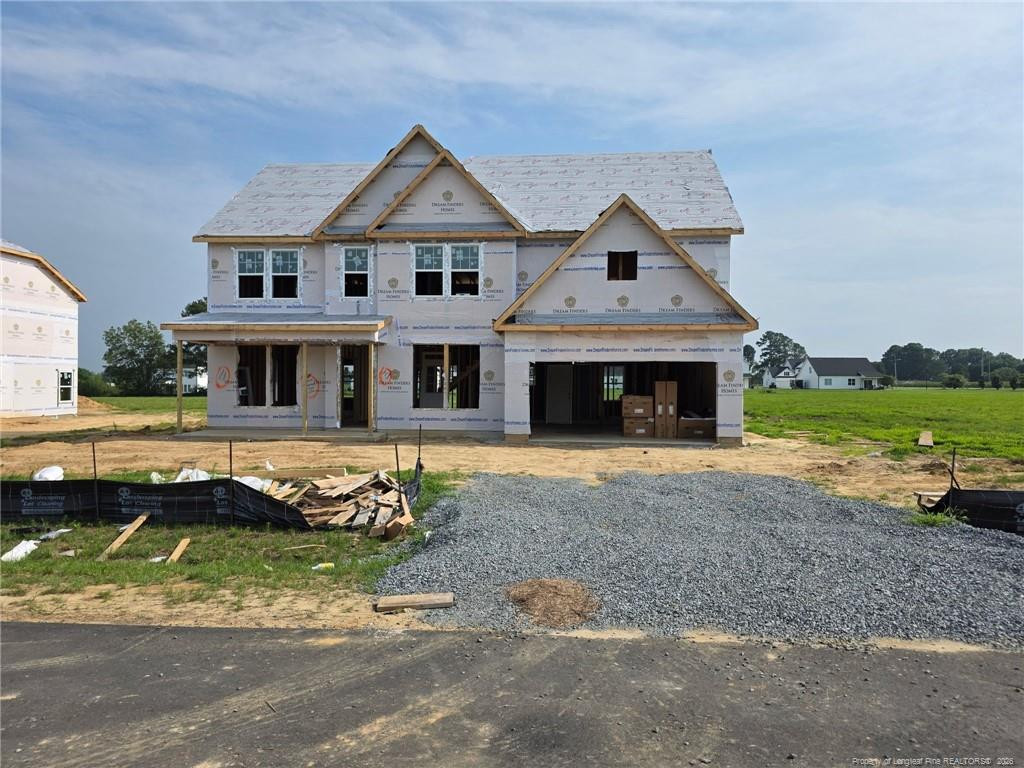
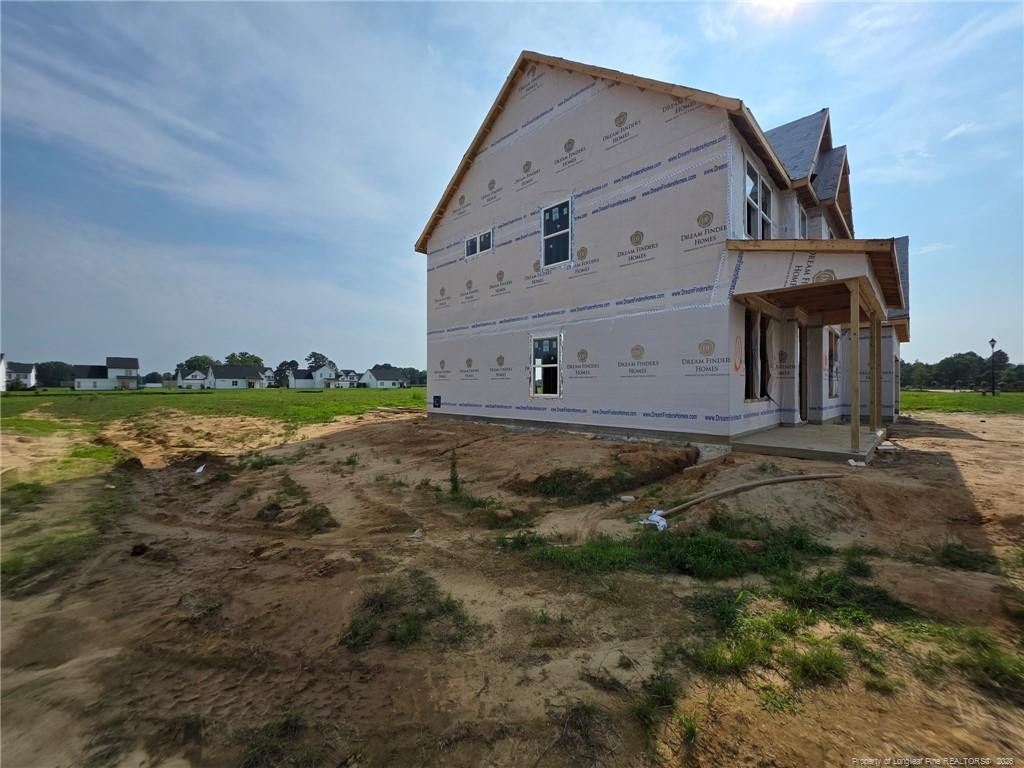
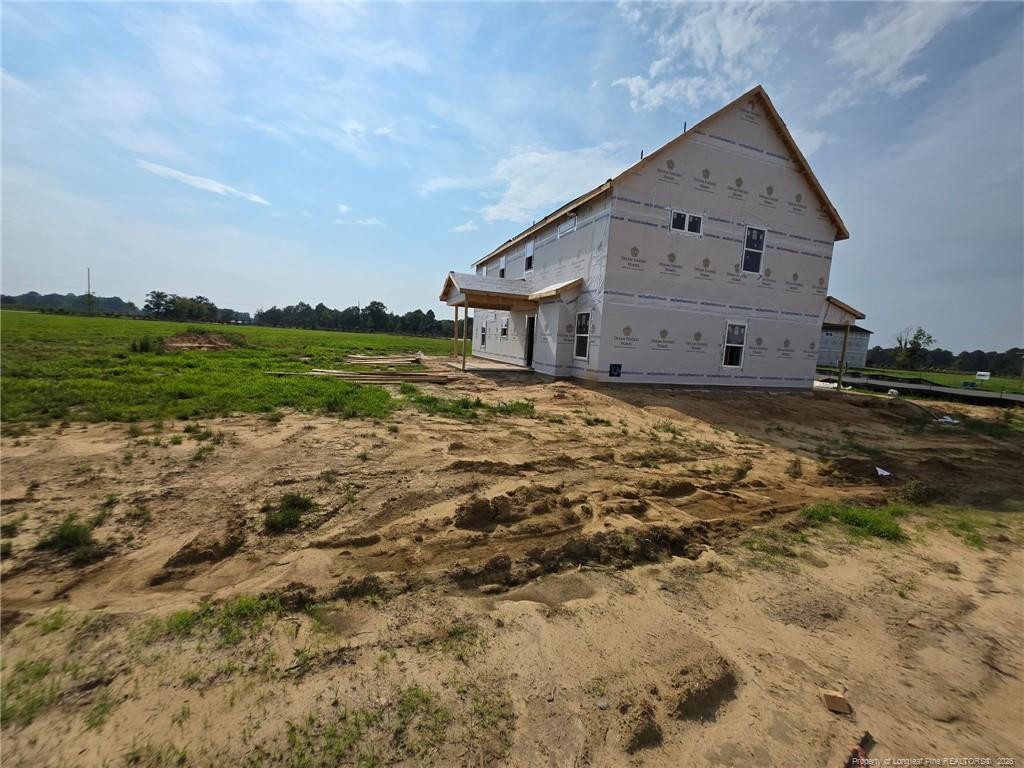
The Southport floor plan features spacious two-story living with 2,834 square feet of well-designed space. This home includes four bedrooms and three baths. On the first floor, you'll find a versatile study and bedroom, perfect for guests or as a flex space. The remaining bedrooms, including the primary suite, are located upstairs along with a centrally located laundry room and loft space, providing convenience and ease. The Southport floor plan is thoughtfully laid out to balance private living spaces with functional areas for daily activities. *Photos are for illustration purposes only. Actual home may vary in features, colors, and options.
About this property
The Southport floor plan features spacious two-story living with 2,834 square feet of well-designed space. This home includes four bedrooms and three baths. On the first floor, you'll find a versatile study and bedroom, perfect for guests or as a flex space. The remaining bedrooms, including the primary suite, are located upstairs along with a centrally located laundry room and loft space, providing convenience and ease. The Southport floor plan is thoughtfully laid out to balance private living spaces with functional areas for daily activities. *Photos are for illustration purposes only. Actual home may vary in features, colors, and options.
Features and Additional Information
Baths
Presented By Be Home Realty



Area Information
Johnston | Johnston County | Margot Manor
Schools in the Area
-
turned_in
Elementary School
-
turned_in
Middle SchoolJohnston - Benson Middle
-
turned_in
High SchoolJohnston - South Johnston High
Want to See More Listings in the Area?
Brokerage: DREAM FINDERS REALTY, LLC.