3303 Glennstone Drive
About this property
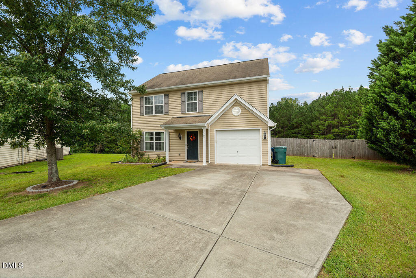
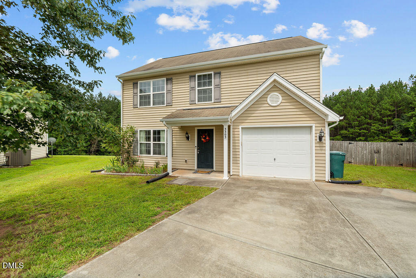
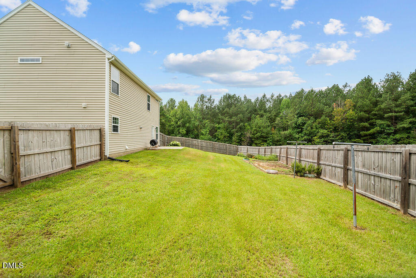
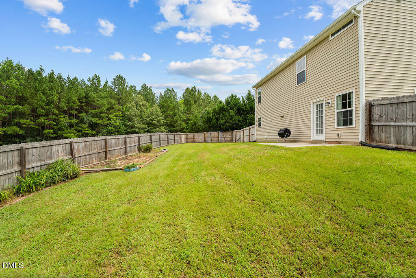
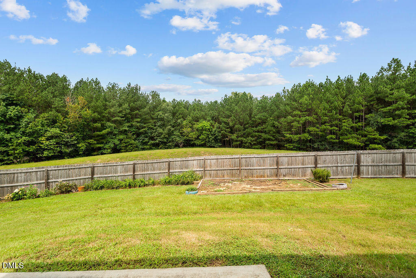
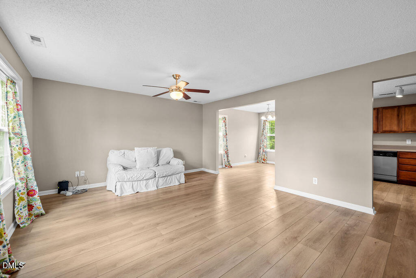
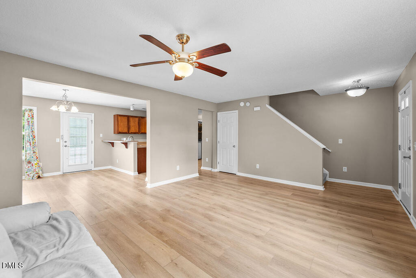
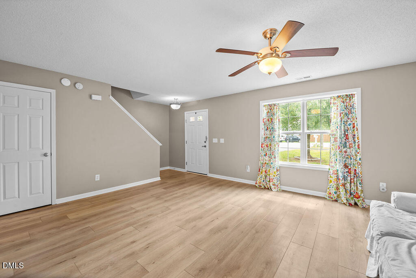
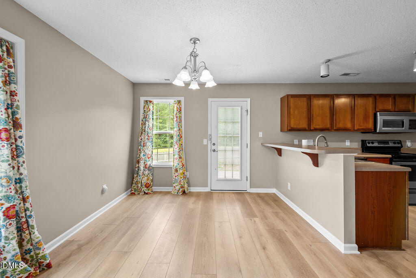
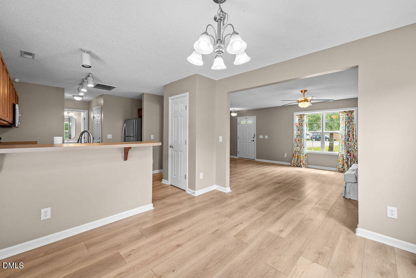
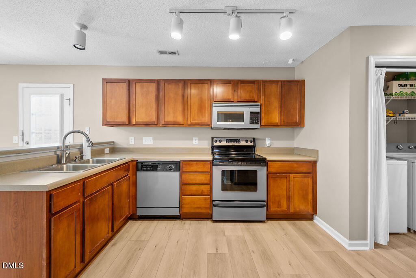
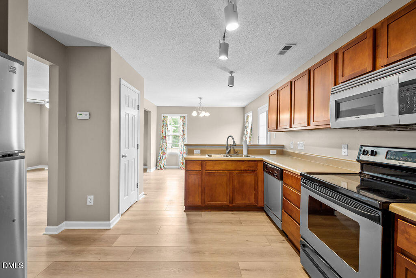
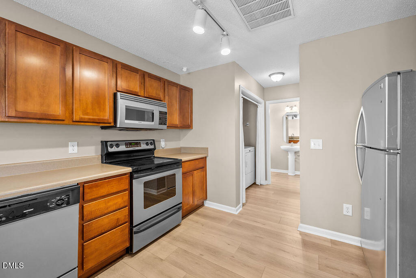
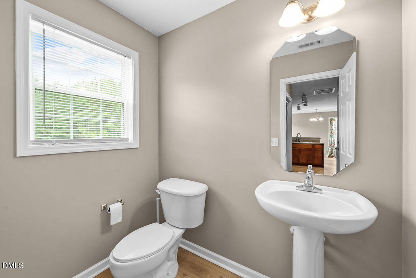
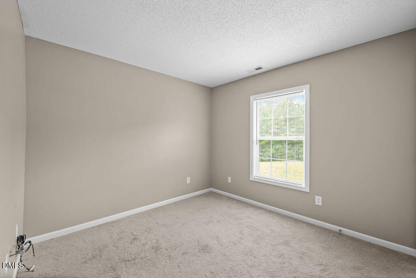
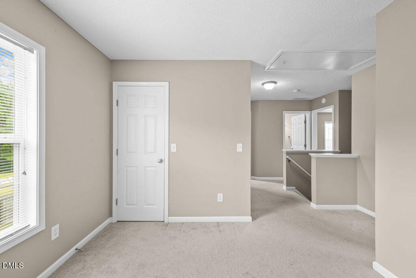
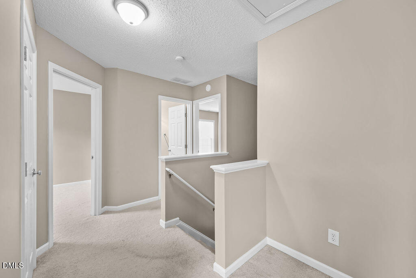
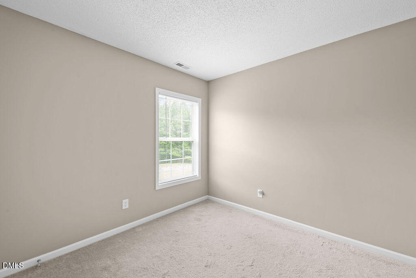
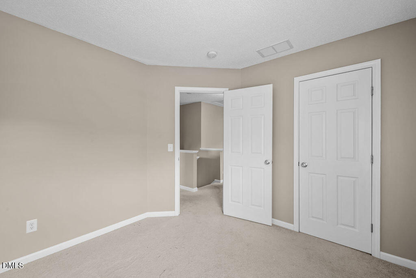
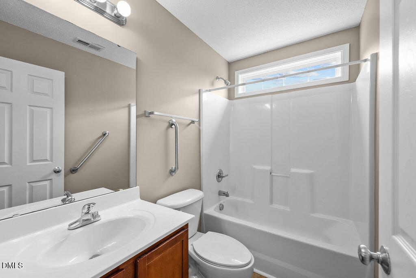
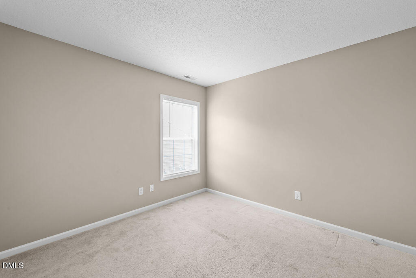
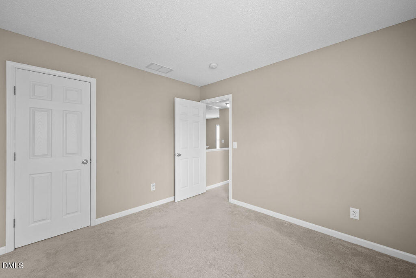
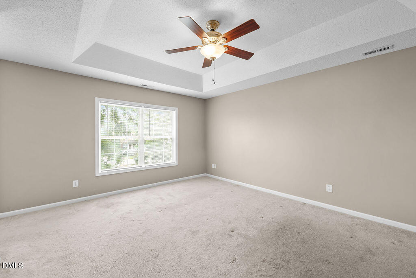
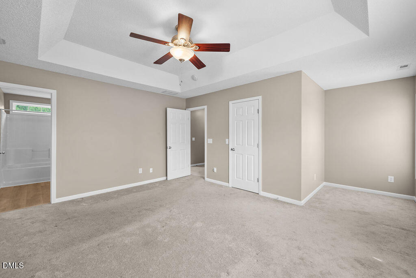
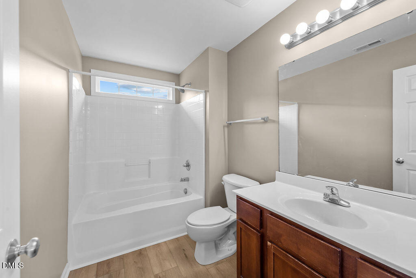
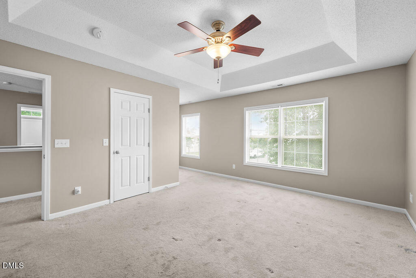
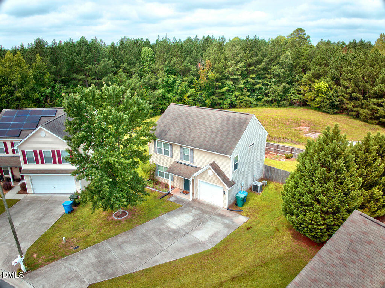
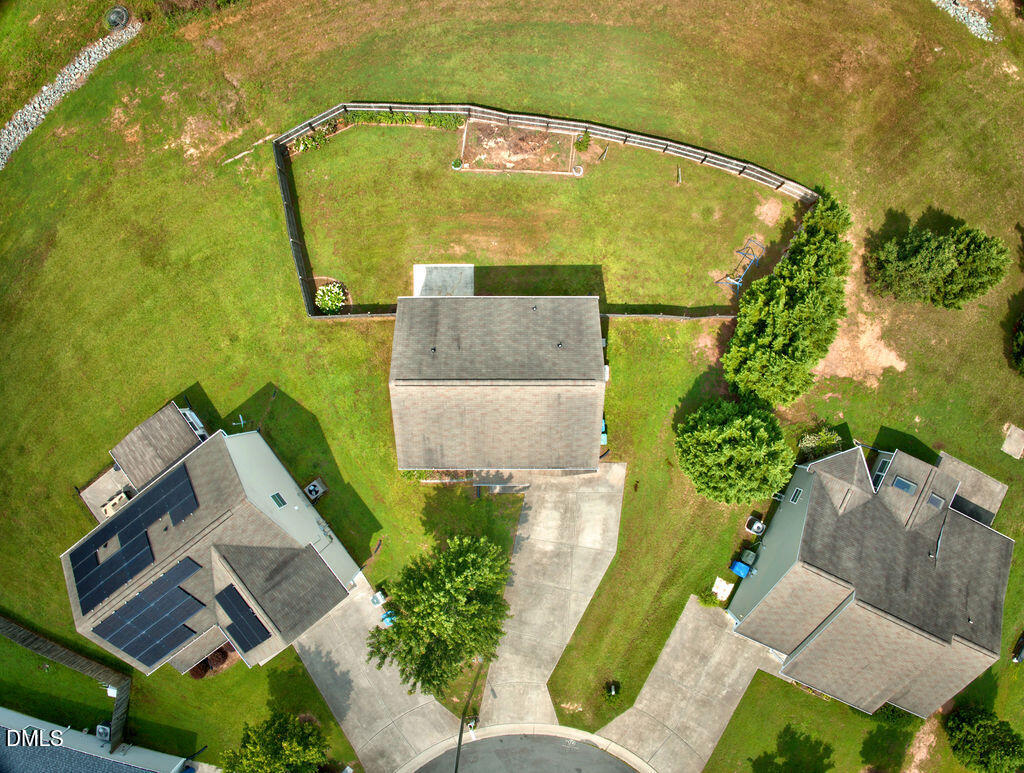
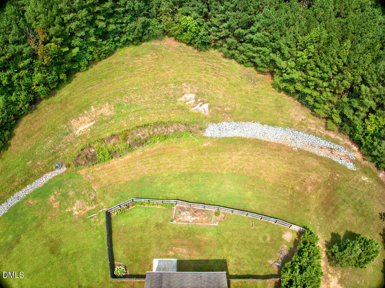
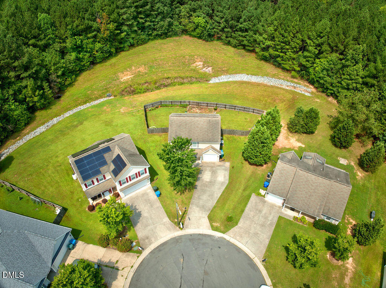
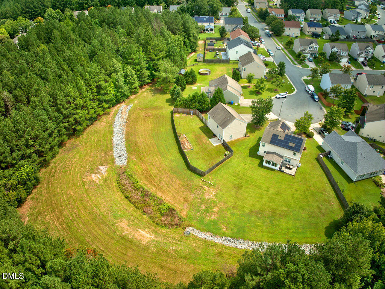
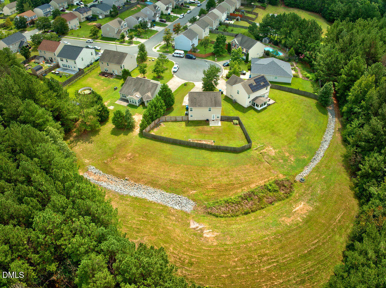
This spacious home offers a great floor plan that includes a spacious living room, dining room, and kitchen featuring an eating bar and stainless steel appliances, plus a convenient half bath on the main level. Upstairs, you'll find a generously sized primary bedroom with a trey ceiling, walk-in closet, and ensuite bathroom, along with two additional bedrooms, a loft area with a closet, and a second full bathroom. Complete with a one-car garage and a fenced backyard. Recently painted throughout!
About this property
This spacious home offers a great floor plan that includes a spacious living room, dining room, and kitchen featuring an eating bar and stainless steel appliances, plus a convenient half bath on the main level. Upstairs, you'll find a generously sized primary bedroom with a trey ceiling, walk-in closet, and ensuite bathroom, along with two additional bedrooms, a loft area with a closet, and a second full bathroom. Complete with a one-car garage and a fenced backyard. Recently painted throughout!
Features and Additional Information
Baths
Presented By Be Home Realty


Area Information
Durham | Durham County | Glennstone
Schools in the Area
-
turned_in
Elementary SchoolDurham - Sandy Ridge Elementary
-
turned_in
Middle SchoolDurham - Lucas Middle School
-
turned_in
High SchoolDurham - Northern High
Want to See More Listings in the Area?
Brokerage: Coldwell Banker Advantage #3