3405 Sparrowwood Drive
About this property
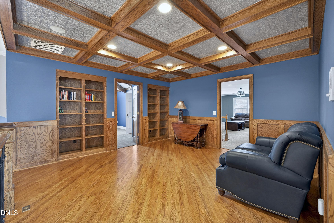
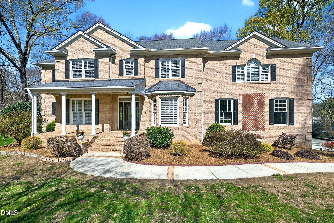
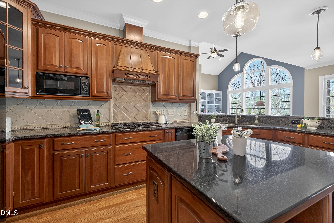
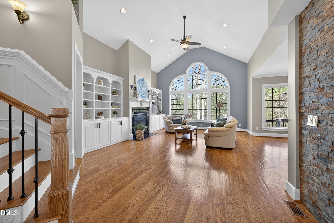
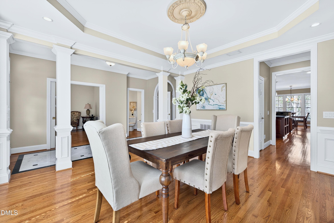
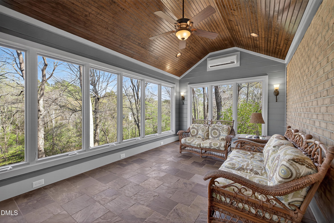
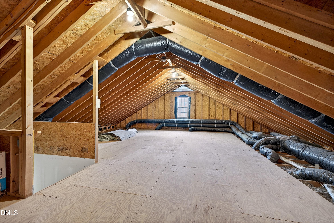
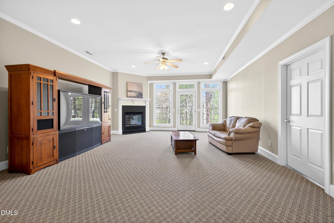
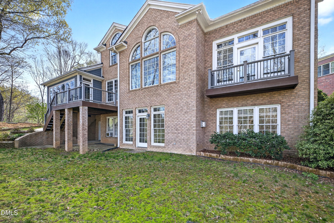
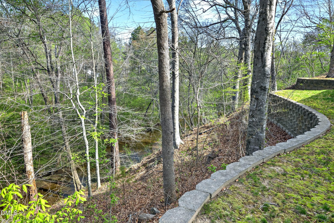
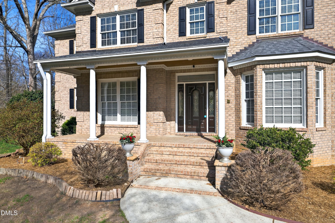
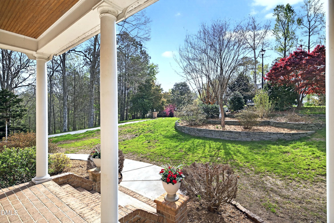
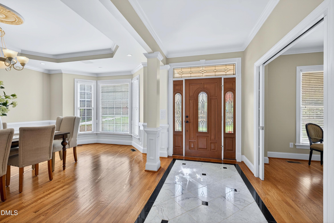
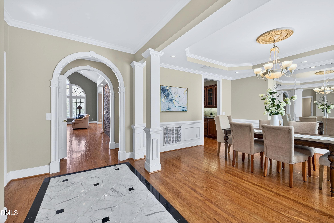
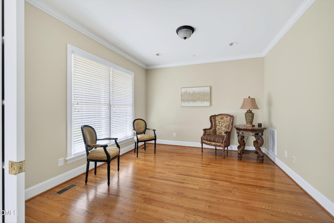
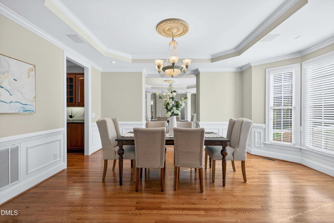
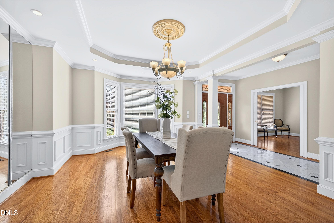
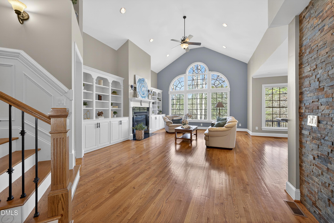
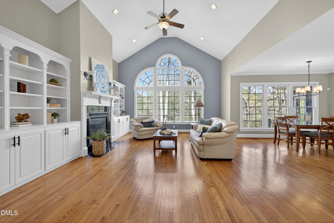
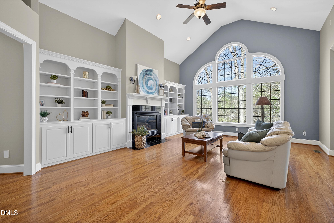
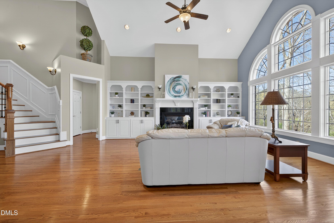
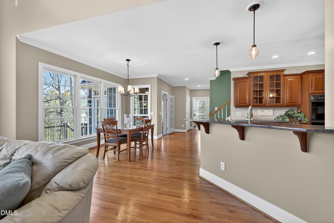
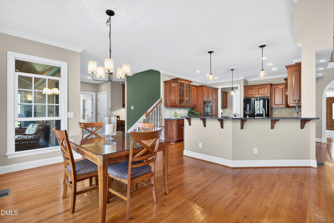
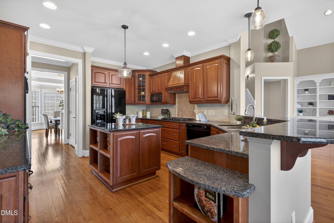
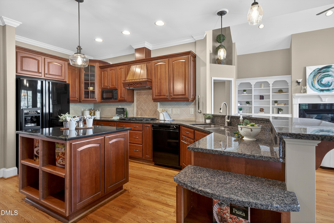
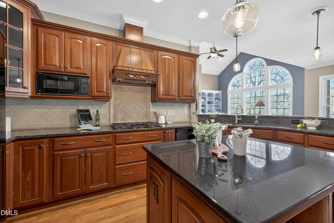
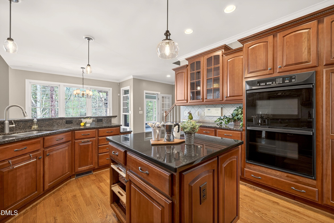
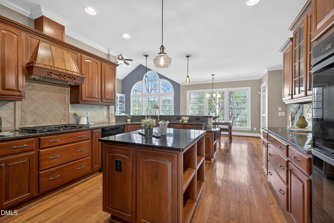
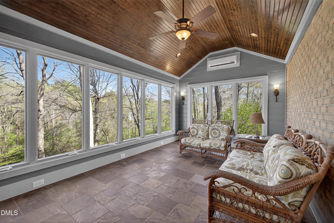
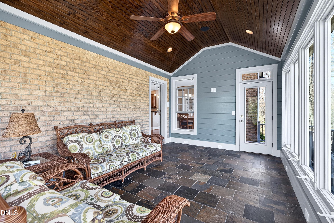
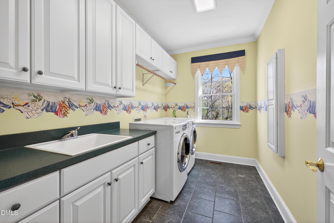
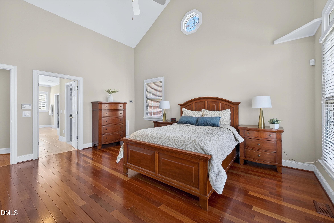
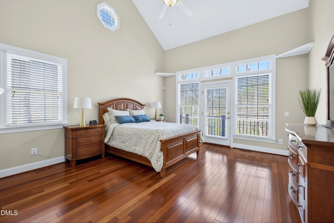
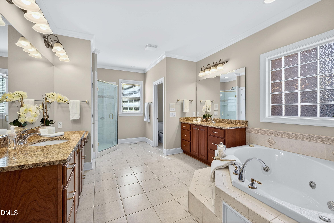
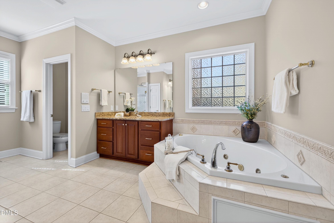
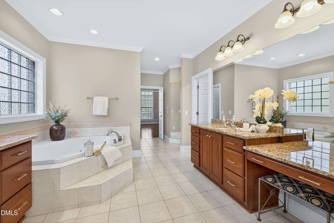
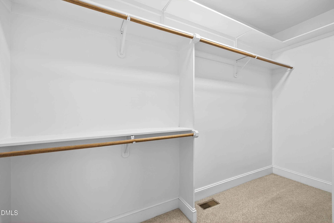
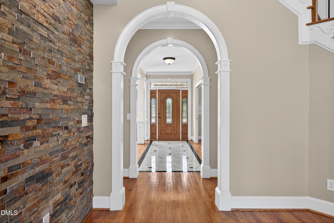
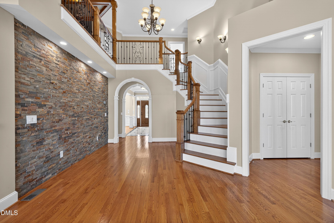
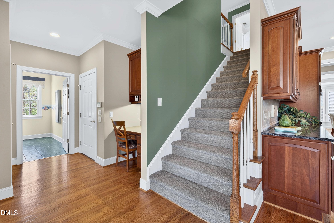
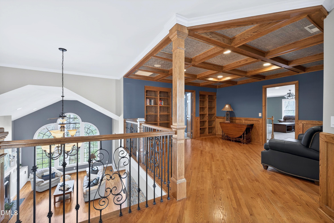
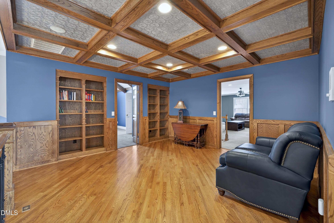
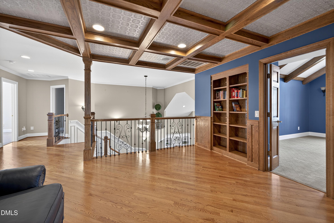
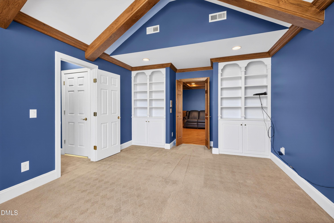
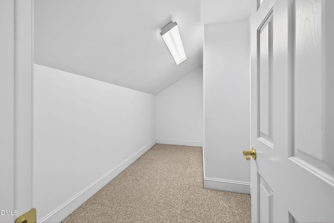
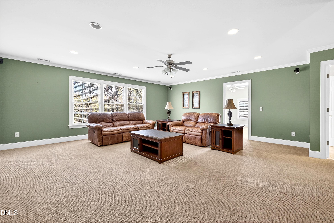
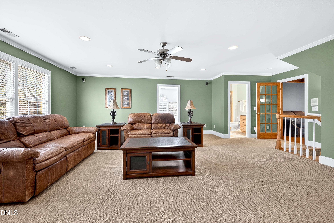
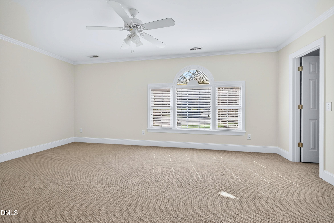
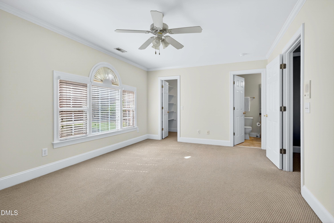
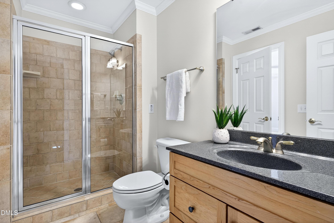
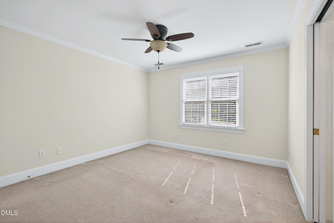
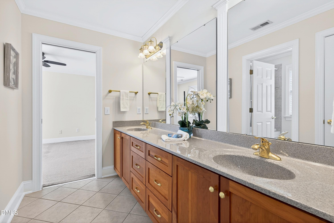
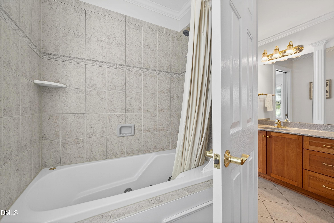
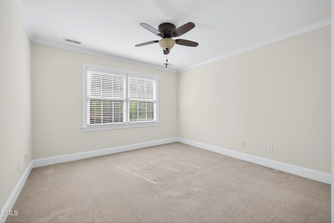
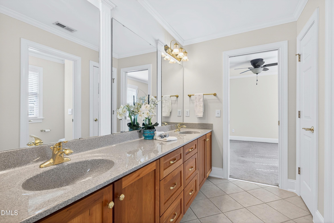
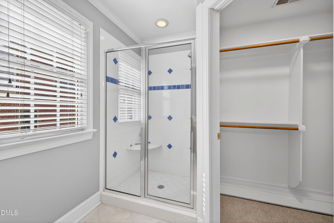
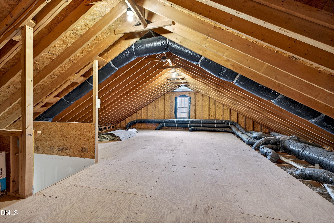
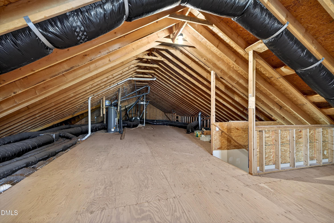
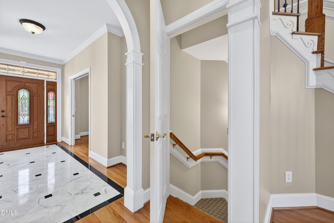
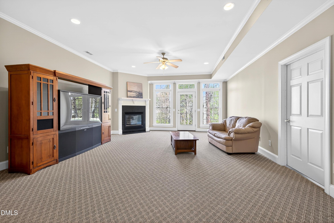
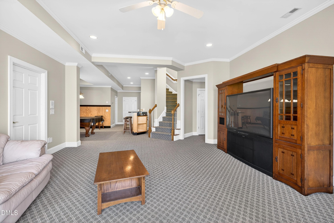
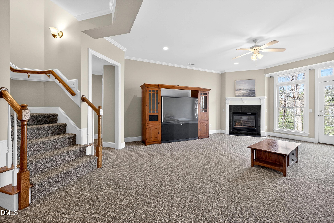
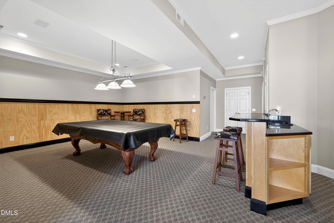
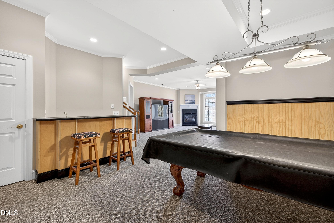
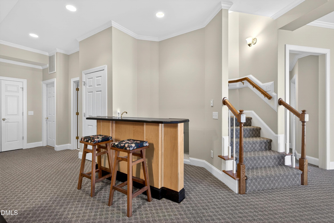
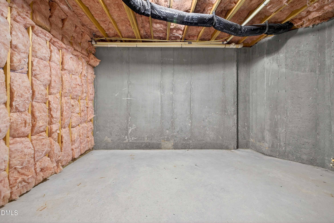
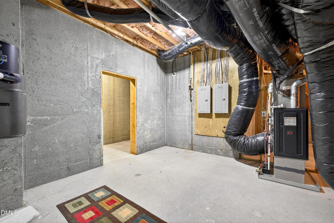
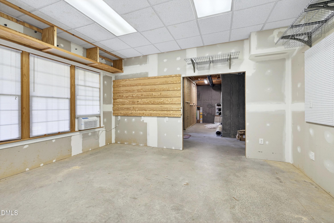
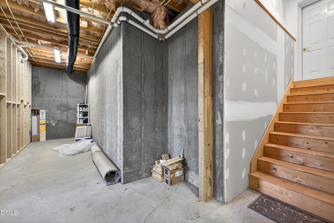
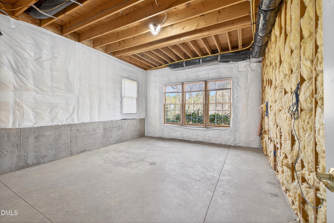
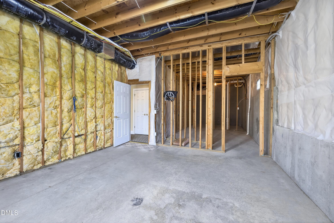
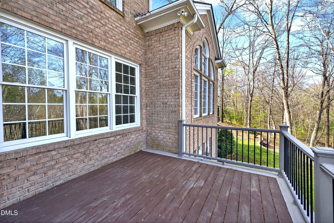
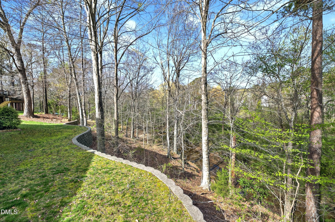
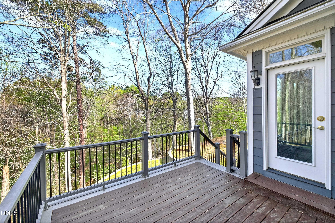
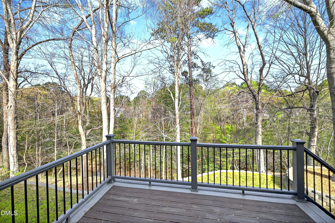
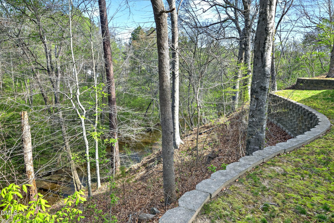
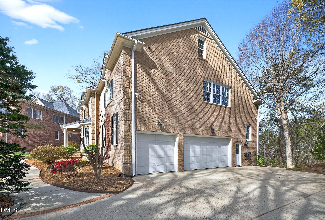
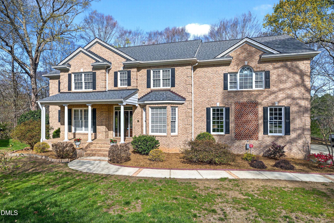
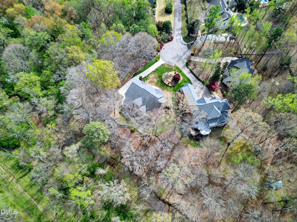
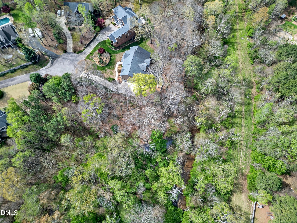
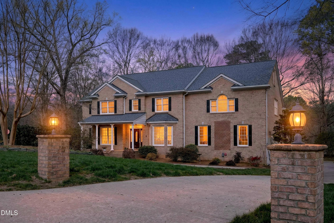
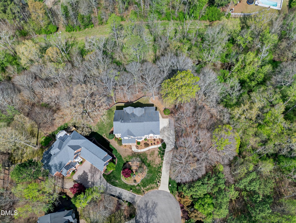
HUGE PRICE DROP but this home is in PERFECT CONDITION, ready to move into! NO CITY TAXES and NO HOA FEES! 5 BIG Bedrooms, 4 FULL BATHS, plus PERFECT HOME OFFICE set up. BEAUTIFUL LIBRARY! Lower level could be completed as wondeful multigenerational space by adding a 2nd Primary BR. This home is perfectly positioned on a private cul-de-sac and surrounded by mature trees, this stunning home offers a rare combination of refined comfort, thoughtful design, and an unparalleled sense of tranquility. From the moment you arrive, the setting itself makes an impression! Backing to Smith Creek and enveloped by mature trees, the property feels like a secluded retreat, where peaceful mornings and abundant wildlife--deer, owls, and songbirds--become part of everyday life with direct access to nearby greenway trails, outdoor recreation is effortlessly woven into your lifestyle. Inside, the home is both grand and inviting, yet very comfortable! A dramatic marble entry welcomes you into a light-filled interior featuring rich hardwood floors, extensive crown molding, and beautifully curated spaces throughout. The flowing floor plan offers multiple gathering areas, creating a sense of openness while maintaining warmth and intimacy. At the heart of the home, the chef's kitchen is as functional as it is beautiful - appointed with a center island, double ovens, built-in desk, butler's pantry, and a generous walk-in pantry. It opens seamlessly to the all-seasons room, where walls of windows frame breathtaking wooded views, offering a true ''treehouse'' experience year-round. The main-level primary suite is a luxurious private retreat, highlighted by a vaulted ceiling and a charming Juliet balcony overlooking the serene landscape. Dual walk-in closets with custom storage and a spa-inspired bath--featuring separate vanities, a jetted soaking tub, and a walk-in shower--complete this exceptional space. Upstairs, there is a wonderful Private Office plus three secondary bedrooms. One includes a private en-suite and two others share a Jack-and-Jill design. A stunning loft with built-in bookshelves offers the perfect setting for a reading lounge or creative space, while the expansive bonus room--complete with surround sound and a private staircase--serves beautifully as a media room or guest suite. The walk-out lower level is designed for entertaining and versatility, featuring a gas log fireplace, bar area, hobby or fitness room, and extensive storage. An unfinished space already plumbed for a full bath and bedroom offers the opportunity to create a private in-law suite or additional living quarters tailored to your needs. Additional features include: Oversized 3-car garage with exceptional storage Expansive laundry room with utility sink, built-in ironing station, and custom storage Central vacuum and irrigation systems Two 50-gallon water heaters with recirculating system for instant hot water Multiple heated storage areas and a large WALK UP ATTIC Private patio accessed through French doors--ideal for outdoor entertaining Thoughtfully maintained with significant updates, including roof (2016), HVAC systems (2018-2020), and water heaters (2019).
About this property
HUGE PRICE DROP but this home is in PERFECT CONDITION, ready to move into! NO CITY TAXES and NO HOA FEES! 5 BIG Bedrooms, 4 FULL BATHS, plus PERFECT HOME OFFICE set up. BEAUTIFUL LIBRARY! Lower level could be completed as wondeful multigenerational space by adding a 2nd Primary BR. This home is perfectly positioned on a private cul-de-sac and surrounded by mature trees, this stunning home offers a rare combination of refined comfort, thoughtful design, and an unparalleled sense of tranquility. From the moment you arrive, the setting itself makes an impression! Backing to Smith Creek and enveloped by mature trees, the property feels like a secluded retreat, where peaceful mornings and abundant wildlife--deer, owls, and songbirds--become part of everyday life with direct access to nearby greenway trails, outdoor recreation is effortlessly woven into your lifestyle. Inside, the home is both grand and inviting, yet very comfortable! A dramatic marble entry welcomes you into a light-filled interior featuring rich hardwood floors, extensive crown molding, and beautifully curated spaces throughout. The flowing floor plan offers multiple gathering areas, creating a sense of openness while maintaining warmth and intimacy. At the heart of the home, the chef's kitchen is as functional as it is beautiful - appointed with a center island, double ovens, built-in desk, butler's pantry, and a generous walk-in pantry. It opens seamlessly to the all-seasons room, where walls of windows frame breathtaking wooded views, offering a true ''treehouse'' experience year-round. The main-level primary suite is a luxurious private retreat, highlighted by a vaulted ceiling and a charming Juliet balcony overlooking the serene landscape. Dual walk-in closets with custom storage and a spa-inspired bath--featuring separate vanities, a jetted soaking tub, and a walk-in shower--complete this exceptional space. Upstairs, there is a wonderful Private Office plus three secondary bedrooms. One includes a private en-suite and two others share a Jack-and-Jill design. A stunning loft with built-in bookshelves offers the perfect setting for a reading lounge or creative space, while the expansive bonus room--complete with surround sound and a private staircase--serves beautifully as a media room or guest suite. The walk-out lower level is designed for entertaining and versatility, featuring a gas log fireplace, bar area, hobby or fitness room, and extensive storage. An unfinished space already plumbed for a full bath and bedroom offers the opportunity to create a private in-law suite or additional living quarters tailored to your needs. Additional features include: Oversized 3-car garage with exceptional storage Expansive laundry room with utility sink, built-in ironing station, and custom storage Central vacuum and irrigation systems Two 50-gallon water heaters with recirculating system for instant hot water Multiple heated storage areas and a large WALK UP ATTIC Private patio accessed through French doors--ideal for outdoor entertaining Thoughtfully maintained with significant updates, including roof (2016), HVAC systems (2018-2020), and water heaters (2019).
Features and Additional Information
Baths
Presented By Be Home Realty



Area Information
Wake | Wake County | Whippoorwill Overlook
Schools in the Area
-
turned_in
Elementary SchoolWake - Sanford Creek Elementary
-
turned_in
Middle SchoolWake - Rolesville Middle School
-
turned_in
High SchoolWake - Heritage High School
Want to See More Listings in the Area?
Brokerage: Block & Associates Realty