3438 Leonard Street
About this property
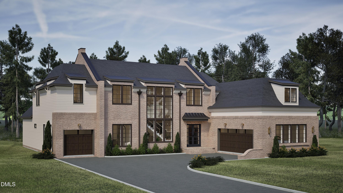
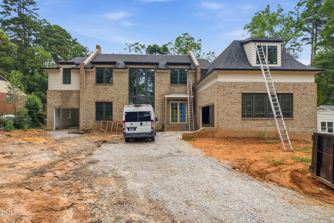
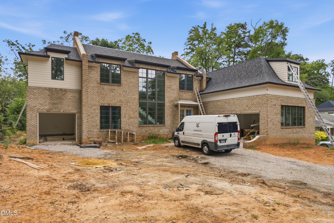
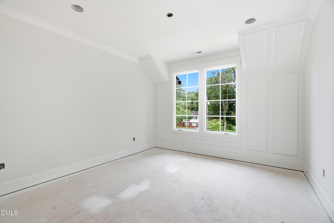
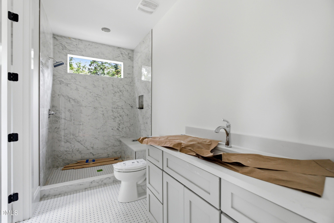
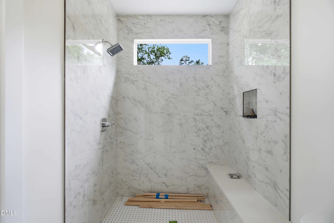
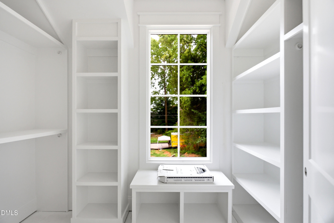
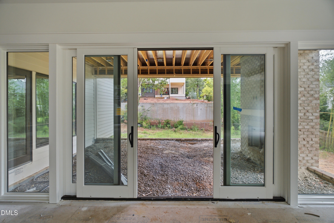
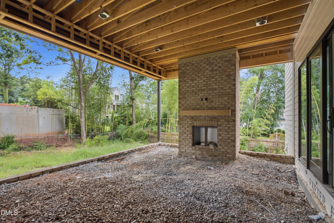
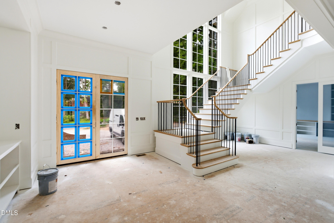
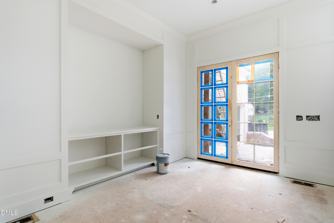
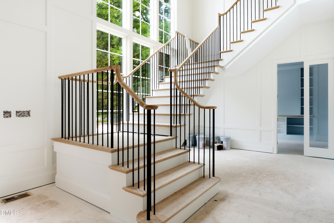
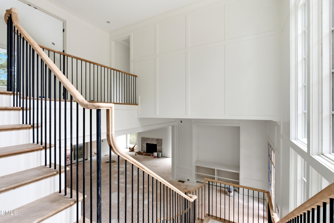
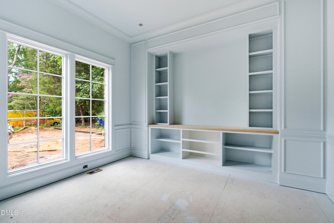
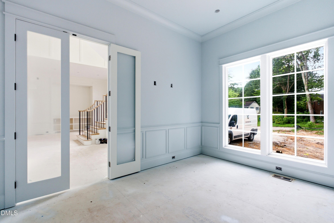
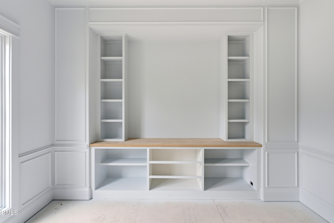
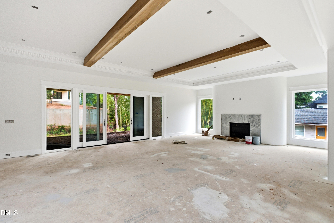
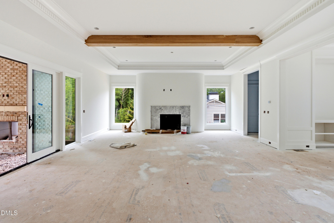
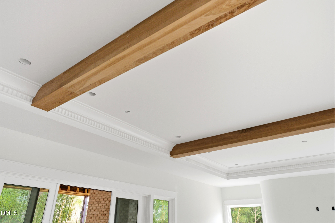
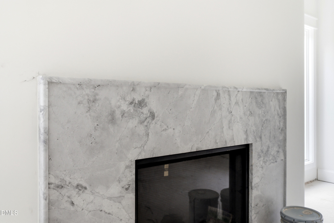
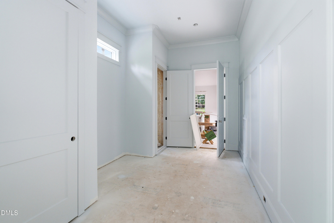
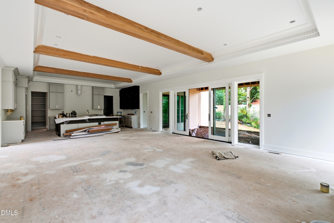
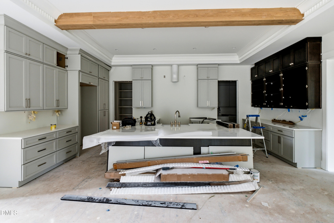
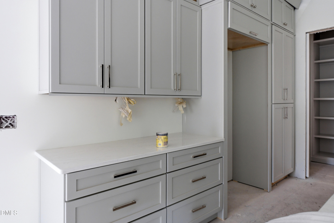
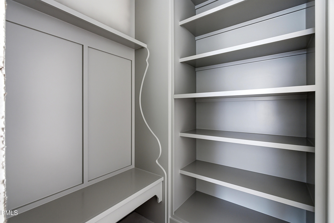
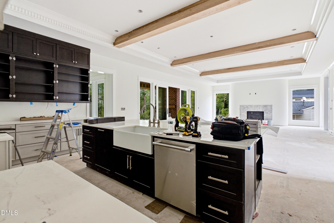
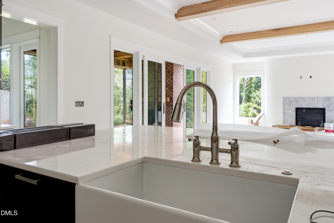
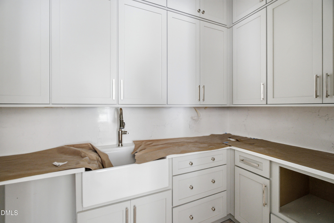
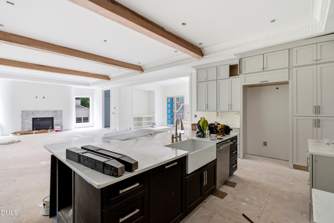
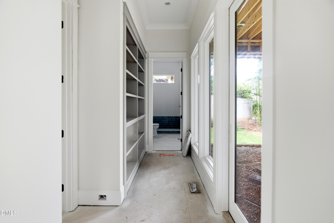
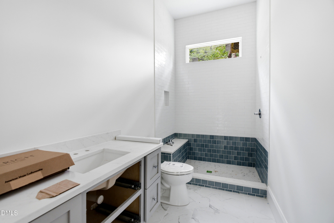
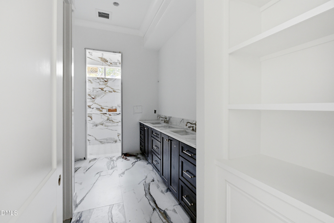
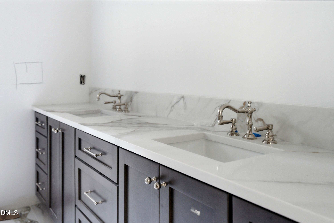
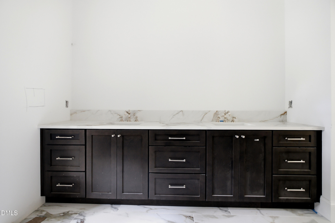
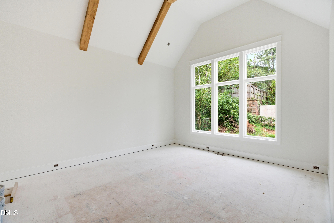
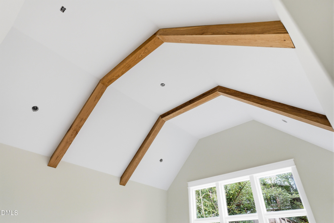
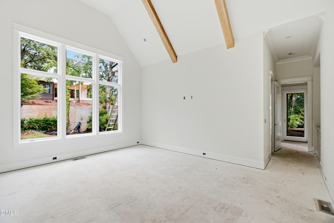
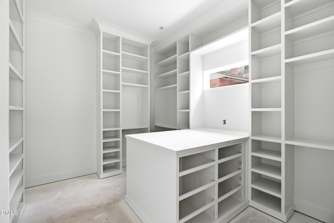
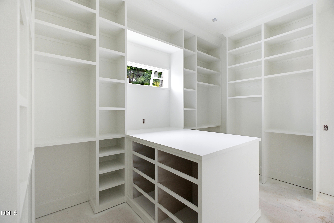
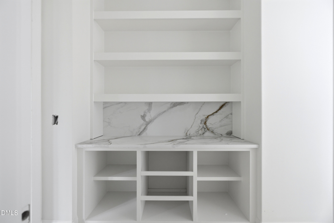
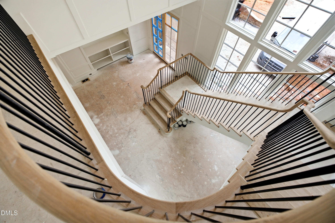
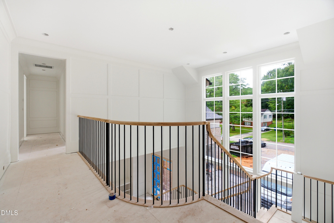
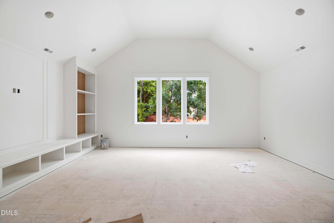
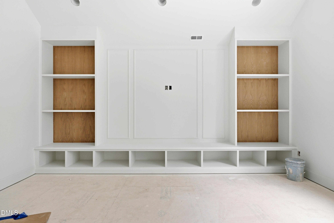
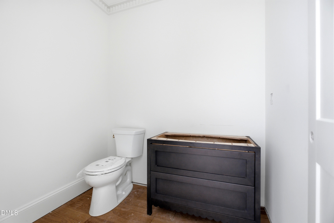
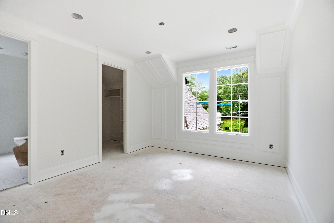
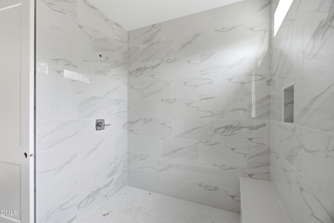
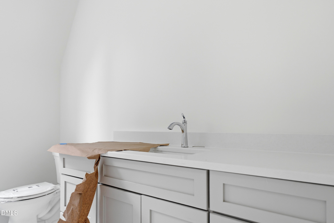
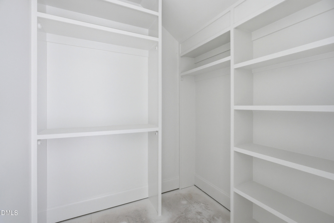
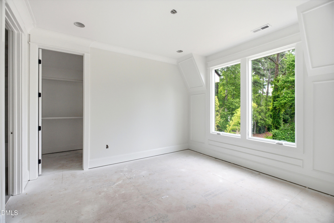
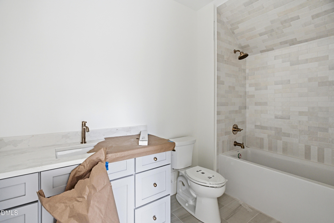
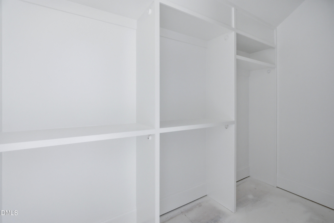
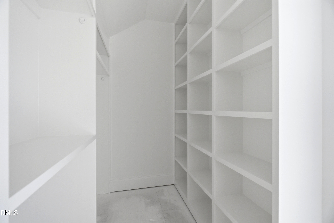
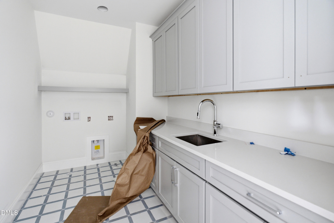
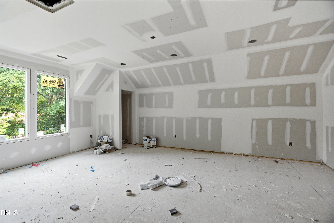
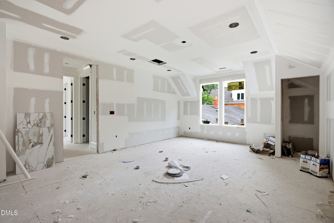
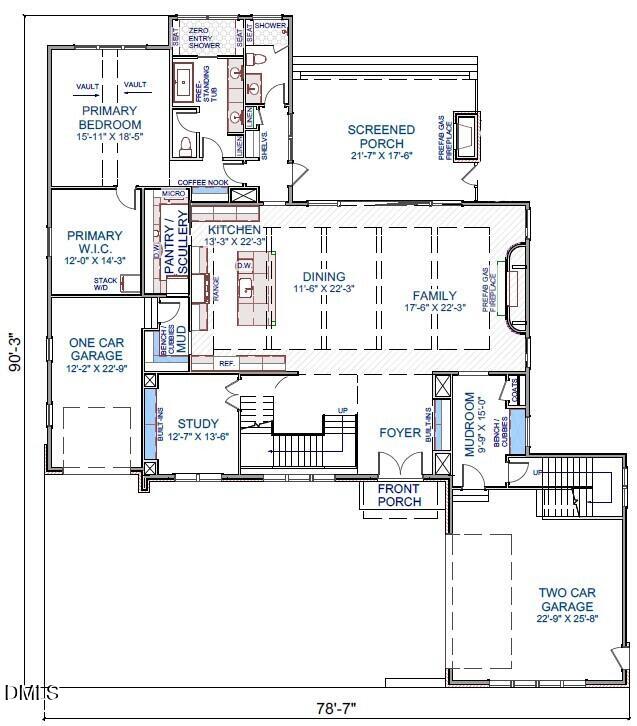
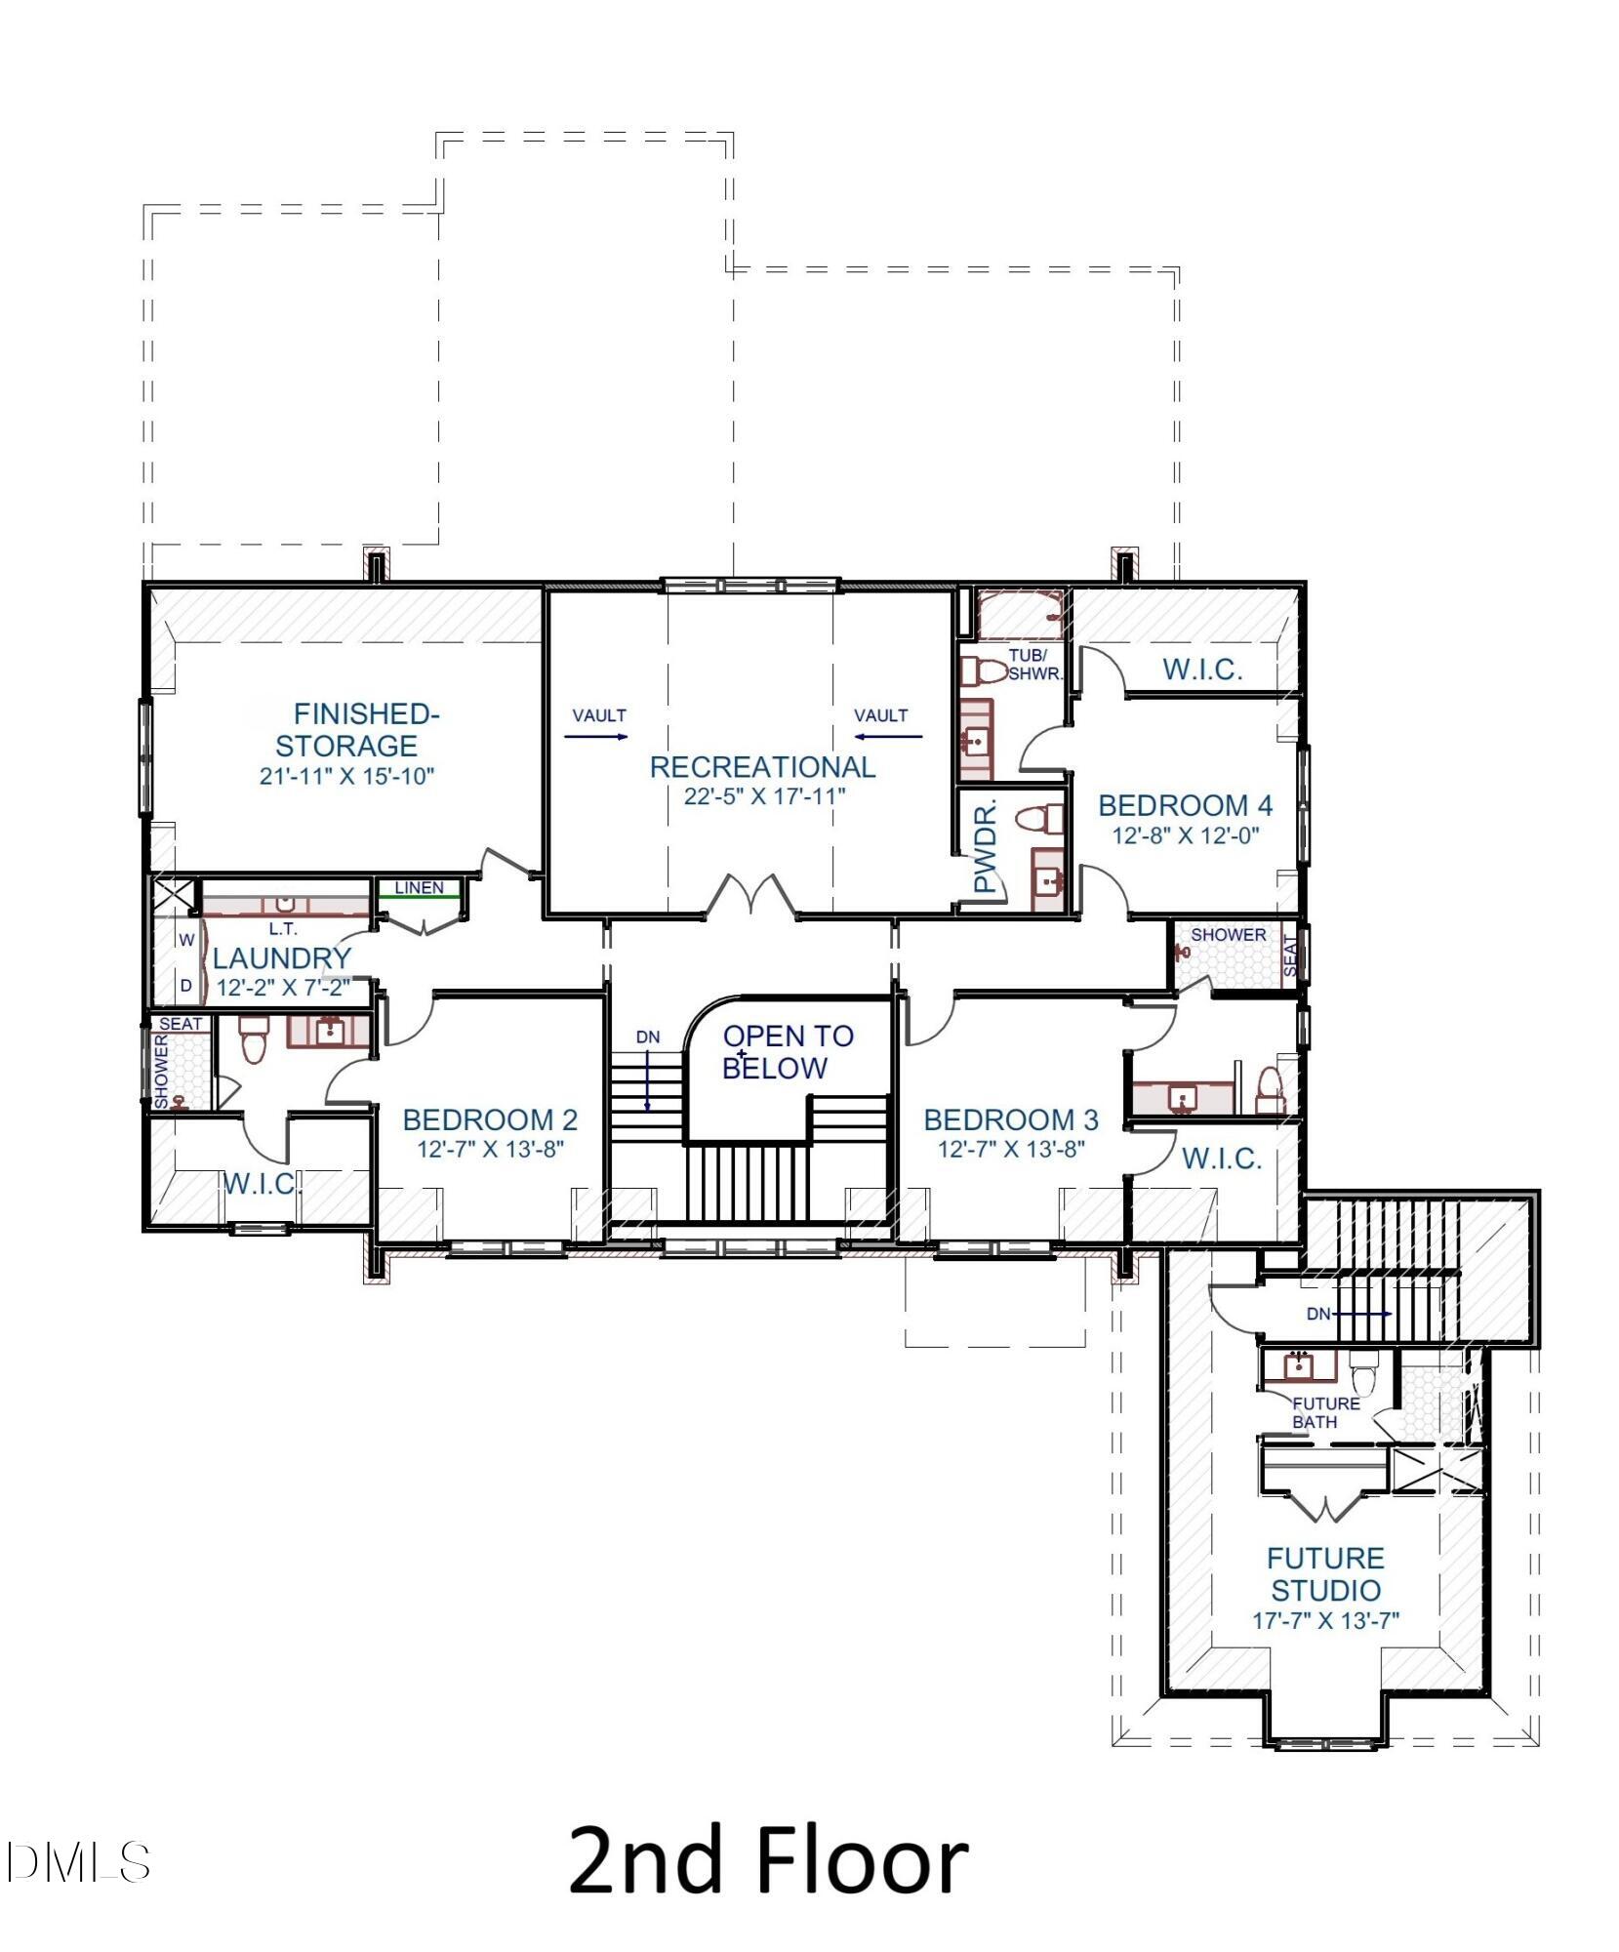
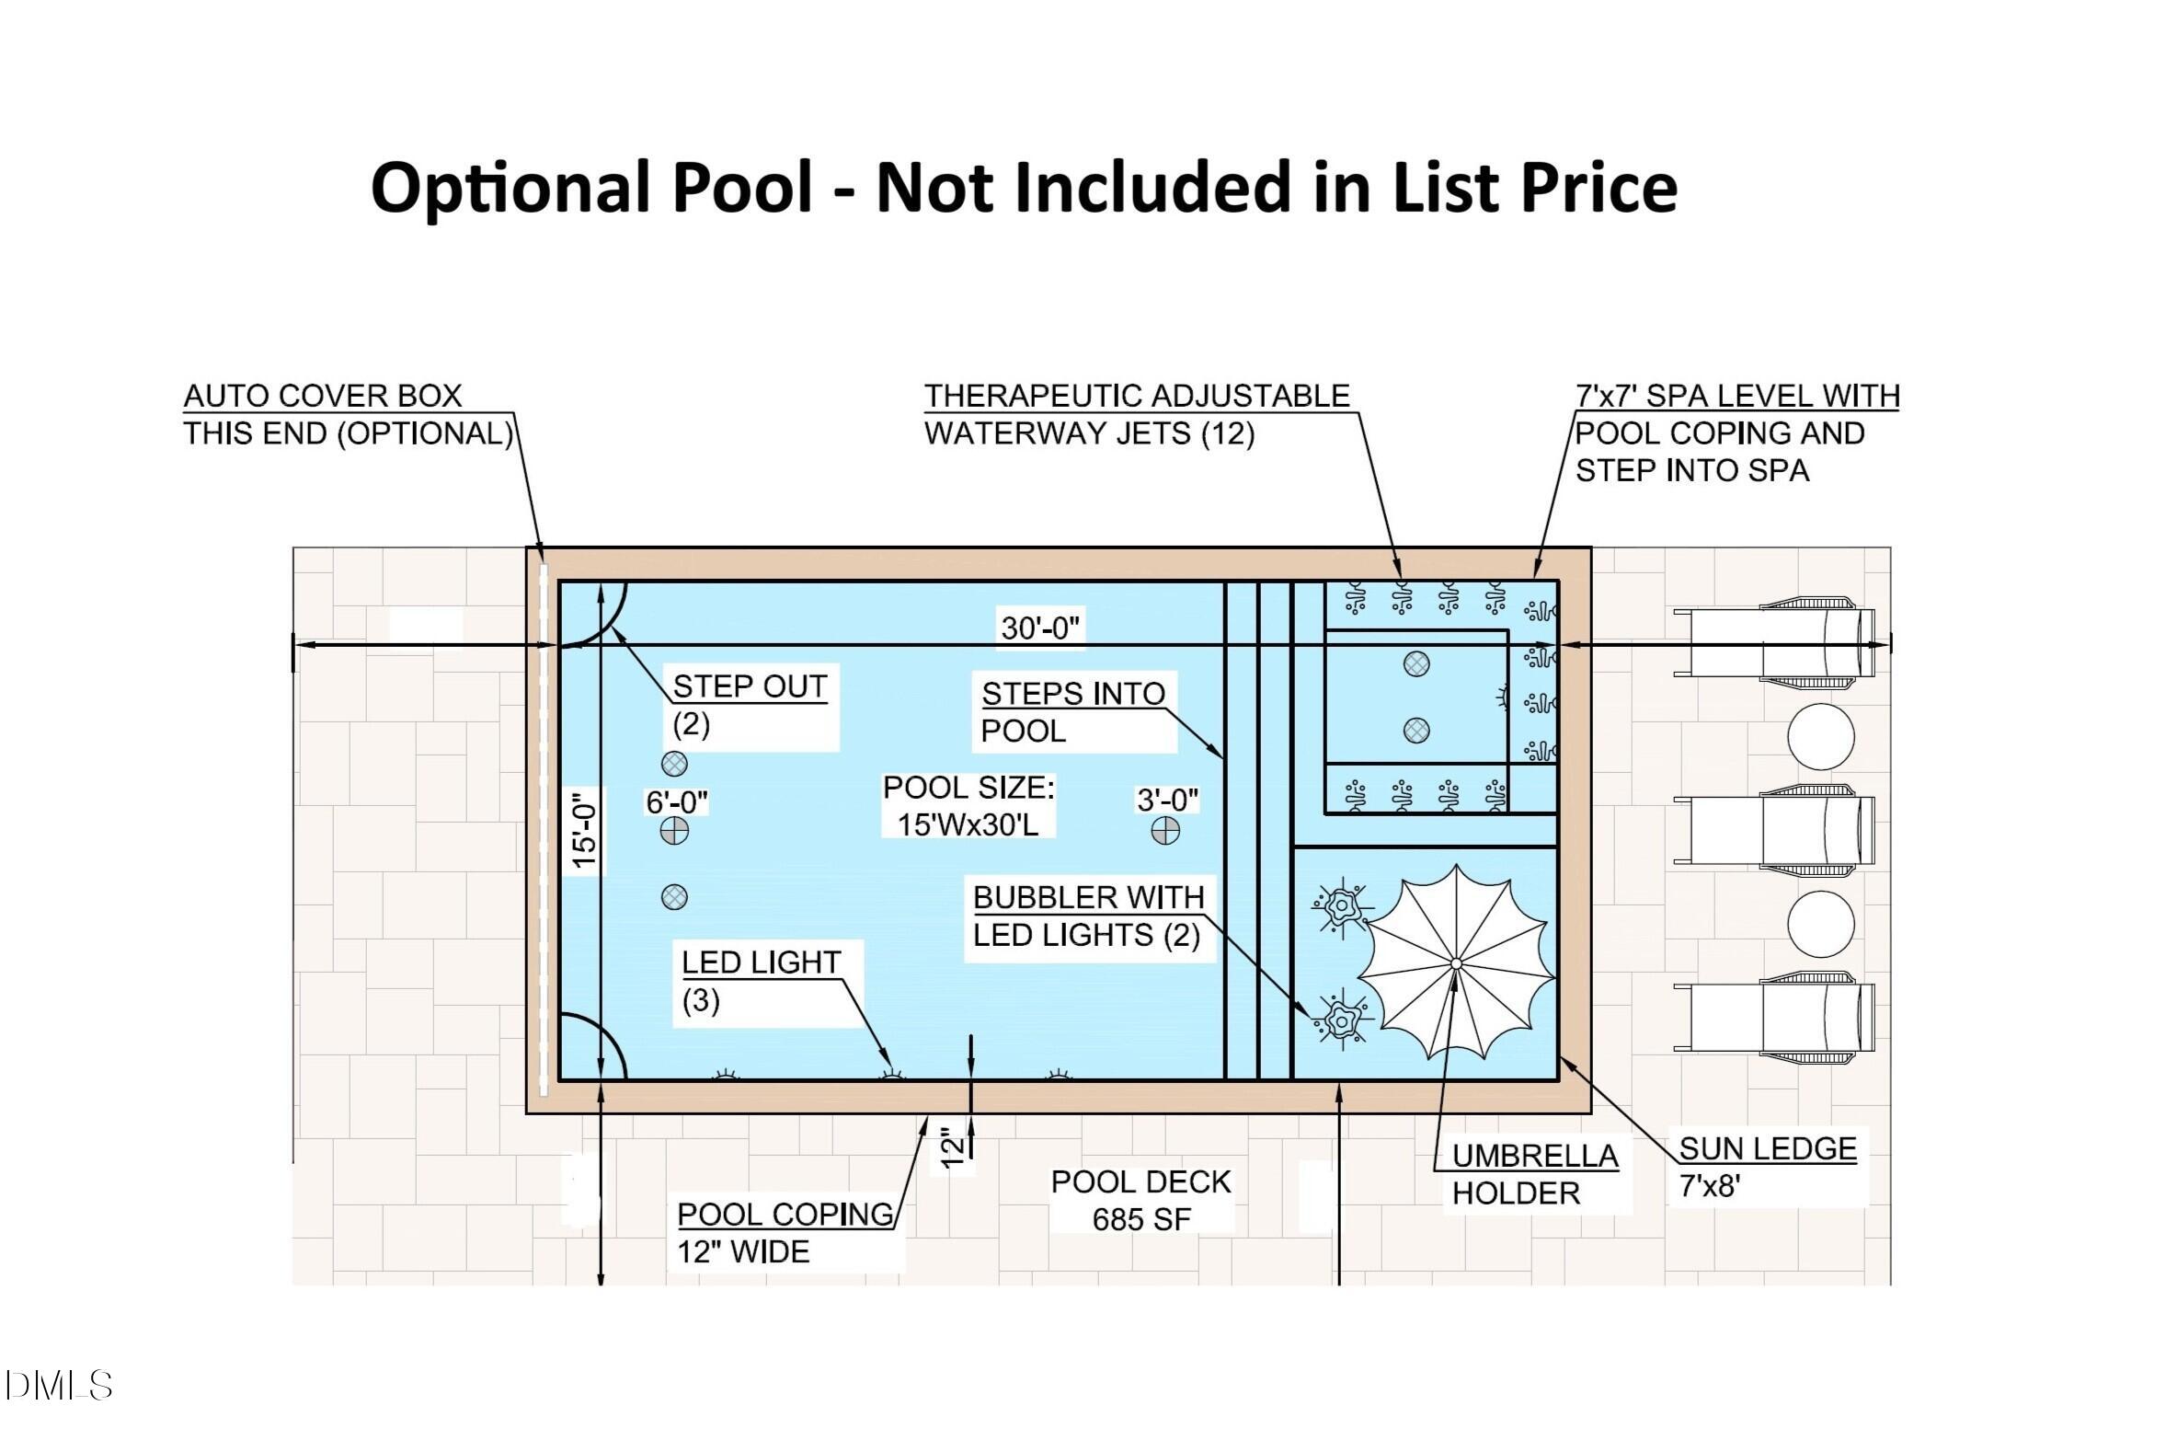
2026 PARADE HOME - A new construction luxury residence by award-winning Exeter Building Company, thoughtfully crafted across 5,209 square feet on a .37-acre homesite just minutes from local shops, the Lenovo Center, and the NC Museum of Art. A brick and siding exterior with swooped roofline accents and expansive front-facing windows reveals a sculptural floating staircase from the street. Inside, eleven-foot ceilings create volume and light across an open family, dining, and kitchen layout designed for effortless living. The kitchen is appointed with Thermador appliances, quartz countertops, and a dedicated scullery. A gas fireplace anchors the family room, which opens directly to a screened porch with motorized screens for seamless indoor-outdoor living. The main-level owner's suite features vaulted ceilings, a freestanding soaking tub, zero-entry shower, and an expansive walk-in closet with private laundry. Hardwood flooring carries throughout the home, bringing warmth and continuity to every level. Upstairs, three ensuite bedrooms, a vaulted recreational room, dedicated laundry, and generous finished storage provide flexibility for daily living and guests. A future studio with roughed-in bath above the garage serves as an ideal foundation for a guest suite, gym, or home office. Pool-ready lot. Three-car garage. A refined expression of Exeter's craftsmanship and design.
About this property
2026 PARADE HOME - A new construction luxury residence by award-winning Exeter Building Company, thoughtfully crafted across 5,209 square feet on a .37-acre homesite just minutes from local shops, the Lenovo Center, and the NC Museum of Art. A brick and siding exterior with swooped roofline accents and expansive front-facing windows reveals a sculptural floating staircase from the street. Inside, eleven-foot ceilings create volume and light across an open family, dining, and kitchen layout designed for effortless living. The kitchen is appointed with Thermador appliances, quartz countertops, and a dedicated scullery. A gas fireplace anchors the family room, which opens directly to a screened porch with motorized screens for seamless indoor-outdoor living. The main-level owner's suite features vaulted ceilings, a freestanding soaking tub, zero-entry shower, and an expansive walk-in closet with private laundry. Hardwood flooring carries throughout the home, bringing warmth and continuity to every level. Upstairs, three ensuite bedrooms, a vaulted recreational room, dedicated laundry, and generous finished storage provide flexibility for daily living and guests. A future studio with roughed-in bath above the garage serves as an ideal foundation for a guest suite, gym, or home office. Pool-ready lot. Three-car garage. A refined expression of Exeter's craftsmanship and design.
Features and Additional Information
Baths
Presented By Be Home Realty



Area Information
Wake | Wake County | Ridgewood
Schools in the Area
-
turned_in
Elementary SchoolWake - Lacy Elementary
-
turned_in
Middle SchoolWake - Martin Middle
-
turned_in
High SchoolWake - Needham Broughton High
Want to See More Listings in the Area?
Brokerage: Beacon Realty