3457 S Beaver Lane
About this property
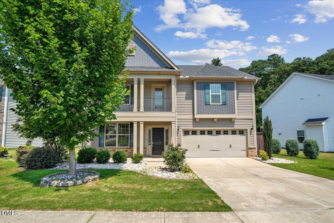
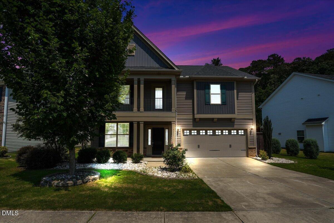
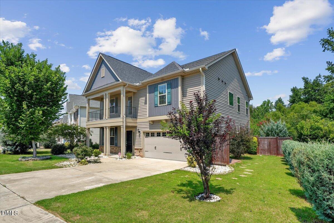
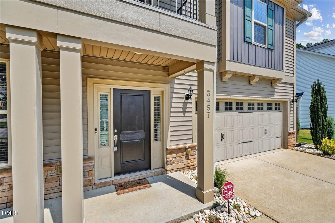
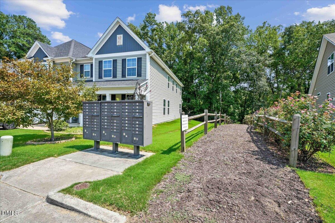
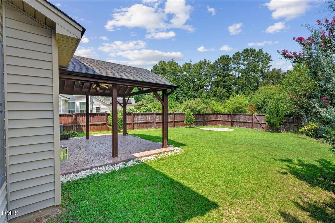
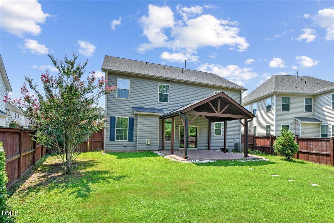
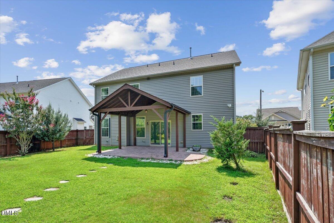
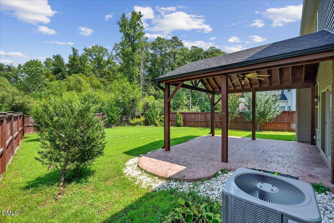
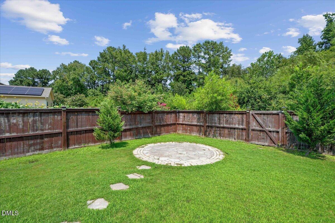
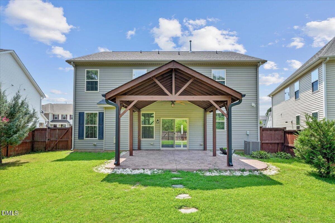
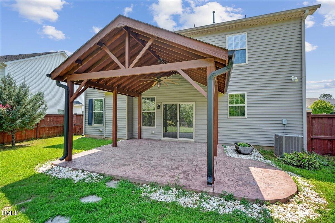
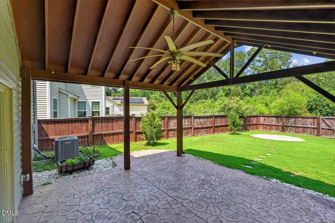
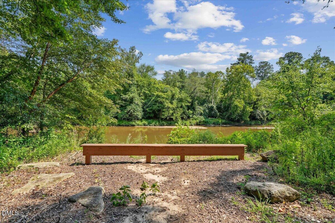
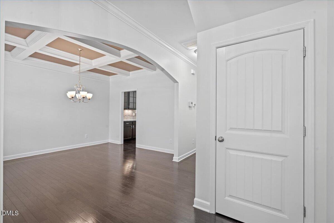
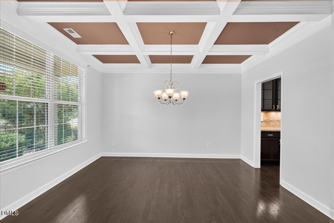
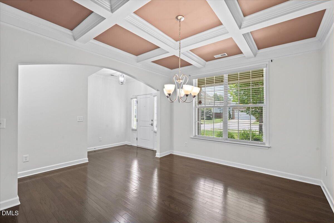
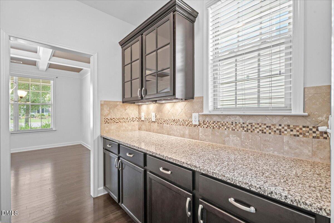
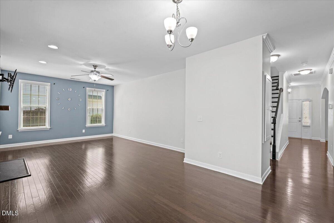
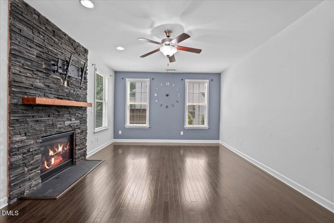
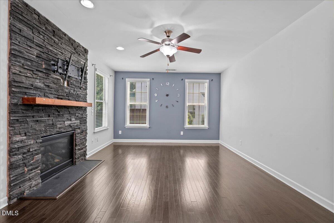
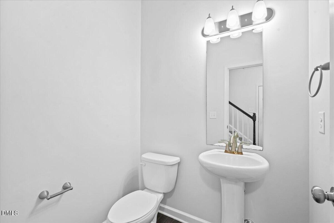
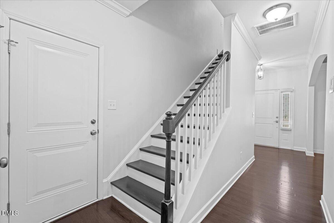
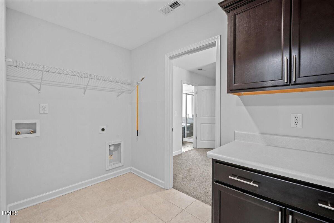
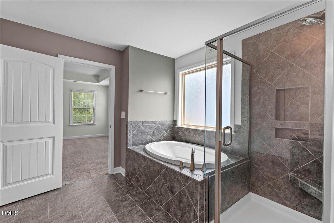
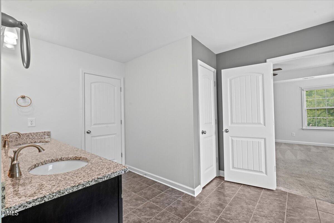
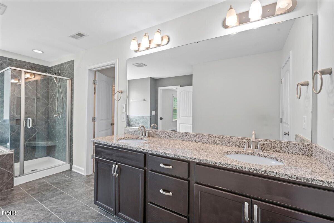
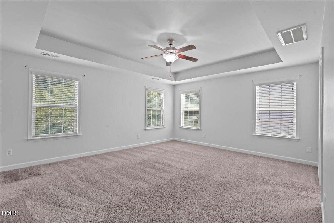
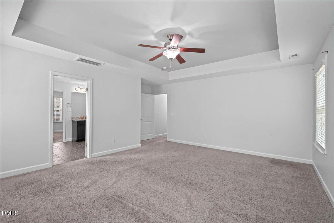
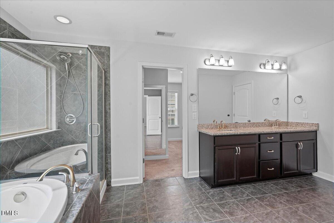
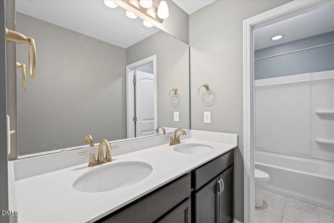
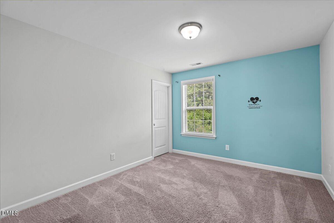
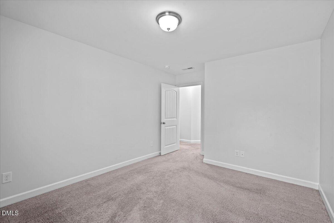
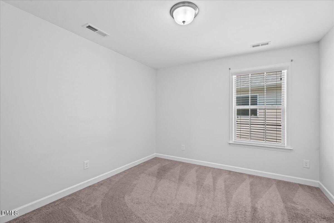
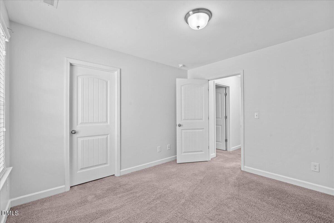
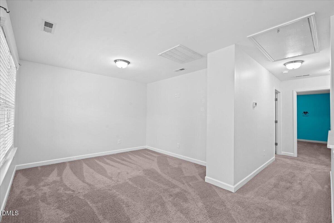
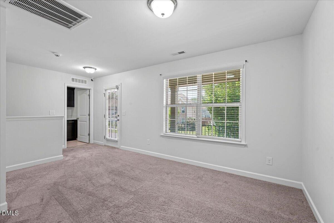
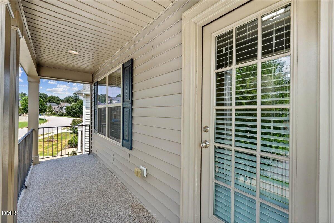
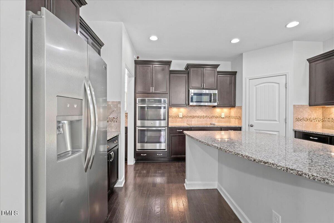
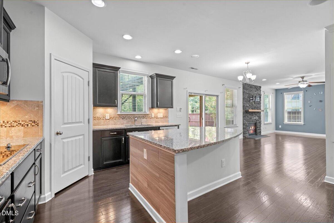
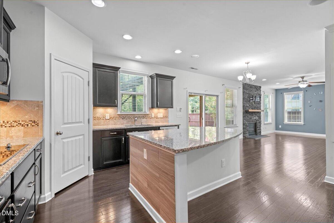
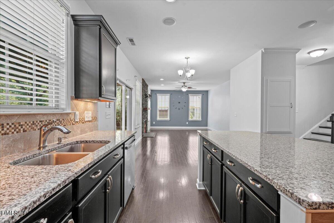
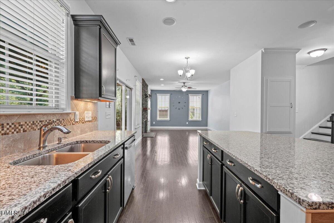
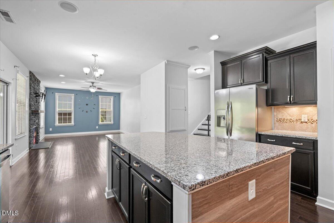
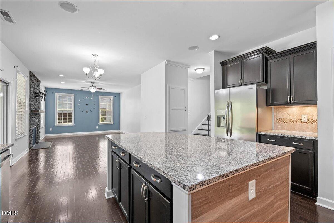
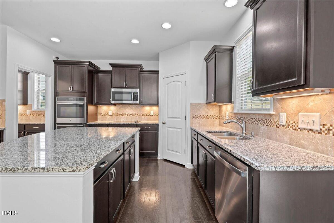
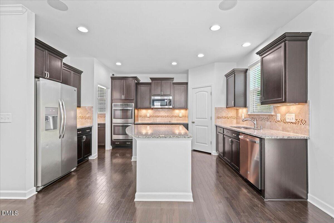
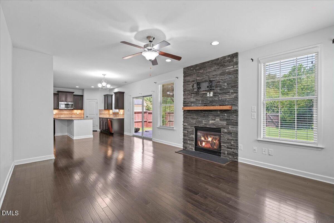
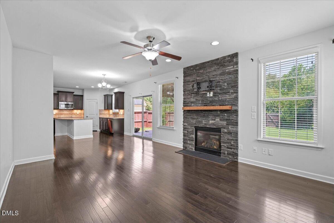
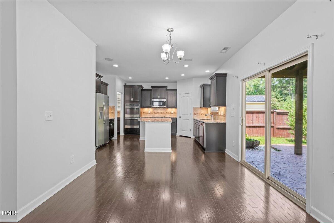
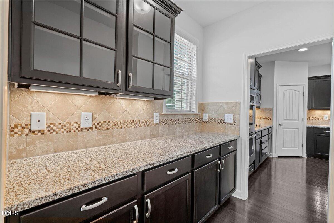
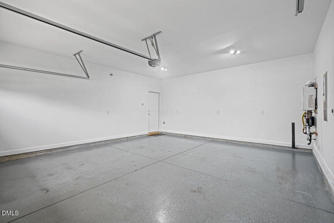
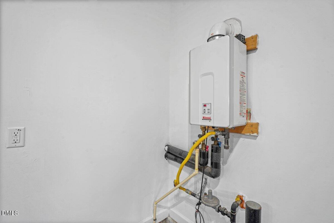
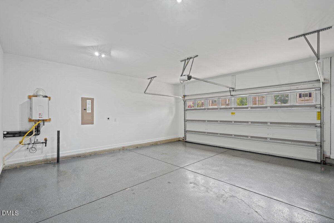
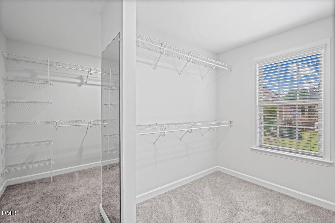
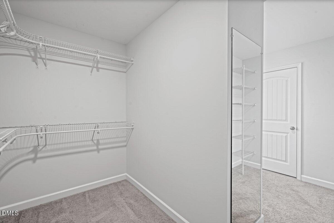
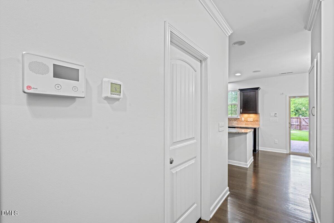
Welcome to 3457 South Beaver Lane! This beautifully designed 3-bedroom, 2.5-bath home offers thoughtfully designed spaces, flexible living areas, and inviting indoor-outdoor spaces made for everyday living and entertaining. The main level features a welcoming, functional layout with a dining room that flows into the kitchen through a convenient butler's pantry, providing additional storage and prep space. At the heart of the home, the oversized kitchen island offers an abundance of workspace and plenty of room to gather. The kitchen also features a built-in sound system, making it easy to connect your phone and enjoy music while cooking or entertaining. The living space extends outdoors with a covered backyard sitting area, perfect for relaxing, dining, or entertaining. A second backyard sitting area offers additional space for a fire pit, outdoor lounge, or private retreat. Upstairs, a spacious loft provides flexible space for a second living area, media room, home office, playroom, or reading retreat. The loft opens directly onto a front-facing balcony, creating another inviting outdoor space to enjoy morning coffee or unwind in the evening. The spacious primary suite and two additional bedrooms are also located upstairs. The primary suite features a private bath leading into an impressive oversized His & Hers closet, offering exceptional storage and the feel of a dedicated dressing area. Additional highlights include a 2-car garage with Tesla/EV charging capability, dual-zone heating and cooling, and a layout designed with both comfort and entertaining in mind. With its oversized kitchen island, butler's pantry, built-in sound system, flexible loft and balcony, multiple backyard living areas, exceptional primary closet, and EV-ready garage, 3457 South Beaver Lane offers a distinctive combination of thoughtful design, functionality, and everyday comfort!
About this property
Welcome to 3457 South Beaver Lane! This beautifully designed 3-bedroom, 2.5-bath home offers thoughtfully designed spaces, flexible living areas, and inviting indoor-outdoor spaces made for everyday living and entertaining. The main level features a welcoming, functional layout with a dining room that flows into the kitchen through a convenient butler's pantry, providing additional storage and prep space. At the heart of the home, the oversized kitchen island offers an abundance of workspace and plenty of room to gather. The kitchen also features a built-in sound system, making it easy to connect your phone and enjoy music while cooking or entertaining. The living space extends outdoors with a covered backyard sitting area, perfect for relaxing, dining, or entertaining. A second backyard sitting area offers additional space for a fire pit, outdoor lounge, or private retreat. Upstairs, a spacious loft provides flexible space for a second living area, media room, home office, playroom, or reading retreat. The loft opens directly onto a front-facing balcony, creating another inviting outdoor space to enjoy morning coffee or unwind in the evening. The spacious primary suite and two additional bedrooms are also located upstairs. The primary suite features a private bath leading into an impressive oversized His & Hers closet, offering exceptional storage and the feel of a dedicated dressing area. Additional highlights include a 2-car garage with Tesla/EV charging capability, dual-zone heating and cooling, and a layout designed with both comfort and entertaining in mind. With its oversized kitchen island, butler's pantry, built-in sound system, flexible loft and balcony, multiple backyard living areas, exceptional primary closet, and EV-ready garage, 3457 South Beaver Lane offers a distinctive combination of thoughtful design, functionality, and everyday comfort!
Features and Additional Information
Baths
Presented By Be Home Realty



Area Information
Wake | Wake County | Neuse River Estates
Schools in the Area
-
turned_in
Elementary SchoolWake - Beaverdam Elementary Scho
-
turned_in
Middle SchoolWake - River Bend Middle School
-
turned_in
High SchoolWake - Rolesville High School
Want to See More Listings in the Area?
Brokerage: Capital Oaks Real Estate