3836 Mason Bluff Drive
About this property
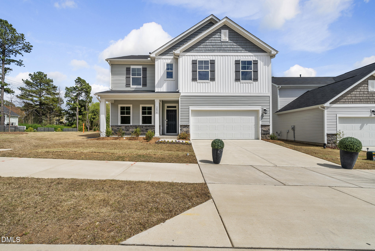
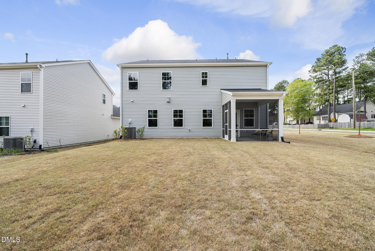
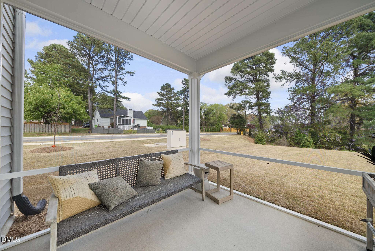
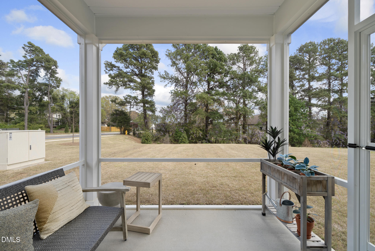
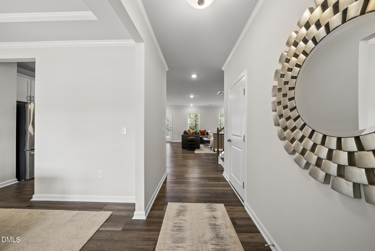
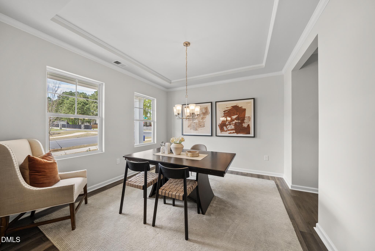
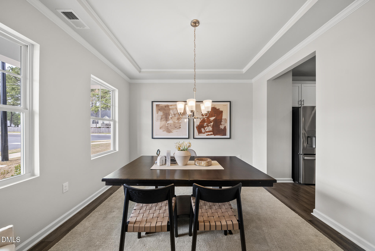
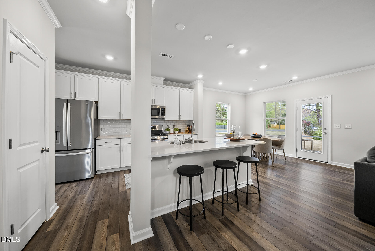
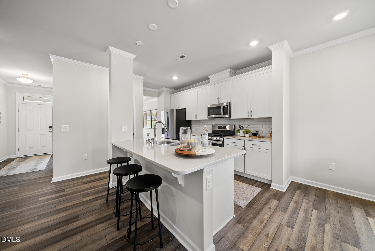
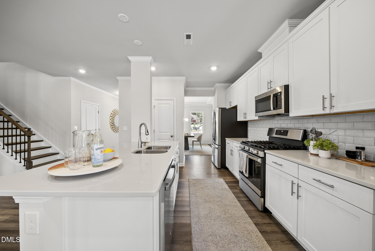
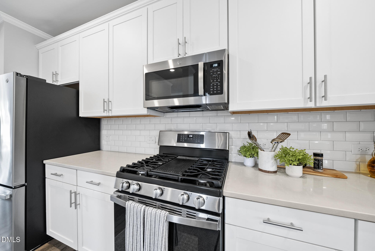
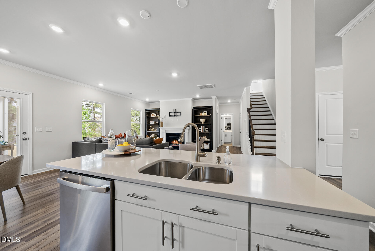
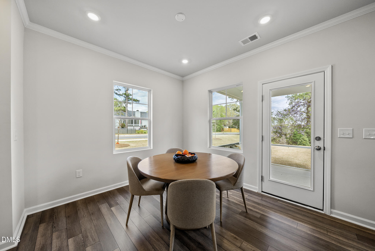
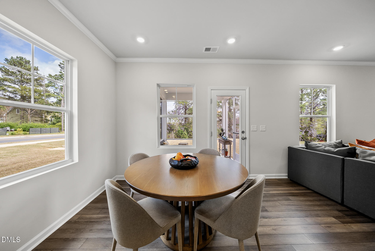
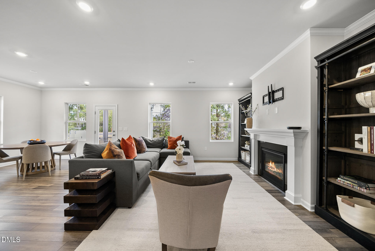
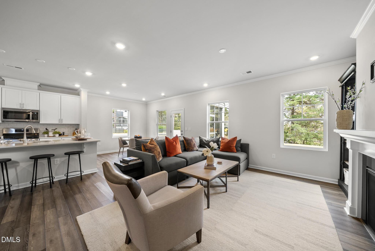
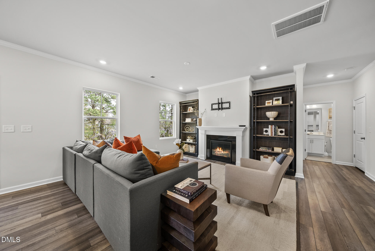
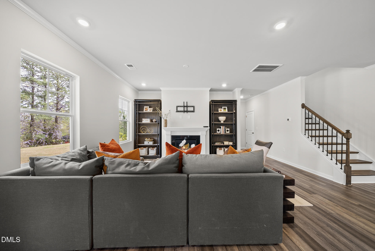
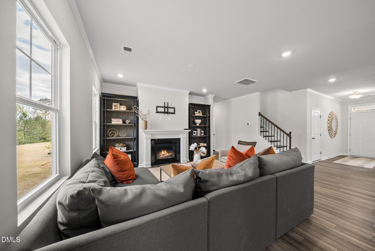
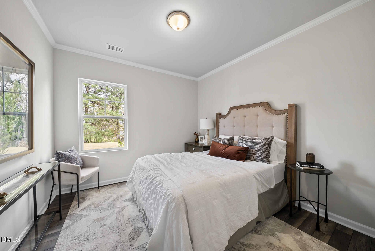
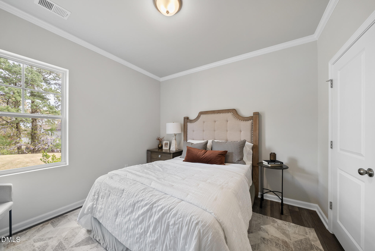
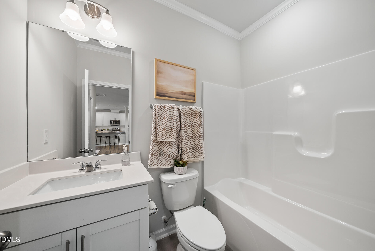
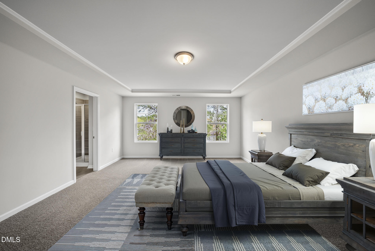
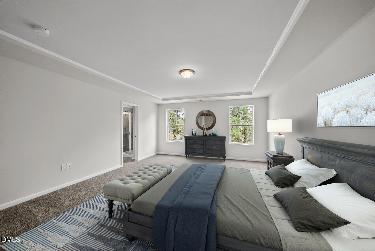
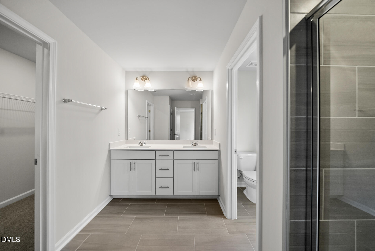
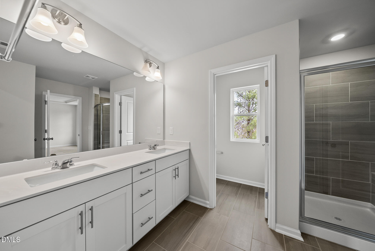
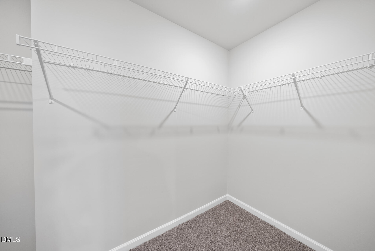
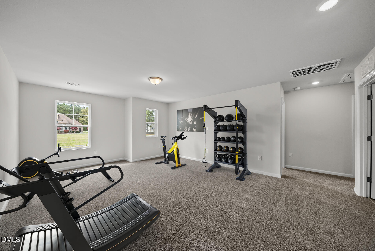
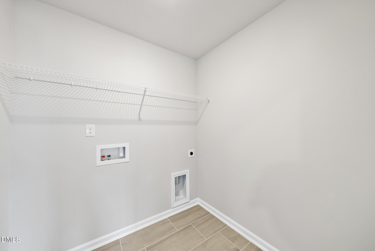
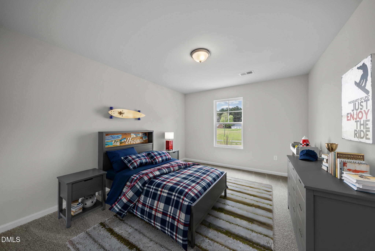
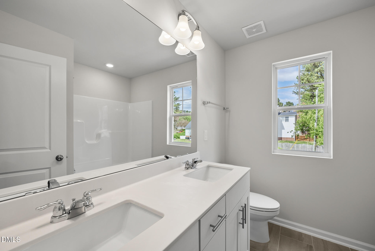
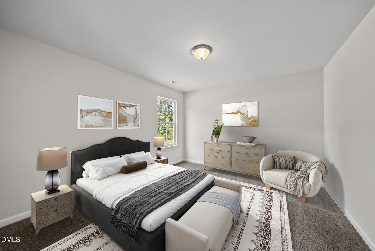
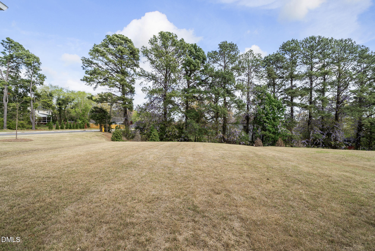
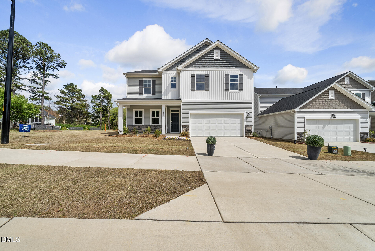
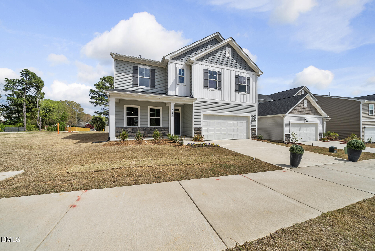
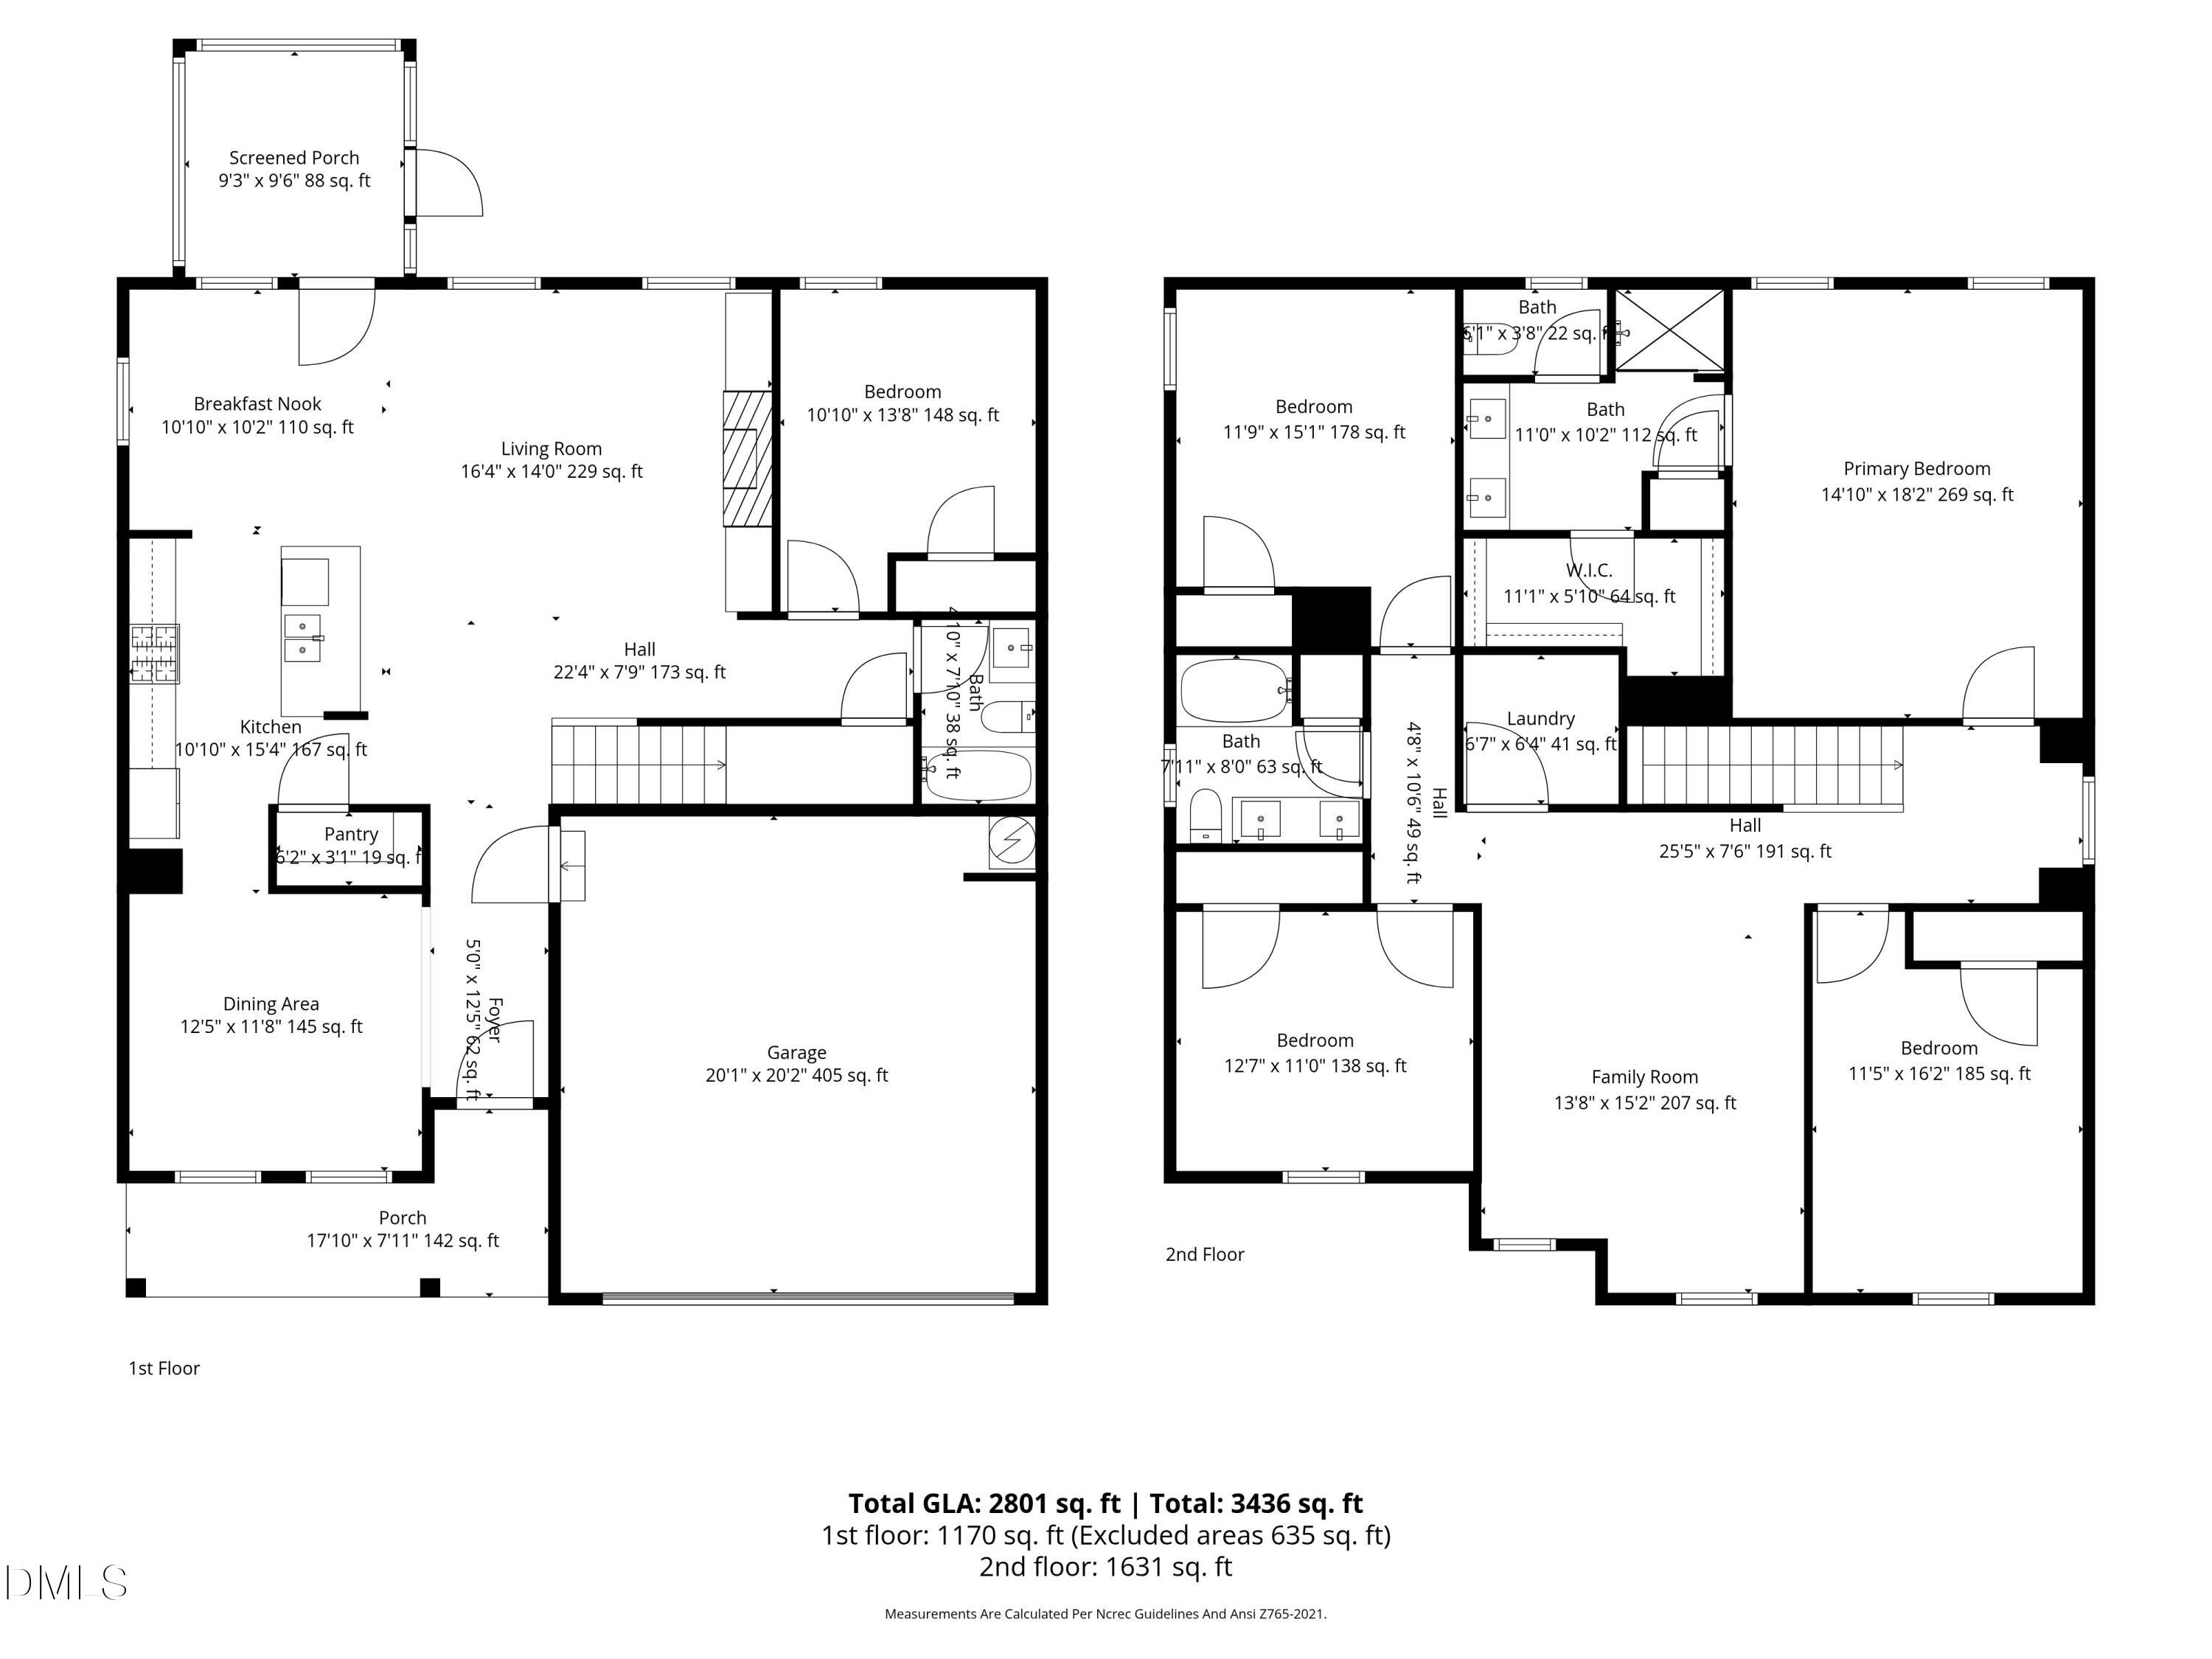
Welcome to 3836 Mason Bluff Drive, where new construction meets the elevated sophistication of a designer-curated former model home. This residence greets you with a bright, open-concept floor plan grounded by stunning 7-inch Stormy Espresso LVP flooring and elegant full oak stair treads. The main level is a showcase of detail, from the formal dining room with its architectural tray ceiling to the chef-inspired kitchen. As the heart of the home, this space is an entertainer's dream, featuring Desert Silver quartz countertops, a sprawling center island, 42-inch custom white cabinetry, and a sleek tile backsplash. Premium GE stainless steel appliances, including a gas range and French-door refrigerator, are complemented by bright recessed lighting, making every culinary experience feel like a special occasion. The thoughtful layout includes a rare and highly sought-after first-floor bedroom and full bath, offering incredible versatility for guests or multi-generational living. Upstairs, the primary suite serves as a sanctuary, including an expansive walk-in closet and a spa-like bath with dual vanities and a custom-tiled shower. The second floor also hosts a massive bonus room--the ultimate flex space for a home theater or playroom--along with a dedicated laundry room and spacious secondary bedrooms that effortlessly adapt to your specific work-from-home or hobby needs. The living experience extends seamlessly outdoors to a screened-in porch overlooking a flat, usable backyard, providing the perfect setting for serene North Carolina evenings or weekend gatherings. Located in the charming Hunter's Pointe community, residents enjoy a private playground and a premier North Raleigh location. With swift access to I-540 and Hwy 401, this home puts the region's best shopping, dining, and employment hubs right at your fingertips. Welcome home!
About this property
Welcome to 3836 Mason Bluff Drive, where new construction meets the elevated sophistication of a designer-curated former model home. This residence greets you with a bright, open-concept floor plan grounded by stunning 7-inch Stormy Espresso LVP flooring and elegant full oak stair treads. The main level is a showcase of detail, from the formal dining room with its architectural tray ceiling to the chef-inspired kitchen. As the heart of the home, this space is an entertainer's dream, featuring Desert Silver quartz countertops, a sprawling center island, 42-inch custom white cabinetry, and a sleek tile backsplash. Premium GE stainless steel appliances, including a gas range and French-door refrigerator, are complemented by bright recessed lighting, making every culinary experience feel like a special occasion. The thoughtful layout includes a rare and highly sought-after first-floor bedroom and full bath, offering incredible versatility for guests or multi-generational living. Upstairs, the primary suite serves as a sanctuary, including an expansive walk-in closet and a spa-like bath with dual vanities and a custom-tiled shower. The second floor also hosts a massive bonus room--the ultimate flex space for a home theater or playroom--along with a dedicated laundry room and spacious secondary bedrooms that effortlessly adapt to your specific work-from-home or hobby needs. The living experience extends seamlessly outdoors to a screened-in porch overlooking a flat, usable backyard, providing the perfect setting for serene North Carolina evenings or weekend gatherings. Located in the charming Hunter's Pointe community, residents enjoy a private playground and a premier North Raleigh location. With swift access to I-540 and Hwy 401, this home puts the region's best shopping, dining, and employment hubs right at your fingertips. Welcome home!
Features and Additional Information
Baths
Presented By Be Home Realty


Area Information
Wake | Wake County | Hunters Pointe
Schools in the Area
-
turned_in
Elementary SchoolWake - Harris Creek Elementary
-
turned_in
Middle SchoolWake - Rolesville Middle School
-
turned_in
High SchoolWake - Rolesville High School
Want to See More Listings in the Area?
Brokerage: Keller Williams Elite Realty