405 Bahia Drive
About this property
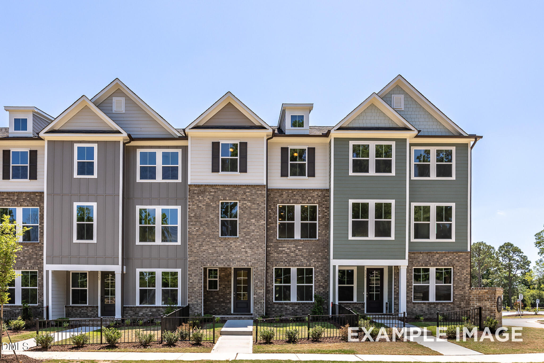
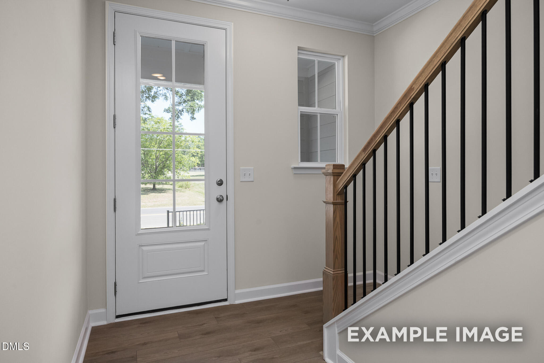
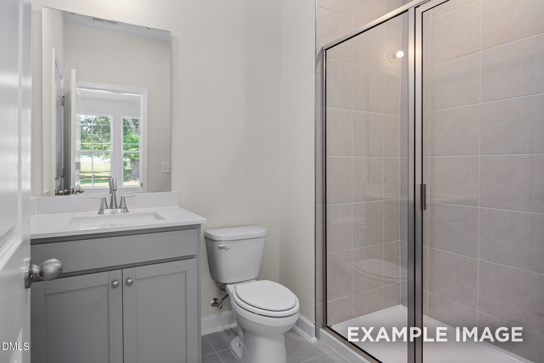
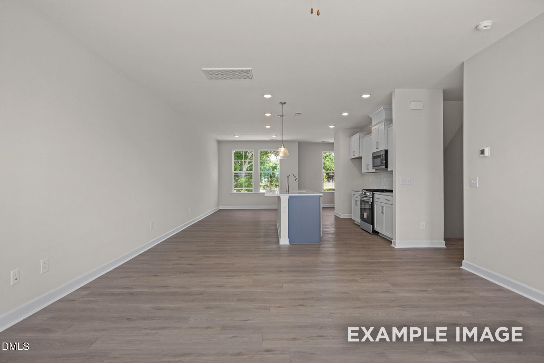
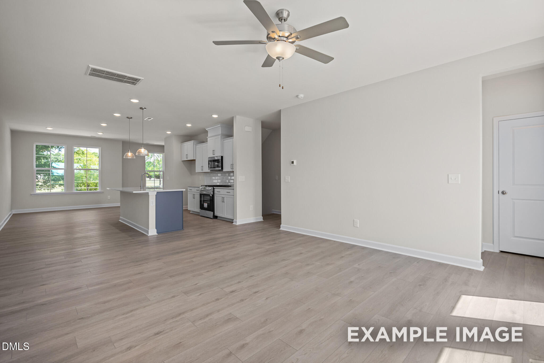
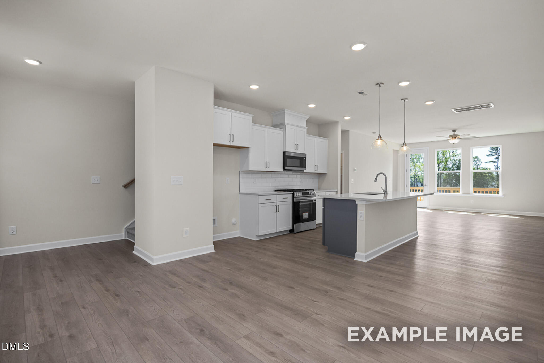
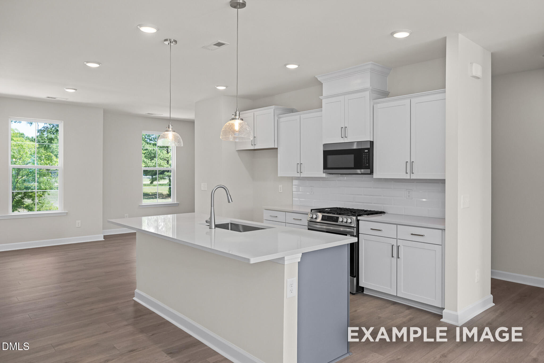
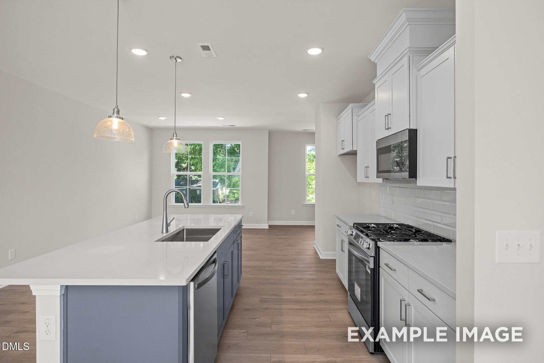
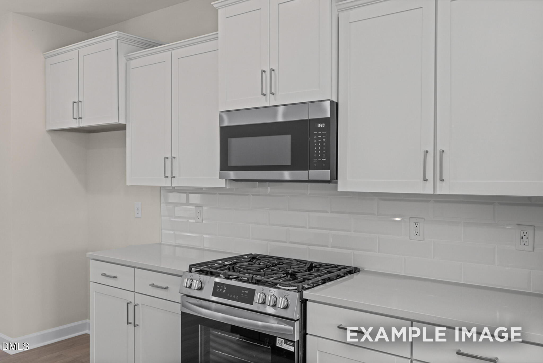
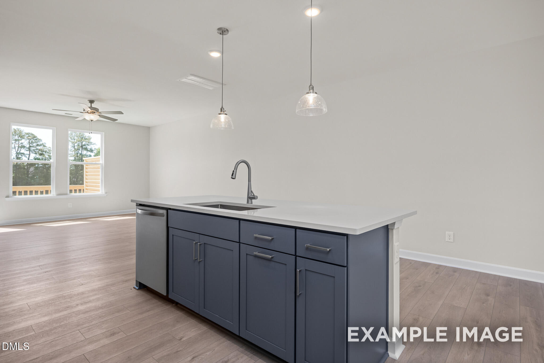
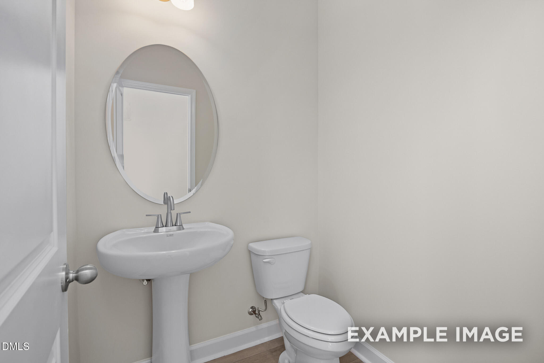
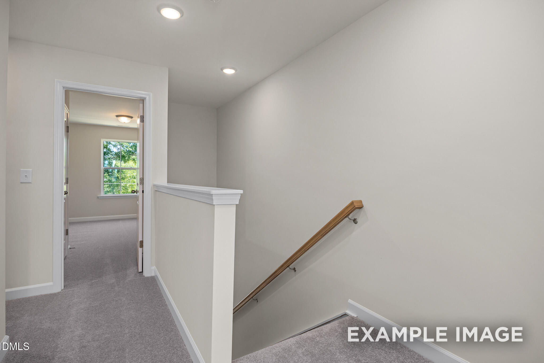
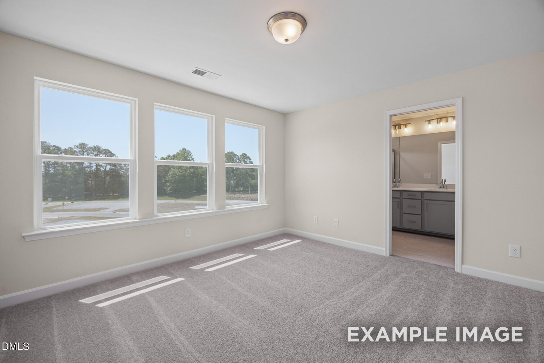
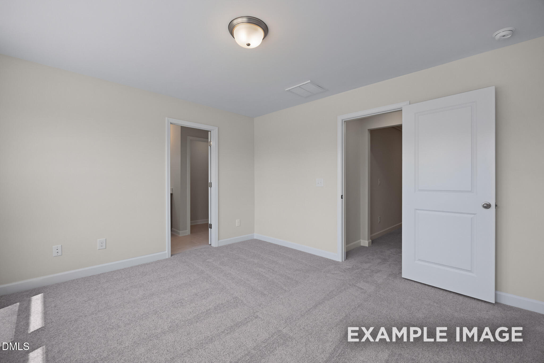
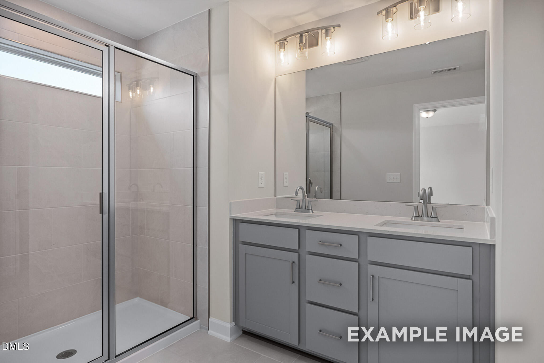
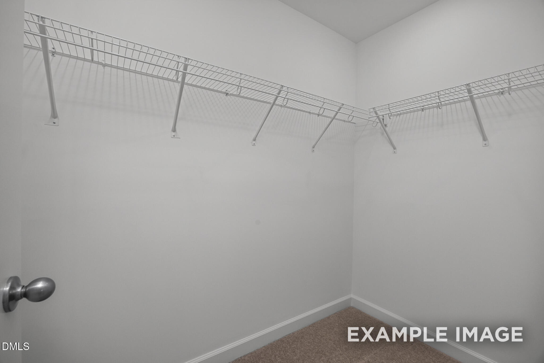
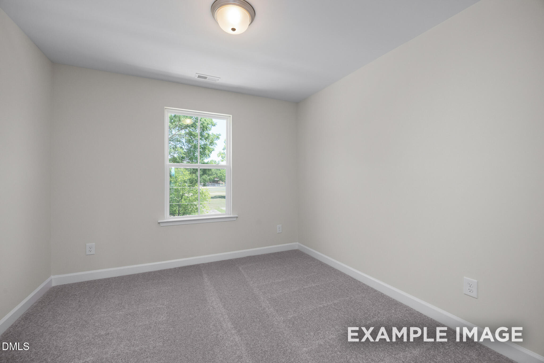
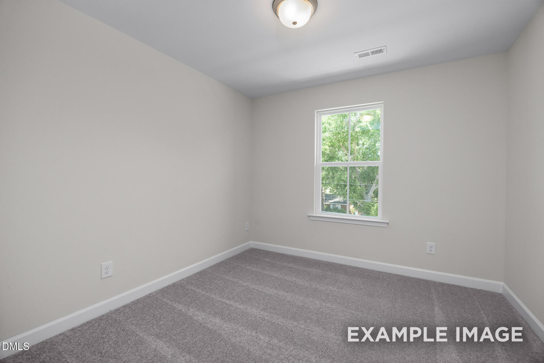
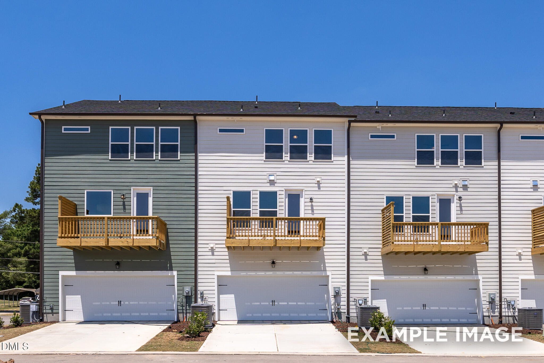
This Mitchell Interior floor plan offers a spacious three-story layout designed for modern living. The first floor features a welcoming front porch, a flex space, and a two-car garage. On the second level, the open kitchen shines with granite countertops, a large kitchen island, and a tile backsplash. This central hub flows into a bright living room and a private balcony. The third floor serves as a quiet retreat with three bedrooms, including a primary suite featuring a tile shower and a large closet. Residents enjoy premium community amenities like a pool, pickleball courts, and a community garden. Schedule your visit today!
About this property
This Mitchell Interior floor plan offers a spacious three-story layout designed for modern living. The first floor features a welcoming front porch, a flex space, and a two-car garage. On the second level, the open kitchen shines with granite countertops, a large kitchen island, and a tile backsplash. This central hub flows into a bright living room and a private balcony. The third floor serves as a quiet retreat with three bedrooms, including a primary suite featuring a tile shower and a large closet. Residents enjoy premium community amenities like a pool, pickleball courts, and a community garden. Schedule your visit today!
Features and Additional Information
Baths
Presented By Be Home Realty



Area Information
Wake | Wake County | Forestville Yard
Schools in the Area
-
turned_in
Elementary SchoolWake - Lockhart Elementary
-
turned_in
Middle SchoolWake - Neuse River Middle
-
turned_in
High SchoolWake - Knightdale High
Want to See More Listings in the Area?
Brokerage: Davidson Homes Realty, LLC