425 Oaks End Drive
About this property
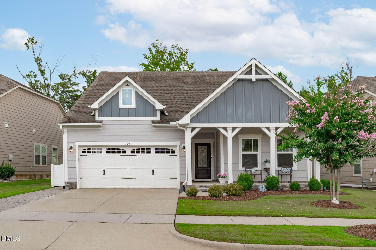
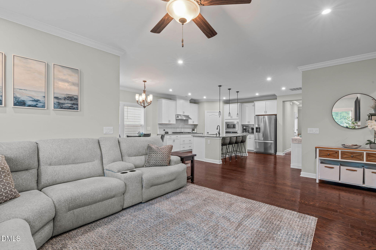
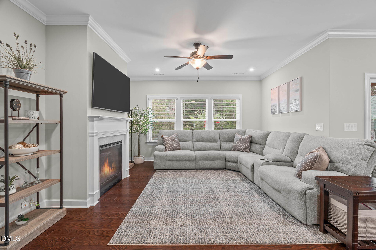
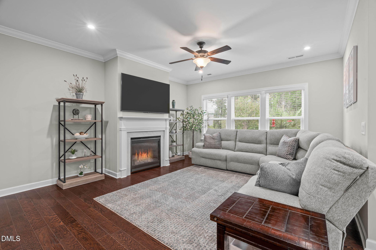
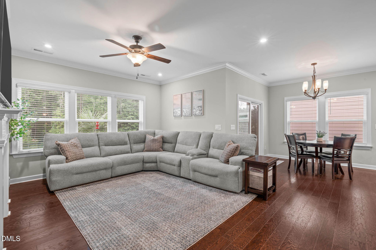
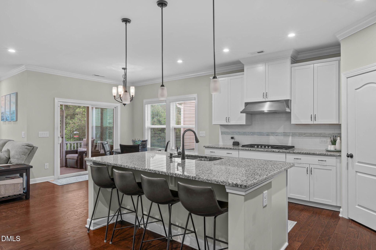
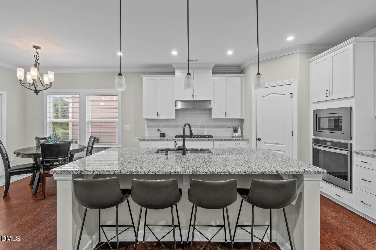
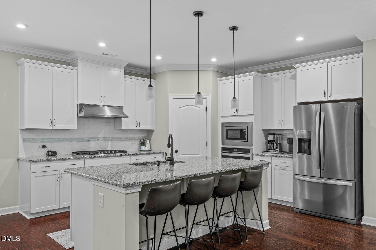
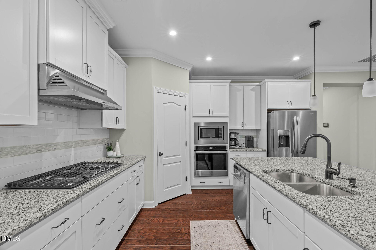
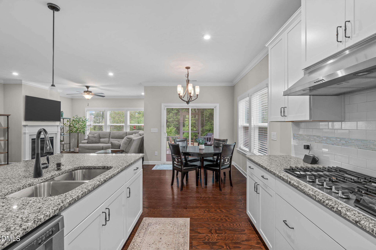
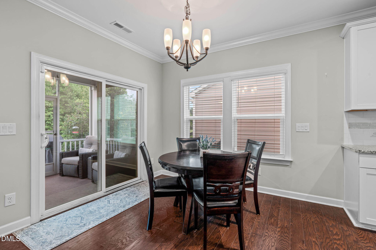
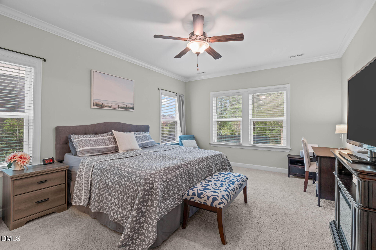
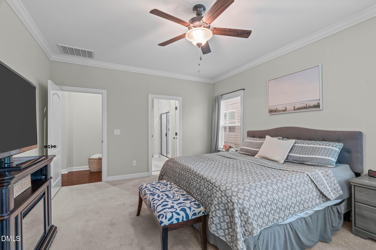
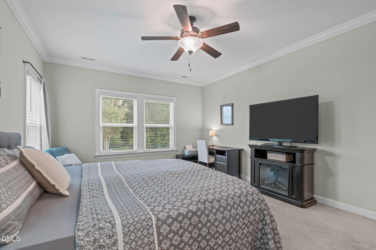
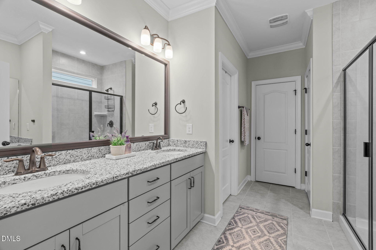
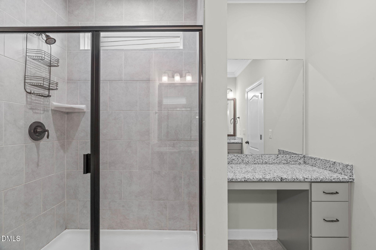
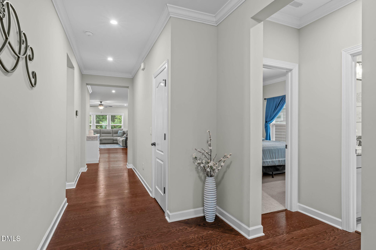
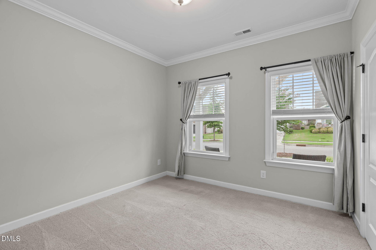
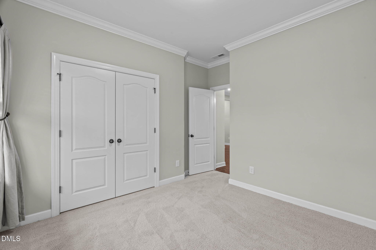
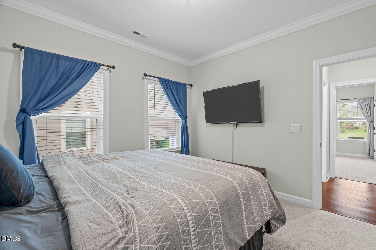
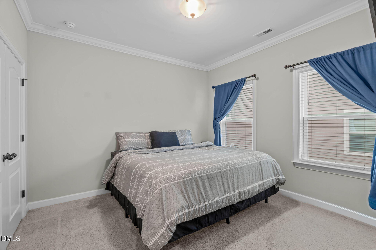
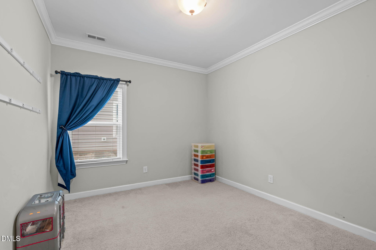
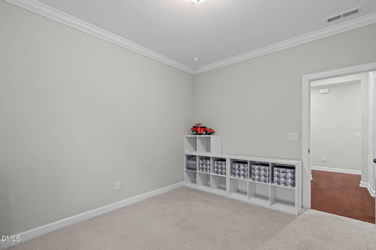
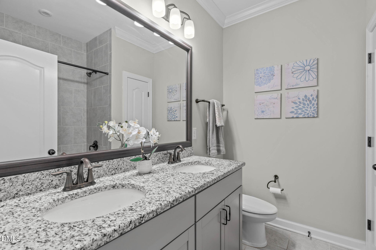
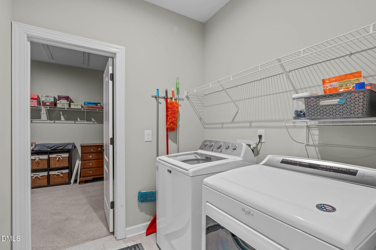
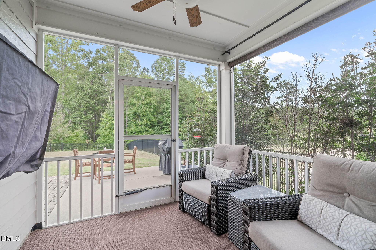
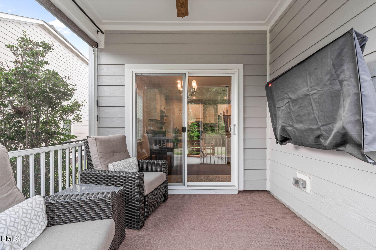
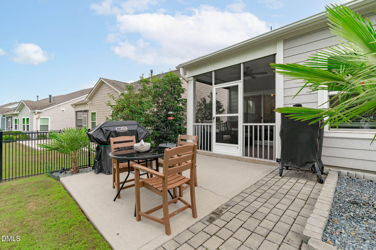
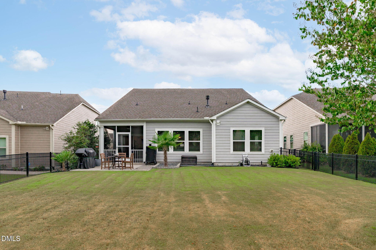
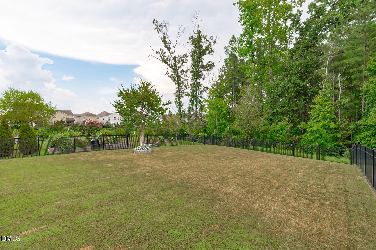
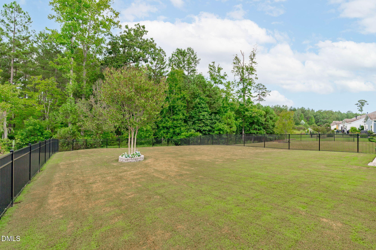
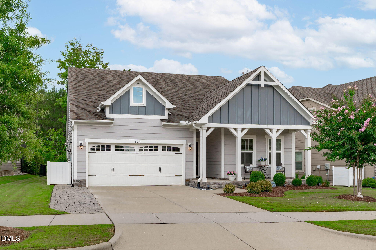
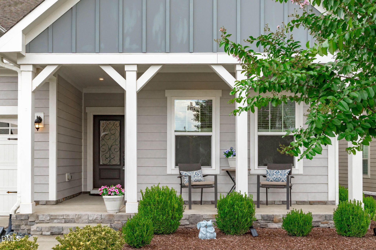
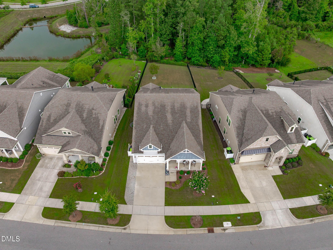
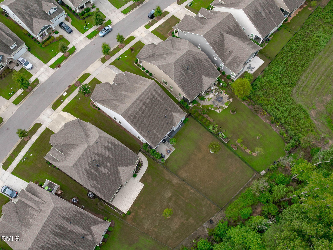
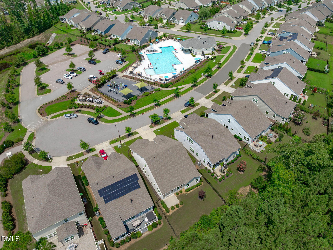
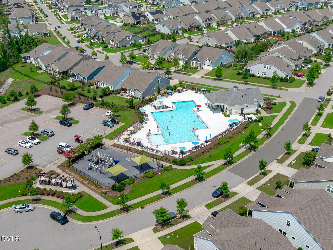
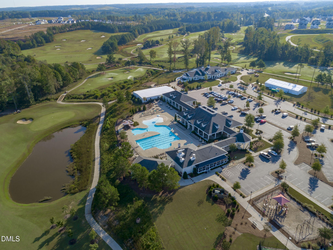
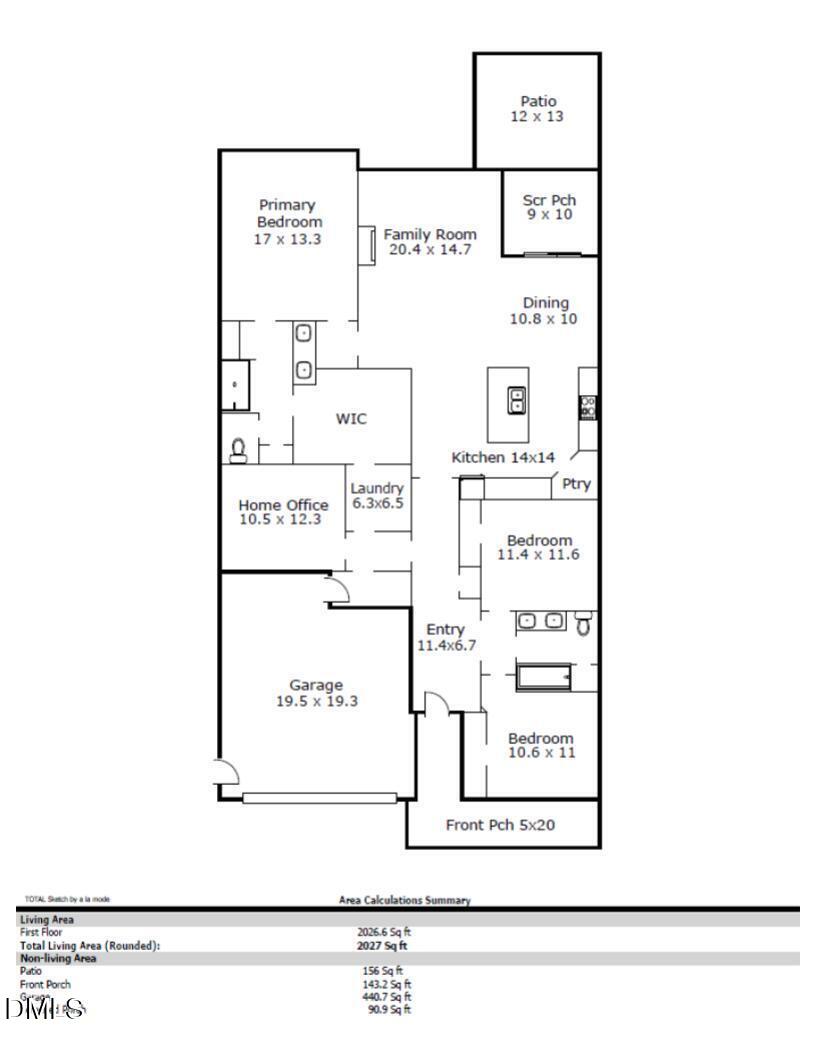
A true one level ranch in 12 Oaks, rarely available in a community built almost entirely of two-story homes. No stairs, no bonus room over the garage, just genuine single floor living inside Holly Springs' Jack Nicklaus golf community. Set on a quiet cul-de-sac street near a neighborhood pool, playground, and mailbox kiosk, this craftsman style ranch opens from a covered front porch into a light filled floor plan with engineered hardwood floors and easy flow between the living room, dining area, and kitchen. The chef's kitchen anchors the home with an oversized island with bar seating, granite countertops, gas range, wall oven, walk in pantry, soft close cabinetry, tile backsplash, and stainless appliances. A gas log fireplace warms the family room, which looks out over the backyard and trees. The split bedroom layout puts privacy first. The owner's suite sits at the rear, with two guest bedrooms and a full bath toward the front, and a central flex room for a home office, game room, or hobby space. The laundry room opens from both the primary walk-in closet and the hallway. Enjoy sunset hour from the covered front porch or sunrise from the screened back porch and open patio. The black aluminum fenced-in backyard offers room for pets, play, and gardening. 12 Oaks offers a Jack Nicklaus designed golf course, three resort style pool complexes, tennis and pickleball, a fitness center, trails, and dining at The Club. Minutes to Amgen and Fujifilm Diosynth, the new restaurants and bars at Oakview Commons, and 30 minutes to RDU International Airport.
About this property
A true one level ranch in 12 Oaks, rarely available in a community built almost entirely of two-story homes. No stairs, no bonus room over the garage, just genuine single floor living inside Holly Springs' Jack Nicklaus golf community. Set on a quiet cul-de-sac street near a neighborhood pool, playground, and mailbox kiosk, this craftsman style ranch opens from a covered front porch into a light filled floor plan with engineered hardwood floors and easy flow between the living room, dining area, and kitchen. The chef's kitchen anchors the home with an oversized island with bar seating, granite countertops, gas range, wall oven, walk in pantry, soft close cabinetry, tile backsplash, and stainless appliances. A gas log fireplace warms the family room, which looks out over the backyard and trees. The split bedroom layout puts privacy first. The owner's suite sits at the rear, with two guest bedrooms and a full bath toward the front, and a central flex room for a home office, game room, or hobby space. The laundry room opens from both the primary walk-in closet and the hallway. Enjoy sunset hour from the covered front porch or sunrise from the screened back porch and open patio. The black aluminum fenced-in backyard offers room for pets, play, and gardening. 12 Oaks offers a Jack Nicklaus designed golf course, three resort style pool complexes, tennis and pickleball, a fitness center, trails, and dining at The Club. Minutes to Amgen and Fujifilm Diosynth, the new restaurants and bars at Oakview Commons, and 30 minutes to RDU International Airport.
Features and Additional Information
Baths
Presented By Be Home Realty



Area Information
Wake | Wake County | 12 Oaks
Schools in the Area
-
turned_in
Elementary SchoolWake - Woods Creek Elementary
-
turned_in
Middle SchoolWake - Lufkin Road Middle
-
turned_in
High SchoolWake - Felton Grove High
Want to See More Listings in the Area?
Brokerage: Team Anderson Realty