In-Person
50 Stream View Way
About this property
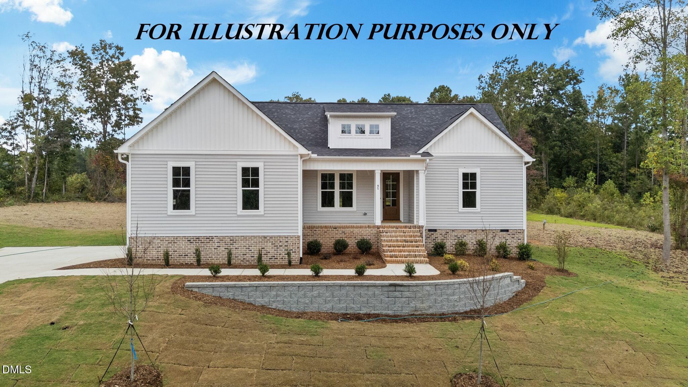
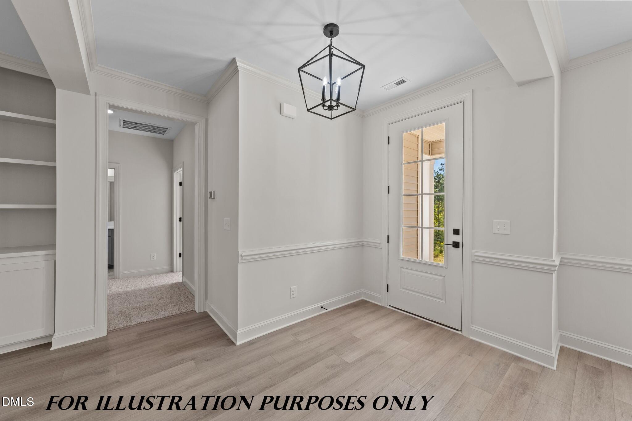
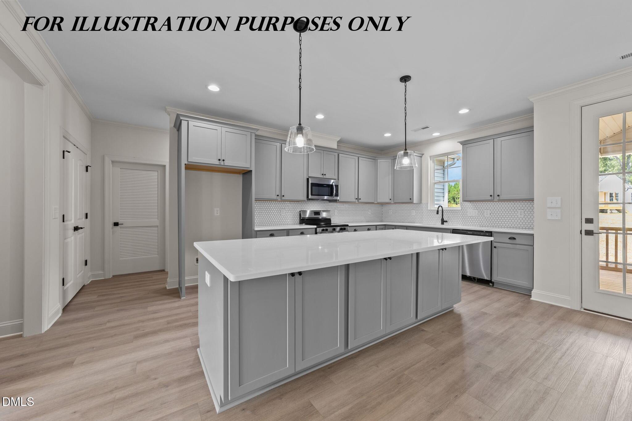
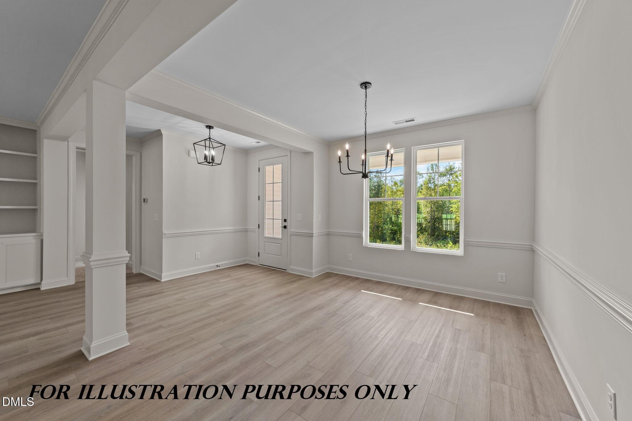
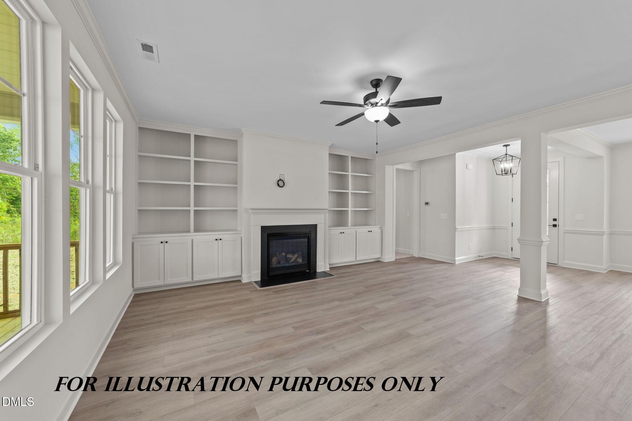
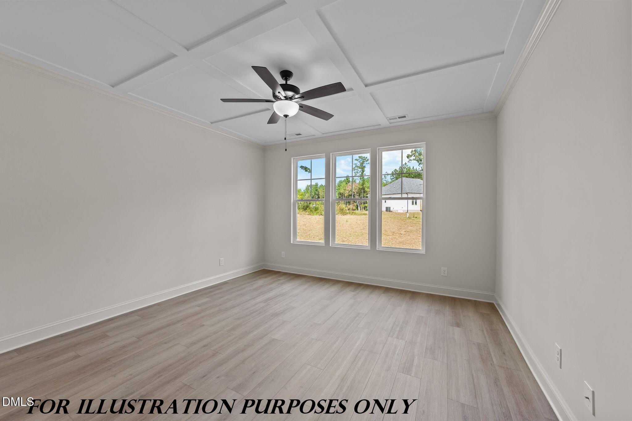
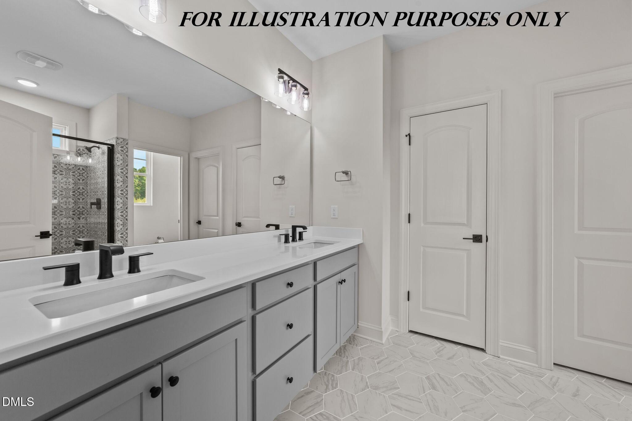
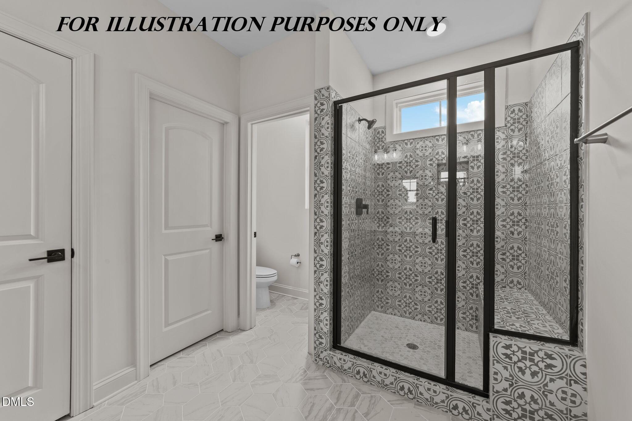
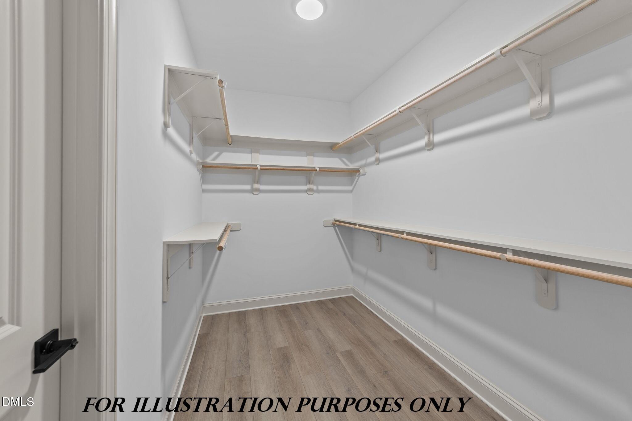
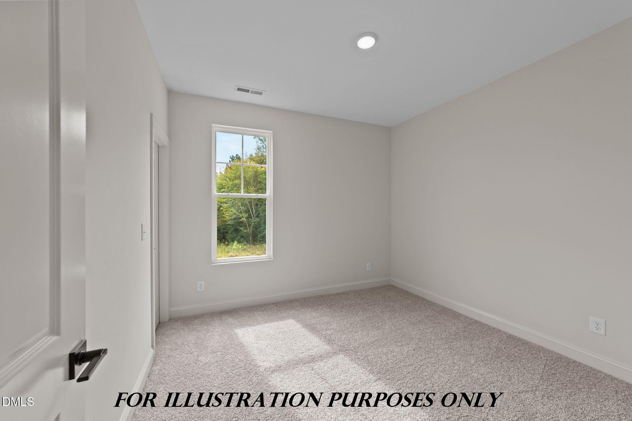
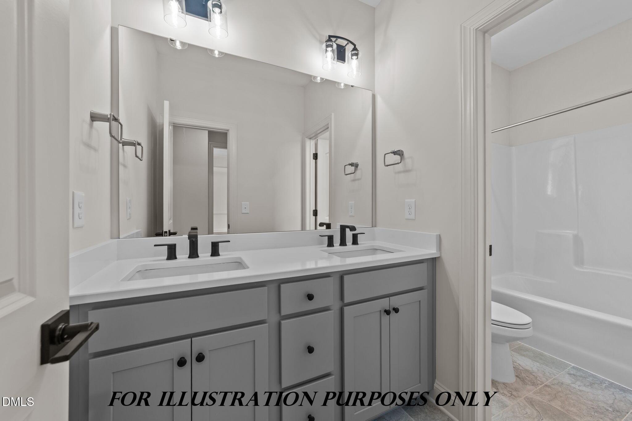
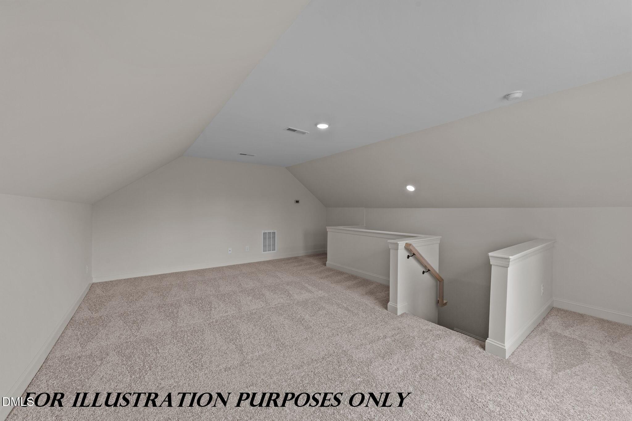
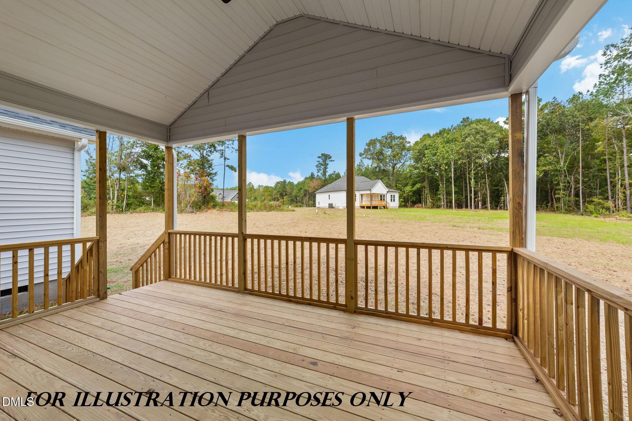
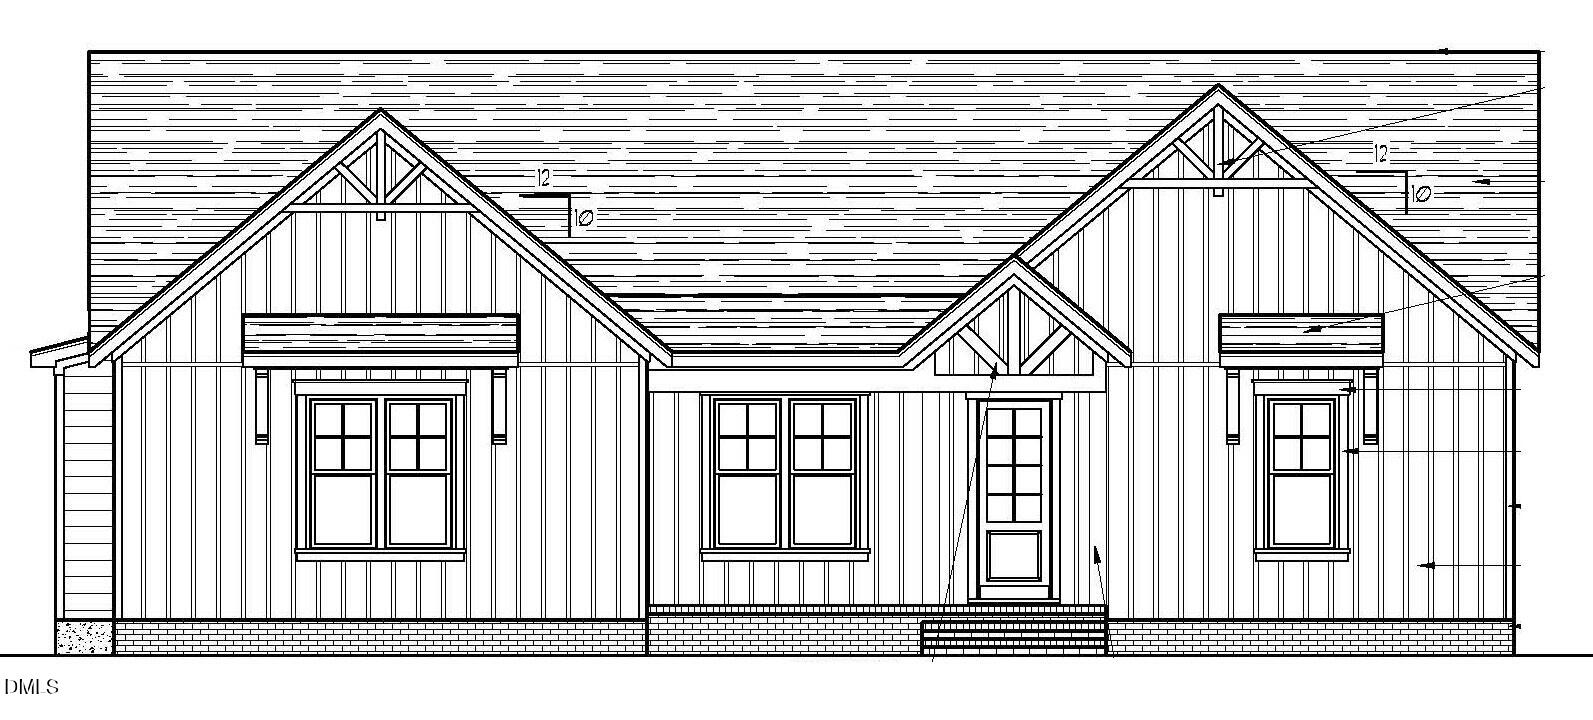
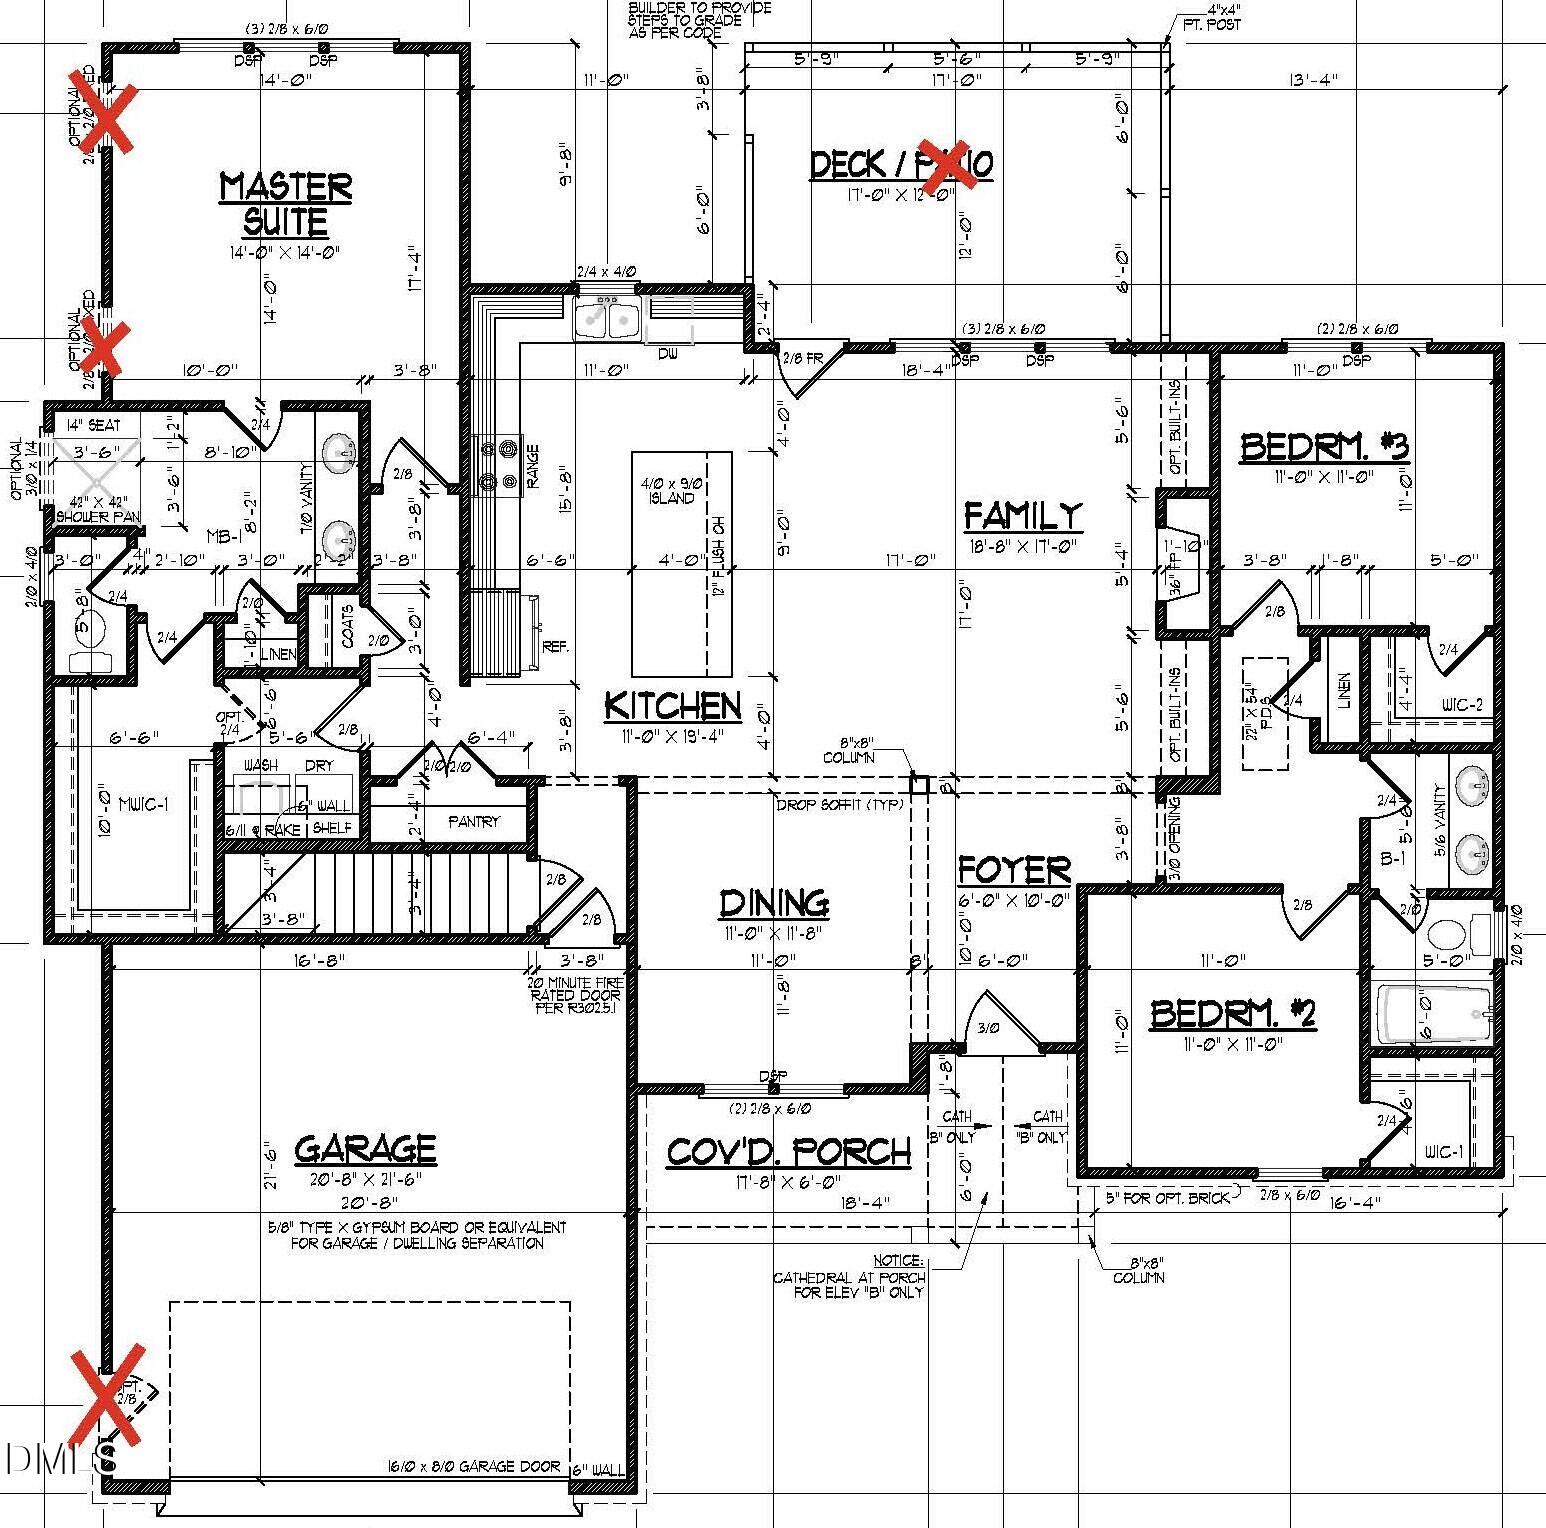
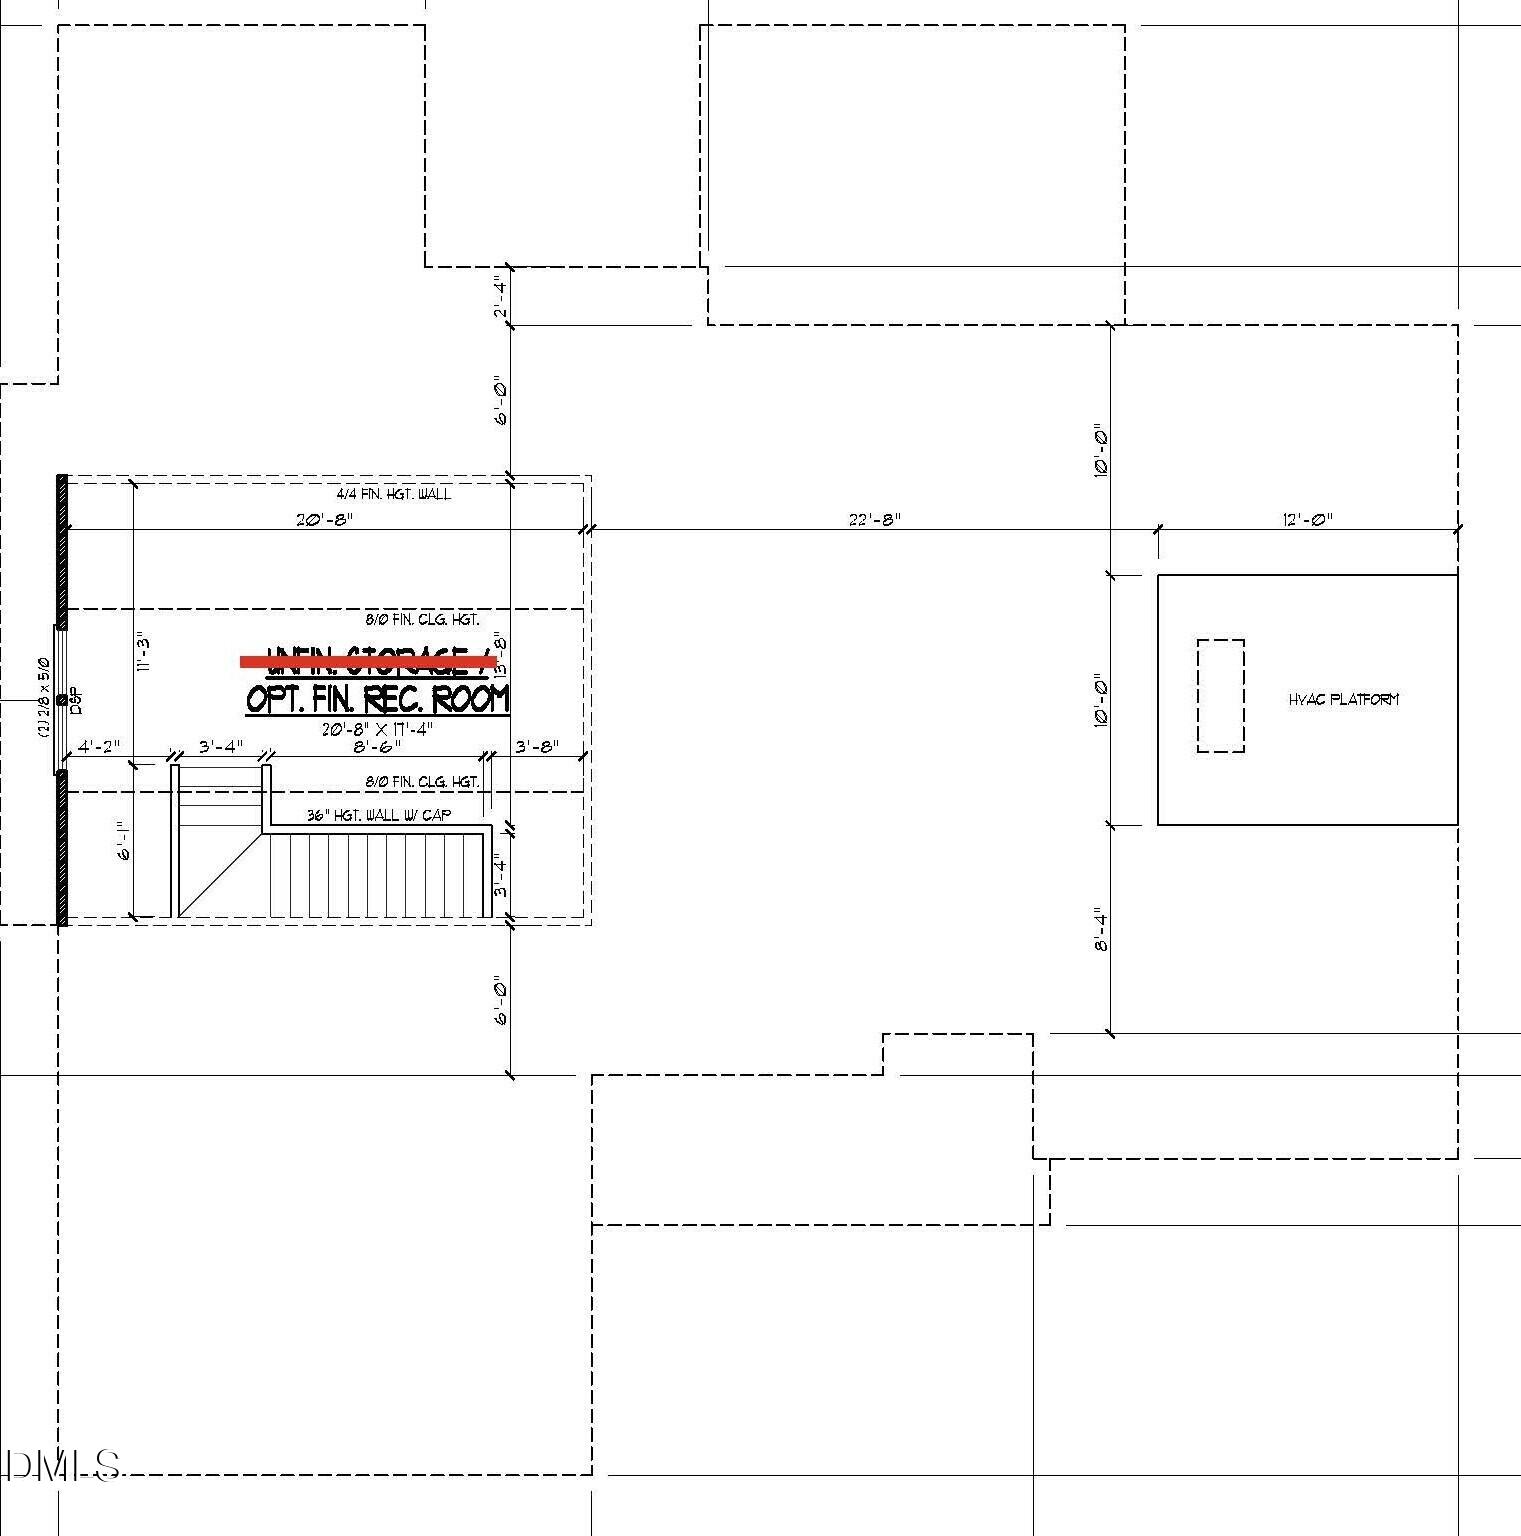
Custom ranch plan by Chamberlain Homes. Luxury vinyl plank flooring spans throughout the main living, with designer finishes and lighting throughout! The spacious and bright kitchen features white quartz countertops, custom painted cabinetry, a large center island with barstool seating, stainless steel appliances, and a large double door pantry. The private owner's suite offers a foyer entry, LVP flooring, and spa-inspired en-suite bath with 12x24 tile flooring, a dual quartz vanity, a tile surround walk-in shower with bench seating, and large walk-in closet with direct access to the laundry rooom! The open concept family room is centered around a gas log fireplace with flanking custom built-ins, a triple window for abundant natural light, and access to rear grilling deck! Two additional secondary bedrooms with walk-in closets, and a huge second floor recreational room! Complete with a two-car garage for ample parking and storage space!
About this property
Custom ranch plan by Chamberlain Homes. Luxury vinyl plank flooring spans throughout the main living, with designer finishes and lighting throughout! The spacious and bright kitchen features white quartz countertops, custom painted cabinetry, a large center island with barstool seating, stainless steel appliances, and a large double door pantry. The private owner's suite offers a foyer entry, LVP flooring, and spa-inspired en-suite bath with 12x24 tile flooring, a dual quartz vanity, a tile surround walk-in shower with bench seating, and large walk-in closet with direct access to the laundry rooom! The open concept family room is centered around a gas log fireplace with flanking custom built-ins, a triple window for abundant natural light, and access to rear grilling deck! Two additional secondary bedrooms with walk-in closets, and a huge second floor recreational room! Complete with a two-car garage for ample parking and storage space!
Features and Additional Information
Baths
Presented By Be Home Realty



Area Information
Franklin | Franklin County | Tantallon
Schools in the Area
-
turned_in
Elementary SchoolFranklin - Bunn Elementary
-
turned_in
Middle SchoolFranklin - Bunn Middle
-
turned_in
High SchoolFranklin - Bunn High
Want to See More Listings in the Area?
Brokerage: Coldwell Banker HPW