5101 Deerchase Trail
About this property
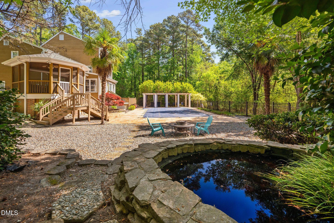
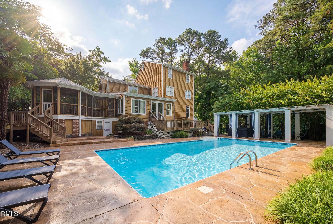
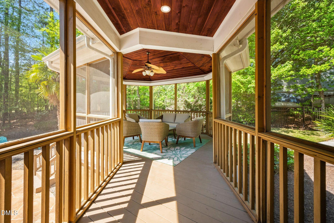
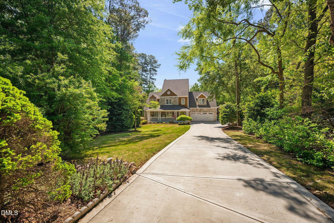
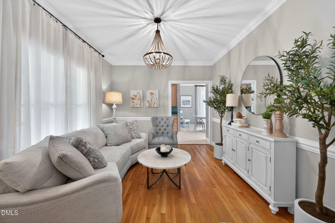
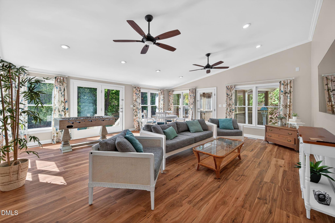
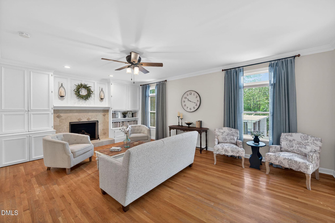
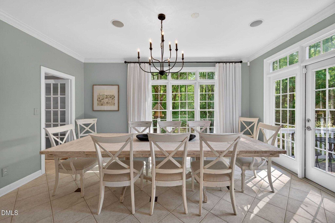
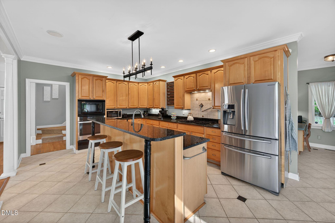
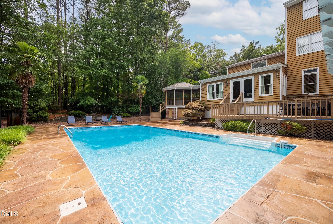
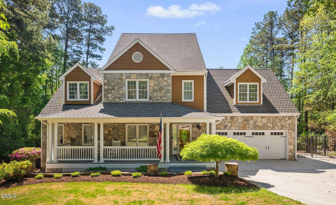
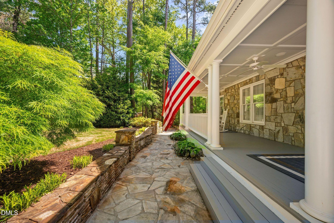
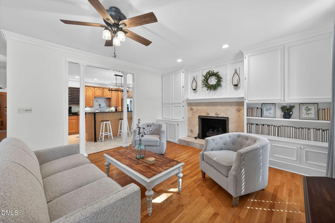
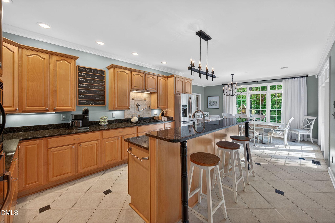
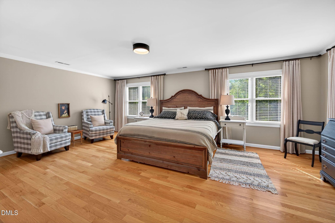
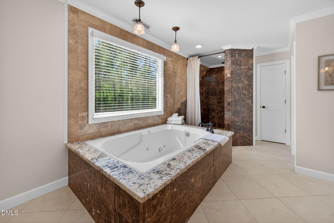
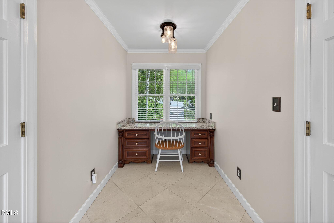
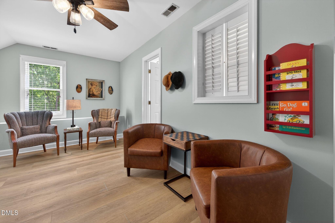
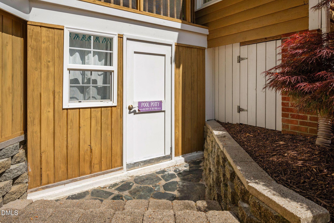
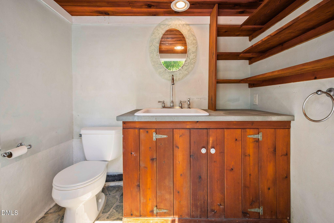
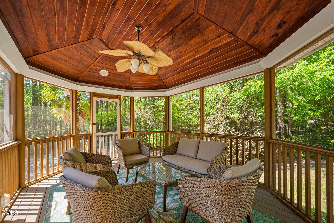
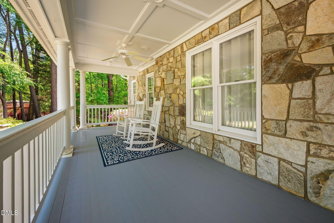
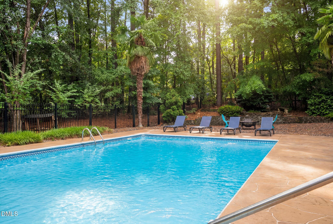
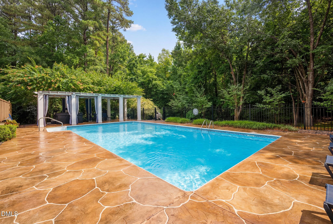
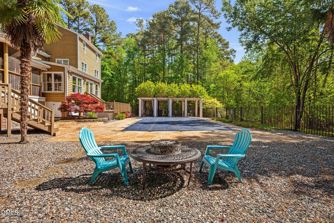
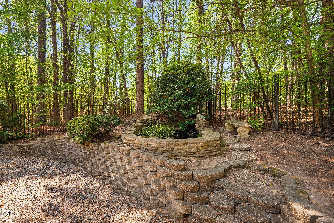
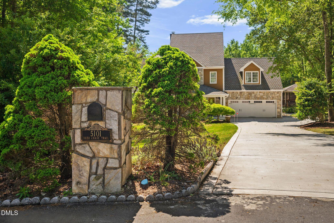
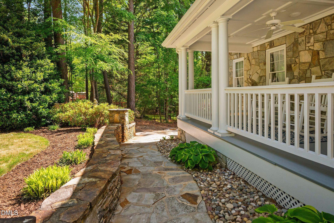
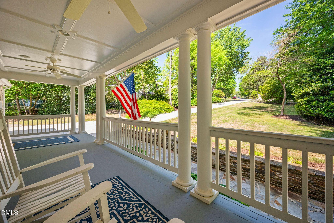
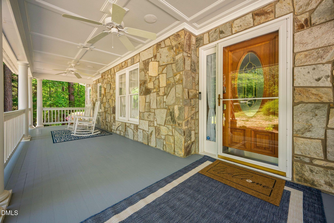
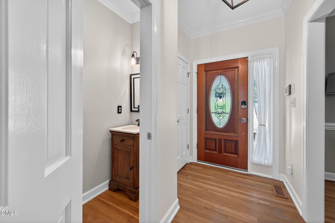
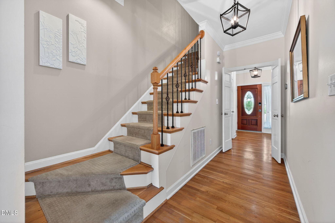
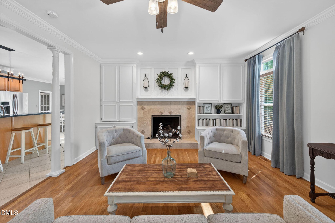
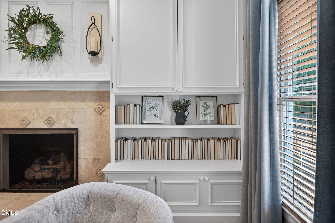
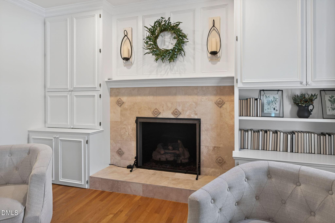
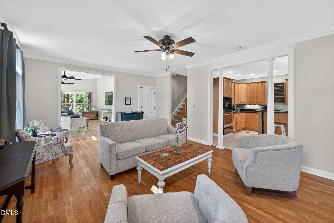
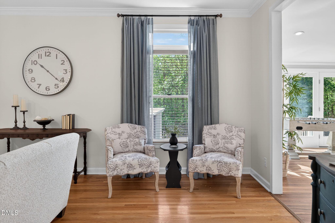
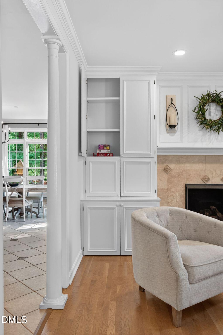
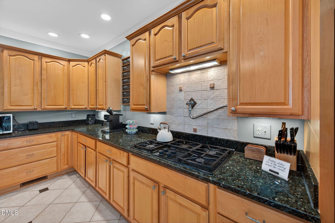
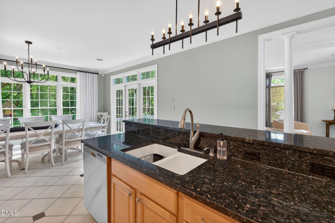
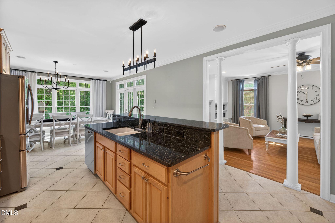
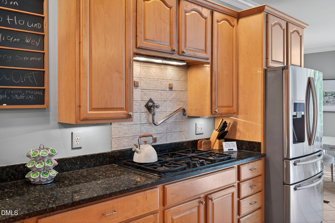
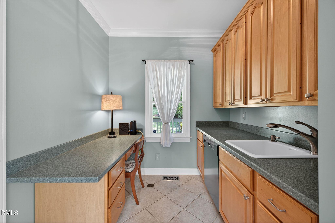
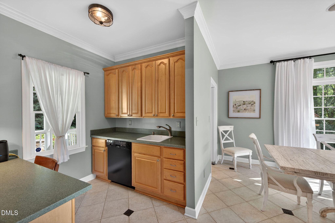
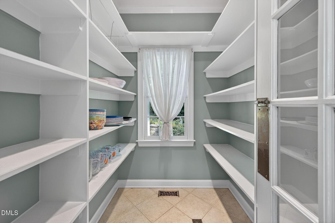
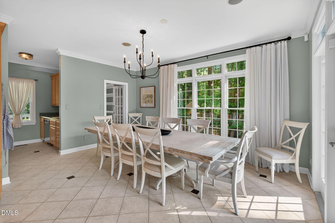
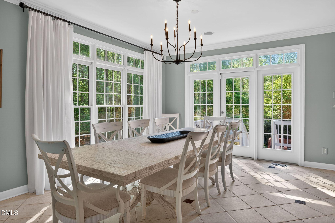
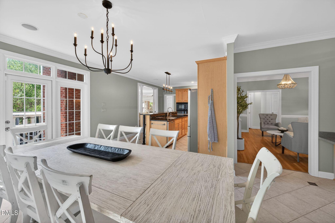
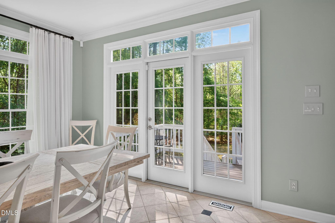
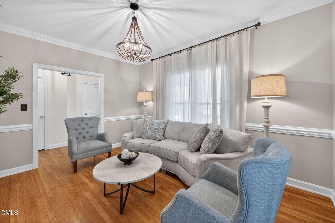
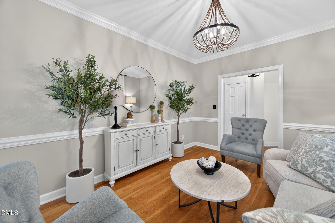
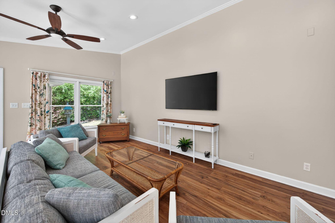
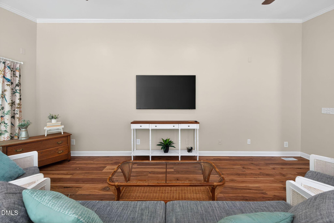
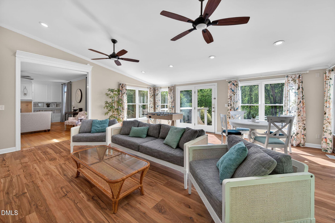
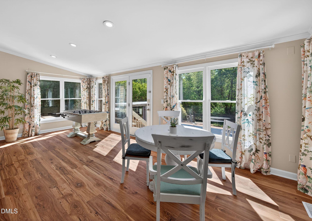
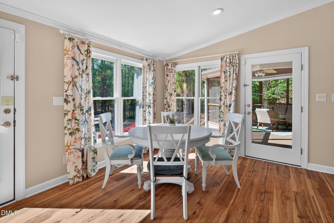
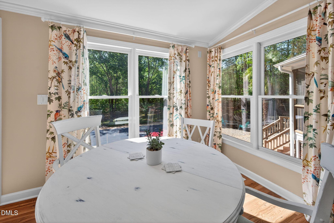
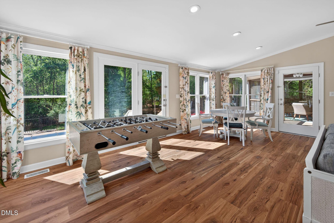
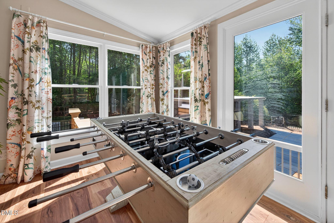
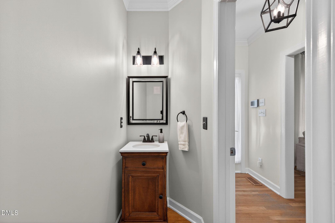
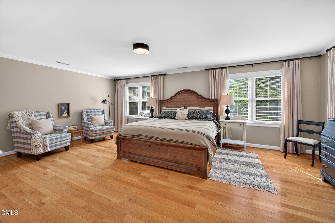
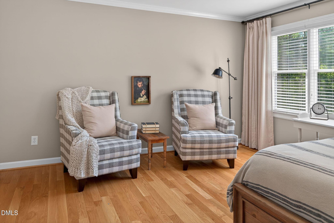
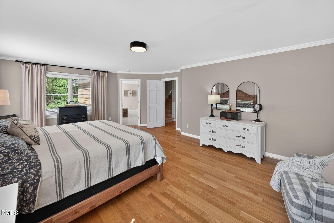
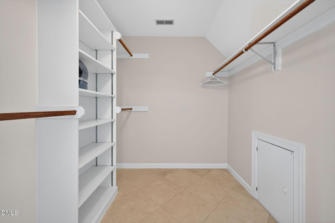
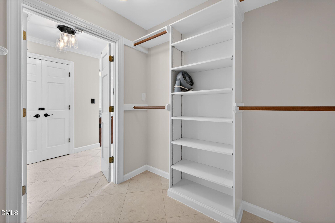
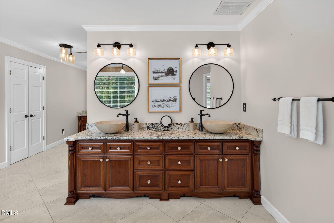
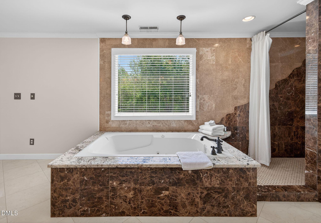
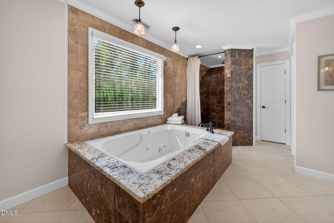
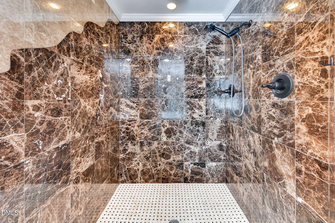
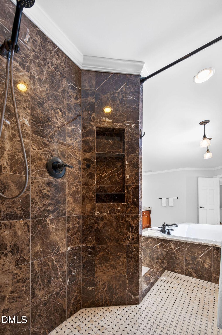
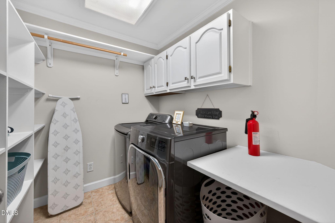
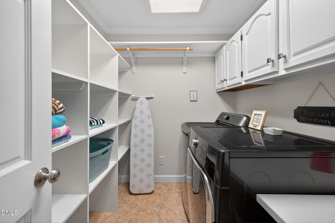
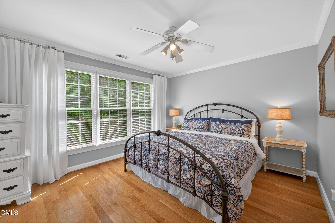
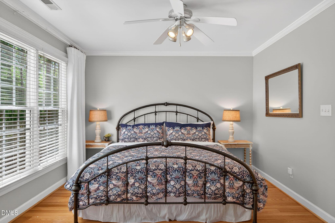
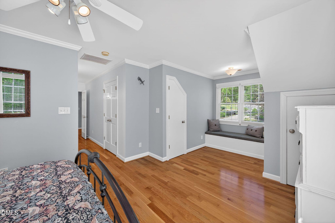
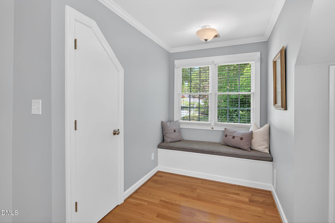
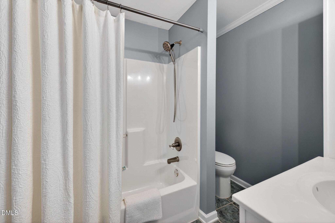
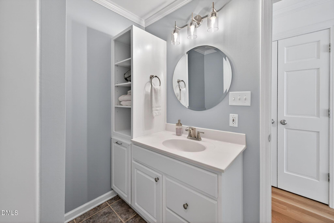
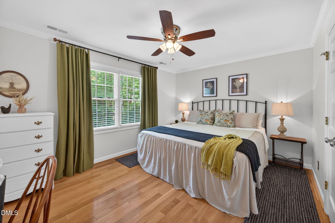
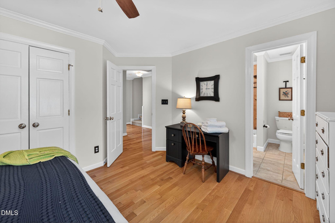
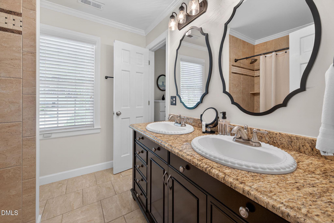
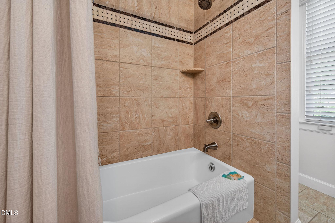
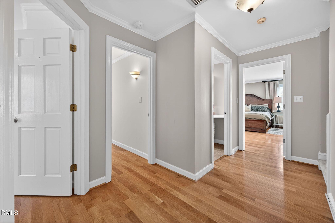
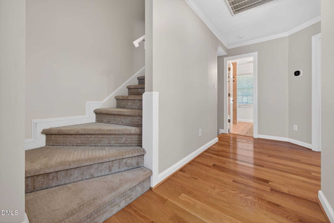
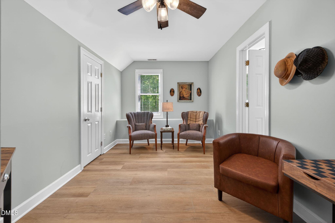
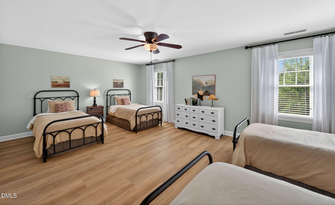
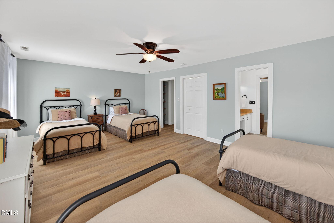
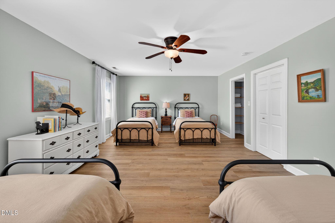
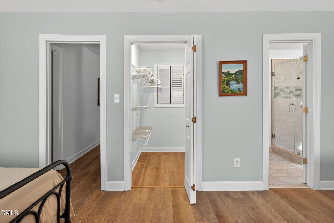
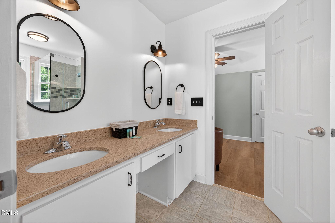
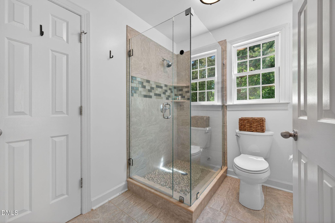
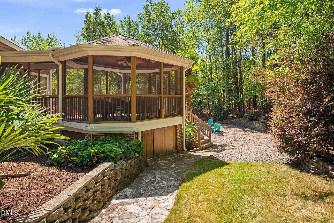
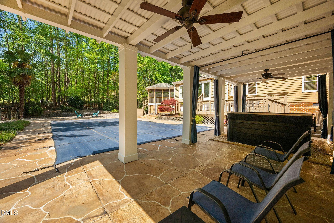
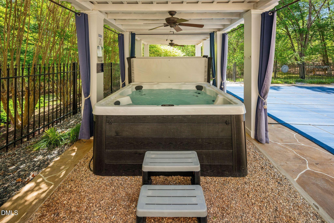
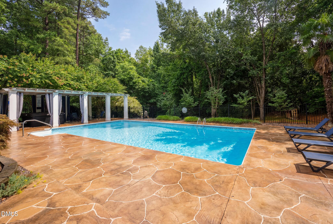
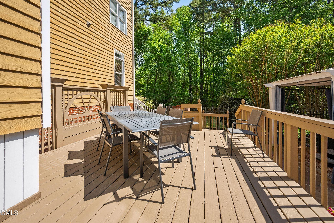
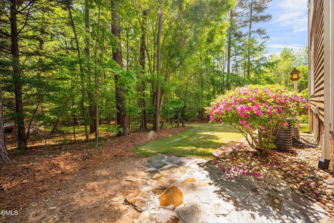
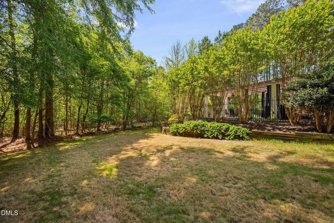
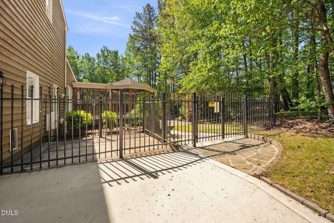
Positioned at the end of a cul-de-sac on approximately 0.75 acres in the Deerchase community, this three-level home was designed to bring indoor and outdoor living together. The backyard becomes a natural extension of the home with a pool, pond, covered patio, brick grilling area, garden space, and a distinctive octagon screened porch featuring a vaulted tongue-and-groove wood ceiling and private wooded views. A long driveway provides additional parking and leads to a covered front porch with fans and coffered ceiling detail. Inside, hardwood, tile, and LVP flooring extend throughout the home, with carpet limited to the stairs. The main living area is centered around a fireplace with tile surround and custom built-ins, while the spacious kitchen features a large island, abundant counter space, a walk-in pantry, and a secondary prep kitchenette with an additional dishwasher. Natural light fills the dining area and adjoining flex room, which connects to the screened porch by a distinctive catwalk. The primary suite includes dual walk-in closets with built-in shelving and a bath featuring a soaking tub and a walk-in shower finished in polished stone tile. Two additional bedrooms on the second floor each include a private full bath, while the third-floor bedroom suite offers a sitting area, dual vanity, and walk-in shower. A second-floor laundry room, dedicated pool half bath, and an attached two-car garage add everyday convenience. Conveniently located with easy access to US-1 (Capital Boulevard), NC Highway 540, and US-401, the home is also near the planned Mills Crossing mixed-use development, adding future dining, retail, office, and everyday conveniences to the surrounding area.
About this property
Positioned at the end of a cul-de-sac on approximately 0.75 acres in the Deerchase community, this three-level home was designed to bring indoor and outdoor living together. The backyard becomes a natural extension of the home with a pool, pond, covered patio, brick grilling area, garden space, and a distinctive octagon screened porch featuring a vaulted tongue-and-groove wood ceiling and private wooded views. A long driveway provides additional parking and leads to a covered front porch with fans and coffered ceiling detail. Inside, hardwood, tile, and LVP flooring extend throughout the home, with carpet limited to the stairs. The main living area is centered around a fireplace with tile surround and custom built-ins, while the spacious kitchen features a large island, abundant counter space, a walk-in pantry, and a secondary prep kitchenette with an additional dishwasher. Natural light fills the dining area and adjoining flex room, which connects to the screened porch by a distinctive catwalk. The primary suite includes dual walk-in closets with built-in shelving and a bath featuring a soaking tub and a walk-in shower finished in polished stone tile. Two additional bedrooms on the second floor each include a private full bath, while the third-floor bedroom suite offers a sitting area, dual vanity, and walk-in shower. A second-floor laundry room, dedicated pool half bath, and an attached two-car garage add everyday convenience. Conveniently located with easy access to US-1 (Capital Boulevard), NC Highway 540, and US-401, the home is also near the planned Mills Crossing mixed-use development, adding future dining, retail, office, and everyday conveniences to the surrounding area.
Features and Additional Information
Baths
Presented By Be Home Realty



Area Information
Wake | Wake County | Deer Chase
Schools in the Area
-
turned_in
Elementary SchoolWake - Sanford Creek Elementary
-
turned_in
Middle SchoolWake - Rolesville Middle School
-
turned_in
High SchoolWake - Heritage High School
Want to See More Listings in the Area?
Brokerage: LPT Realty, LLC