5324 Wynneford Way
About this property
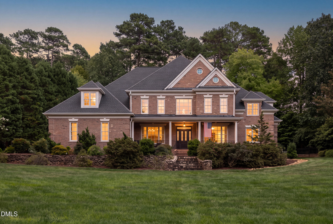
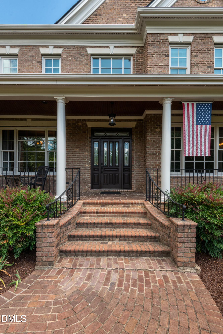
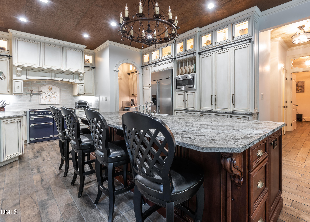
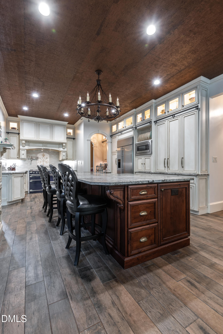
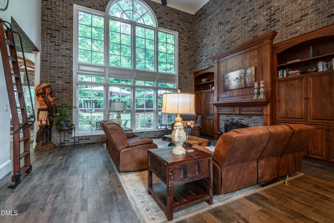
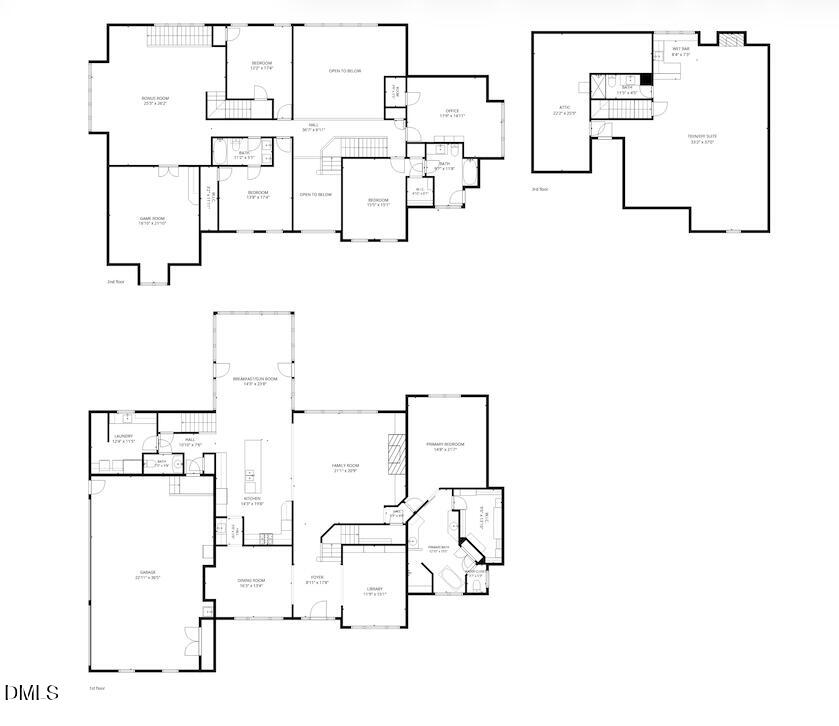
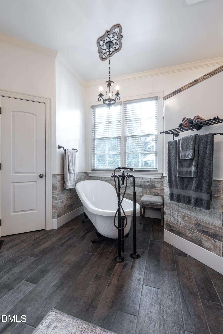
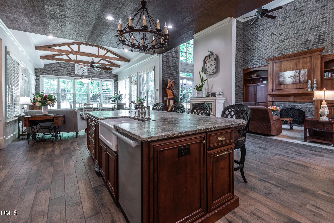
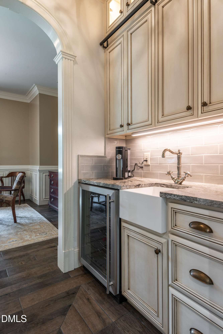
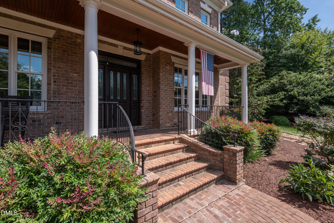
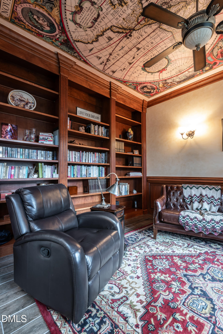
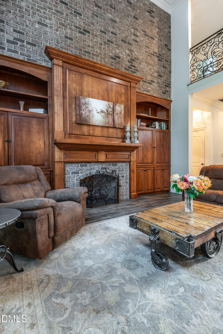
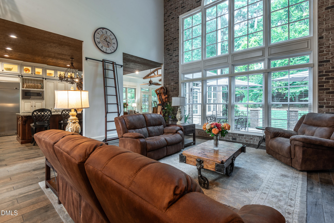
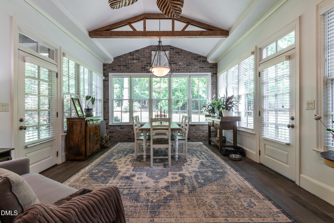
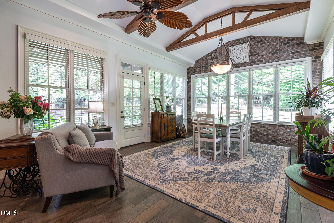
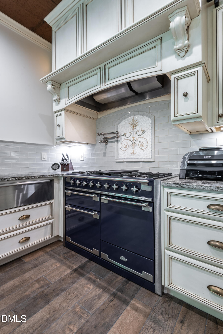
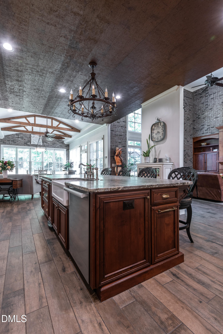
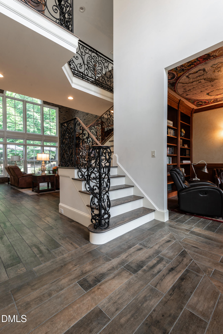
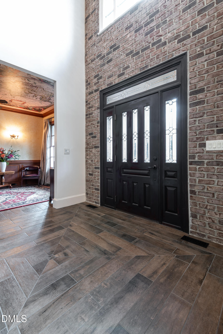
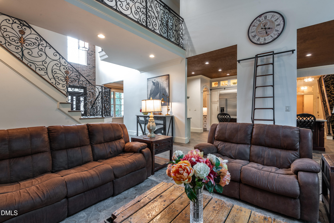
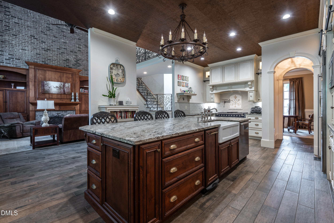
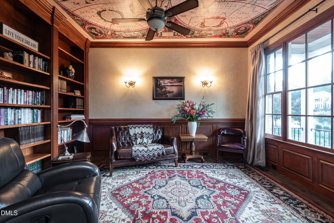
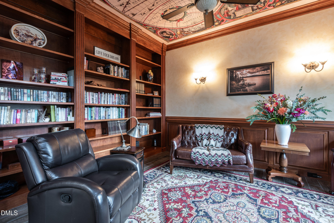
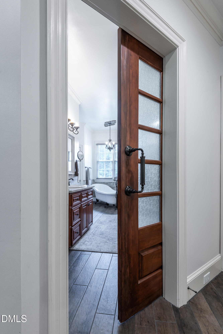
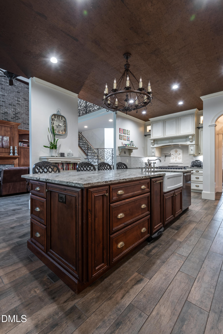
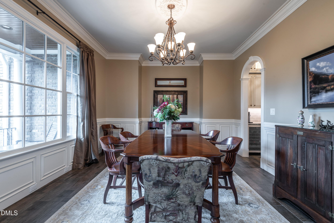
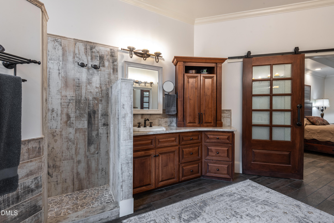
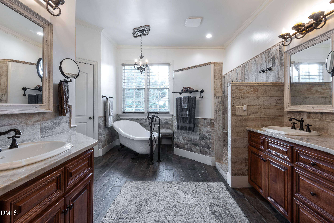
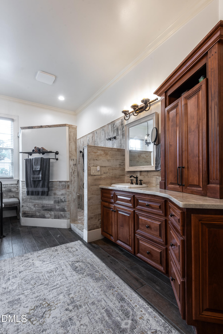
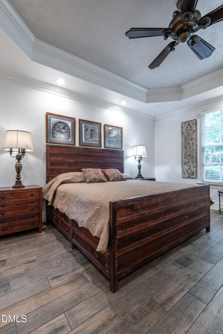
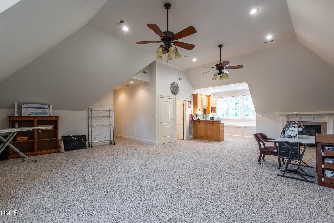
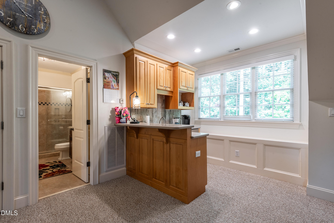
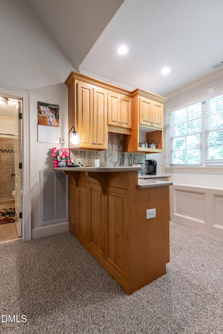
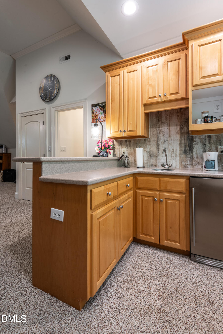
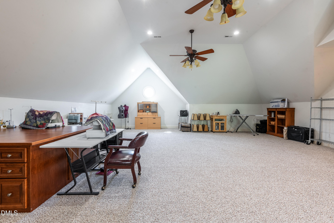
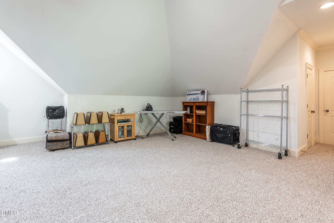
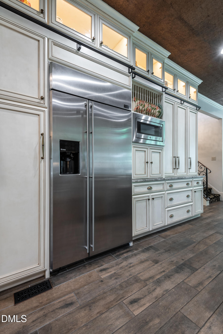
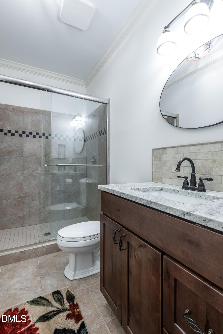
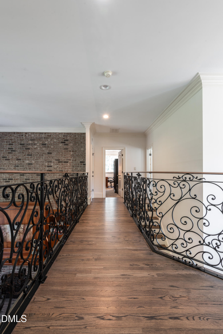
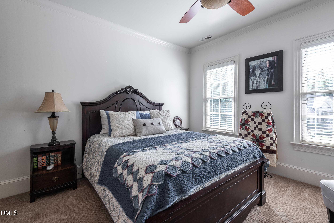
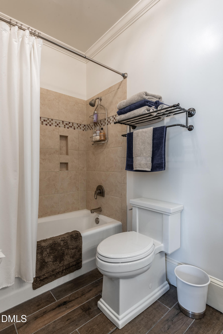
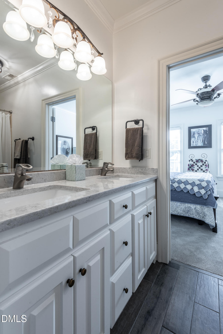
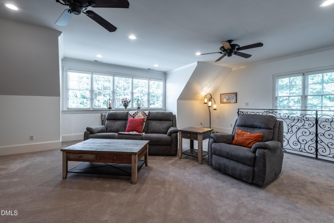
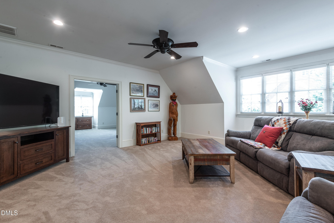
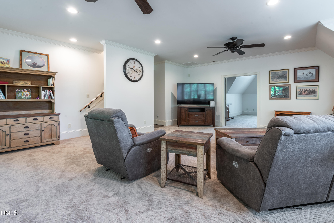
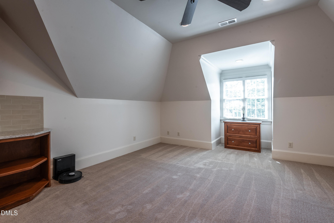
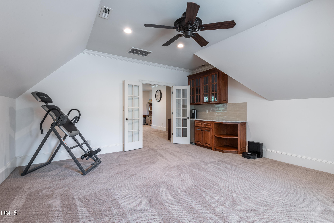
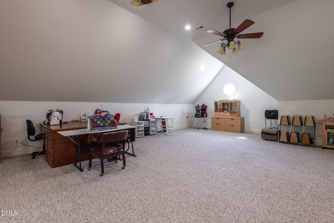
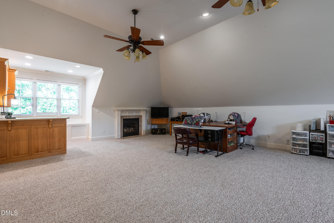
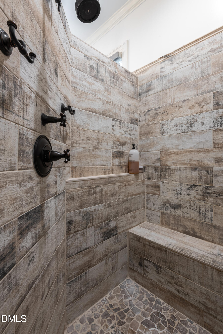
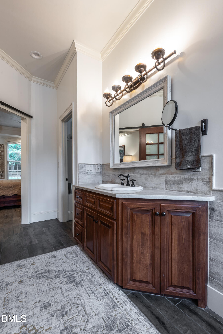
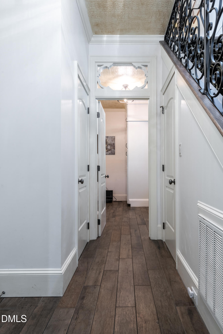
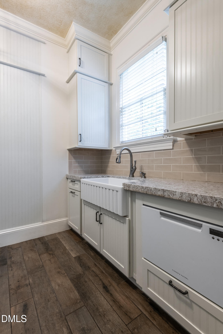
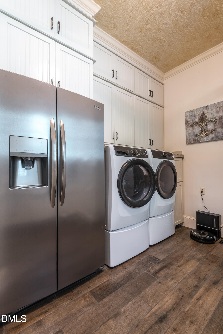
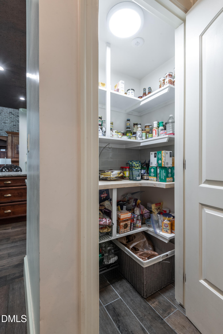
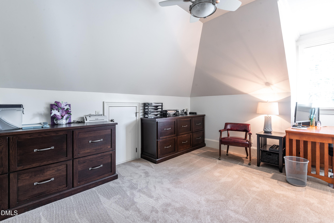
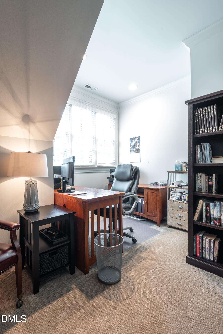
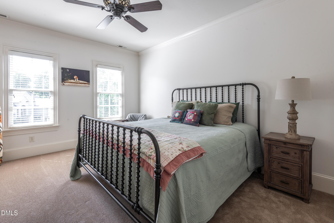
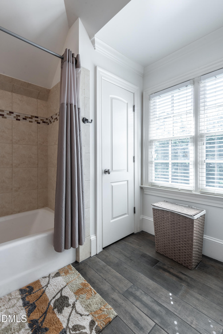
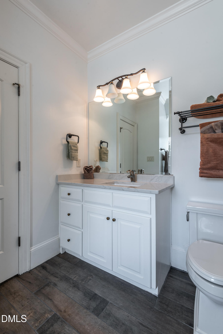
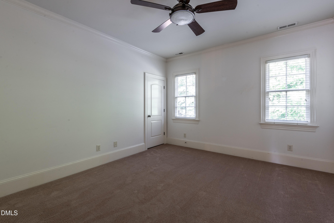
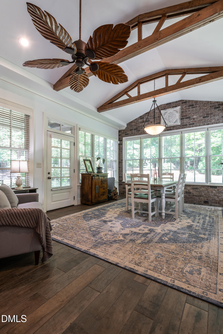
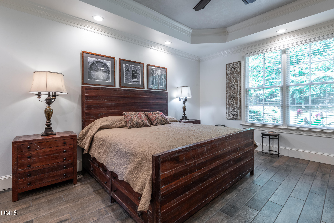
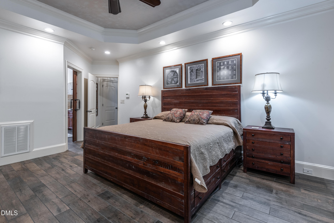
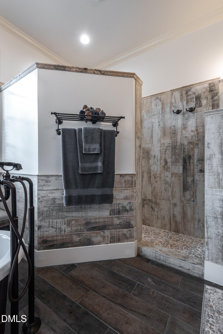
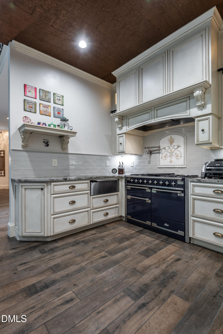
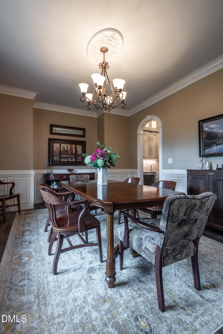
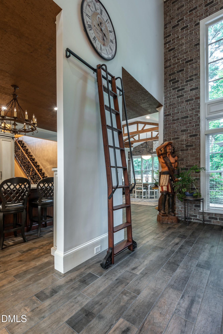
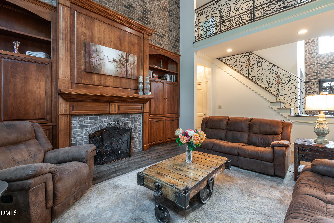
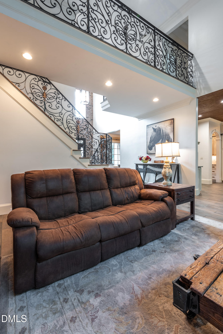
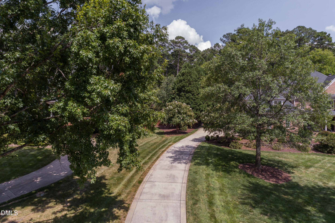
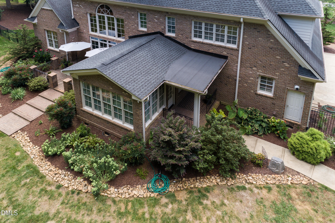
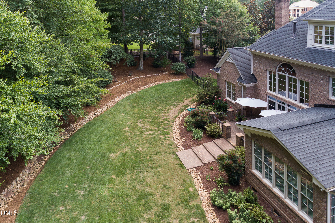
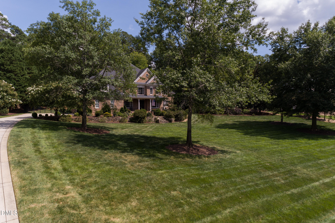
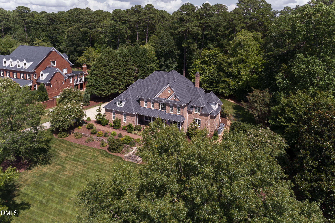
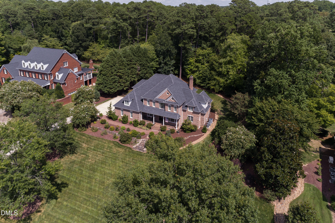
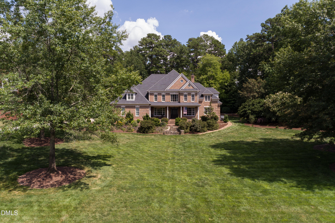
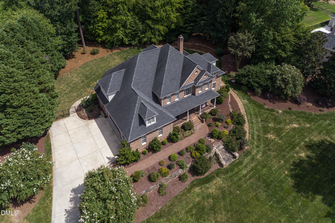
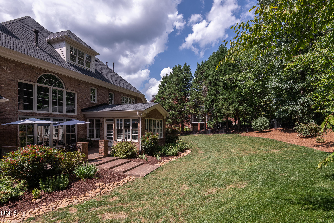
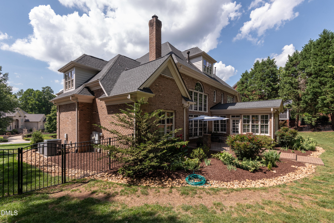
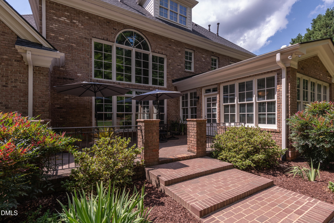
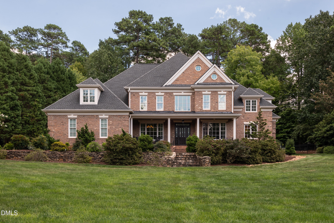
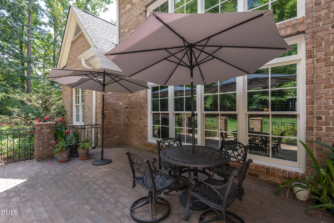
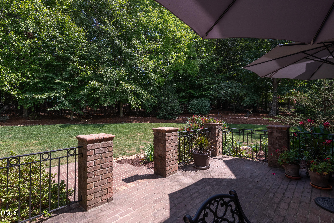
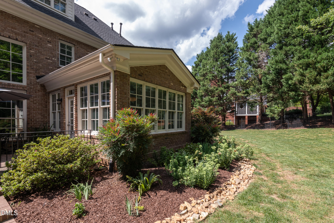
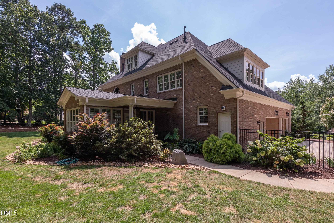
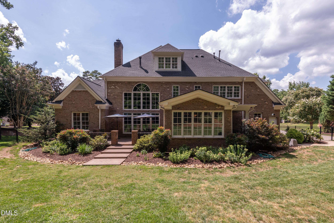
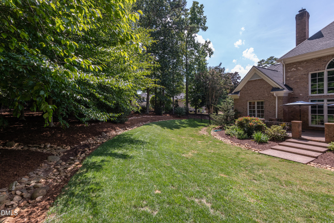
Set on a lush, private 1+ acre lot in North Raleigh's coveted Devon community, this custom estate delivers over 6,200 square feet of grand craftsmanship. Recognized for its tree-lined streets, generous acreage, and top-tier amenities-including a private clubhouse, swimming pool, and tennis courts-Devon offers a serene enclave just minutes from I-540, Lafayette Village, and Falls Lake. Inside, architectural detail takes center stage. An executive library welcomes you with an ornate ceiling motif and rich built-ins. Dual staircases featuring custom wrought-iron railings lead up to a catwalk overlooking the soaring two-story family room, highlighted by warm custom brick accent walls and a gas-log fireplace. The chef's kitchen serves as a true showpiece, featuring an Elise gas range crowned by a custom, handmade tile backsplash imported from Beirut, Lebanon. The culinary space is completed with leathered granite countertops, custom cabinetry, a cork accent ceiling, and an appliance pantry. Host with ease thanks to the butler's pantry with a wet bar and beverage fridge, or relax in the vaulted breakfast nook adorned with decorative accent beams. Step through to the covered side porch or out onto the raised brick patio overlooking a beautifully landscaped, fully fenced backyard, complete with beautiful landscaping and irrigation system. The main-floor primary retreat offers a spa-like ensuite with a clawfoot tub and separate dual-head shower. The second level hosts three large bedrooms, two full baths, an expansive bonus room, and an adjoining game room with a dry bar. An oversized laundry room on the main level adds ultimate utility with an extra dishwasher, sink, and fridge nook. The third floor serves as an ideal teen suite or private guest space, featuring a gas-log fireplace, full bath, and kitchenette. Complete with a 3-car garage featuring oversized doors designed to accommodate a car lift, this home combines estate-scale luxury with Devon's unbeatable location and community charm.
About this property
Set on a lush, private 1+ acre lot in North Raleigh's coveted Devon community, this custom estate delivers over 6,200 square feet of grand craftsmanship. Recognized for its tree-lined streets, generous acreage, and top-tier amenities-including a private clubhouse, swimming pool, and tennis courts-Devon offers a serene enclave just minutes from I-540, Lafayette Village, and Falls Lake. Inside, architectural detail takes center stage. An executive library welcomes you with an ornate ceiling motif and rich built-ins. Dual staircases featuring custom wrought-iron railings lead up to a catwalk overlooking the soaring two-story family room, highlighted by warm custom brick accent walls and a gas-log fireplace. The chef's kitchen serves as a true showpiece, featuring an Elise gas range crowned by a custom, handmade tile backsplash imported from Beirut, Lebanon. The culinary space is completed with leathered granite countertops, custom cabinetry, a cork accent ceiling, and an appliance pantry. Host with ease thanks to the butler's pantry with a wet bar and beverage fridge, or relax in the vaulted breakfast nook adorned with decorative accent beams. Step through to the covered side porch or out onto the raised brick patio overlooking a beautifully landscaped, fully fenced backyard, complete with beautiful landscaping and irrigation system. The main-floor primary retreat offers a spa-like ensuite with a clawfoot tub and separate dual-head shower. The second level hosts three large bedrooms, two full baths, an expansive bonus room, and an adjoining game room with a dry bar. An oversized laundry room on the main level adds ultimate utility with an extra dishwasher, sink, and fridge nook. The third floor serves as an ideal teen suite or private guest space, featuring a gas-log fireplace, full bath, and kitchenette. Complete with a 3-car garage featuring oversized doors designed to accommodate a car lift, this home combines estate-scale luxury with Devon's unbeatable location and community charm.
Features and Additional Information
Baths
Presented By Be Home Realty



Area Information
Wake | Wake County | Devon
Schools in the Area
-
turned_in
Elementary SchoolWake - Brassfield Road Elementar
-
turned_in
Middle SchoolWake - West Millbrook Middle
-
turned_in
High SchoolWake - Millbrook High
Want to See More Listings in the Area?
Brokerage: EXP Realty LLC