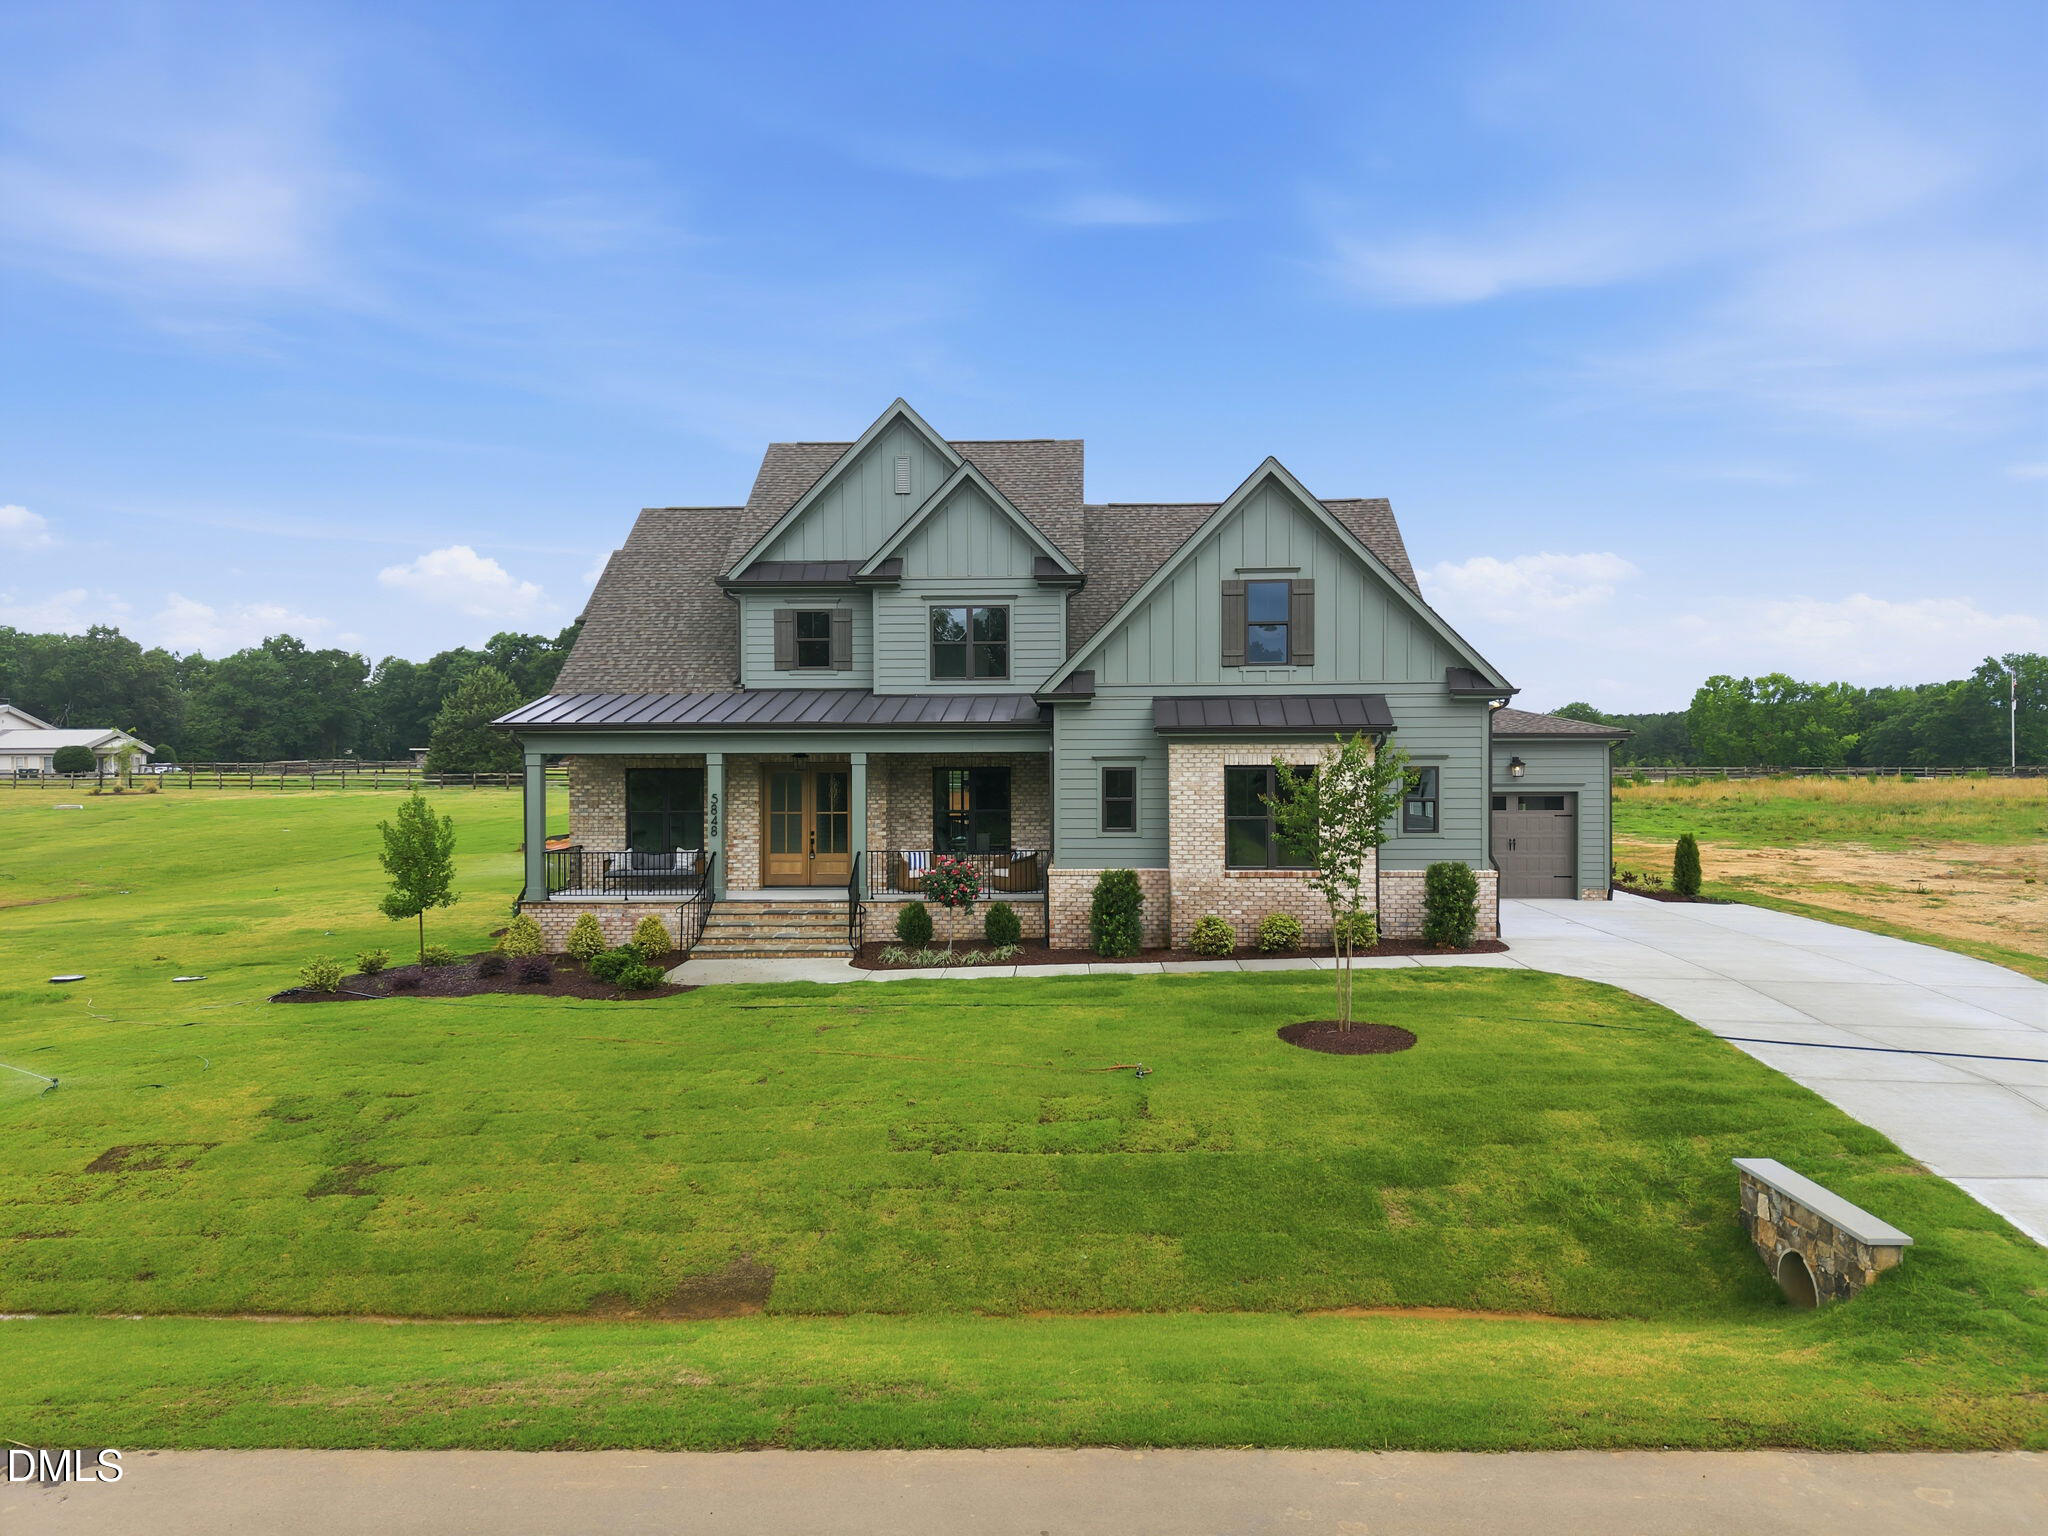
5848 Carriage Gate Drive
About this property
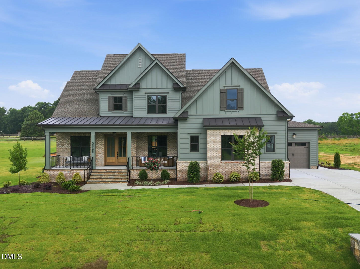
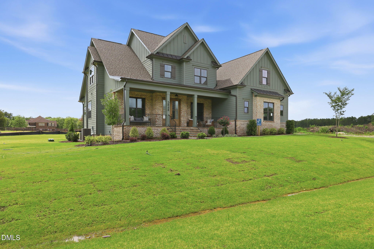
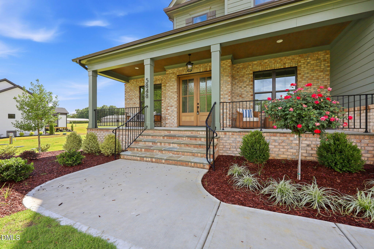
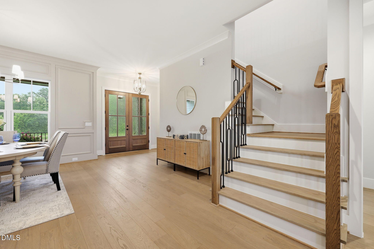
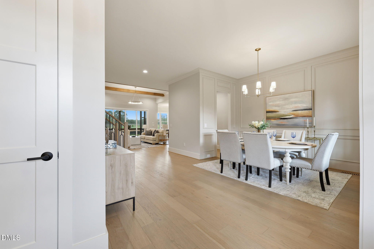
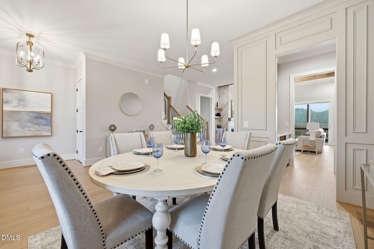
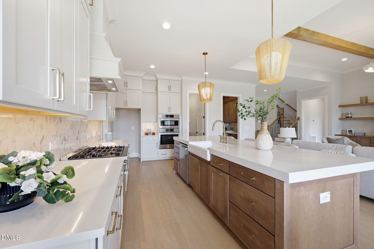
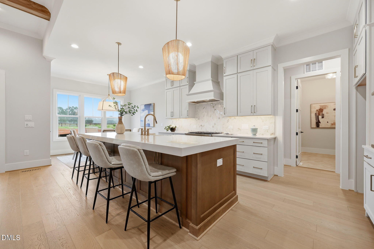
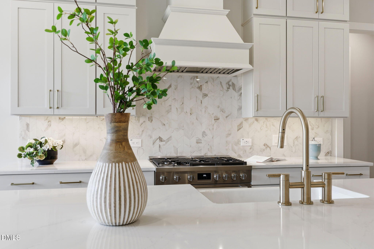
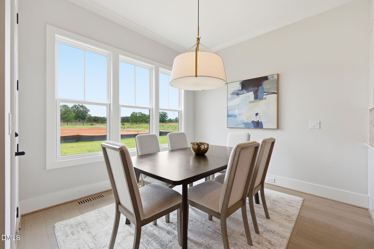
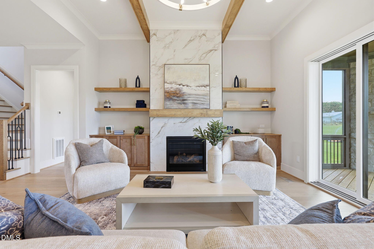
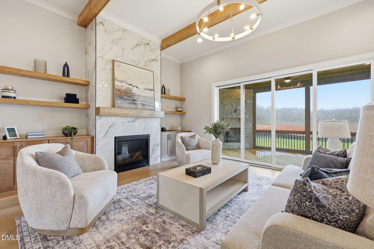
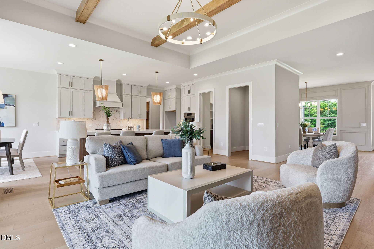
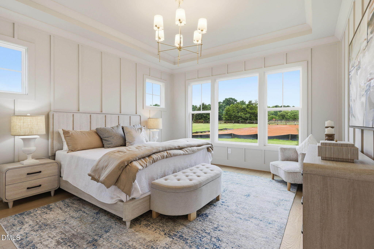
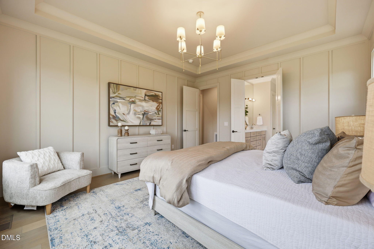
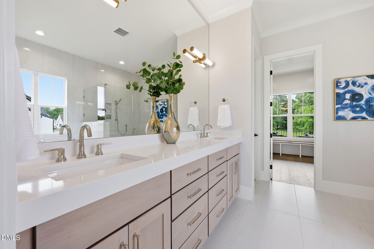
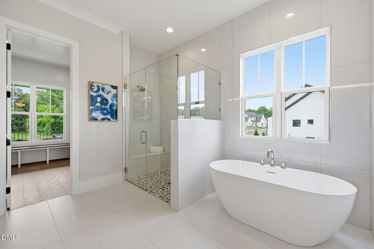
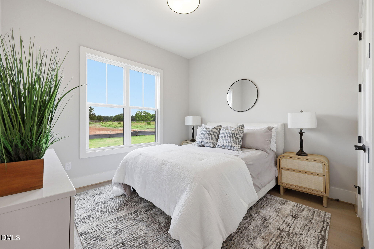
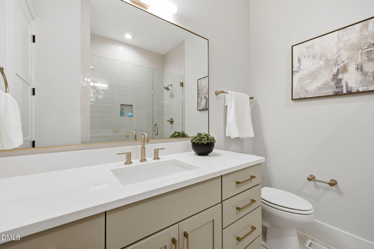
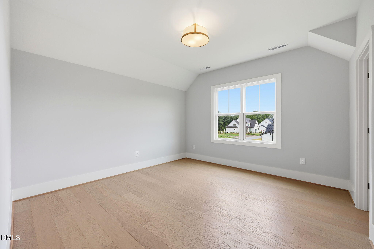
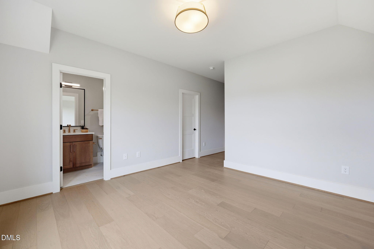
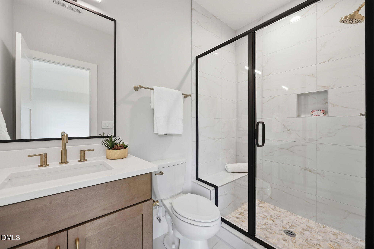
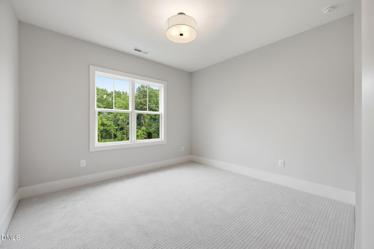
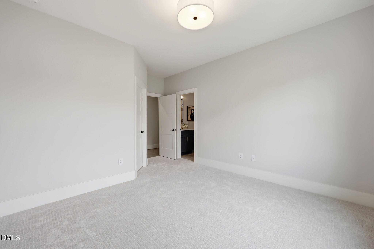
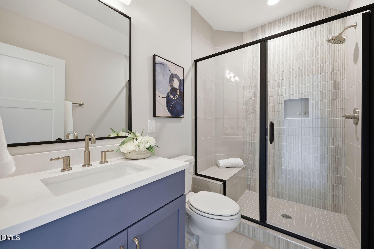
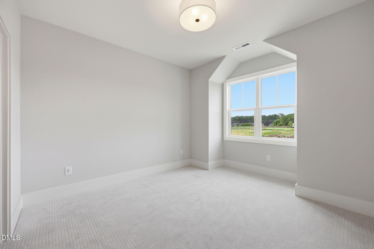
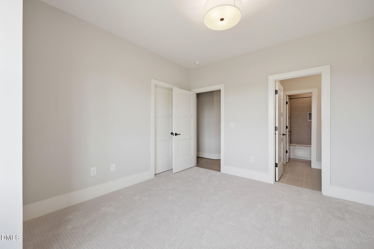
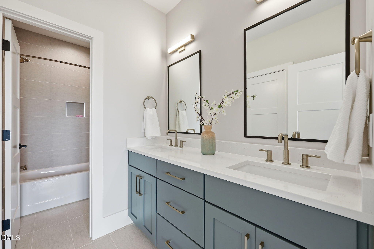
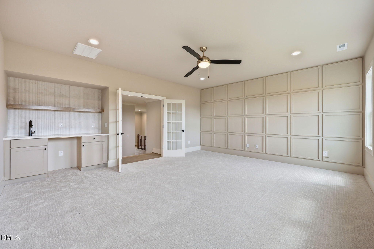
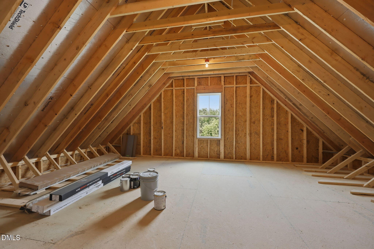
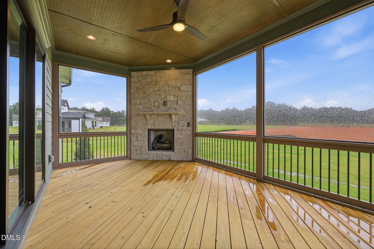
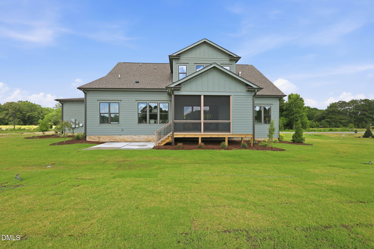
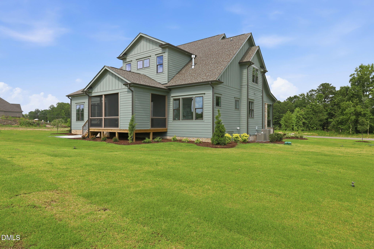
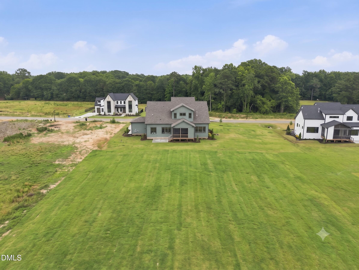
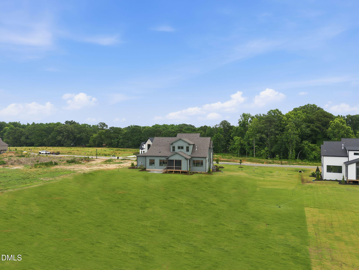
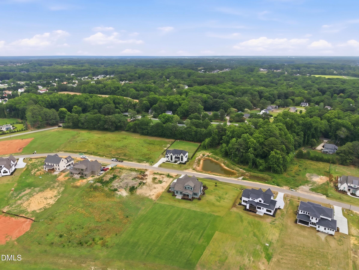
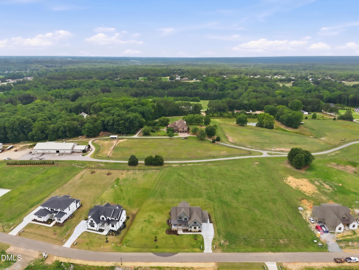
Custom built in the boutique-style luxury community-Carriage Farm. Set on an generous 1+ acre pool accommodating home site! Wide plank hardwoods span throughout the main living areas with designer lighting and upgraded trim throughout! Gourmet kitchen: features custom ''alabaster'' painted cabinetry to ceiling with under-cabinet lighting, large ''river rock'' painted island with quartz-top barstool seating and designer pendants, stainless steel appliance package including 36'' 5-burner gas range, wall oven/microwave and range hood and walk-in pantry! Formal dining room with access to butler's/wet bar. Main level primary suite: offers a tray ceiling, hardwoods and luxurious en-suite bath: featuring a stained dual vanity with quartz top, spa-style zero-entry tiled shower with frameless glass and bench seat, freestanding tub and custom walk-in closet with built-ins! Family Room: features a gas log fireplace wrapped in 24x24 tile to ceiling surround and topped with a site built mantle and flanking built-in cabinets with floating shelves! 12' glass sliders lead to the screened porch with stone surround corner fireplace! Upstairs features a huge recreational room with wet bar, dedicated study, walk-in unfinished storage area and two additional en-suites! 3-car garage, tankless water heater and so much more!
About this property
Custom built in the boutique-style luxury community-Carriage Farm. Set on an generous 1+ acre pool accommodating home site! Wide plank hardwoods span throughout the main living areas with designer lighting and upgraded trim throughout! Gourmet kitchen: features custom ''alabaster'' painted cabinetry to ceiling with under-cabinet lighting, large ''river rock'' painted island with quartz-top barstool seating and designer pendants, stainless steel appliance package including 36'' 5-burner gas range, wall oven/microwave and range hood and walk-in pantry! Formal dining room with access to butler's/wet bar. Main level primary suite: offers a tray ceiling, hardwoods and luxurious en-suite bath: featuring a stained dual vanity with quartz top, spa-style zero-entry tiled shower with frameless glass and bench seat, freestanding tub and custom walk-in closet with built-ins! Family Room: features a gas log fireplace wrapped in 24x24 tile to ceiling surround and topped with a site built mantle and flanking built-in cabinets with floating shelves! 12' glass sliders lead to the screened porch with stone surround corner fireplace! Upstairs features a huge recreational room with wet bar, dedicated study, walk-in unfinished storage area and two additional en-suites! 3-car garage, tankless water heater and so much more!
Features and Additional Information
Baths
Presented By Be Home Realty



Area Information
Wake | Wake County | Carriage Farm
Schools in the Area
-
turned_in
Elementary SchoolWake - Rand Road Elementary
-
turned_in
Middle SchoolWake - North Garner Middle
-
turned_in
High SchoolWake - Garner High
Want to See More Listings in the Area?
Brokerage: Coldwell Banker HPW