5912 Terrington Lane
About this property
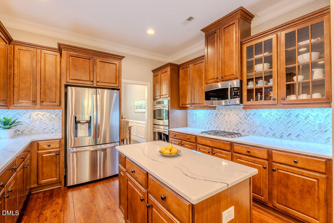
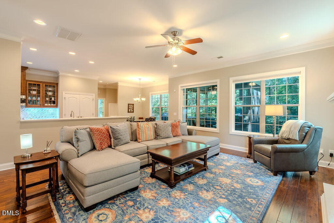
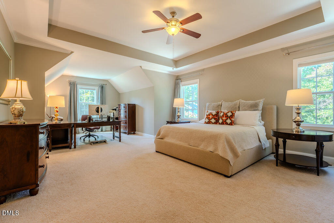
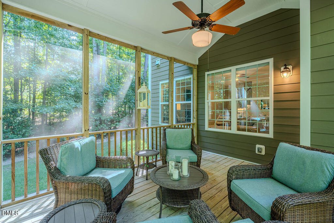
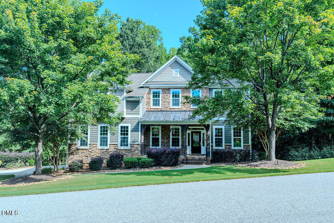
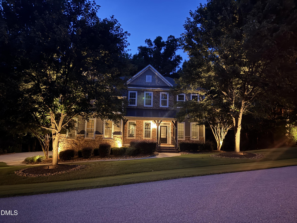
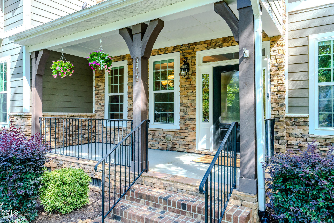
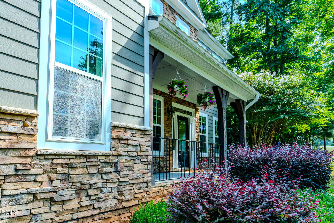
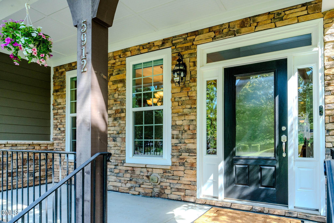
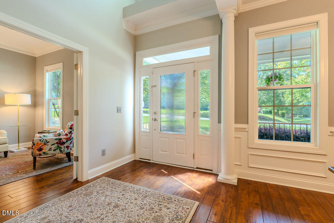
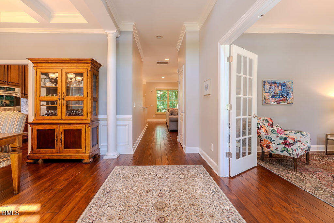
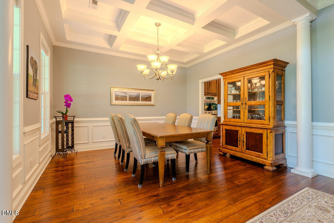
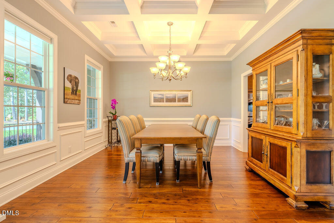
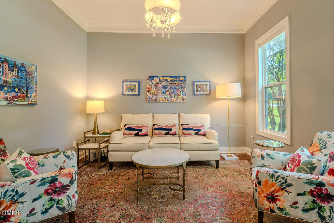
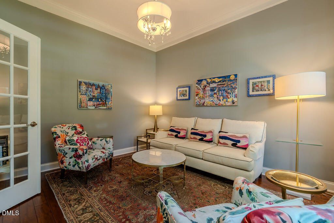
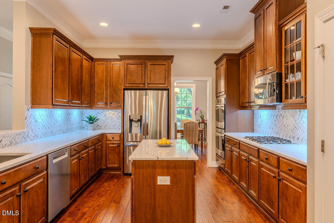
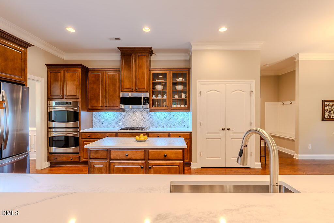
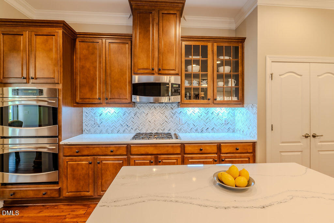
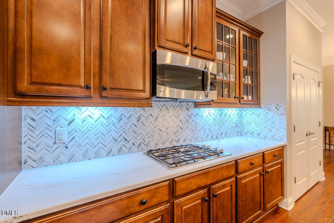
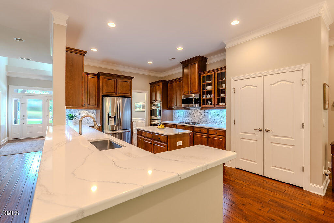
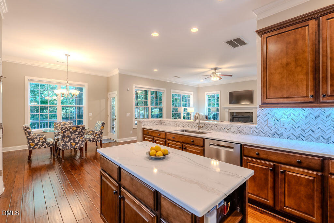
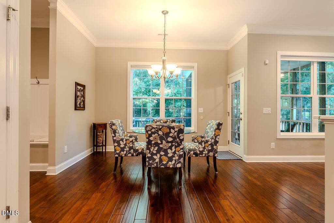
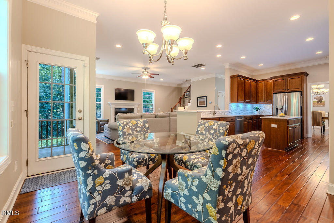
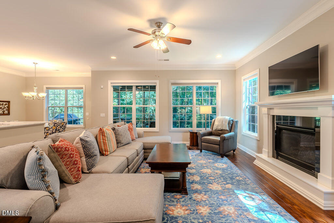
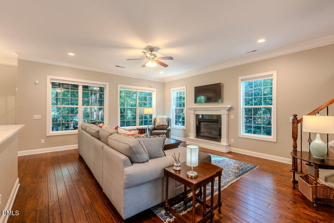
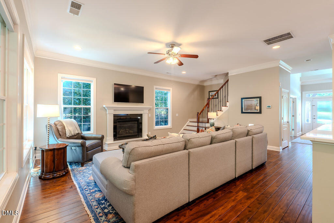
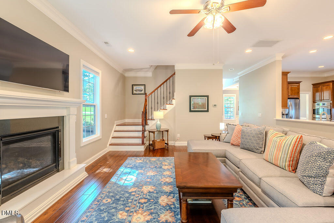
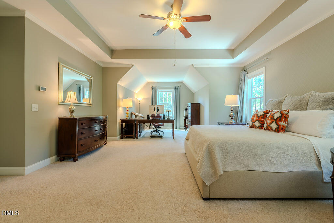
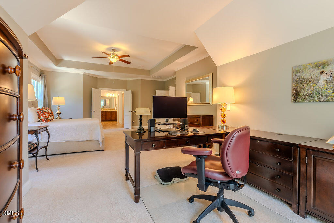
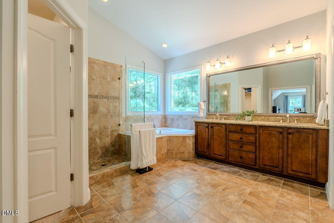
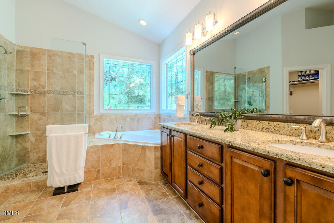
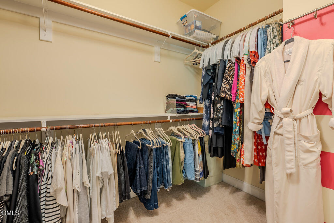
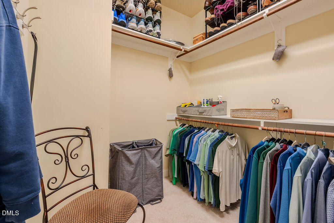
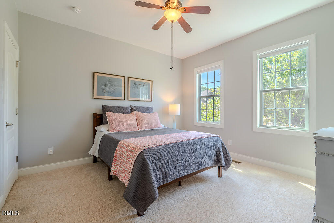
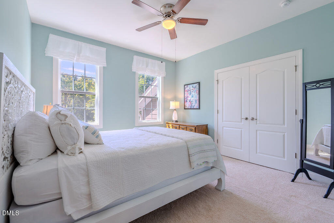
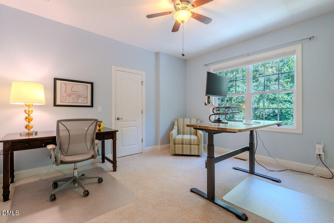
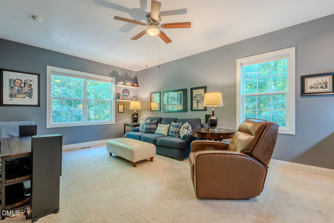
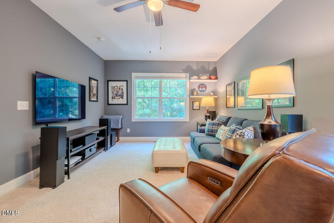
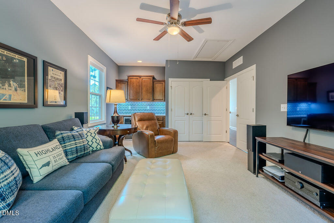
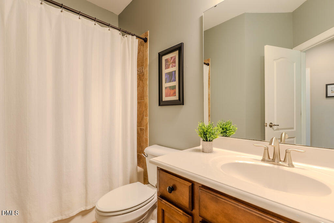
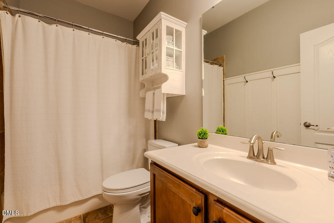
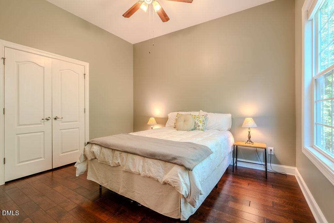
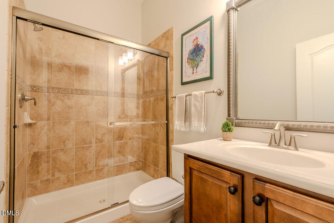
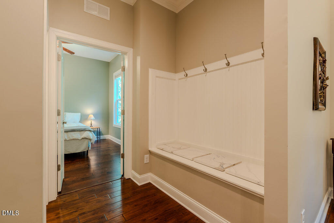
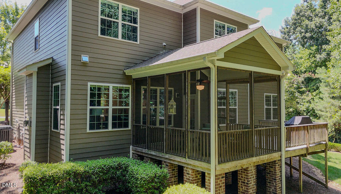
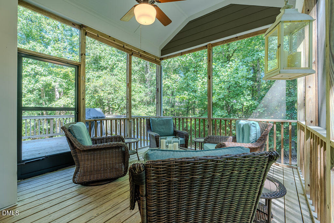
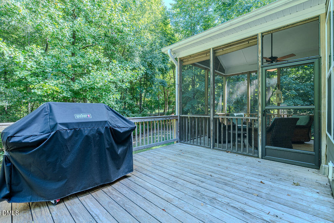
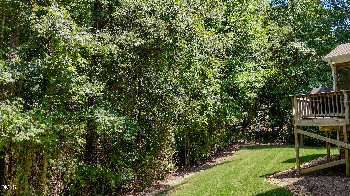
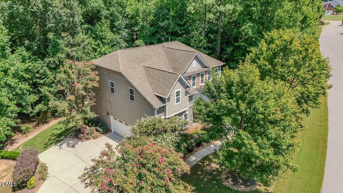
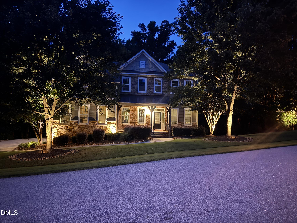
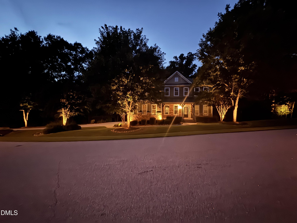
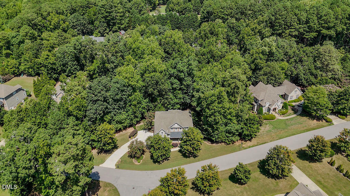
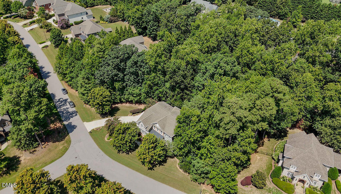
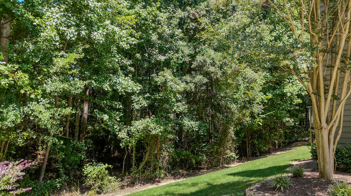
Set on a beautifully landscaped almost one-acre homesite with privacy on every side, this exceptional Craftsman-inspired residence offers a rare blend of luxury, comfort, and timeless design in one of the Triangle's most desirable locations. With approximately 3,600 square feet, five bedrooms, and four full baths, every space has been thoughtfully designed for elegant living and effortless entertaining. The heart of the home is an impressive chef's kitchen where custom cabinetry, quartz countertops, a striking tile backsplash, double wall ovens, a gas cooktop, a generous center island, stainless steel appliances and a pantry come together to create a space as functional as it is beautiful. The adjoining breakfast nook overlooks the private and peaceful backyard, while the kitchen flows seamlessly into the inviting family room which includes a wall of windows and is anchored by a gas log fireplace. You'll find hardwood floors throughout the first floor and 9' ceilings throughout the entire home. Refined architectural details elevate the main level, including a coffered ceiling in the formal dining room and a private office with French doors, ideal for today's work-from-home lifestyle. A first-floor guest suite offers exceptional flexibility for overnight guests or multi-generational living. Upstairs, the luxurious owner's suite is designed as a private retreat, featuring an expansive sitting room, two walk-in closets, and a spa-inspired bath with dual vanities, a soaking tub, and a separate oversized shower. A spacious bonus room complete with a built-in dry bar and beverage refrigerator creates the perfect setting for movie nights, game days, or entertaining family and friends. Outdoor living is equally inviting. Relax on the welcoming covered front porch or unwind on the screened porch overlooking the private backyard, where mature landscaping creates a peaceful backdrop throughout the seasons. The screened porch opens to an adjoining open deck, wired with a natural gas line for your grill, creating the perfect setting for seamless indoor-outdoor entertaining. The professionally landscaped yard is enhanced by a full irrigation system and landscape lighting, creating exceptional curb appeal both day and night. Designed with both comfort and efficiency in mind, the home also features a tankless water heater, a recently installed HVAC system, and three-zone climate control with a dedicated zone for the owner's suite. Positioned in the Cary city limits with a Raleigh address, this exceptional property is just minutes from premier shopping, dining, medical facilities, and major commuter routes. Offering the privacy of an estate-sized homesite without sacrificing convenience, this impeccably maintained and beautifully presented home is truly move-in ready, allowing its next owners to simply unpack and enjoy.
About this property
Set on a beautifully landscaped almost one-acre homesite with privacy on every side, this exceptional Craftsman-inspired residence offers a rare blend of luxury, comfort, and timeless design in one of the Triangle's most desirable locations. With approximately 3,600 square feet, five bedrooms, and four full baths, every space has been thoughtfully designed for elegant living and effortless entertaining. The heart of the home is an impressive chef's kitchen where custom cabinetry, quartz countertops, a striking tile backsplash, double wall ovens, a gas cooktop, a generous center island, stainless steel appliances and a pantry come together to create a space as functional as it is beautiful. The adjoining breakfast nook overlooks the private and peaceful backyard, while the kitchen flows seamlessly into the inviting family room which includes a wall of windows and is anchored by a gas log fireplace. You'll find hardwood floors throughout the first floor and 9' ceilings throughout the entire home. Refined architectural details elevate the main level, including a coffered ceiling in the formal dining room and a private office with French doors, ideal for today's work-from-home lifestyle. A first-floor guest suite offers exceptional flexibility for overnight guests or multi-generational living. Upstairs, the luxurious owner's suite is designed as a private retreat, featuring an expansive sitting room, two walk-in closets, and a spa-inspired bath with dual vanities, a soaking tub, and a separate oversized shower. A spacious bonus room complete with a built-in dry bar and beverage refrigerator creates the perfect setting for movie nights, game days, or entertaining family and friends. Outdoor living is equally inviting. Relax on the welcoming covered front porch or unwind on the screened porch overlooking the private backyard, where mature landscaping creates a peaceful backdrop throughout the seasons. The screened porch opens to an adjoining open deck, wired with a natural gas line for your grill, creating the perfect setting for seamless indoor-outdoor entertaining. The professionally landscaped yard is enhanced by a full irrigation system and landscape lighting, creating exceptional curb appeal both day and night. Designed with both comfort and efficiency in mind, the home also features a tankless water heater, a recently installed HVAC system, and three-zone climate control with a dedicated zone for the owner's suite. Positioned in the Cary city limits with a Raleigh address, this exceptional property is just minutes from premier shopping, dining, medical facilities, and major commuter routes. Offering the privacy of an estate-sized homesite without sacrificing convenience, this impeccably maintained and beautifully presented home is truly move-in ready, allowing its next owners to simply unpack and enjoy.
Features and Additional Information
Baths
Presented By Be Home Realty



Area Information
Wake | Wake County | Terrington
Schools in the Area
-
turned_in
Elementary SchoolWake - Swift Creek Elementary
-
turned_in
Middle SchoolWake - Dillard Drive Middle
-
turned_in
High SchoolWake - Athens Drive High
Want to See More Listings in the Area?
Brokerage: Coldwell Banker HPW