613 Lanceleaf Lane 15
About this property
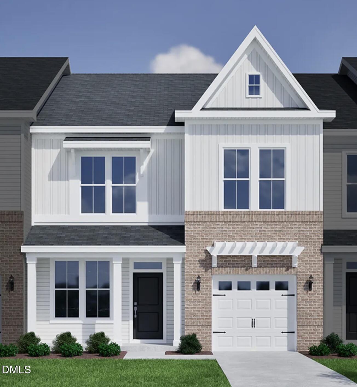
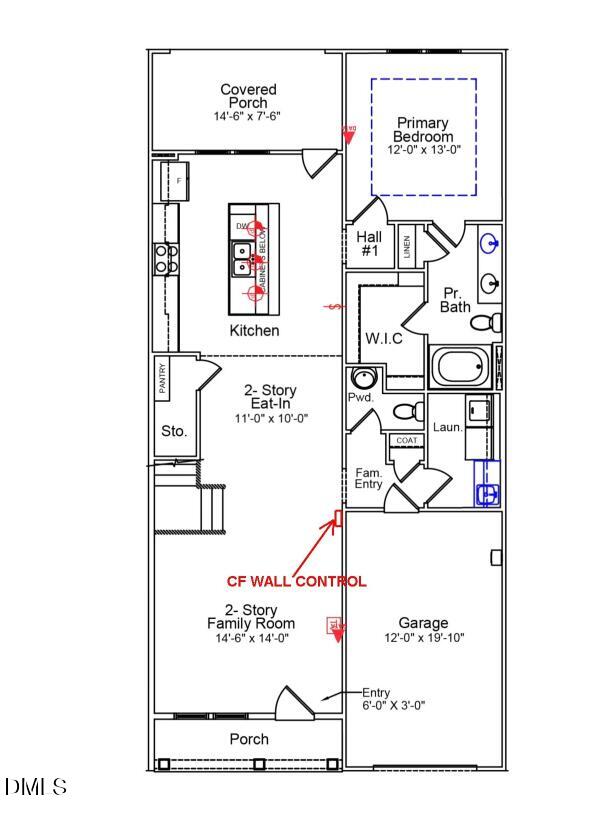
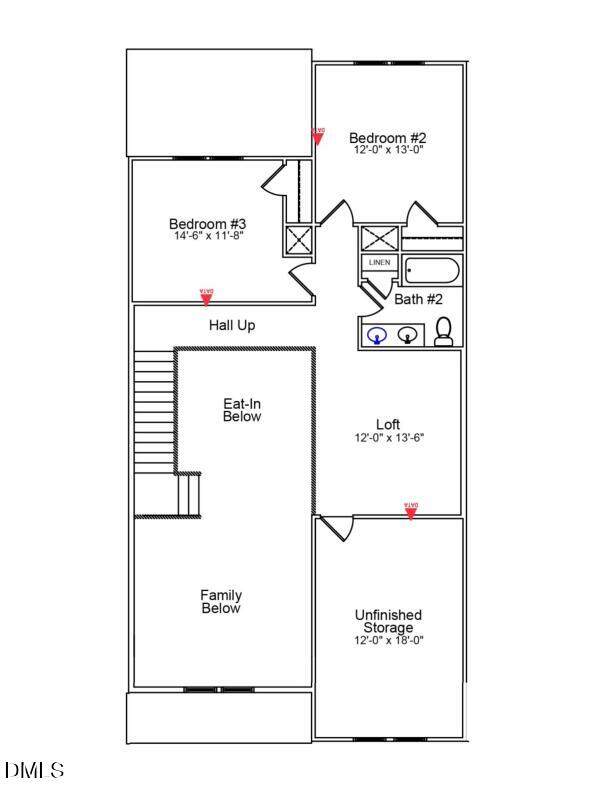
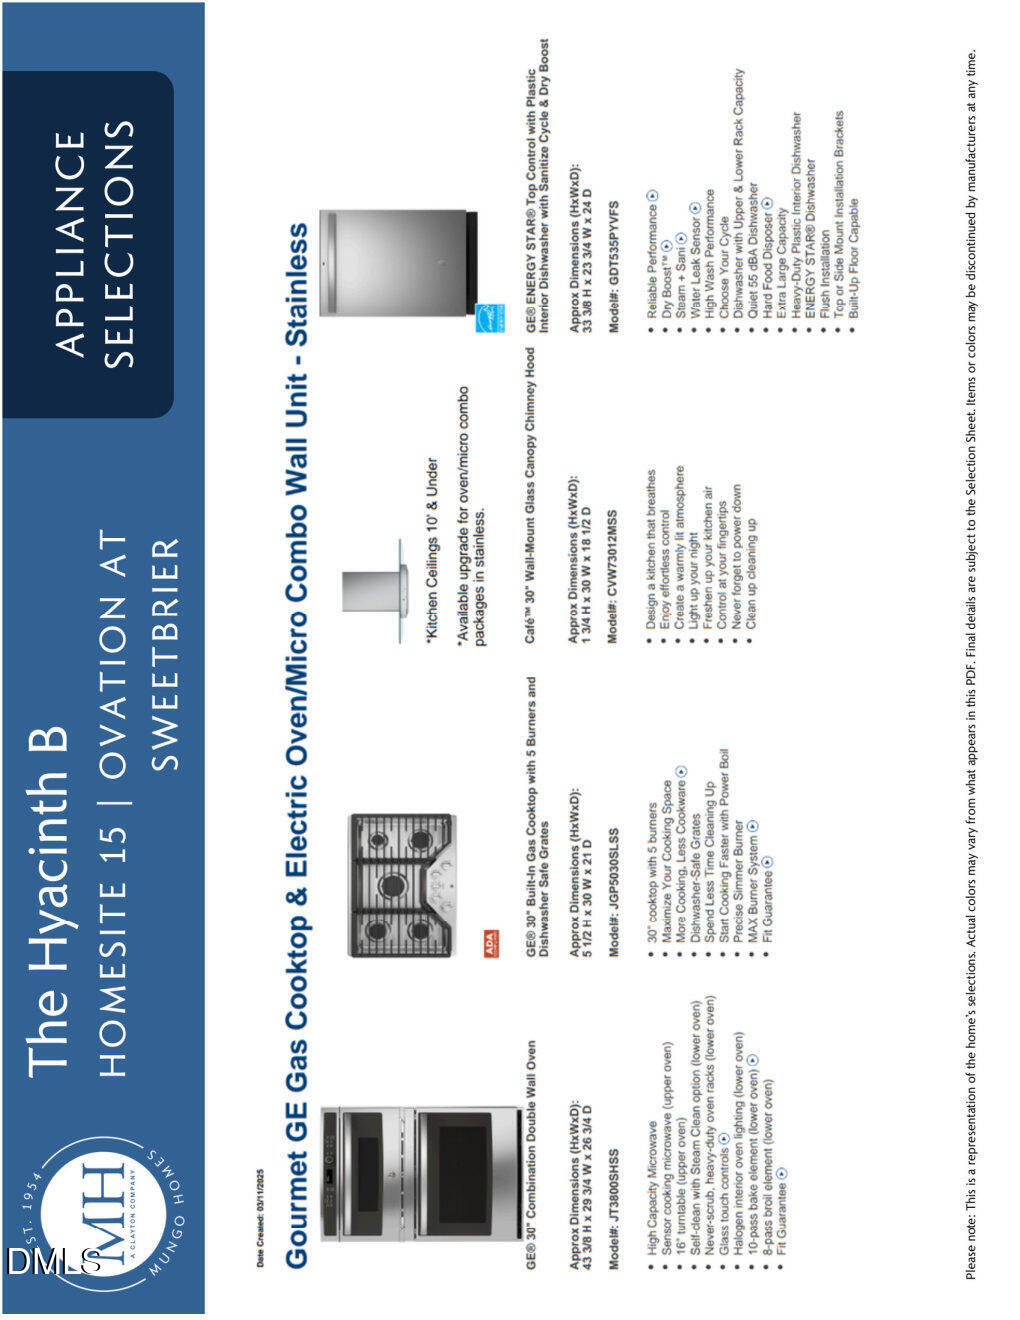
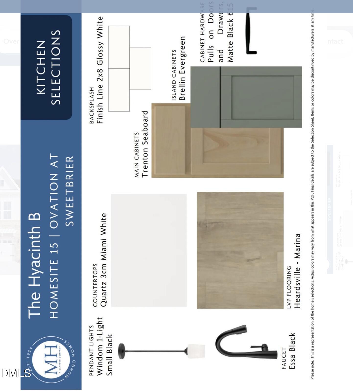
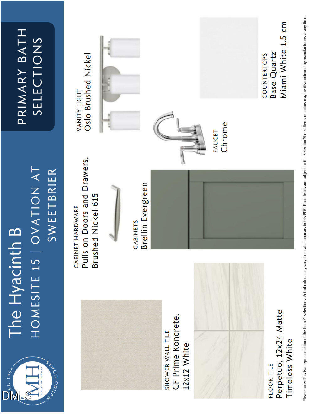
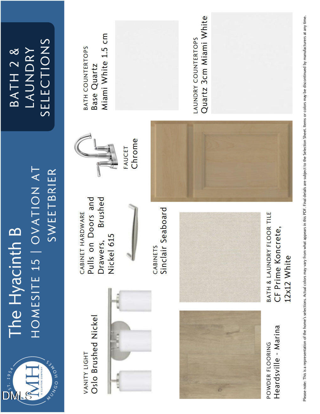
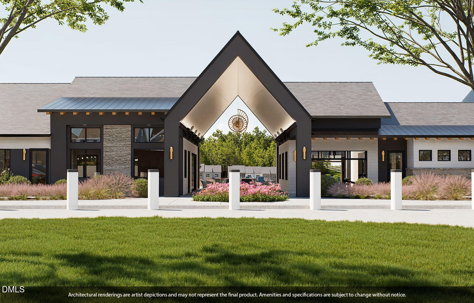
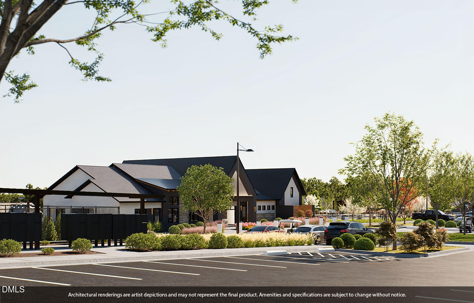
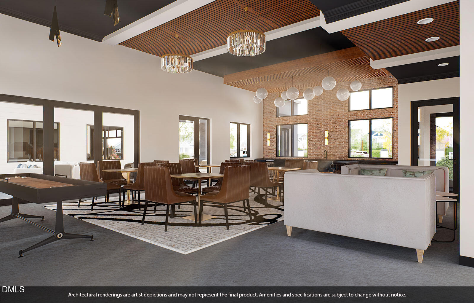
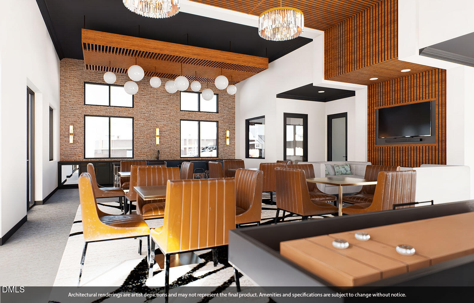
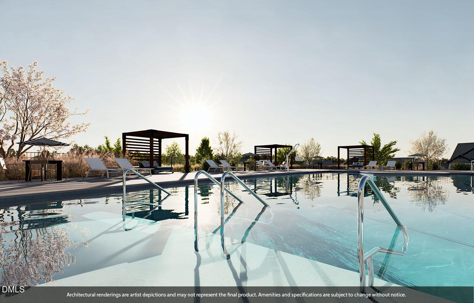
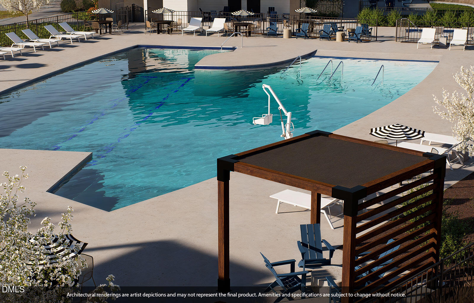
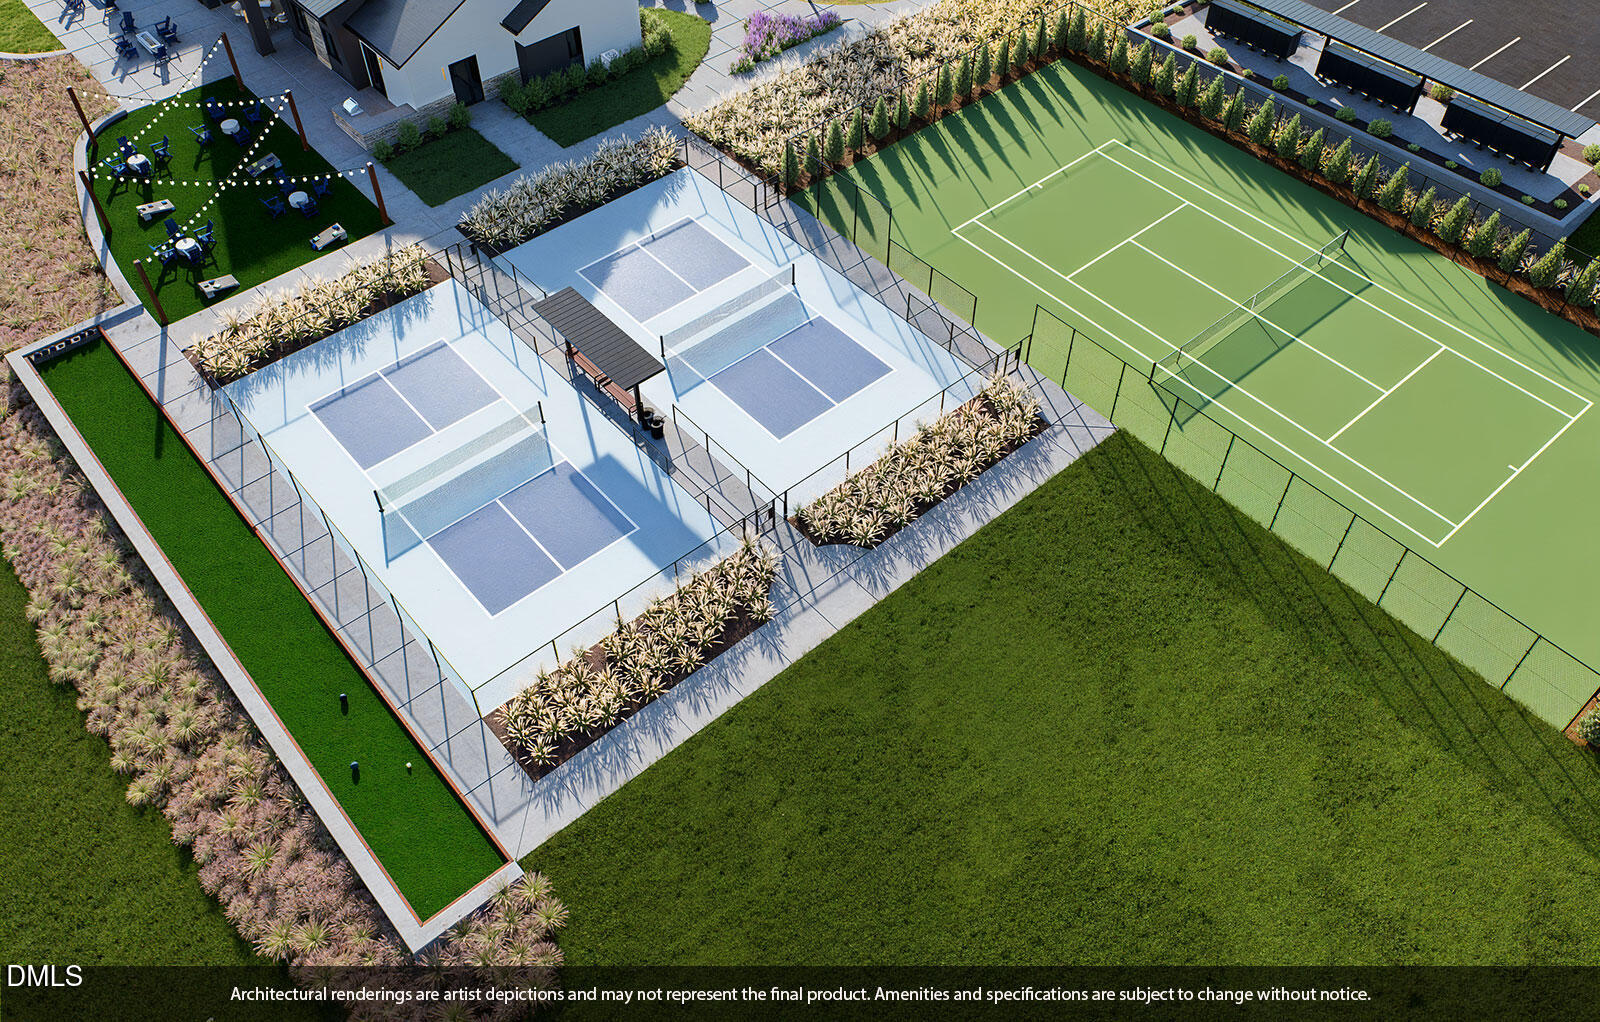
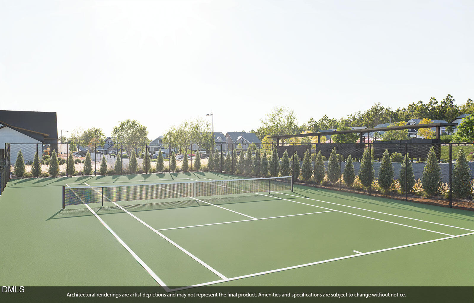
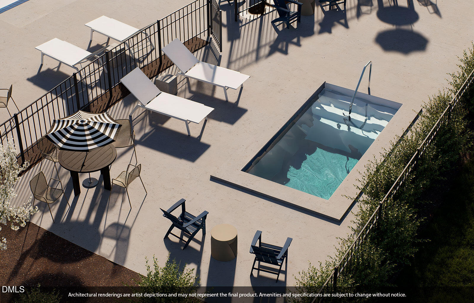
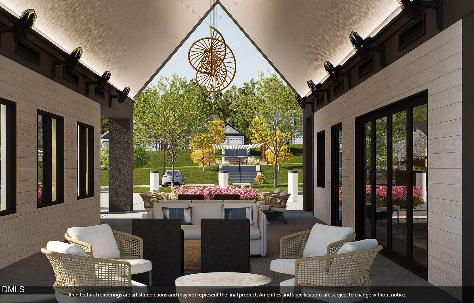
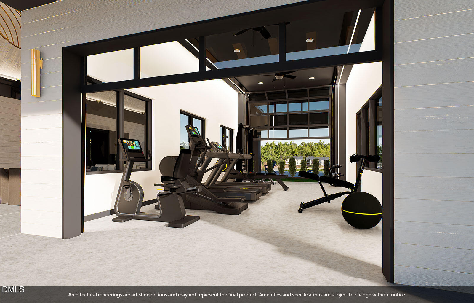
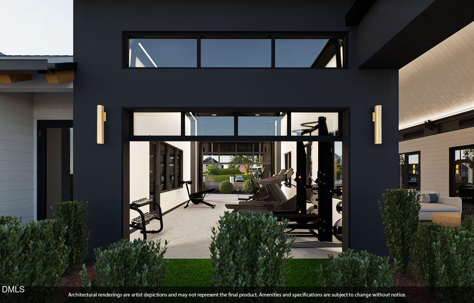
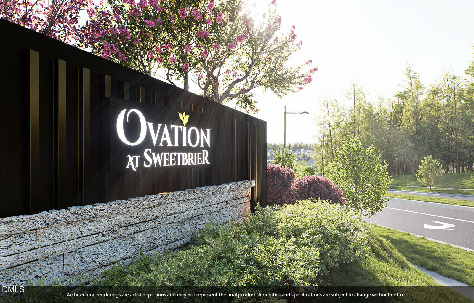
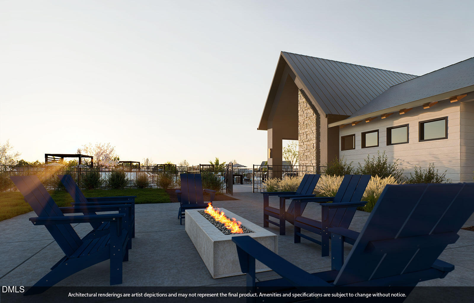
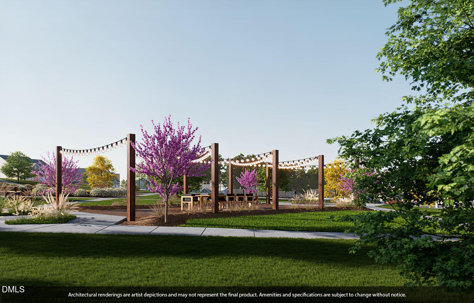
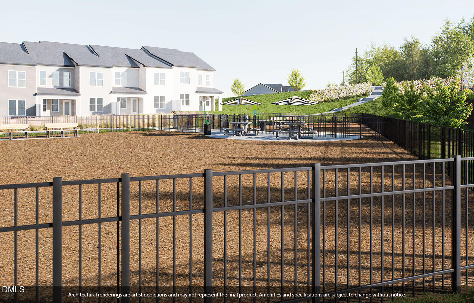
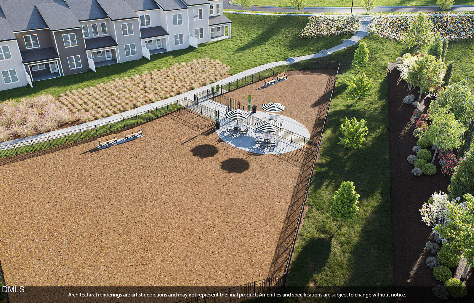
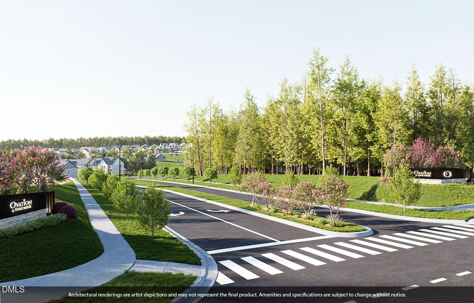
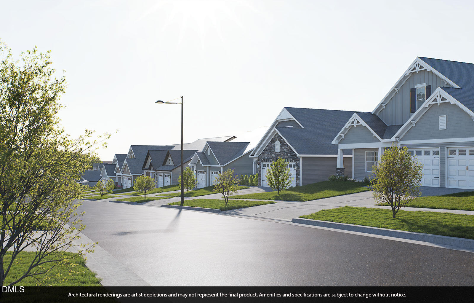
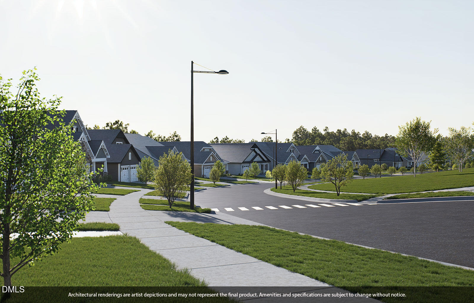
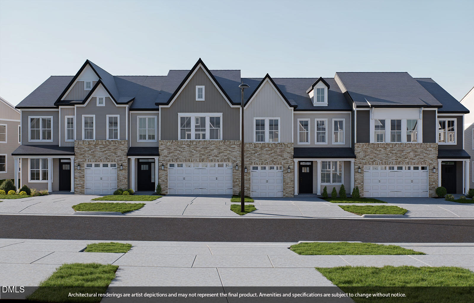
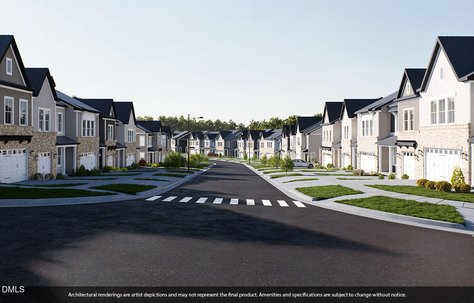
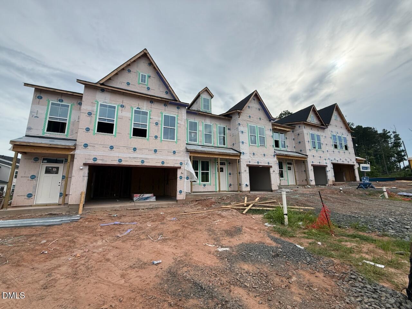
The Hyacinth features an adorable rocking chair front porch leading you inside a thoughtfully designed light and airy space. The high ceilings and tall windows allows natural light to flow through this open-concept layout feeling larger, lighter and brighter! A show-stopping staircase with stained hardwood treads and open railing is the focal point of the Hyacinth separating the great room from the kitchen and dining areas. The walk-in pantry under the staircase provides great storage in the kitchen, as do the built-in cabinets in the oversized island offering more counter space for prepping and entertaining. An upgraded gourmet kitchen makes everyday meals and hosting a pleasure with high-end stainless-steel appliances-including built-in wall ovens and microwave, 5-burner gas cooktop with vented hood above and two deep drawers to store pots and pans. Step outside to your rear covered porch, a peaceful outdoor retreat with beadboard ceiling and outdoor fan ideal for enjoying fresh air year-round. Screening the covered porch can be added before you move in! Located in the rear of the home for the most privacy is the main-floor primary suite with a spacious walk-in closet and beautifully appointed en-suite bath with a five-foot tile walk-in shower and bench seat, comfort-height dual vanities and toilets. Upstairs you'll find a nice, bright area with two spacious bedrooms, a full bath, and loft area for entertainment, home office or hobbies. This Hyacinth has an unfinished walk-in attic providing amazing storage space above the attached garage, and the two-car driveway provides a total of three parking spaces. The laundry room has a laundry sink with deluxe built-in cabinets above and below for extra storage and conveniently located off of the garage entry doubling as a mudroom. Ovation's resort-style amenities will undoubtedly enhance your lifestyle: enjoy miles of scenic paved walking trails, tree-lined sidewalks on both sides of the street, clubhouse gathering and catering areas, fitness center, zero-entry pool with lap lanes, cabanas and covered porch around the pool for shade, hot tub, pickleball and tennis courts, community garden, outdoor chess park, dog park and a community lifestyle director for planned events. Welcome home to Ovation at Sweetbrier, where comfort, connection, and convenience come together. Enjoy the ease of main-level living in a low-maintenance setting minutes from shopping, dining, and RDU Airport and spend more time doing what you love!
About this property
The Hyacinth features an adorable rocking chair front porch leading you inside a thoughtfully designed light and airy space. The high ceilings and tall windows allows natural light to flow through this open-concept layout feeling larger, lighter and brighter! A show-stopping staircase with stained hardwood treads and open railing is the focal point of the Hyacinth separating the great room from the kitchen and dining areas. The walk-in pantry under the staircase provides great storage in the kitchen, as do the built-in cabinets in the oversized island offering more counter space for prepping and entertaining. An upgraded gourmet kitchen makes everyday meals and hosting a pleasure with high-end stainless-steel appliances-including built-in wall ovens and microwave, 5-burner gas cooktop with vented hood above and two deep drawers to store pots and pans. Step outside to your rear covered porch, a peaceful outdoor retreat with beadboard ceiling and outdoor fan ideal for enjoying fresh air year-round. Screening the covered porch can be added before you move in! Located in the rear of the home for the most privacy is the main-floor primary suite with a spacious walk-in closet and beautifully appointed en-suite bath with a five-foot tile walk-in shower and bench seat, comfort-height dual vanities and toilets. Upstairs you'll find a nice, bright area with two spacious bedrooms, a full bath, and loft area for entertainment, home office or hobbies. This Hyacinth has an unfinished walk-in attic providing amazing storage space above the attached garage, and the two-car driveway provides a total of three parking spaces. The laundry room has a laundry sink with deluxe built-in cabinets above and below for extra storage and conveniently located off of the garage entry doubling as a mudroom. Ovation's resort-style amenities will undoubtedly enhance your lifestyle: enjoy miles of scenic paved walking trails, tree-lined sidewalks on both sides of the street, clubhouse gathering and catering areas, fitness center, zero-entry pool with lap lanes, cabanas and covered porch around the pool for shade, hot tub, pickleball and tennis courts, community garden, outdoor chess park, dog park and a community lifestyle director for planned events. Welcome home to Ovation at Sweetbrier, where comfort, connection, and convenience come together. Enjoy the ease of main-level living in a low-maintenance setting minutes from shopping, dining, and RDU Airport and spend more time doing what you love!
Features and Additional Information
Baths
Presented By Be Home Realty



Area Information
Durham | Durham County | Ovation at Sweetbrier
Schools in the Area
-
turned_in
Elementary SchoolDurham - Spring Valley Elementar
-
turned_in
Middle SchoolDurham - Neal Middle
-
turned_in
High SchoolDurham - Southern School of Ener
Want to See More Listings in the Area?
Brokerage: Clayton Properties Group INC