7405 Dorrington Trail
About this property
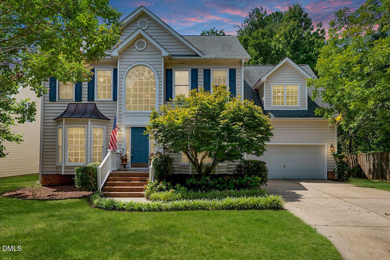
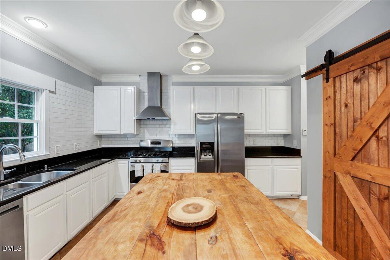
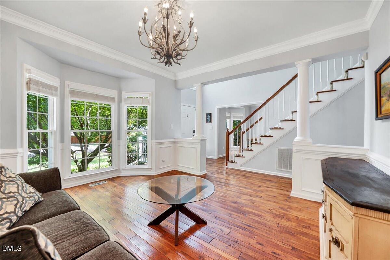
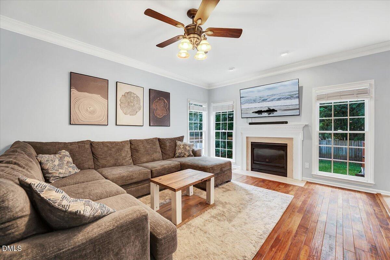
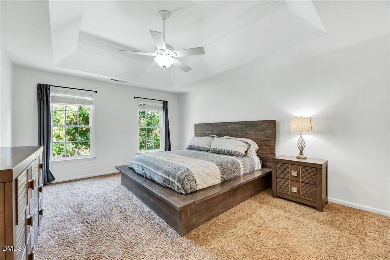
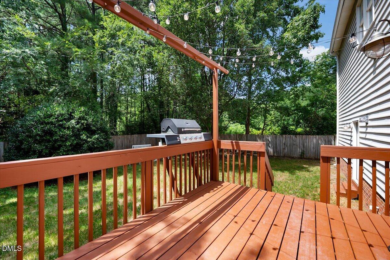
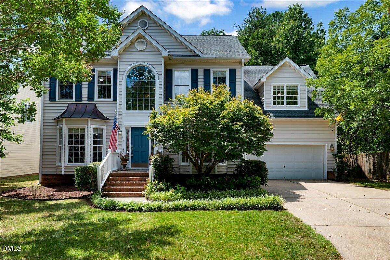
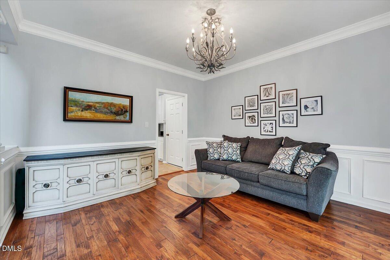
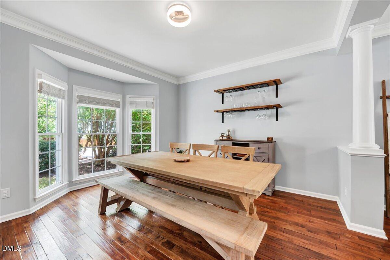
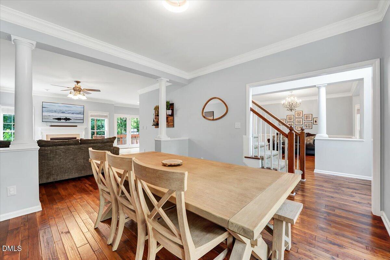
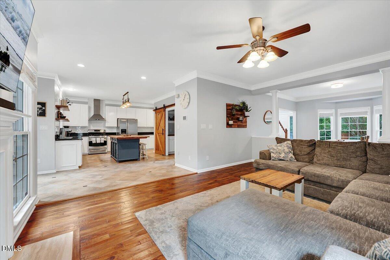
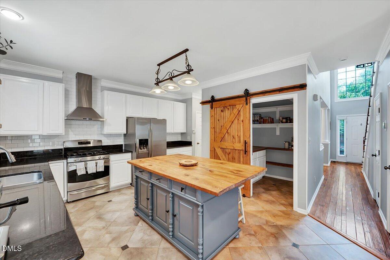
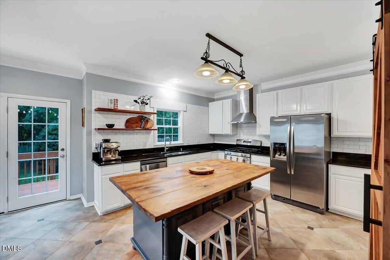
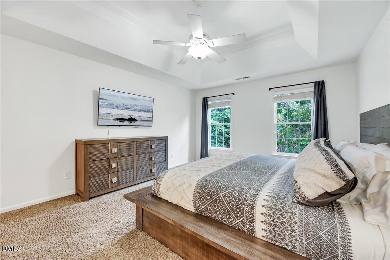
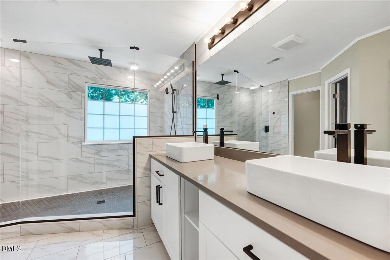
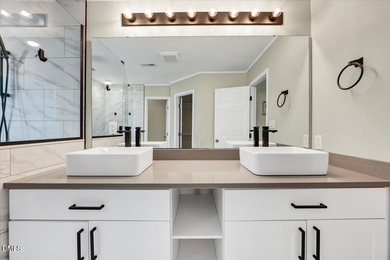
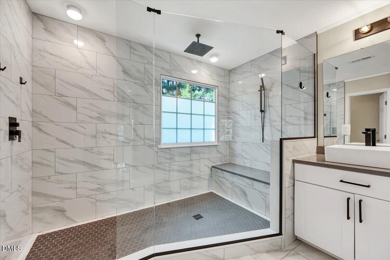
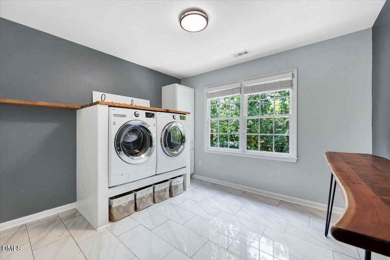
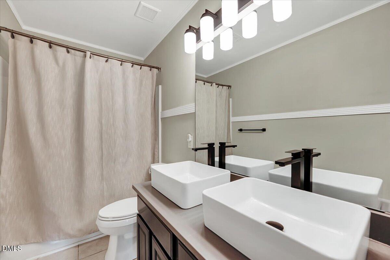
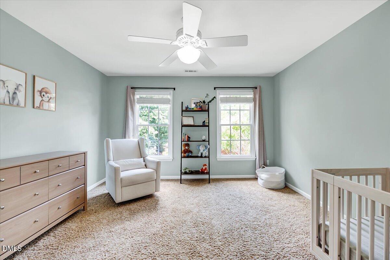
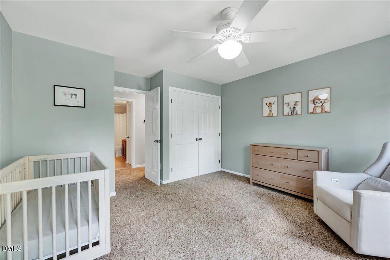
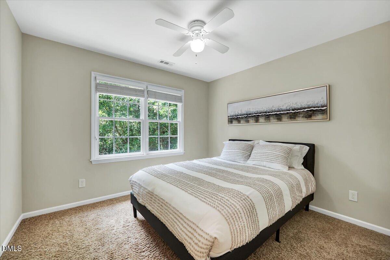
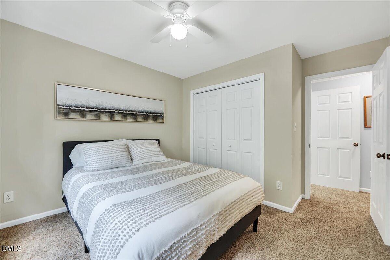
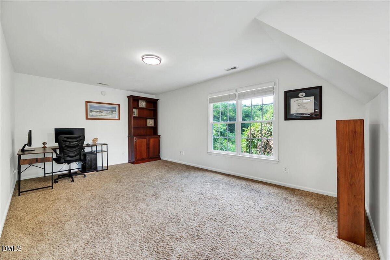
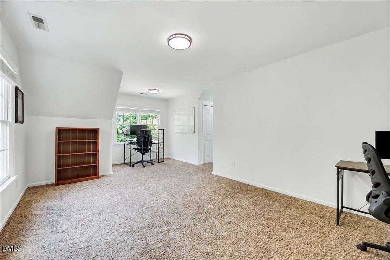
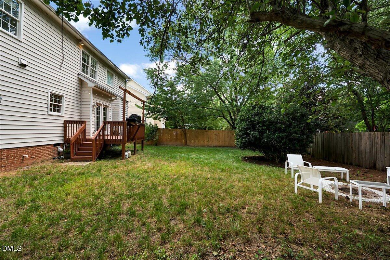
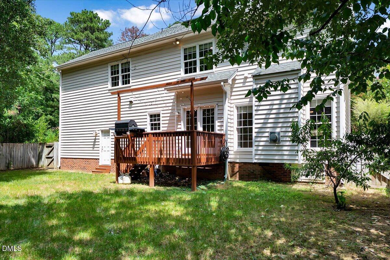
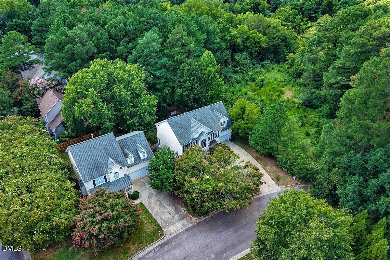
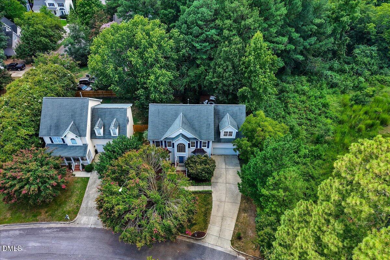
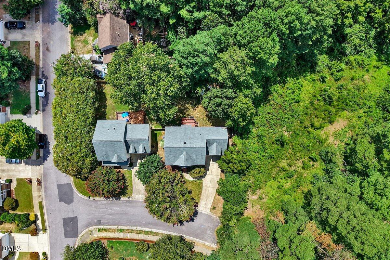
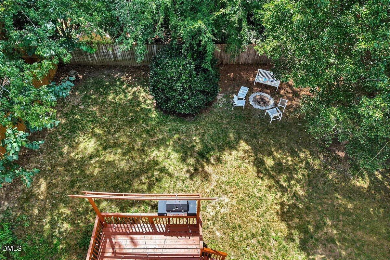
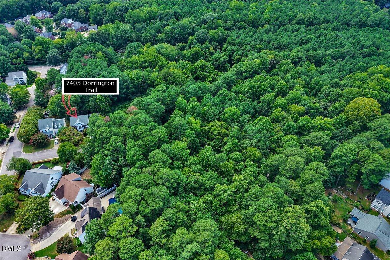
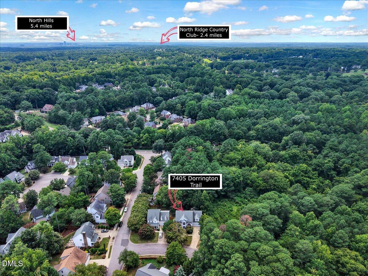
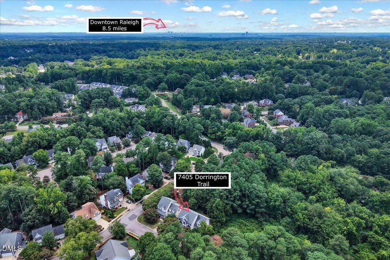
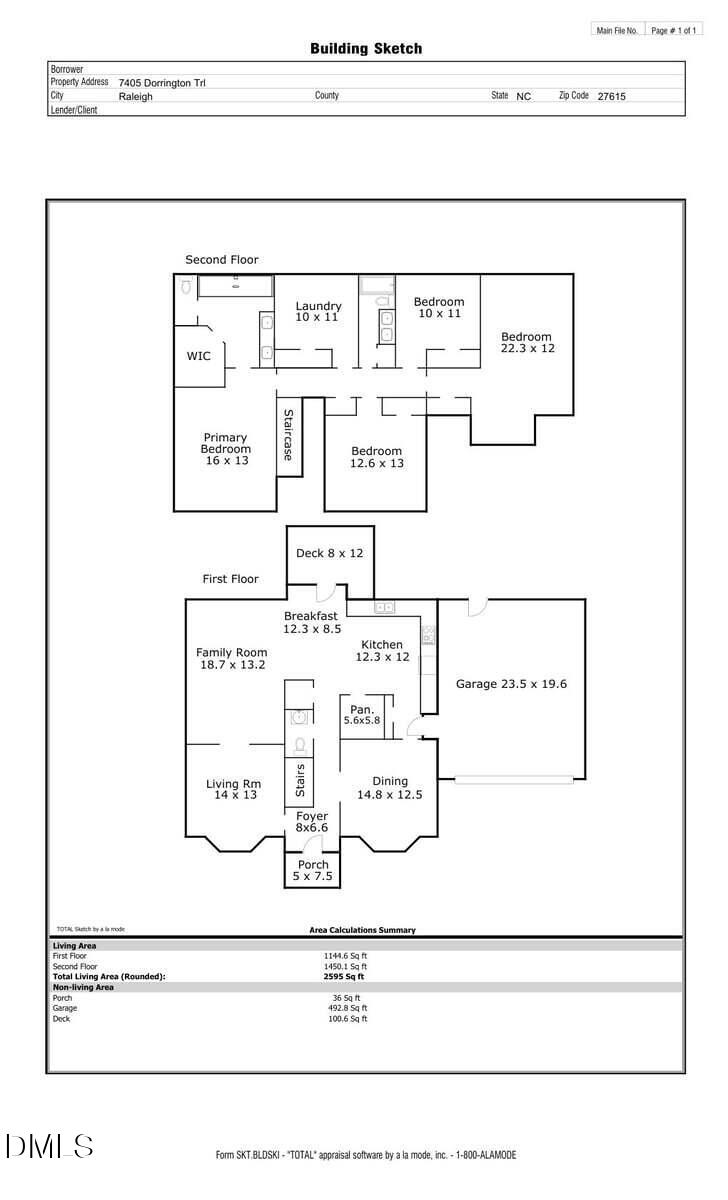
OFFER DEADLINE Sunday, 8/23 at 6PM. Tucked away on a cul-de-sac in an established North Raleigh neighborhood, this beautifully updated home blends warmth, character and thoughtful improvements throughout. A light-filled two-story foyer welcomes you inside, where rich hardwood floors, crown molding and architectural details create a polished yet inviting feel. The kitchen is a standout, featuring white cabinetry, granite countertops, subway tile backsplash, floating shelves, stainless steel appliances and a furniture-style island that serves as the perfect gathering spot. Just off the kitchen, a walk-in butler's pantry offers incredible storage, additional counter space and its own prep sink! The kitchen opens to a spacious family room with a gas fireplace, while separate living and dining areas provide plenty of flexibility for entertaining, working from home or everyday living. Smart-home features add modern convenience throughout the first floor, and both HVAC systems have been replaced within the past two years, offering added peace of mind. Upstairs, the generous owner's suite features a tray ceiling and a beautifully renovated bath with dual vanities, quartz countertops and an impressive oversized walk-in shower. A former fifth bedroom has been thoughtfully transformed into a spacious custom laundry room complete with cabinetry, an elevated washer/dryer platform and an in-floor drain. Out back, enjoy a spacious deck with a built-in grill overlooking the fully fenced yard surrounded by mature trees with neighboring farmland creating an added sense of privacy. The location is hard to beat, with easy access to grocery stores, local restaurants, Falls of Neuse, Sutton Square, Lafayette Village, Shelley Lake and the greenway, plus convenient access to I-540 and North Hills. A wonderful opportunity to enjoy an updated home with flexible living space, privacy, smart-home convenience and an incredibly convenient North Raleigh setting!
About this property
OFFER DEADLINE Sunday, 8/23 at 6PM. Tucked away on a cul-de-sac in an established North Raleigh neighborhood, this beautifully updated home blends warmth, character and thoughtful improvements throughout. A light-filled two-story foyer welcomes you inside, where rich hardwood floors, crown molding and architectural details create a polished yet inviting feel. The kitchen is a standout, featuring white cabinetry, granite countertops, subway tile backsplash, floating shelves, stainless steel appliances and a furniture-style island that serves as the perfect gathering spot. Just off the kitchen, a walk-in butler's pantry offers incredible storage, additional counter space and its own prep sink! The kitchen opens to a spacious family room with a gas fireplace, while separate living and dining areas provide plenty of flexibility for entertaining, working from home or everyday living. Smart-home features add modern convenience throughout the first floor, and both HVAC systems have been replaced within the past two years, offering added peace of mind. Upstairs, the generous owner's suite features a tray ceiling and a beautifully renovated bath with dual vanities, quartz countertops and an impressive oversized walk-in shower. A former fifth bedroom has been thoughtfully transformed into a spacious custom laundry room complete with cabinetry, an elevated washer/dryer platform and an in-floor drain. Out back, enjoy a spacious deck with a built-in grill overlooking the fully fenced yard surrounded by mature trees with neighboring farmland creating an added sense of privacy. The location is hard to beat, with easy access to grocery stores, local restaurants, Falls of Neuse, Sutton Square, Lafayette Village, Shelley Lake and the greenway, plus convenient access to I-540 and North Hills. A wonderful opportunity to enjoy an updated home with flexible living space, privacy, smart-home convenience and an incredibly convenient North Raleigh setting!
Features and Additional Information
Baths
Presented By Be Home Realty



Area Information
Wake | Wake County | The Pointe at Lemuel
Schools in the Area
-
turned_in
Elementary SchoolWake - North Ridge Elementary
-
turned_in
Middle SchoolWake - West Millbrook Middle
-
turned_in
High SchoolWake - Millbrook High
Want to See More Listings in the Area?
Brokerage: EXP Realty LLC