7417 Bourbon Briar Drive
About this property
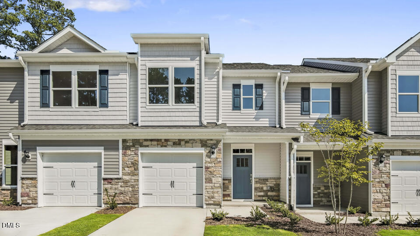
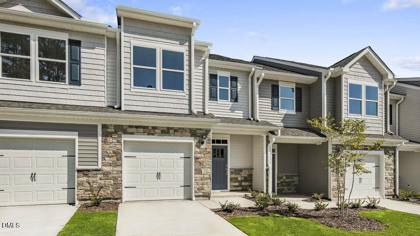
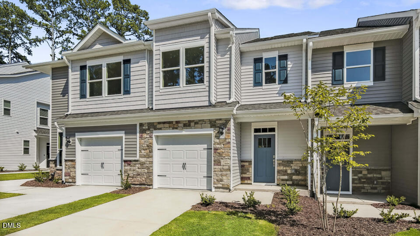
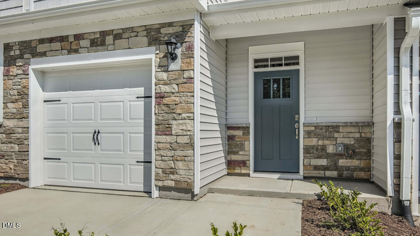
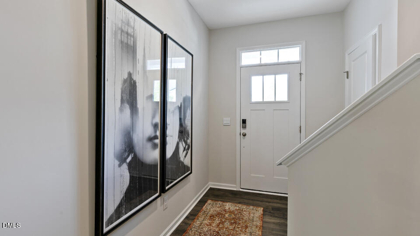
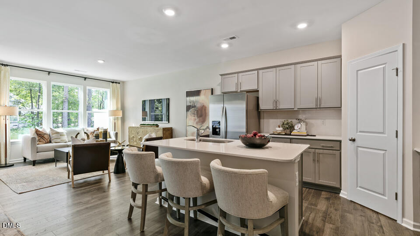
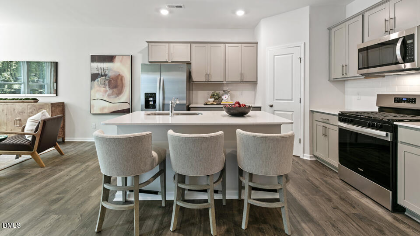
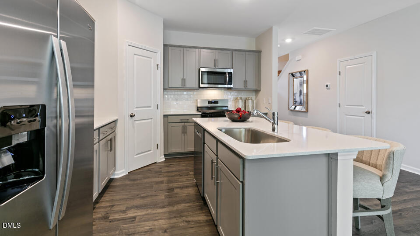
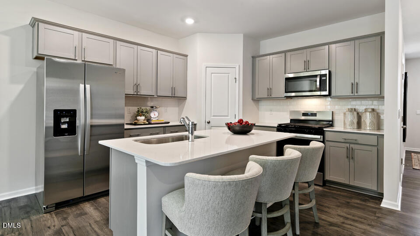
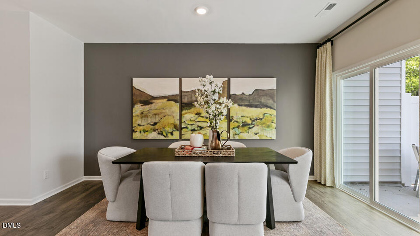
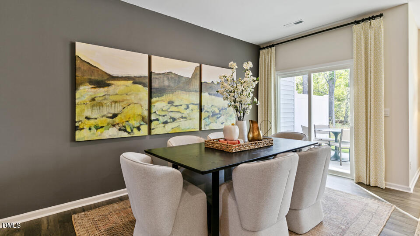
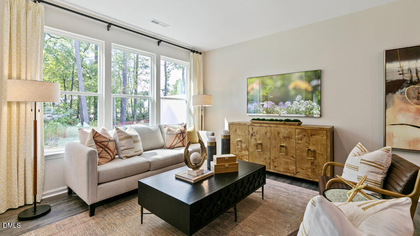
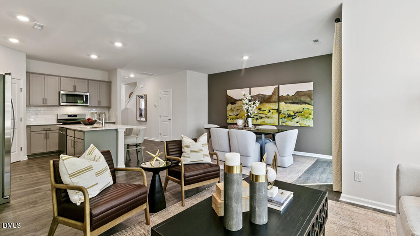
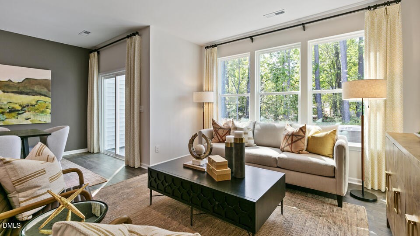
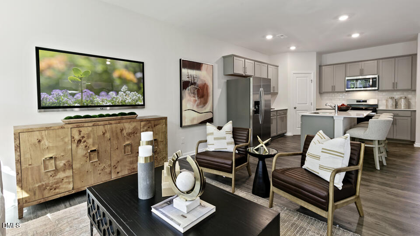
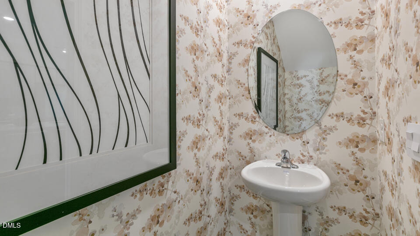
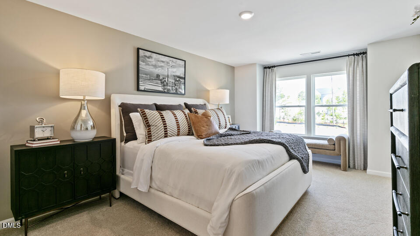
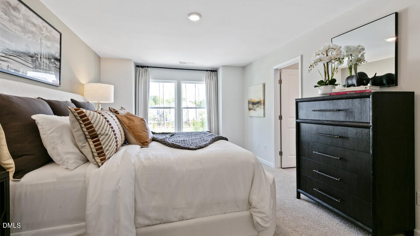
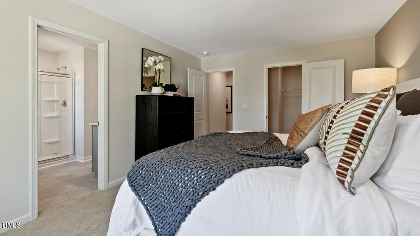
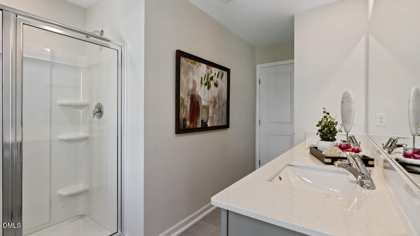
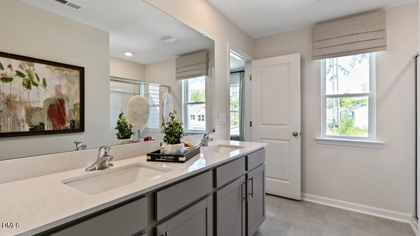
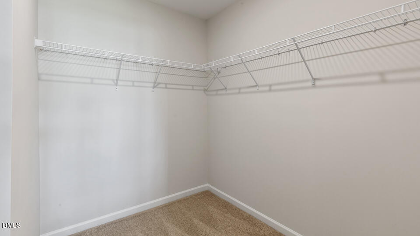
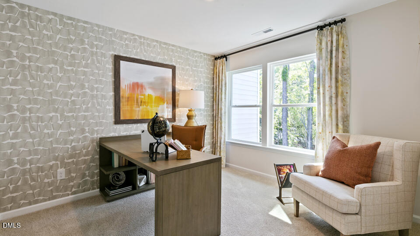
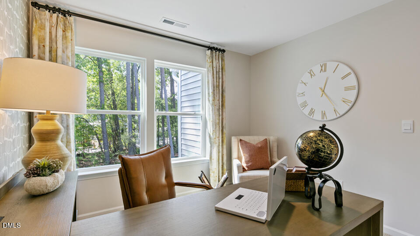
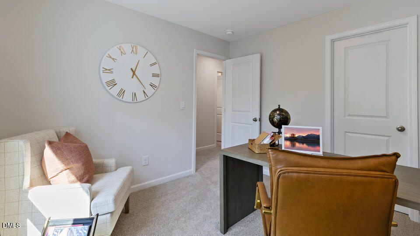
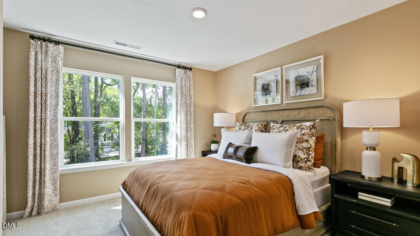
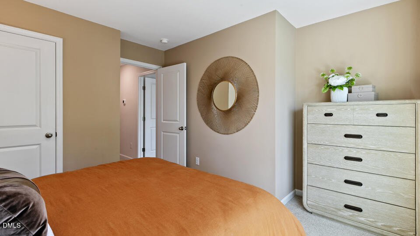
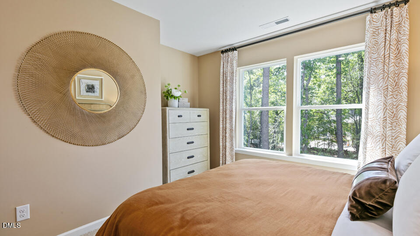
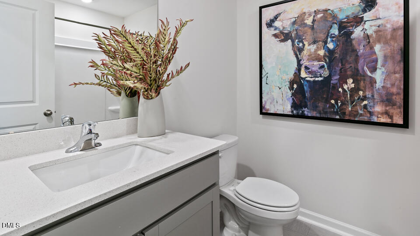
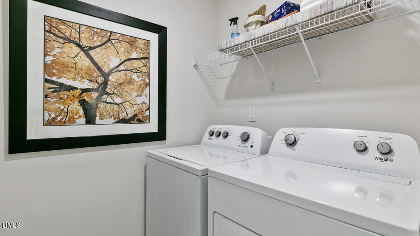
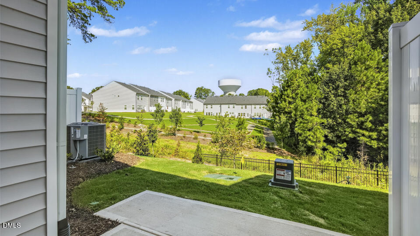
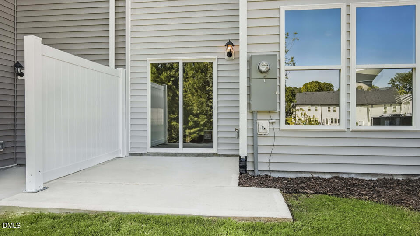
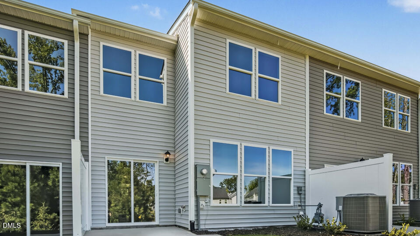
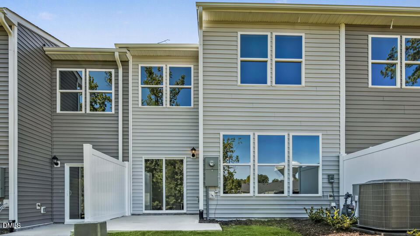
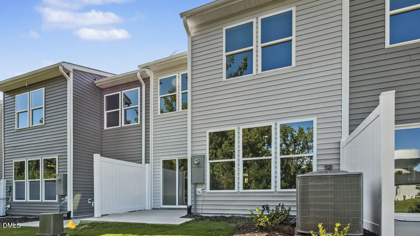
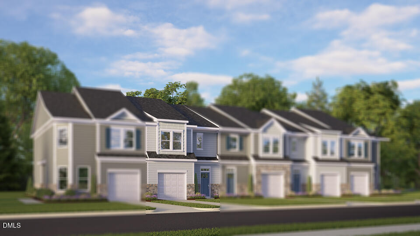
Located at 7417 Bourbon Briar Drive in Chapel Townes, this Denver townhome offers 3 bedrooms, 2.5 bathrooms, approximately 1,678 square feet, and a 1-car garage. The main level features an open-concept layout that brings together the kitchen, dining area, and family room, creating a comfortable space for both everyday living and entertaining. The kitchen includes quartz countertops, stainless steel appliances, shaker-style cabinetry with crown molding, a ceramic tile backsplash, and a spacious island for additional seating and prep space. Upstairs, the primary suite features a walk-in closet, dual vanities, and a walk-in shower. Two additional bedrooms provide flexibility for guests, family members, or a home office, while a centrally located laundry area adds everyday convenience. With a thoughtfully designed layout and modern finishes throughout, this home offers a comfortable and functional living experience. * Photos are not of actual home or interior features and are representative of floor plan only. *
About this property
Located at 7417 Bourbon Briar Drive in Chapel Townes, this Denver townhome offers 3 bedrooms, 2.5 bathrooms, approximately 1,678 square feet, and a 1-car garage. The main level features an open-concept layout that brings together the kitchen, dining area, and family room, creating a comfortable space for both everyday living and entertaining. The kitchen includes quartz countertops, stainless steel appliances, shaker-style cabinetry with crown molding, a ceramic tile backsplash, and a spacious island for additional seating and prep space. Upstairs, the primary suite features a walk-in closet, dual vanities, and a walk-in shower. Two additional bedrooms provide flexibility for guests, family members, or a home office, while a centrally located laundry area adds everyday convenience. With a thoughtfully designed layout and modern finishes throughout, this home offers a comfortable and functional living experience. * Photos are not of actual home or interior features and are representative of floor plan only. *
Features and Additional Information
Baths
Presented By Be Home Realty



Area Information
Wake | Wake County | Chapel Townes
Schools in the Area
-
turned_in
Elementary SchoolWake County Schools
-
turned_in
Middle SchoolWake County Schools
-
turned_in
High SchoolWake County Schools
Want to See More Listings in the Area?
Brokerage: D.R. Horton, Inc.