7427 Bourbon Briar Drive
About this property
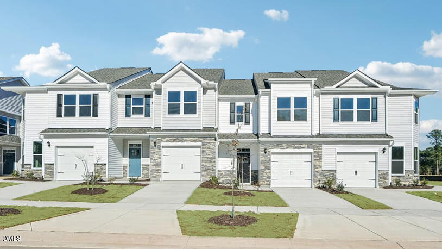
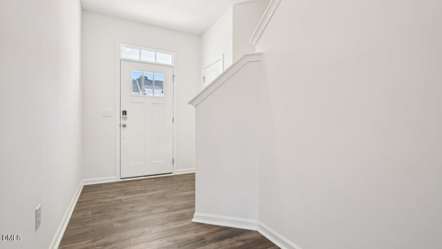
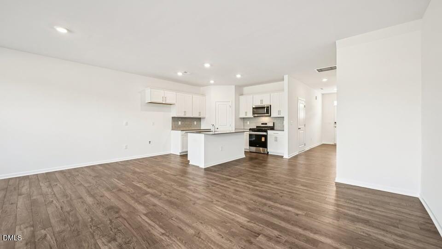
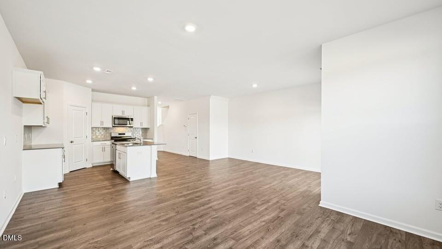
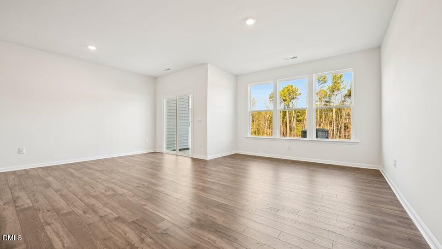
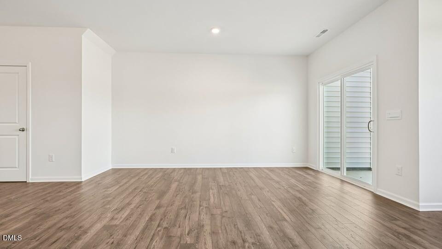
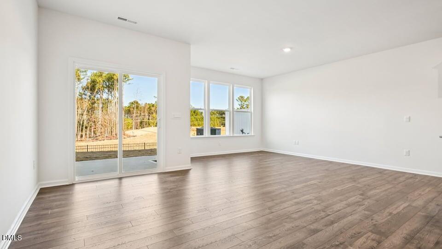
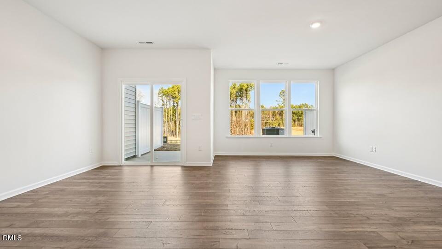
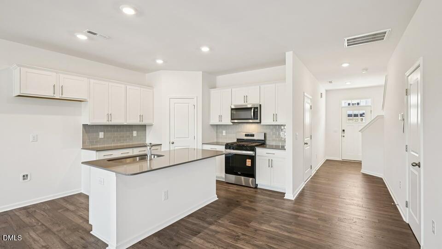
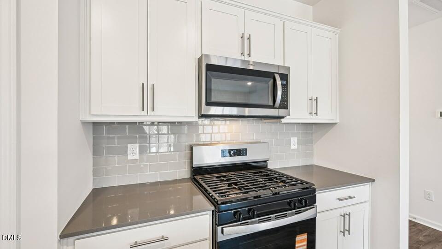
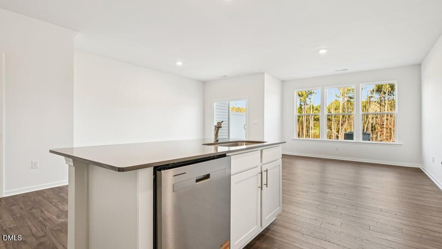
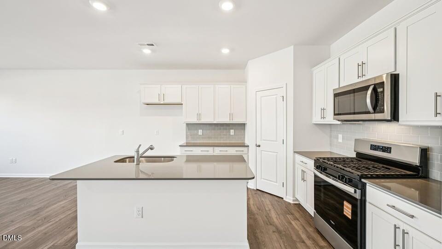
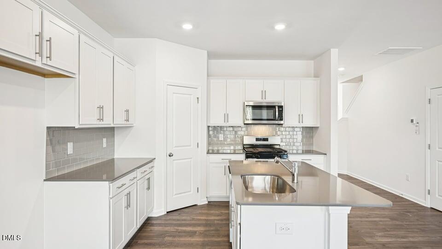
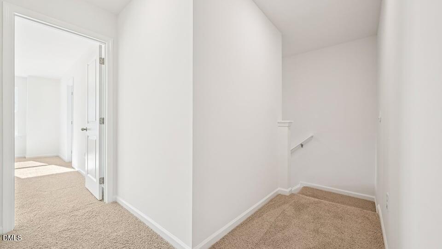
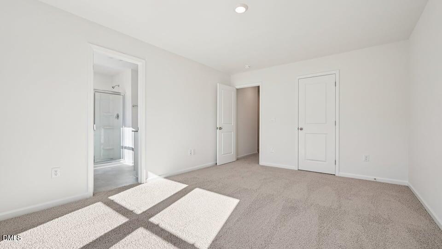
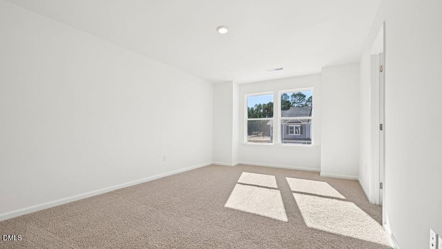
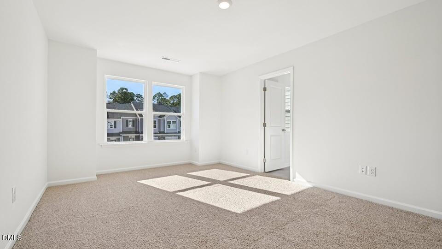
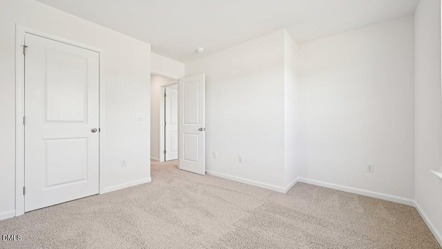
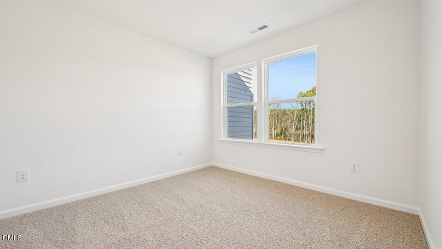
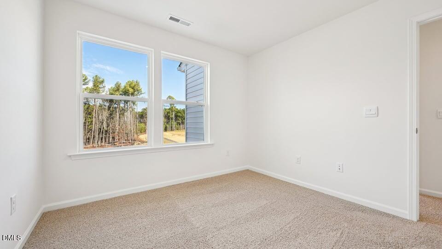
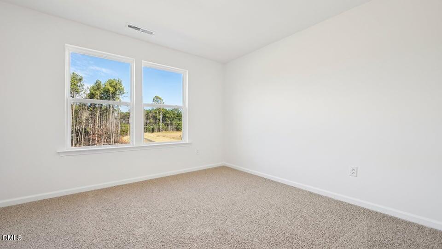
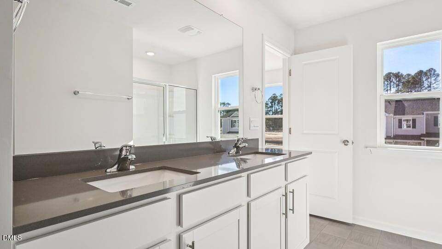
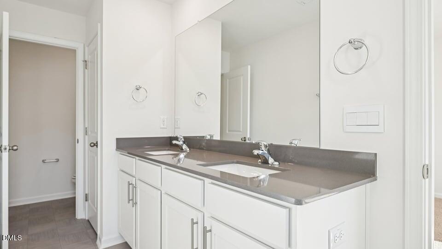
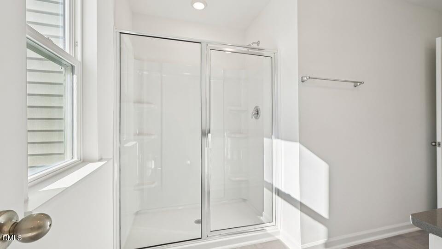
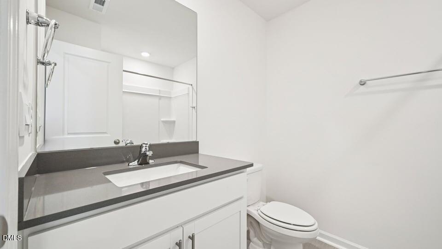
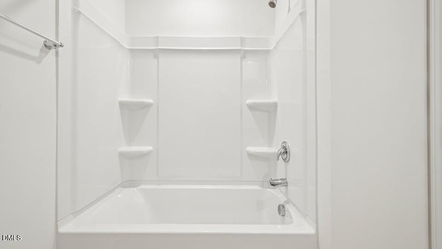
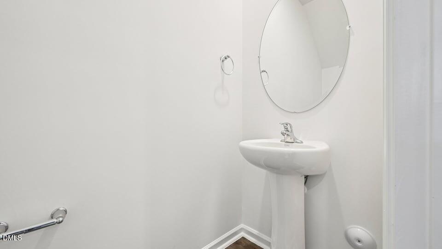
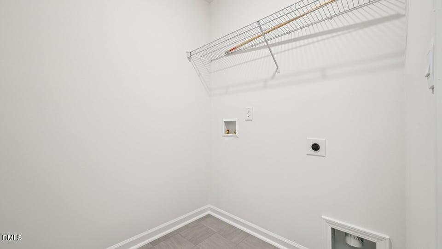
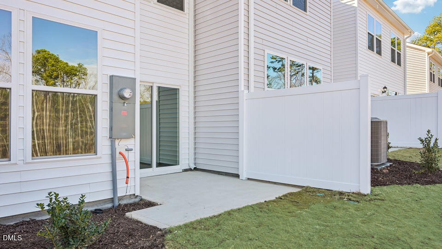
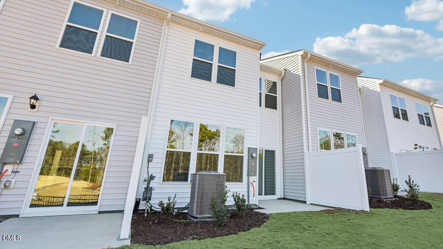
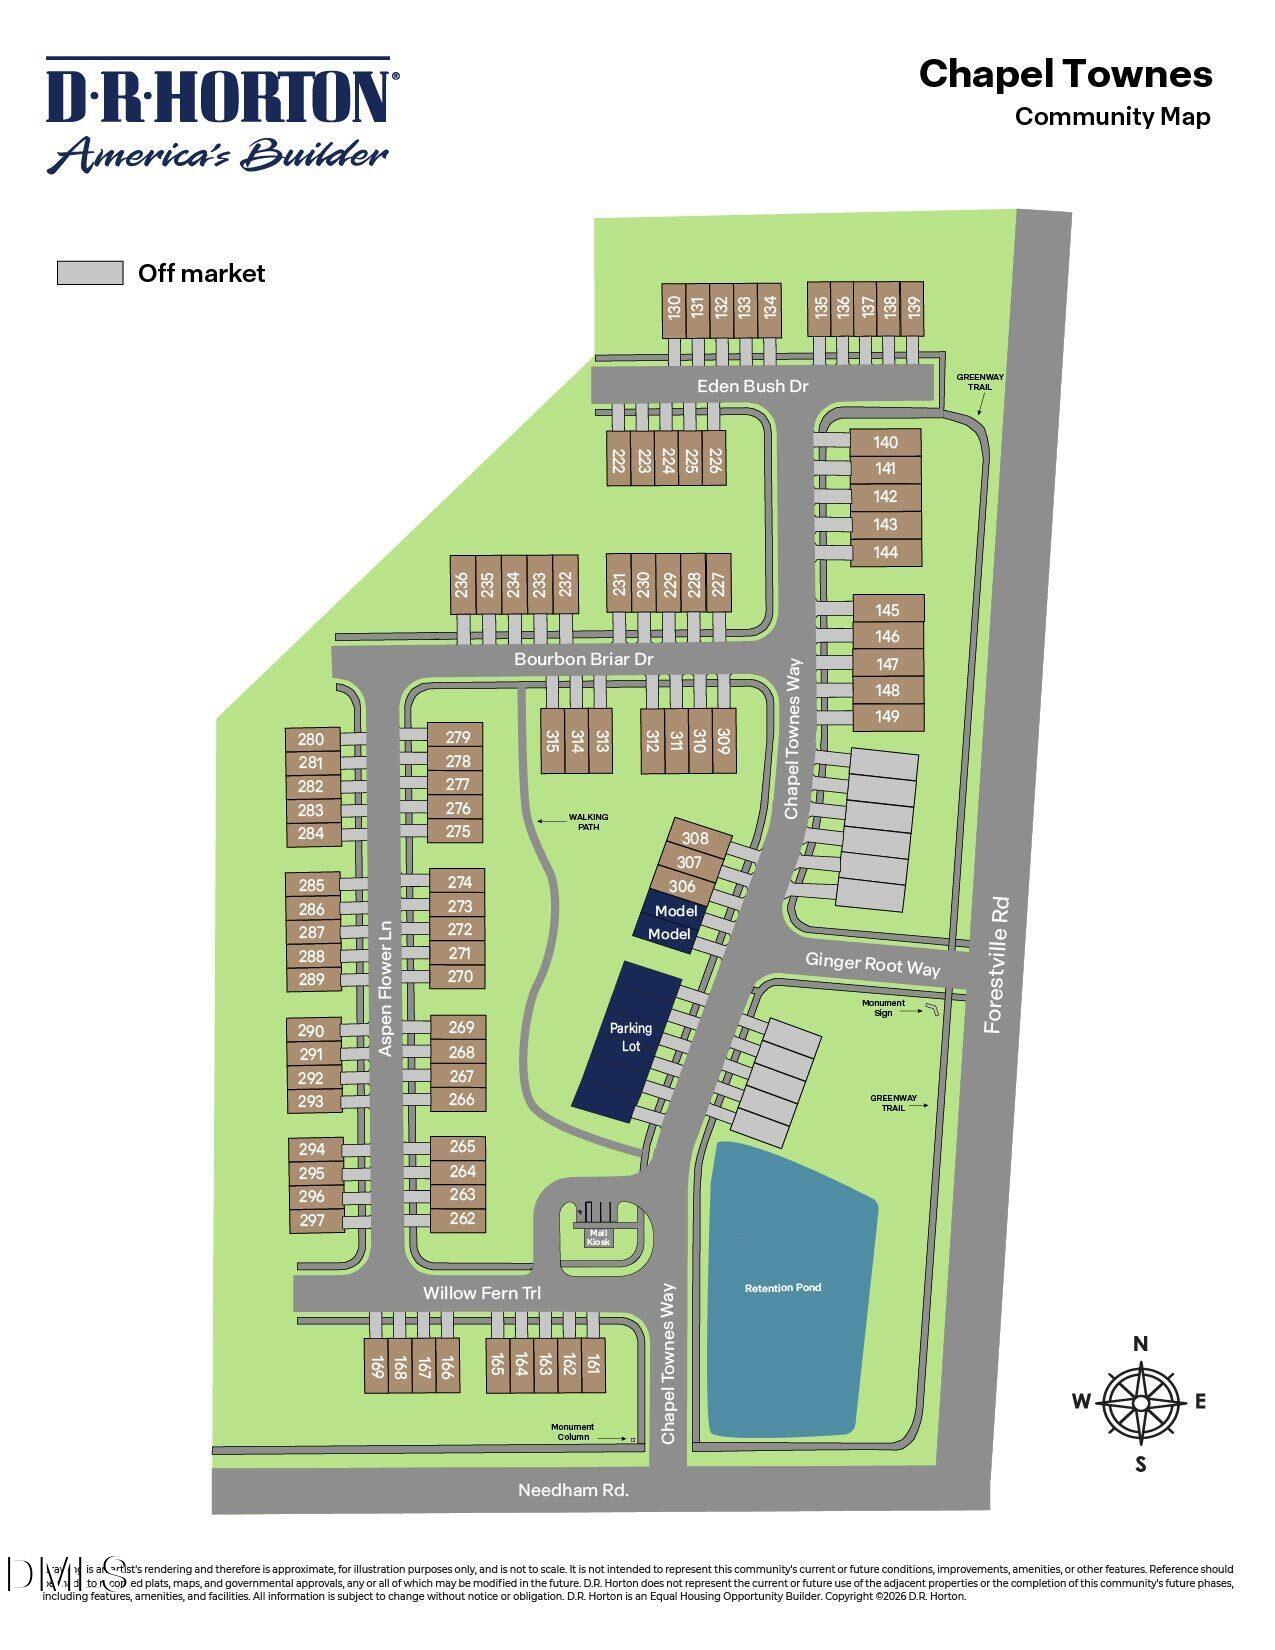
Discover 7427 Bourbon Briar Drive at Chapel Townes in Raleigh, NC. This two-story townhome brings together modern finishes, inviting living spaces, and the flexibility today's homeowners are looking for. At approximately 1,678 square feet, this 3-bedroom, 2.5 bath home also includes a 1-car garage and a layout designed to make everyday living feel effortless. The main level is open concept-the kitchen, dining area, and family room flow naturally together. The beautiful kitchen features quartz countertops, shaker-style cabinetry with crown molding, stainless steel appliances, a ceramic tile backsplash, and a spacious island with room for meal prep and seating. It's a space that works just as well for a quiet night at home as it does for hosting a gathering with friends. This layout provides plenty of room to relax, dine, and entertain, while the rear patio offers a convenient outdoor escape for morning coffee, evening conversations, or simply enjoying a little fresh air. Upstairs, the primary suite offers a space to recharge, complete with a walk-in closet, dual vanities, and a walk-in shower. Two additional bedrooms provide space for family, guests, or a home office. A centrally located laundry area adds extra convenience to your household routines. At 7427 Bourbon Briar Drive, this thoughtfully planned space, with stylish finishes and an easy-flowing layout is the kind of comfortable living that fits beautifully into any lifestyle-all right here at Chapel Townes. *Photos are not of the actual home or interior features and are representative of floor plan only.
About this property
Discover 7427 Bourbon Briar Drive at Chapel Townes in Raleigh, NC. This two-story townhome brings together modern finishes, inviting living spaces, and the flexibility today's homeowners are looking for. At approximately 1,678 square feet, this 3-bedroom, 2.5 bath home also includes a 1-car garage and a layout designed to make everyday living feel effortless. The main level is open concept-the kitchen, dining area, and family room flow naturally together. The beautiful kitchen features quartz countertops, shaker-style cabinetry with crown molding, stainless steel appliances, a ceramic tile backsplash, and a spacious island with room for meal prep and seating. It's a space that works just as well for a quiet night at home as it does for hosting a gathering with friends. This layout provides plenty of room to relax, dine, and entertain, while the rear patio offers a convenient outdoor escape for morning coffee, evening conversations, or simply enjoying a little fresh air. Upstairs, the primary suite offers a space to recharge, complete with a walk-in closet, dual vanities, and a walk-in shower. Two additional bedrooms provide space for family, guests, or a home office. A centrally located laundry area adds extra convenience to your household routines. At 7427 Bourbon Briar Drive, this thoughtfully planned space, with stylish finishes and an easy-flowing layout is the kind of comfortable living that fits beautifully into any lifestyle-all right here at Chapel Townes. *Photos are not of the actual home or interior features and are representative of floor plan only.
Features and Additional Information
Baths
Presented By Be Home Realty



Area Information
Wake | Wake County | Chapel Townes
Schools in the Area
-
turned_in
Elementary SchoolWake County Schools
-
turned_in
Middle SchoolWake County Schools
-
turned_in
High SchoolWake County Schools
Want to See More Listings in the Area?
Brokerage: D.R. Horton, Inc.