7429 Bourbon Briar Drive
About this property
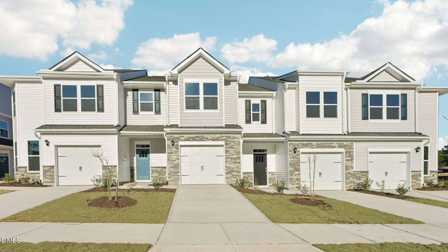
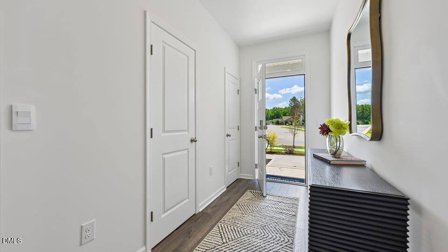
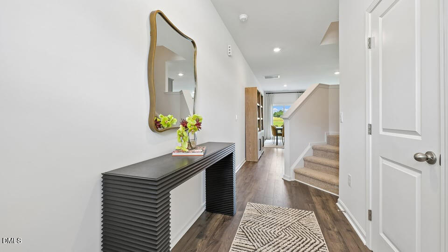
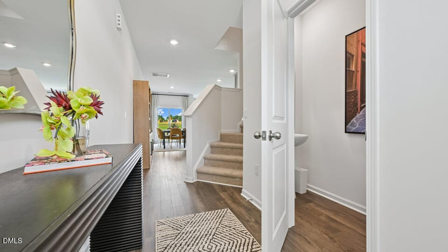
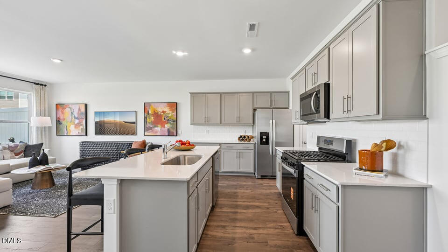
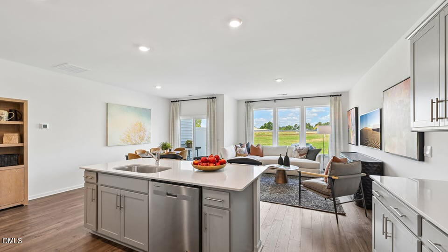
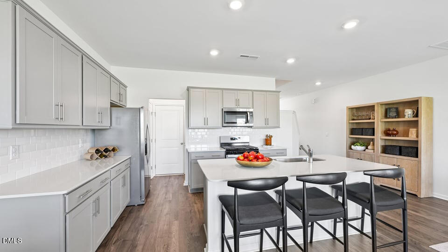
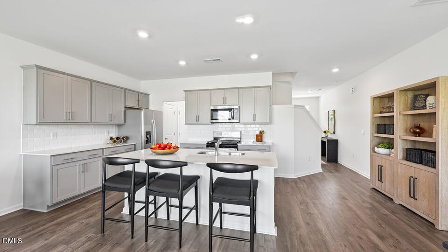
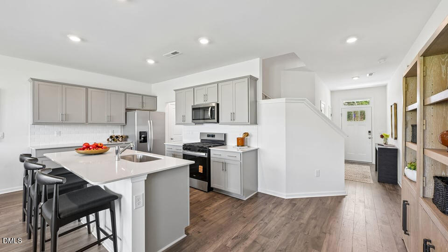
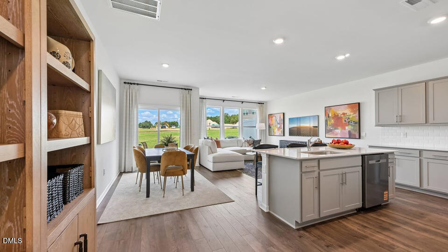
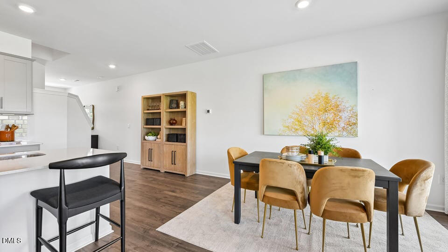
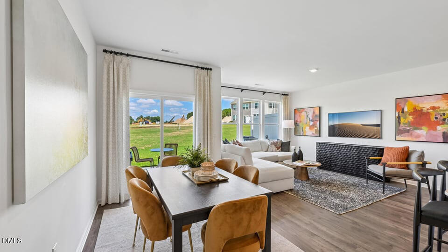
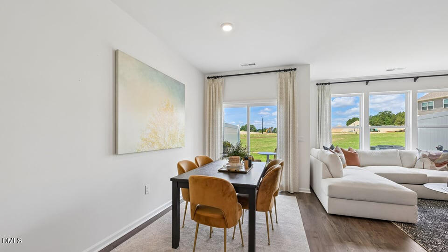
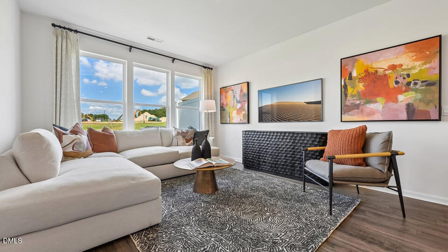
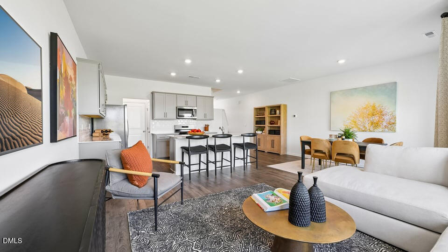
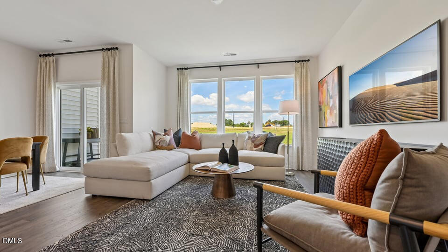
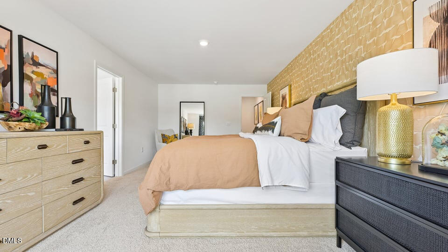
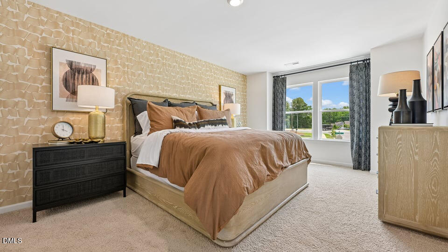
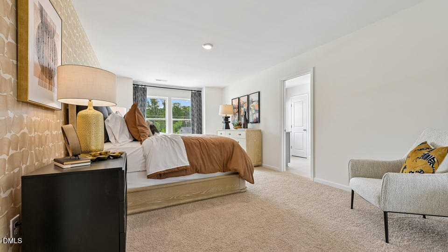
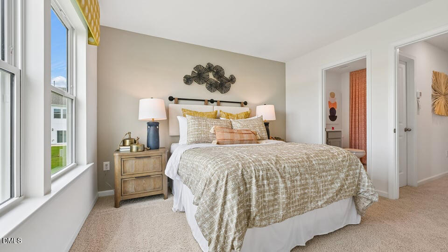
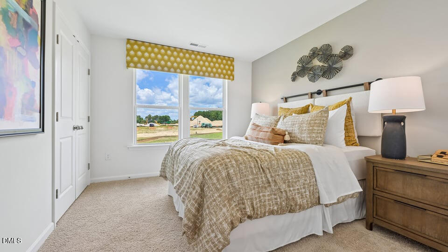
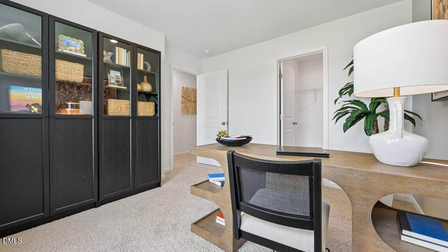
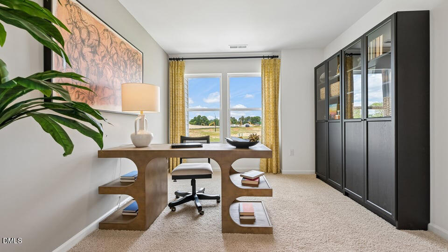
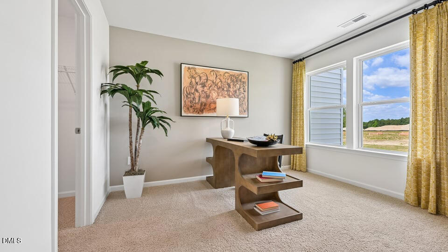
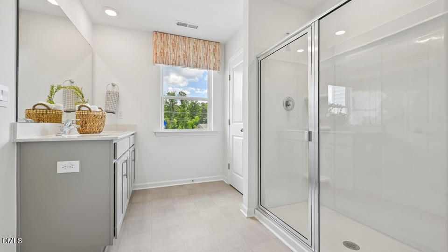
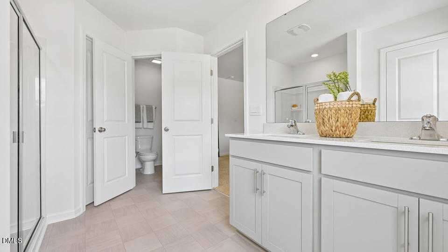
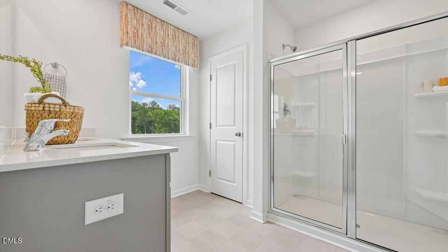
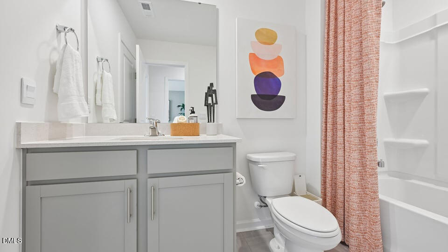
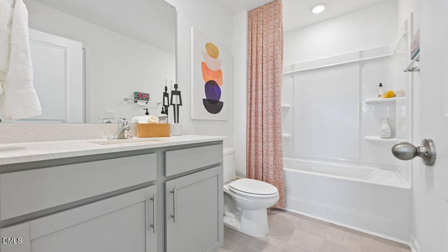
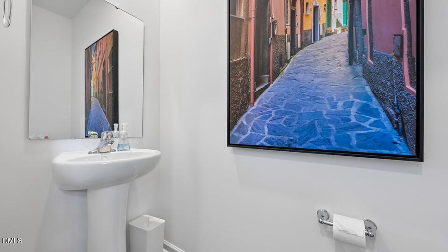
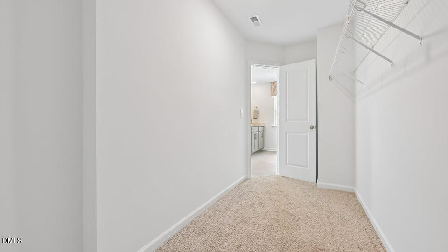
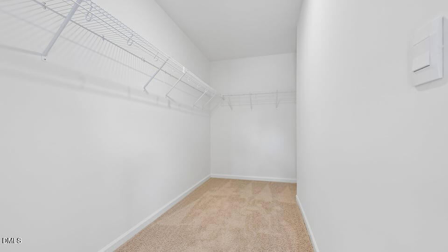
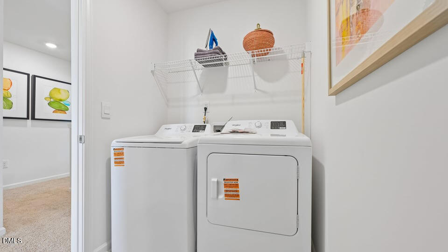
Space to live, room to make it yours. At 7429 Bourbon Briar Drive at Chapel Townes, you have the room to spread out without sacrificing style. This approximately 1,699 square foot home offers 3 bedrooms, 2.5 bathrooms, and a 1-car garage, with a layout designed around the way people actually live. The main level makes a strong first impression with an open kitchen, dining area, and family room that feel connected without feeling crowded. This stunning kitchen pairs quartz countertops with shaker-style cabinetry, crown molding, stainless steel appliances, a ceramic tile backsplash, and a large island, creating a natural gathering spot for anything from weekday breakfasts to weekend entertaining. When it's time to slow down, step through to the rear patio of a little fresh air. It's an easy extension of the home's living space and makes it easy to enjoy the outdoors. Upstairs, the primary suite offers a comfortable escape of its own, featuring a walk-in closet, dual vanities, and a walk-in shower. Two additional bedrooms give you the option of everyone having their own room, hosting guests, creating a home office, or having a creative space for writing or crafting. A centrally located laundry area on the second floor keeps one of the most practical parts of daily life right where you need it. With a flexible three-bedroom layout and a polished selection of finishes, this home strikes a smart balance between comfort, function, and modern townhome living. At 7429 Bourbon Briar Drive at Chapel Townes, you have the flexibility and room to make it your own. Welcome Home. *Photos are not of the actual home or interior features and are representative of floor plan only.
About this property
Space to live, room to make it yours. At 7429 Bourbon Briar Drive at Chapel Townes, you have the room to spread out without sacrificing style. This approximately 1,699 square foot home offers 3 bedrooms, 2.5 bathrooms, and a 1-car garage, with a layout designed around the way people actually live. The main level makes a strong first impression with an open kitchen, dining area, and family room that feel connected without feeling crowded. This stunning kitchen pairs quartz countertops with shaker-style cabinetry, crown molding, stainless steel appliances, a ceramic tile backsplash, and a large island, creating a natural gathering spot for anything from weekday breakfasts to weekend entertaining. When it's time to slow down, step through to the rear patio of a little fresh air. It's an easy extension of the home's living space and makes it easy to enjoy the outdoors. Upstairs, the primary suite offers a comfortable escape of its own, featuring a walk-in closet, dual vanities, and a walk-in shower. Two additional bedrooms give you the option of everyone having their own room, hosting guests, creating a home office, or having a creative space for writing or crafting. A centrally located laundry area on the second floor keeps one of the most practical parts of daily life right where you need it. With a flexible three-bedroom layout and a polished selection of finishes, this home strikes a smart balance between comfort, function, and modern townhome living. At 7429 Bourbon Briar Drive at Chapel Townes, you have the flexibility and room to make it your own. Welcome Home. *Photos are not of the actual home or interior features and are representative of floor plan only.
Features and Additional Information
Baths
Presented By Be Home Realty



Area Information
Wake | Wake County | Chapel Townes
Schools in the Area
-
turned_in
Elementary SchoolWake County Schools
-
turned_in
Middle SchoolWake County Schools
-
turned_in
High SchoolWake County Schools
Want to See More Listings in the Area?
Brokerage: D.R. Horton, Inc.