7810 Mount Pleasant Road
About this property
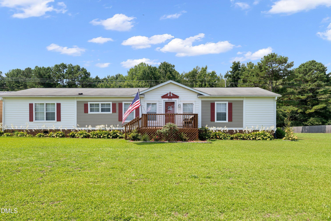
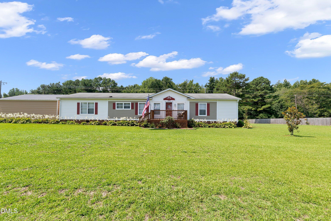
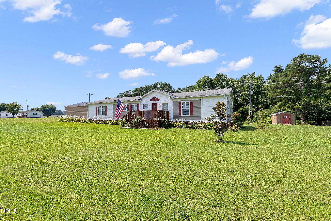
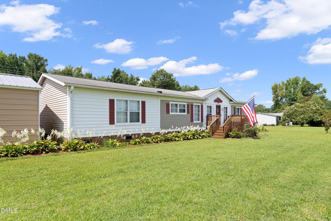
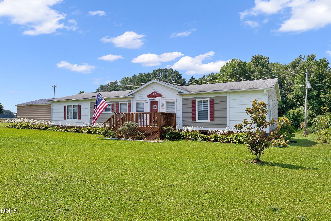
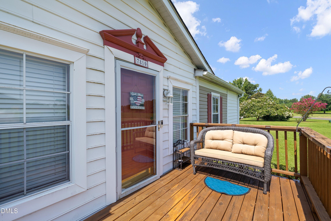
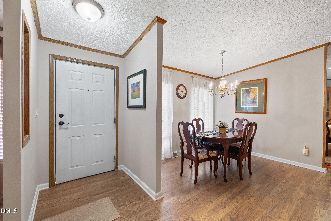
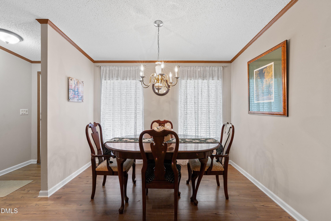
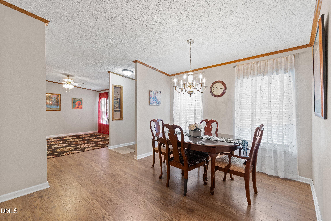
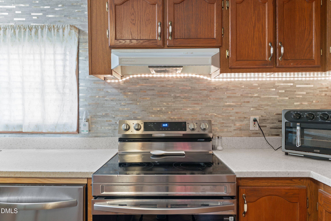
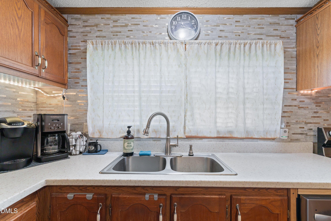
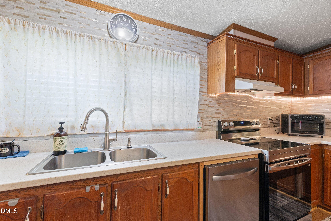
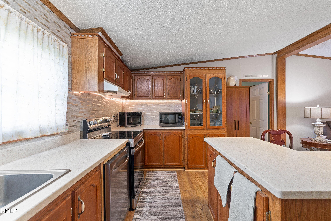
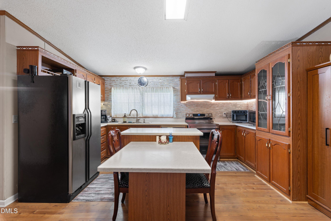
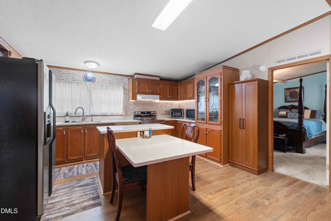
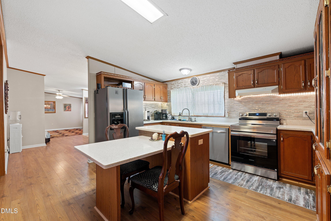
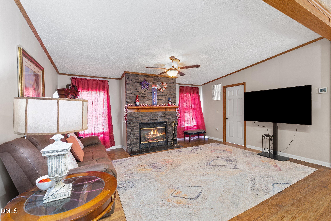
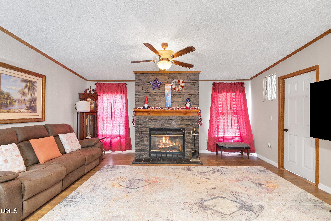
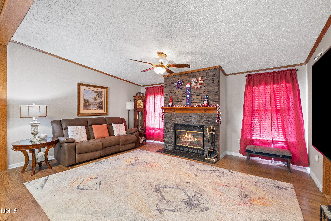
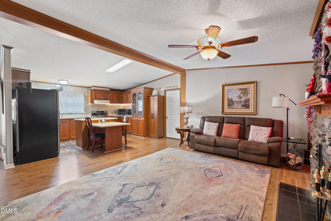
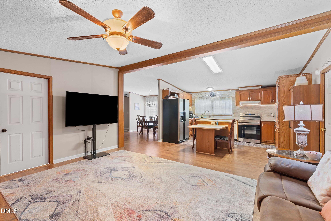
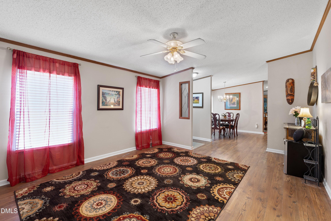
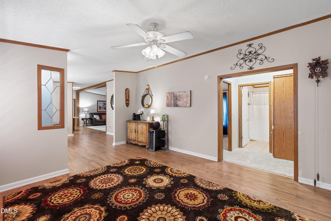
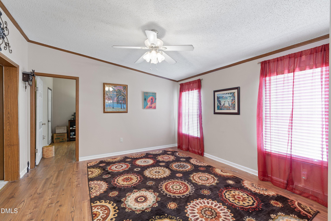
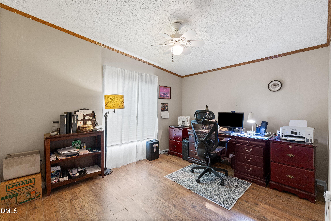
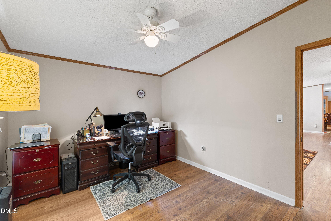
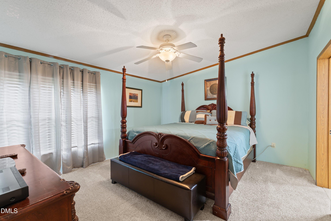
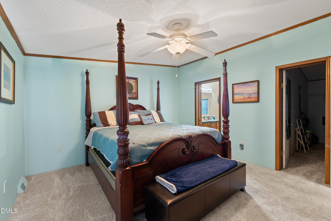
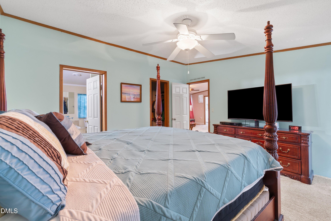
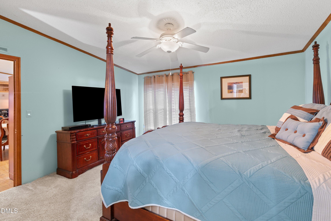
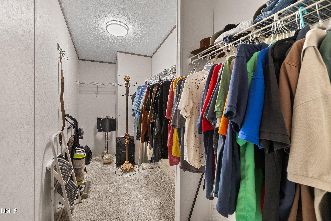
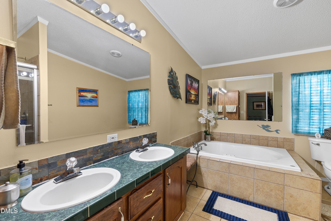
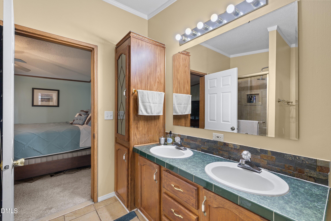
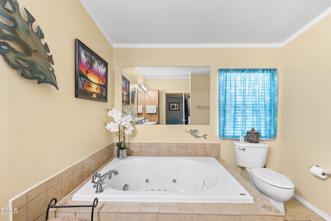
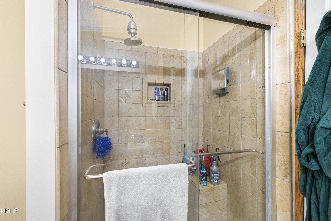
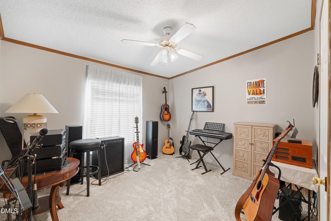
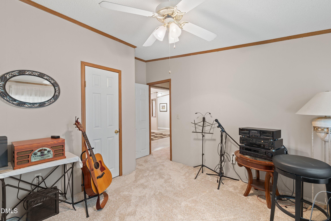
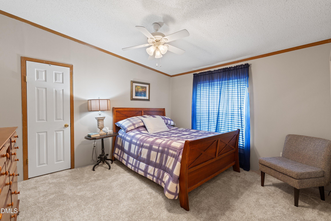
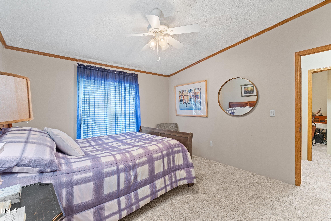
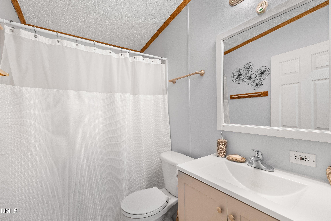
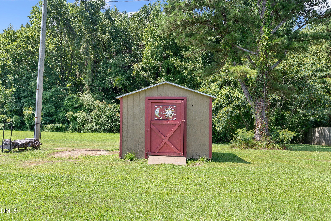
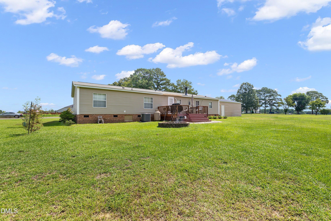
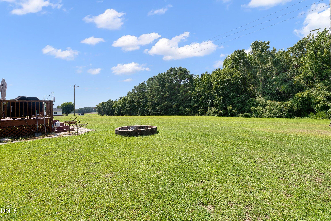
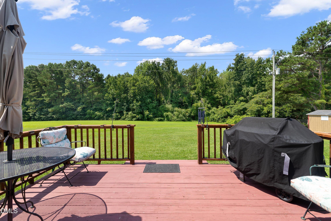
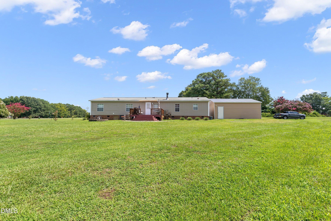
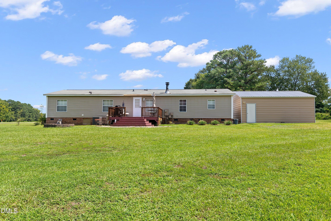
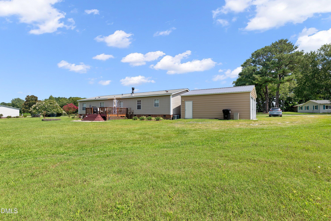
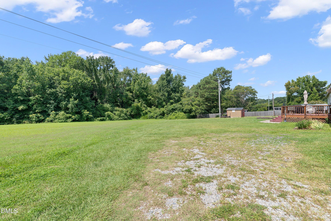
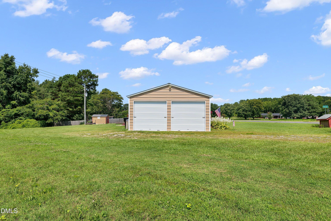
Welcome to this beautiful ranch-style home nestled in a serene country setting on nearly a full acre of land. Designed for easy main-level living, the layout provides both open spaces for entertaining and private retreats for rest. At the heart of the home, the spacious kitchen features stainless steel appliances, sleek solid surface countertops, a stylish tile backsplash, an abundance of cabinet and counter space, and a central island perfect for meal prep or casual dining. The kitchen flows seamlessly into the light-filled dining room, a welcoming living room complete with a cozy gas fireplace, and a separate family room that offers extra space to relax. Off the main living areas, a dedicated office provides great flexibility and can easily serve as a fourth bedroom. Privacy is built into the floor plan, with the primary suite situated separately from the secondary bedrooms. This expansive retreat boasts a walk-in closet and an ensuite bathroom featuring dual vanities, a walk-in shower, and a separate soaking tub. The remaining bedrooms are thoughtfully located at the opposite end of the home, providing comfortable accommodations for everyone. Outside, the property truly shines with a generous deck overlooking the vast yard. The expansive grounds also feature a detached garage and a separate storage shed, providing ample space for vehicles, tools, and outdoor equipment.
About this property
Welcome to this beautiful ranch-style home nestled in a serene country setting on nearly a full acre of land. Designed for easy main-level living, the layout provides both open spaces for entertaining and private retreats for rest. At the heart of the home, the spacious kitchen features stainless steel appliances, sleek solid surface countertops, a stylish tile backsplash, an abundance of cabinet and counter space, and a central island perfect for meal prep or casual dining. The kitchen flows seamlessly into the light-filled dining room, a welcoming living room complete with a cozy gas fireplace, and a separate family room that offers extra space to relax. Off the main living areas, a dedicated office provides great flexibility and can easily serve as a fourth bedroom. Privacy is built into the floor plan, with the primary suite situated separately from the secondary bedrooms. This expansive retreat boasts a walk-in closet and an ensuite bathroom featuring dual vanities, a walk-in shower, and a separate soaking tub. The remaining bedrooms are thoughtfully located at the opposite end of the home, providing comfortable accommodations for everyone. Outside, the property truly shines with a generous deck overlooking the vast yard. The expansive grounds also feature a detached garage and a separate storage shed, providing ample space for vehicles, tools, and outdoor equipment.
Features and Additional Information
Baths
Presented By Be Home Realty



Area Information
Wake | Wake County | Not in a Subdivision
Schools in the Area
-
turned_in
Elementary SchoolWake - Banks Road Elementary
-
turned_in
Middle SchoolWake - West Lake Middle
-
turned_in
High SchoolWake - Willow Spring High School
Want to See More Listings in the Area?
Brokerage: Aimee Anderson & Associates