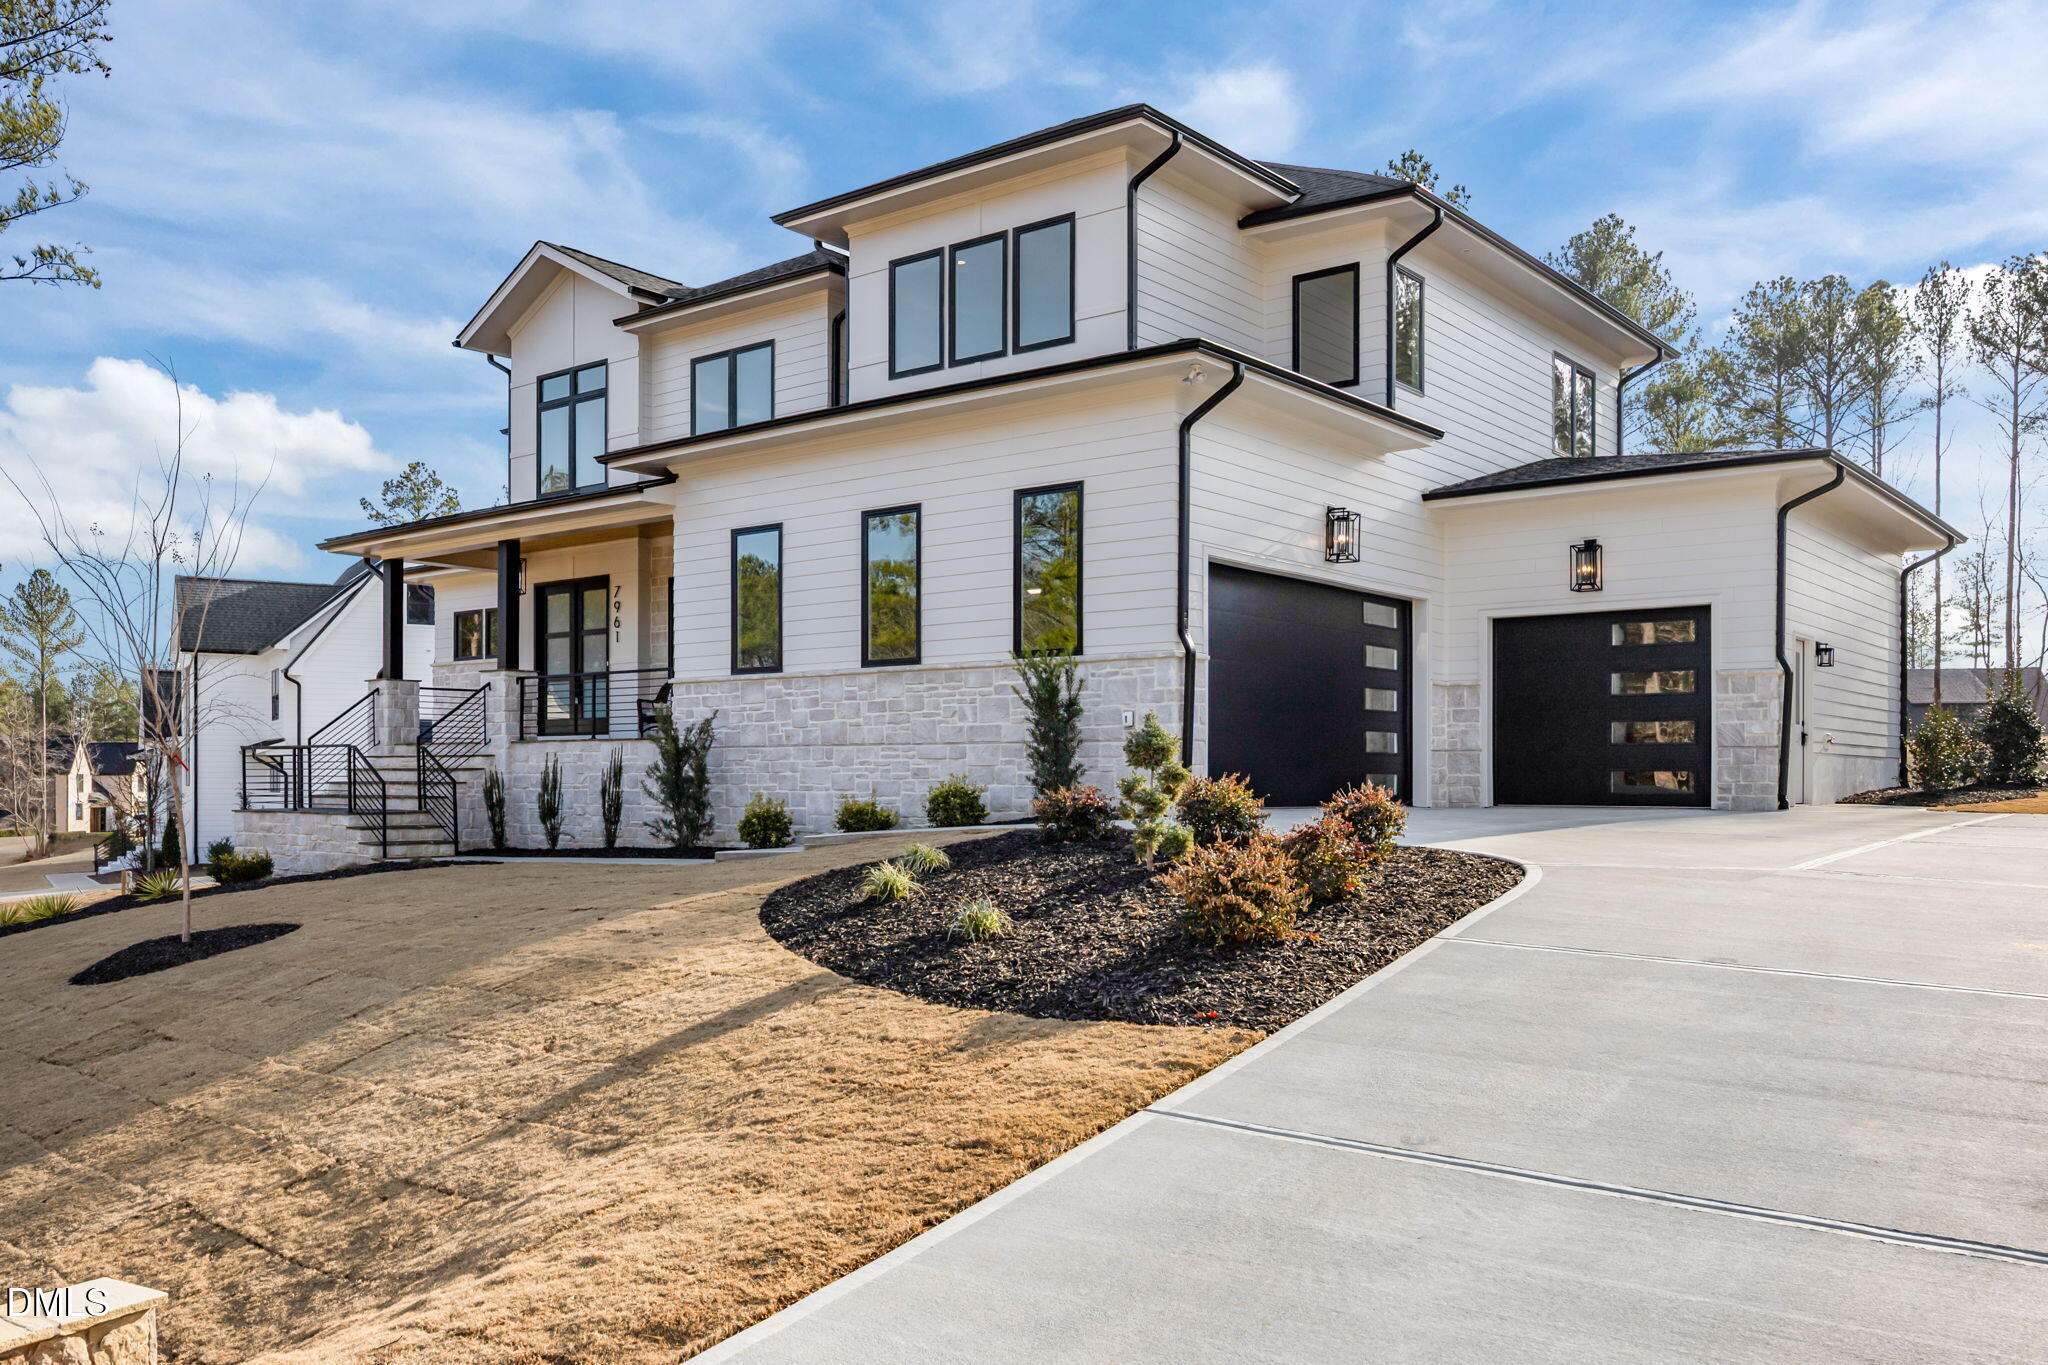
7961 Wexford Waters Lane
About this property
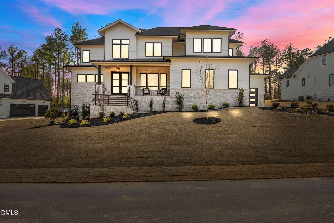
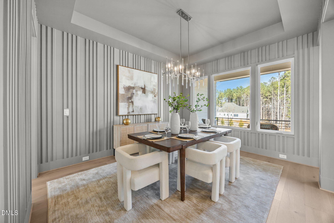
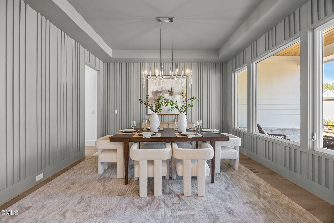
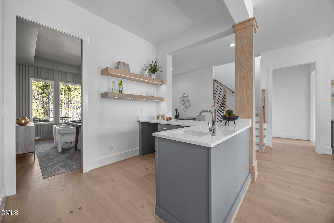
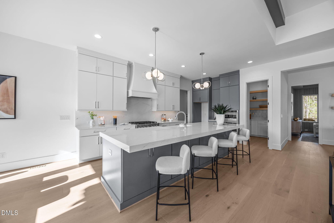
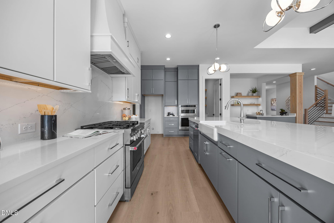
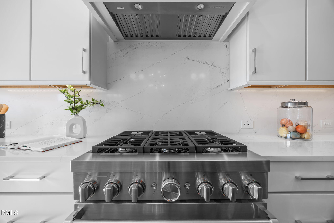
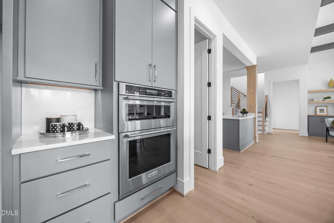
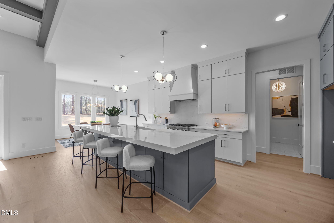
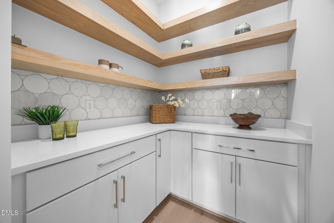
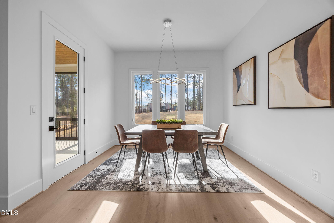
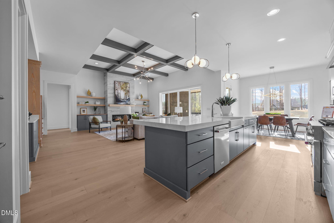
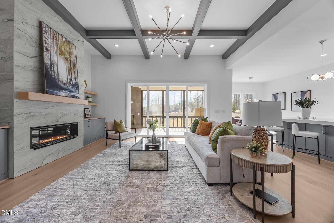
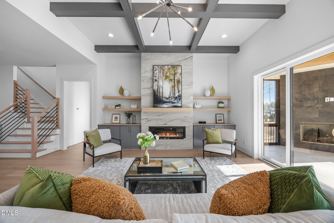
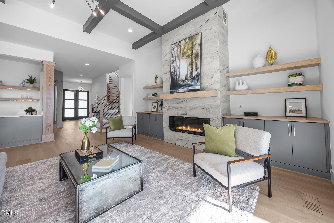
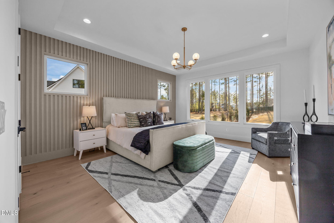
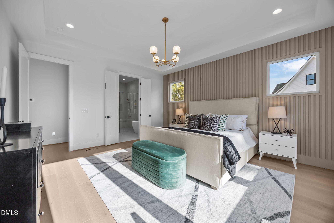
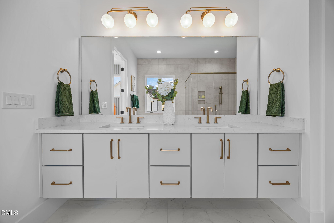
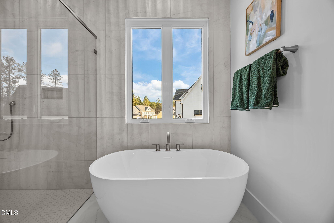
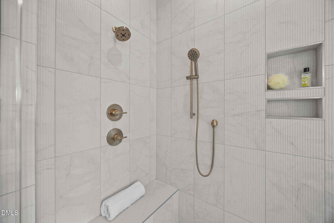
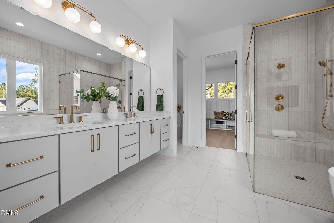
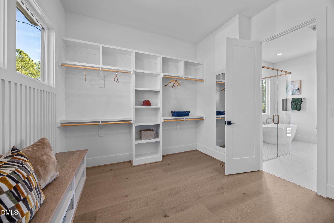
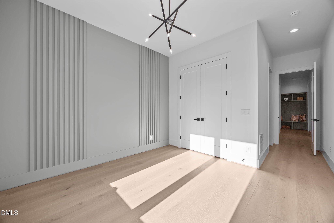
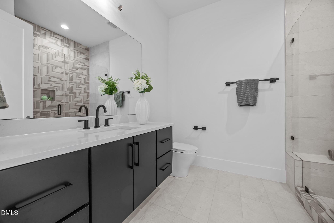
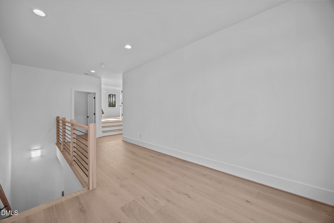
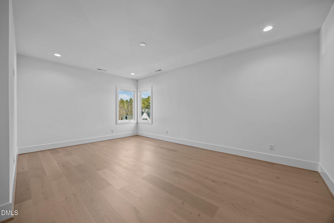
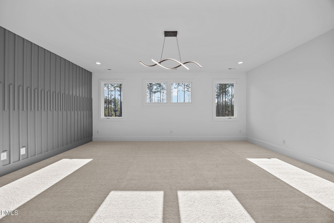
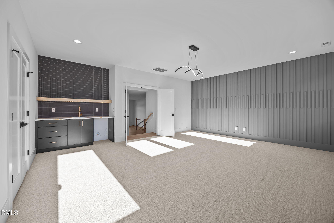
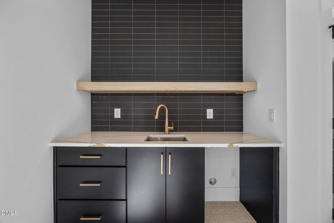
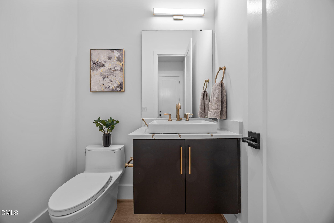
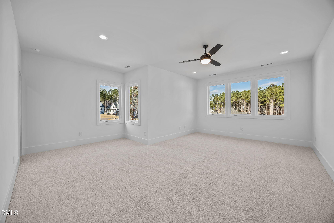
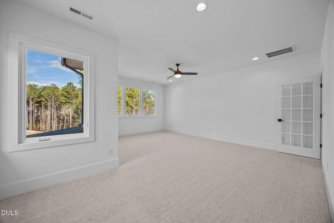
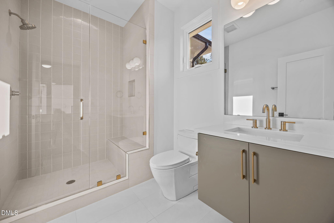
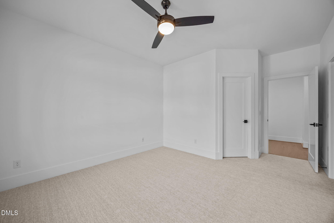
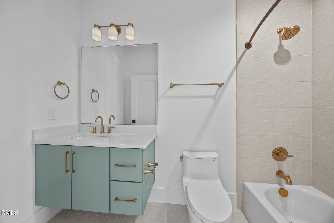
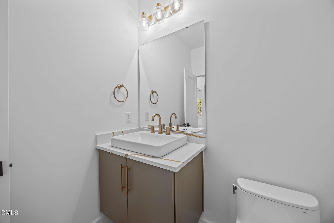
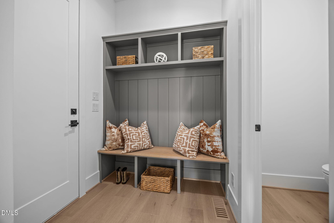
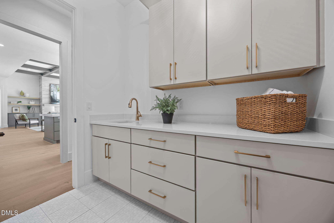
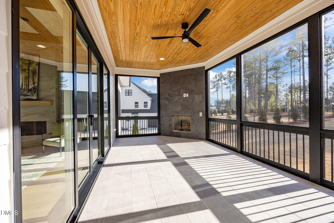
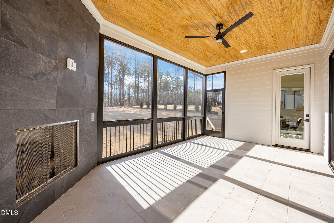
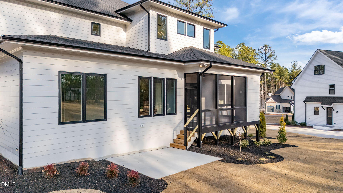
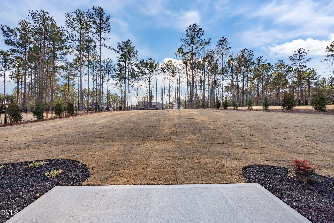
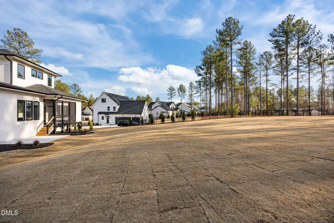
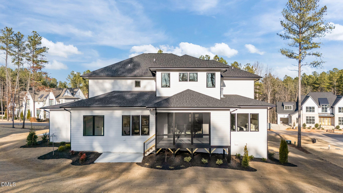
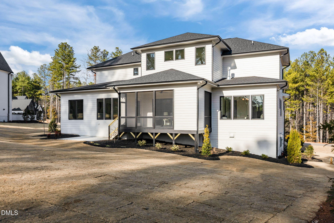
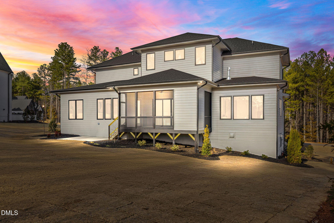
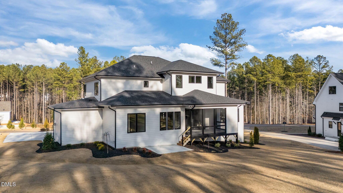
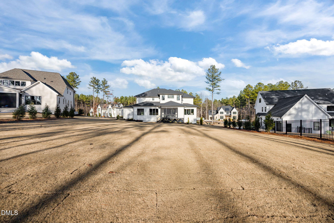
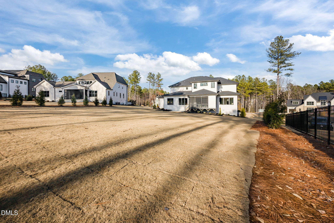
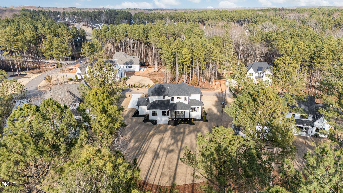
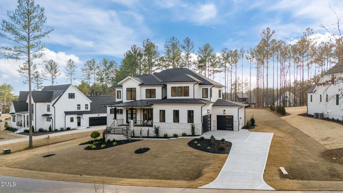
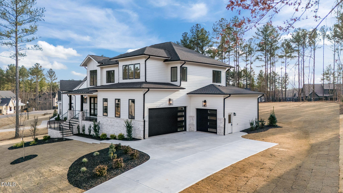
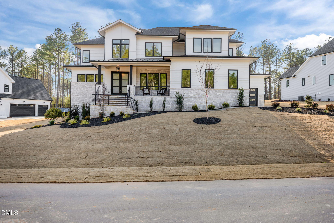
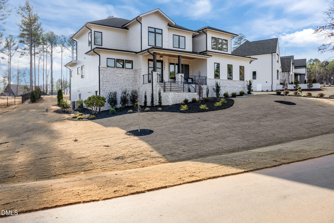
MOVE-IN ready home expertly crafted by ICG Homes, situated on a spacious pool-ready lot. Featuring an expansive open-concept layout with a sought-after main-level owner's suite and an additional guest suite! With high-end finishes, upgraded trimwork, and designer lighting throughout. A 3-car garage provides ample space for vehicles and storage needs. The gourmet kitchen showcases custom ceiling-height cabinetry, quartz countertops. a large center island with white farm sink and modern pendants, premium stainless steel appliances including a 36'' dual-fuel gas range, and wall oven/microwave, a dedicated walk-in pantry with prep area. The adjoining family room features painted wood beams with a designer chandelier, a stunning fully tiled linear fireplace with a floating mantle and surrounded by custom built-ins and display shelves, and large sliding glass doors leading to a screened porch with its own outdoor fireplace. All opening to a bar area with beverage center and floating shelves! The main-level owner's suite is accented by hardwood flooring, elegant tray ceiling and wood slat accent wall. The luxurious spa-style bath features a floating dual vanity with a quartz top, zero-entry fully tiled shower with frameless glass, handheld sprayer and bench seat, and freestanding tub A generous walk-in closet with custom built-ins and bench seat! Upstairs, a large recreational room with accent trimmed wall and wet bar, a craft room with a large walk-in closet and two additional private en-suite bedrooms. Energy-efficient features include a sealed crawl space and a tankless water heater, adding practical value to this exceptional property. Situated less than 10 minutes from the vibrant offerings of downtown Wake Forest for local shopping and dining - while benefiting from only county taxes.
About this property
MOVE-IN ready home expertly crafted by ICG Homes, situated on a spacious pool-ready lot. Featuring an expansive open-concept layout with a sought-after main-level owner's suite and an additional guest suite! With high-end finishes, upgraded trimwork, and designer lighting throughout. A 3-car garage provides ample space for vehicles and storage needs. The gourmet kitchen showcases custom ceiling-height cabinetry, quartz countertops. a large center island with white farm sink and modern pendants, premium stainless steel appliances including a 36'' dual-fuel gas range, and wall oven/microwave, a dedicated walk-in pantry with prep area. The adjoining family room features painted wood beams with a designer chandelier, a stunning fully tiled linear fireplace with a floating mantle and surrounded by custom built-ins and display shelves, and large sliding glass doors leading to a screened porch with its own outdoor fireplace. All opening to a bar area with beverage center and floating shelves! The main-level owner's suite is accented by hardwood flooring, elegant tray ceiling and wood slat accent wall. The luxurious spa-style bath features a floating dual vanity with a quartz top, zero-entry fully tiled shower with frameless glass, handheld sprayer and bench seat, and freestanding tub A generous walk-in closet with custom built-ins and bench seat! Upstairs, a large recreational room with accent trimmed wall and wet bar, a craft room with a large walk-in closet and two additional private en-suite bedrooms. Energy-efficient features include a sealed crawl space and a tankless water heater, adding practical value to this exceptional property. Situated less than 10 minutes from the vibrant offerings of downtown Wake Forest for local shopping and dining - while benefiting from only county taxes.
Features and Additional Information
Baths
Presented By Be Home Realty



Area Information
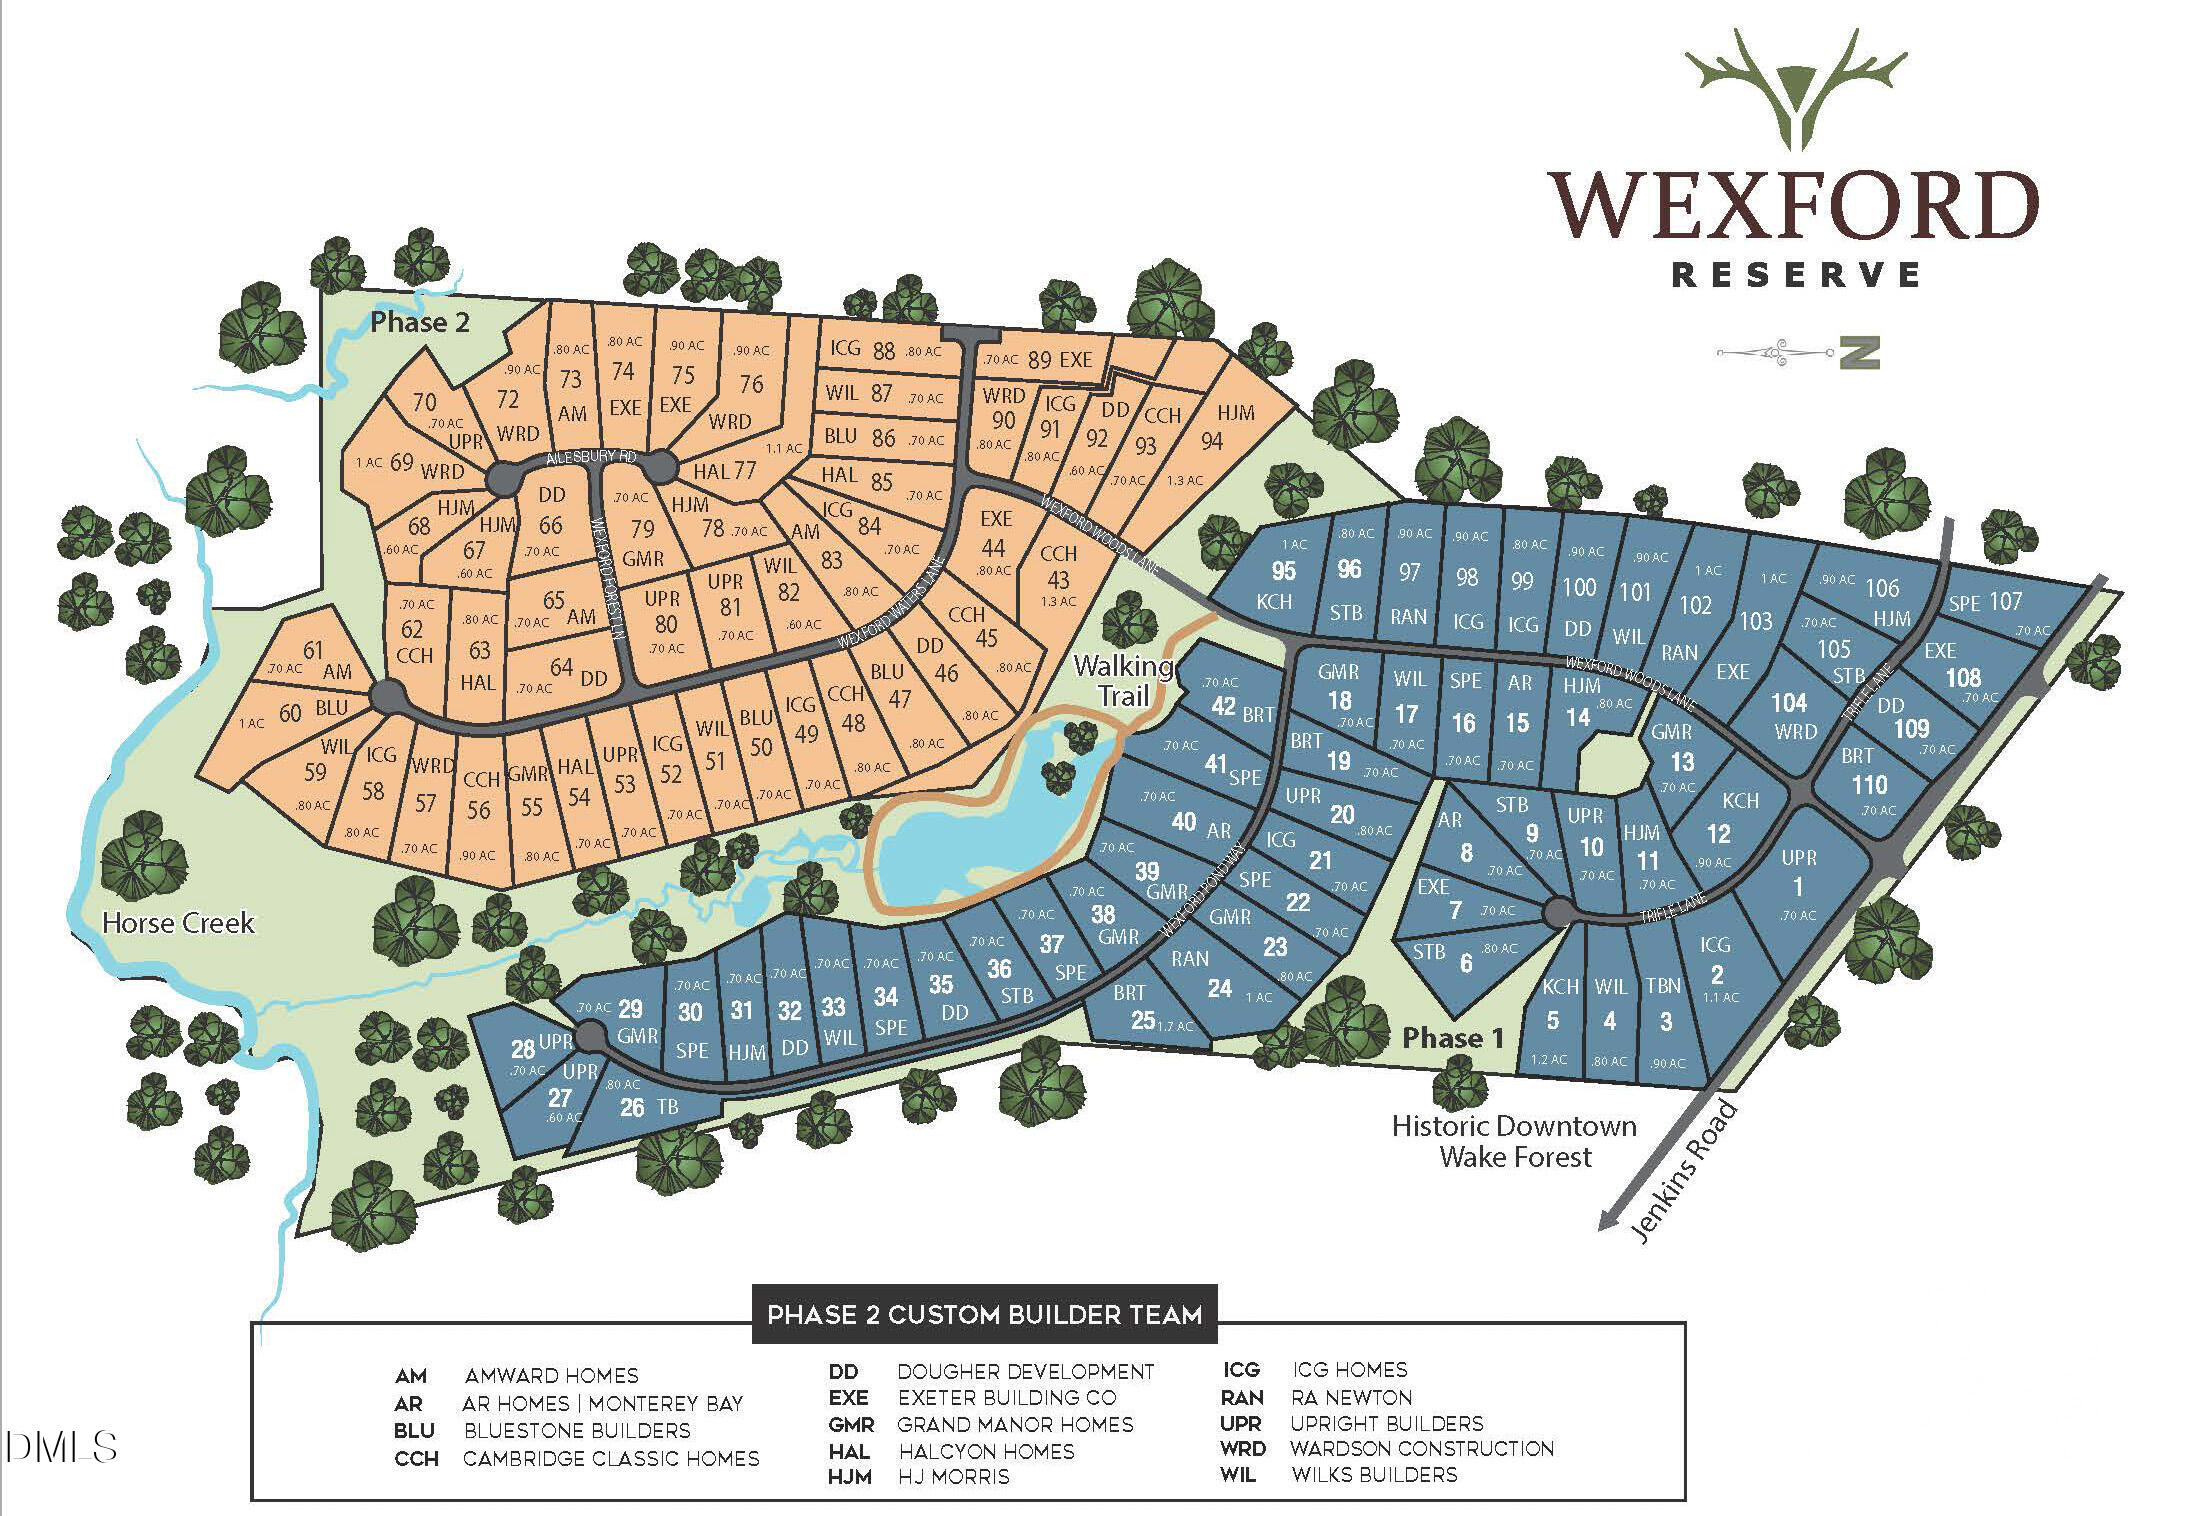
Wake | Wake County | Wexford Reserve
Schools in the Area
-
turned_in
Elementary SchoolWake - Forest Pines Drive Elemen
-
turned_in
Middle SchoolWake - Wake Forest Middle School
-
turned_in
High SchoolWake - Wake Forest High School
Want to See More Listings in the Area?
Brokerage: Coldwell Banker HPW