81 Marsh Creek Drive
About this property
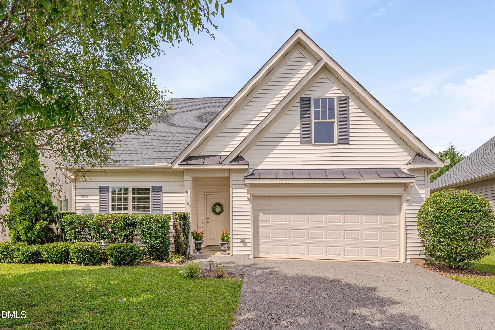
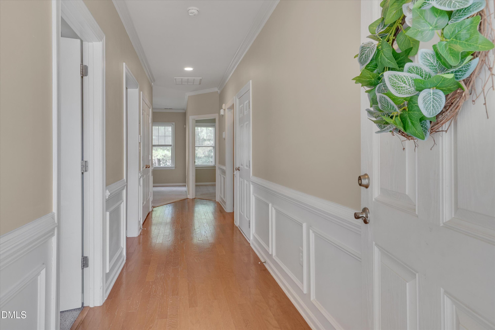
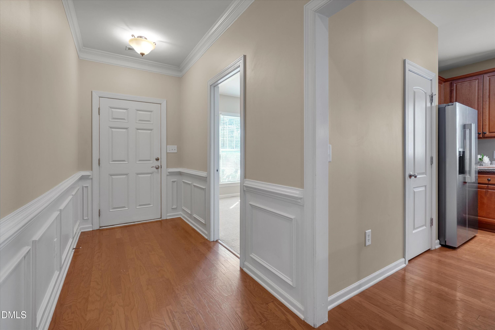
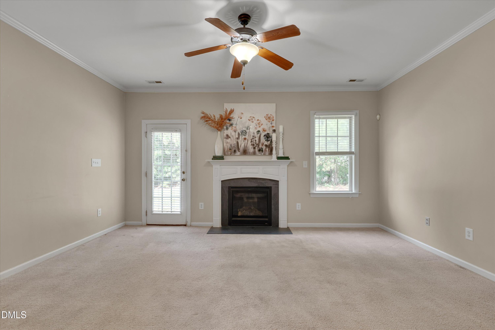
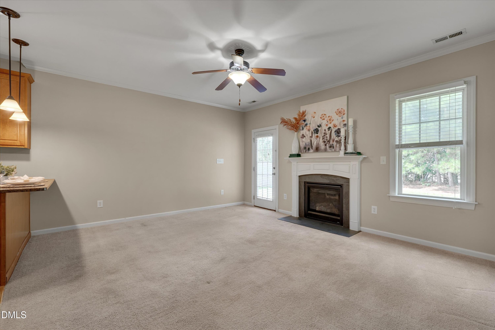
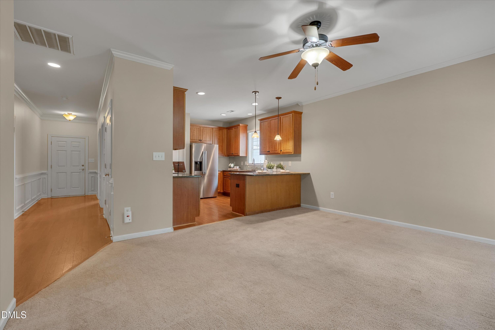
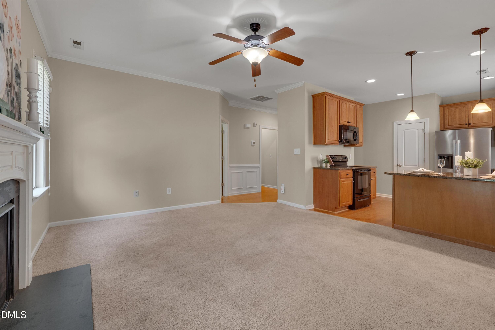
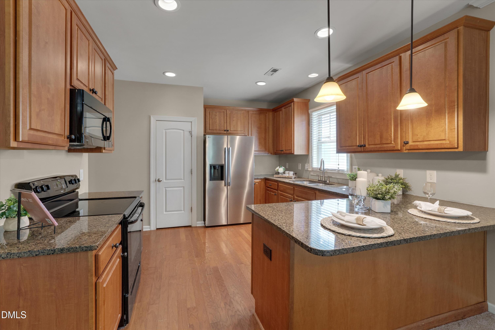
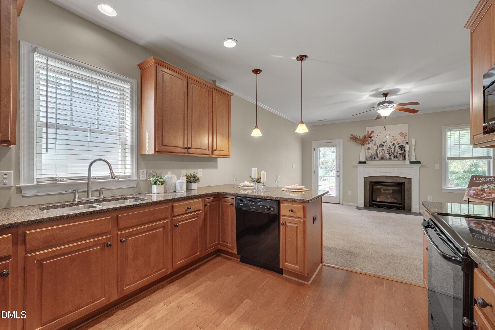
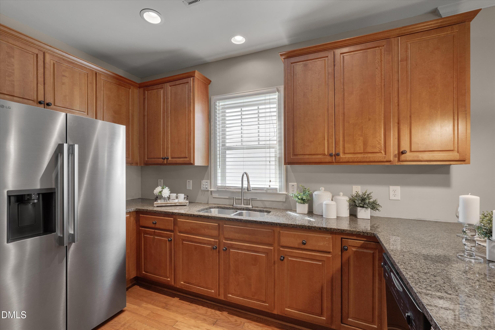
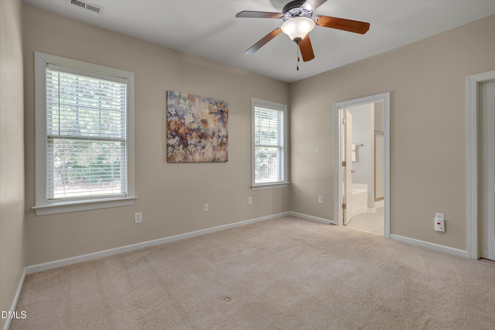
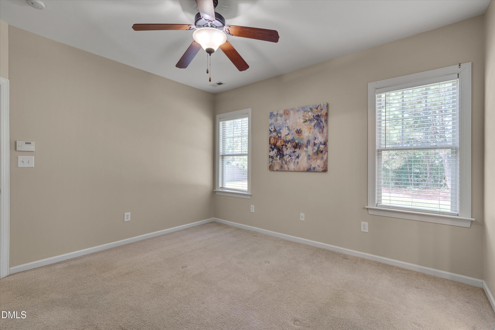
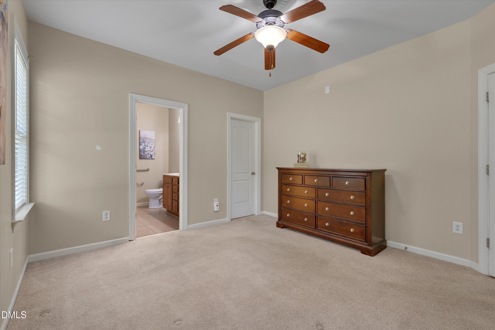
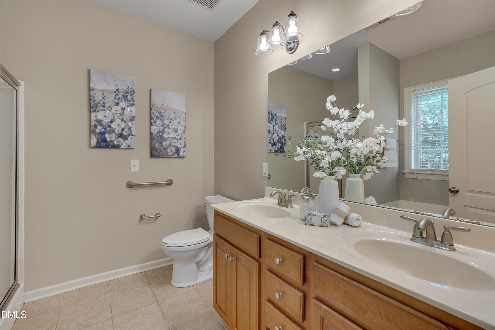
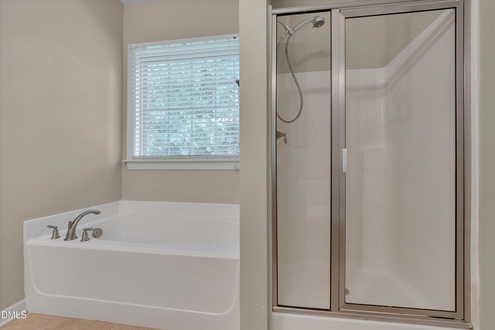
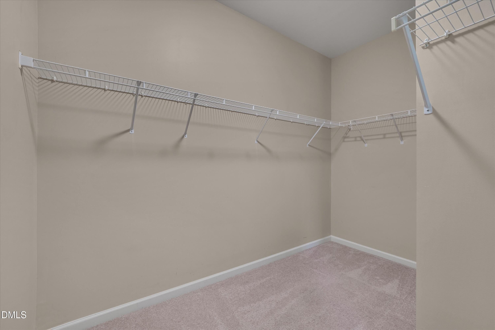
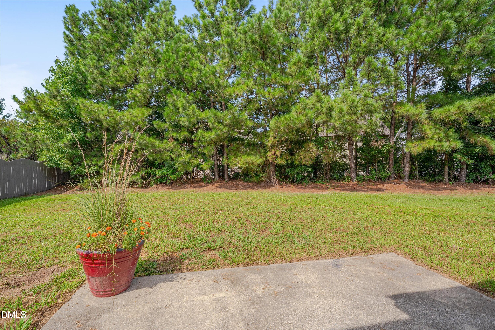
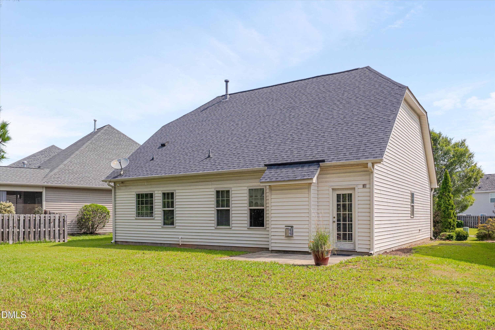
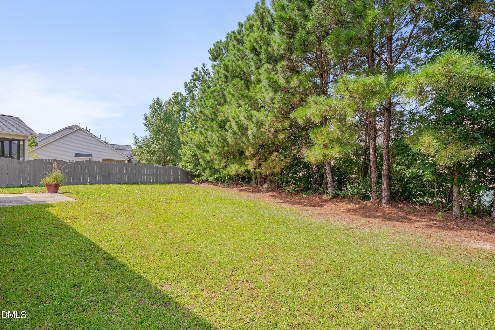
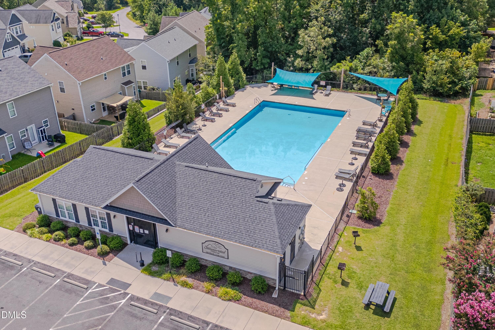
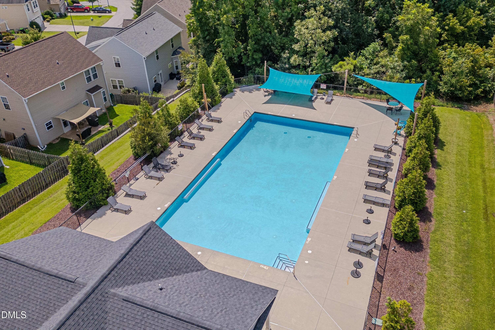
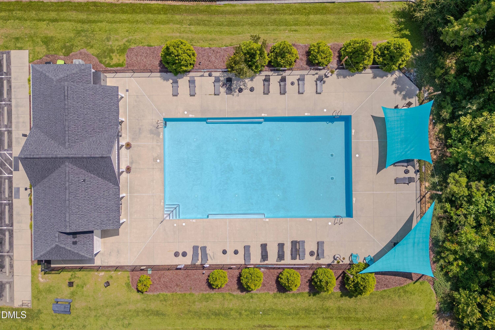
Welcome home! This charming ranch-style home with a 2-car garage is located in a community featuring a pool and clubhouse. Brand New HVAC and Hot water heater just installed this summer! Enjoy the convenience of being just 3 minutes from a grocery store, restaurants, banks, a hair salon, a mail center, and more. With easy access to Routes 40, 540, and 42 (formerly Route 70), commuting throughout the Triangle is a breeze. Inside, the open-concept floor plan creates an inviting flow between the kitchen and family room, perfect for everyday living. The primary suite features a walk-in closet and a private bath with a double vanity, walk-in shower, and relaxing soaking tub. Washer, Dryer and Refrigerator are included. The community pool and clubhouse are located just down the same street, making them only a one-minute drive or a quick walk from your front door. Step outside and enjoy the peaceful, tree-lined backyard, which provides a beautiful natural backdrop and a nice buffer from the neighboring home. With its convenient location, desirable community amenities, and comfortable single-level living, this home is ready to welcome you!
About this property
Welcome home! This charming ranch-style home with a 2-car garage is located in a community featuring a pool and clubhouse. Brand New HVAC and Hot water heater just installed this summer! Enjoy the convenience of being just 3 minutes from a grocery store, restaurants, banks, a hair salon, a mail center, and more. With easy access to Routes 40, 540, and 42 (formerly Route 70), commuting throughout the Triangle is a breeze. Inside, the open-concept floor plan creates an inviting flow between the kitchen and family room, perfect for everyday living. The primary suite features a walk-in closet and a private bath with a double vanity, walk-in shower, and relaxing soaking tub. Washer, Dryer and Refrigerator are included. The community pool and clubhouse are located just down the same street, making them only a one-minute drive or a quick walk from your front door. Step outside and enjoy the peaceful, tree-lined backyard, which provides a beautiful natural backdrop and a nice buffer from the neighboring home. With its convenient location, desirable community amenities, and comfortable single-level living, this home is ready to welcome you!
Features and Additional Information
Baths
Presented By Be Home Realty



Area Information
Johnston | Johnston County | The Trace at Summerwind Plantation
Schools in the Area
-
turned_in
Elementary SchoolJohnston County Schools
-
turned_in
Middle SchoolJohnston - Cleveland Middle
-
turned_in
High SchoolJohnston - Cleveland High School
Want to See More Listings in the Area?
Brokerage: Relevate Real Estate Inc.