833 Cassa Clubhouse Way
About this property
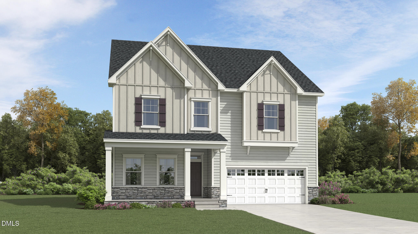
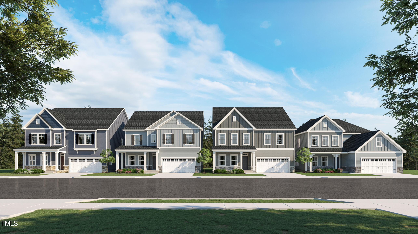
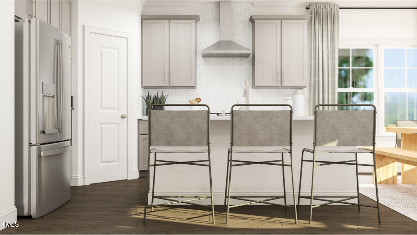
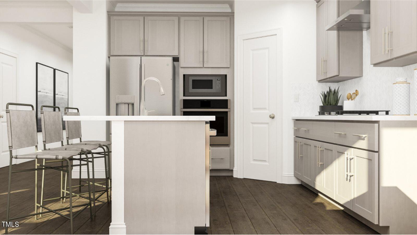
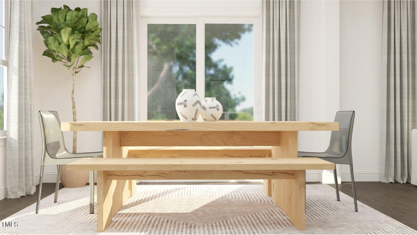
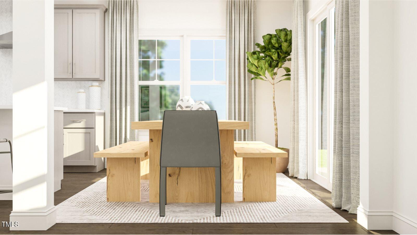
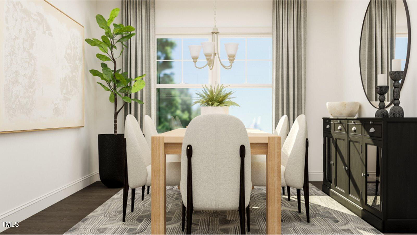
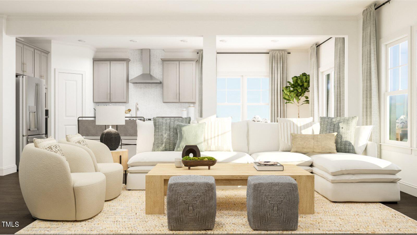
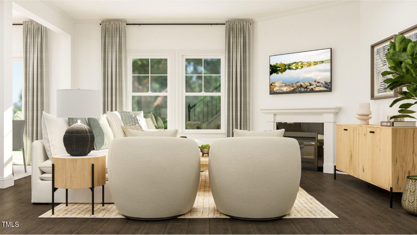
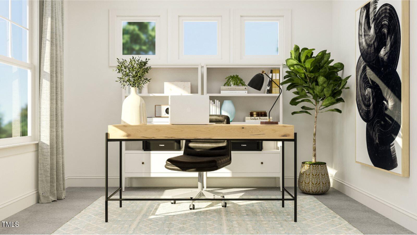
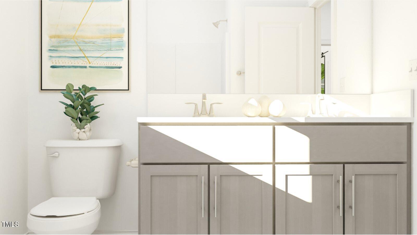
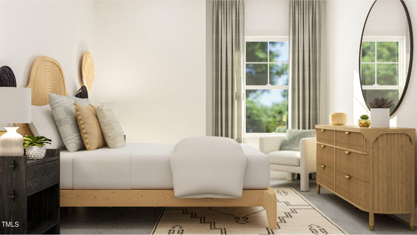
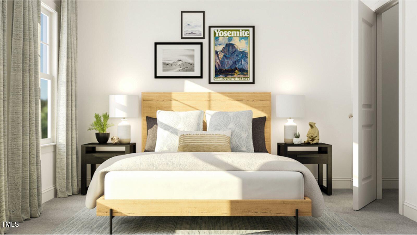
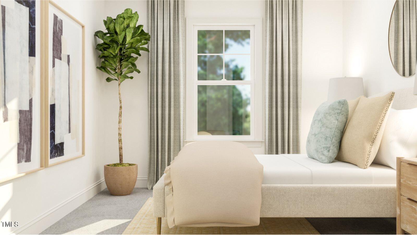
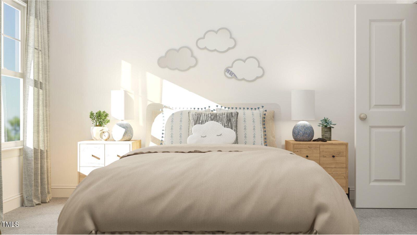
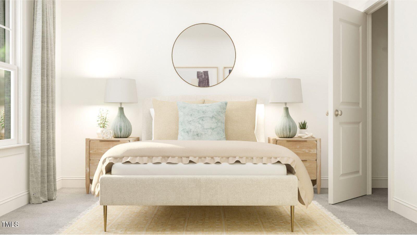
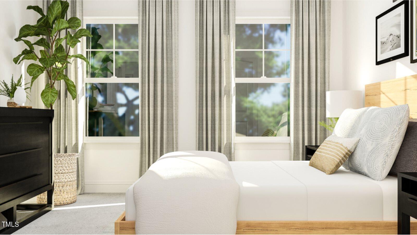
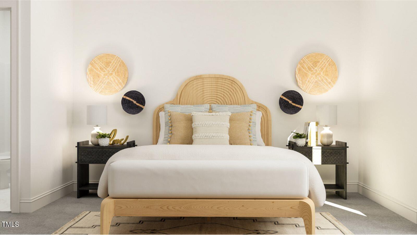
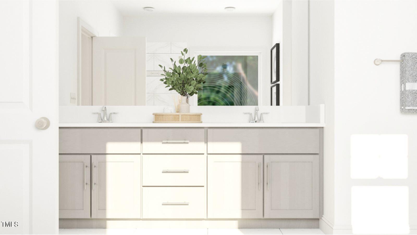
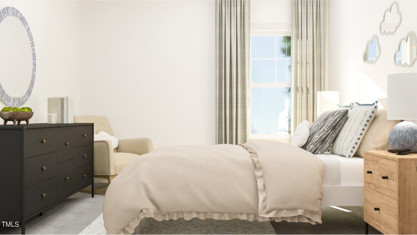
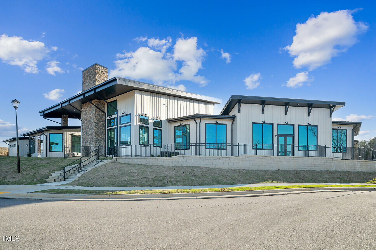
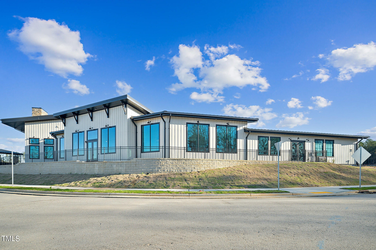
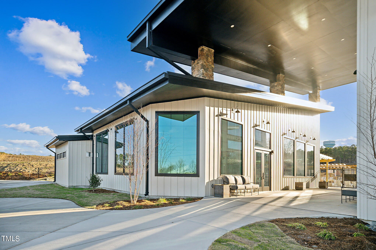
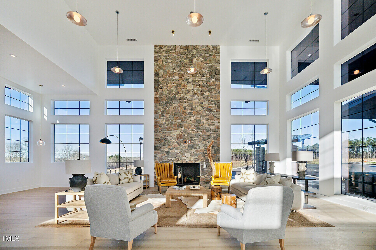
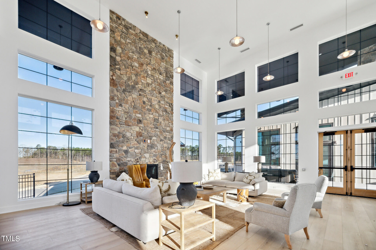
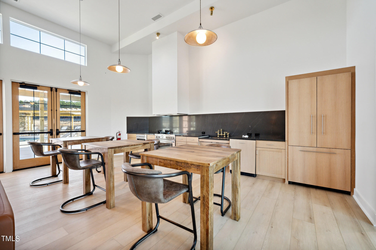
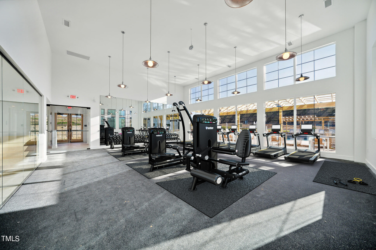
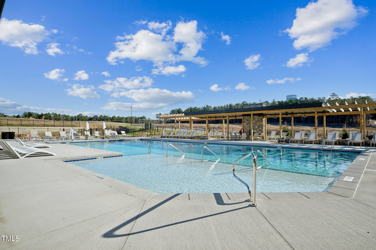
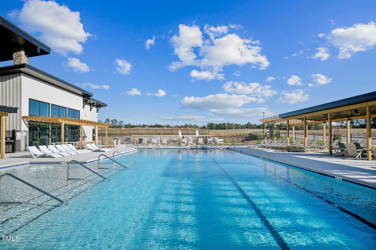
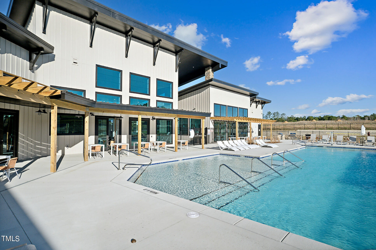
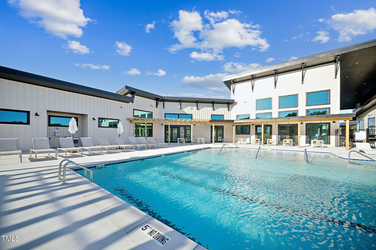
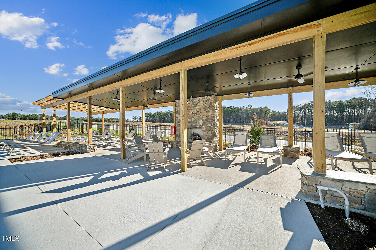
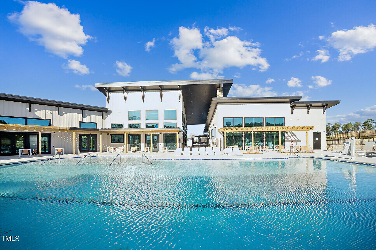
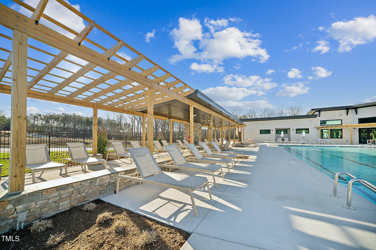
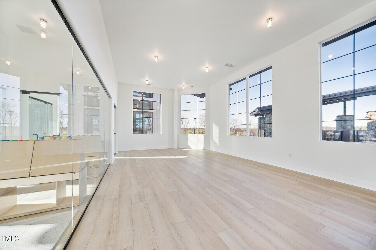
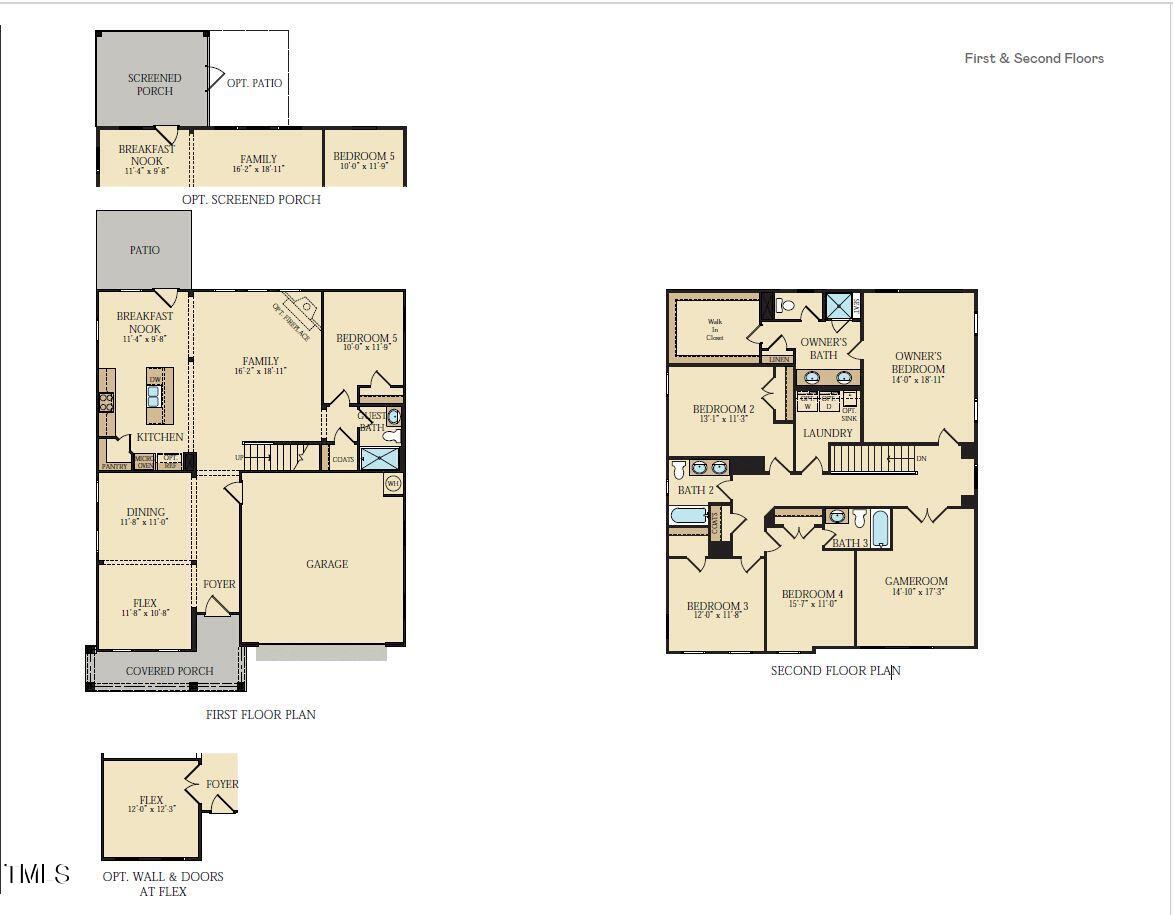
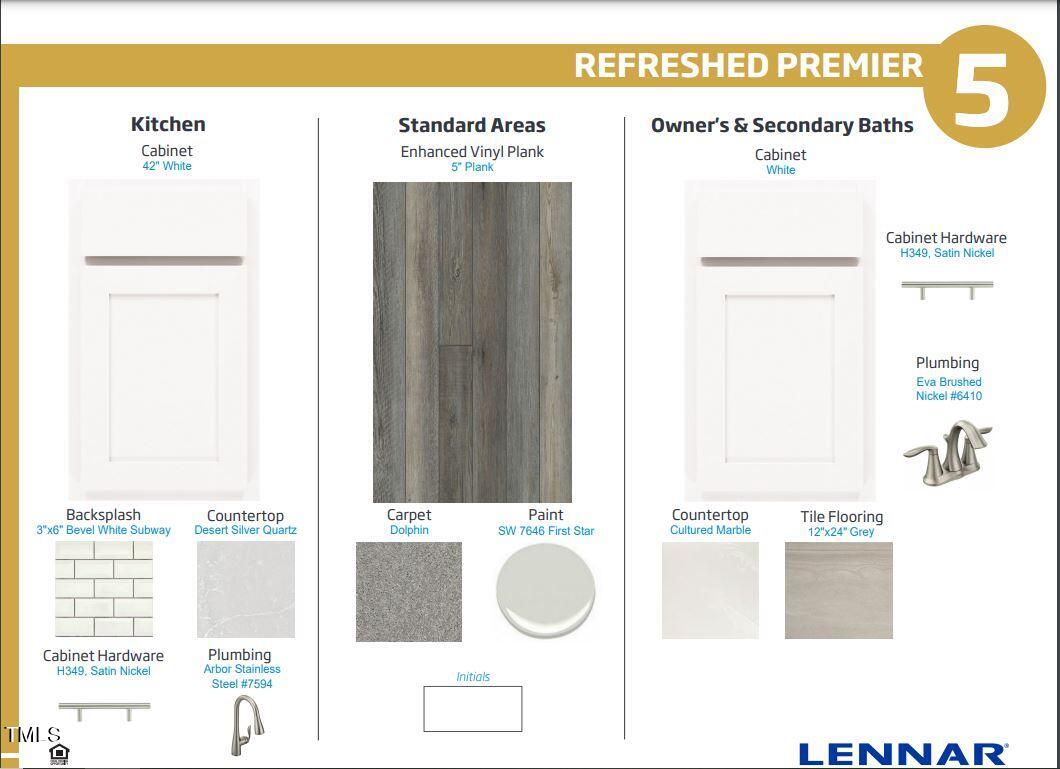
Welcome to Stoneriver, Knightdale's premier new community by Lennar, offering resort-style amenities including a stunning clubhouse with a saltwater pool, fitness center, lounge areas, walking trails, and a playground. Backing up to the scenic Neuse River Basin, residents enjoy serene views of mature woodlands and natural beauty right at home. Introducing The Tryon -- a spacious two-story design that blends elegance and functionality. The main level features a flex room and formal dining area that seamlessly flow into a bright Great Room, casual dining nook, and gourmet kitchen. The kitchen boasts 42'' cabinets, quartz countertops, a tile backsplash, and stainless-steel appliances -- perfect for everyday living or entertaining guests. A first-floor bedroom offers a comfortable space for visitors or a private office. Upstairs, discover a versatile game room and four additional bedrooms, including a luxurious owner's suite complete with a spa-inspired bathroom and walk-in closet. Enjoy outdoor living year-round on the screened porch with an extended patio--ideal for relaxing or hosting gatherings. Built with durable fiber cement Hardiplank siding, this home offers timeless curb appeal and long-lasting quality. All of this in an excellent Knightdale location, with easy access to Raleigh's best shopping, dining, entertainment, recreation, healthcare, and top-rated schools.
About this property
Welcome to Stoneriver, Knightdale's premier new community by Lennar, offering resort-style amenities including a stunning clubhouse with a saltwater pool, fitness center, lounge areas, walking trails, and a playground. Backing up to the scenic Neuse River Basin, residents enjoy serene views of mature woodlands and natural beauty right at home. Introducing The Tryon -- a spacious two-story design that blends elegance and functionality. The main level features a flex room and formal dining area that seamlessly flow into a bright Great Room, casual dining nook, and gourmet kitchen. The kitchen boasts 42'' cabinets, quartz countertops, a tile backsplash, and stainless-steel appliances -- perfect for everyday living or entertaining guests. A first-floor bedroom offers a comfortable space for visitors or a private office. Upstairs, discover a versatile game room and four additional bedrooms, including a luxurious owner's suite complete with a spa-inspired bathroom and walk-in closet. Enjoy outdoor living year-round on the screened porch with an extended patio--ideal for relaxing or hosting gatherings. Built with durable fiber cement Hardiplank siding, this home offers timeless curb appeal and long-lasting quality. All of this in an excellent Knightdale location, with easy access to Raleigh's best shopping, dining, entertainment, recreation, healthcare, and top-rated schools.
Features and Additional Information
Baths
Presented By Be Home Realty



Area Information
Wake | Wake County | Stoneriver
Schools in the Area
-
turned_in
Elementary SchoolWake - Hodge Road Elementary
-
turned_in
Middle SchoolWake - Neuse River Middle
-
turned_in
High SchoolWake - Knightdale High
Want to See More Listings in the Area?
Brokerage: Lennar Carolinas LLC