842 Olive Branch Drive
About this property
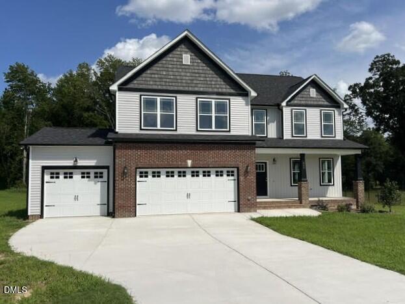
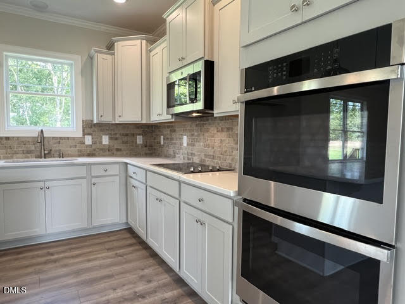
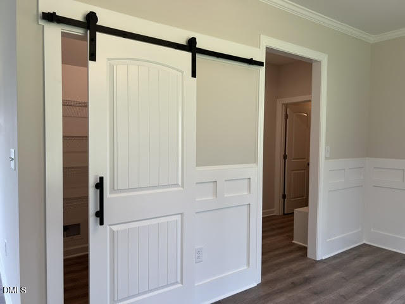
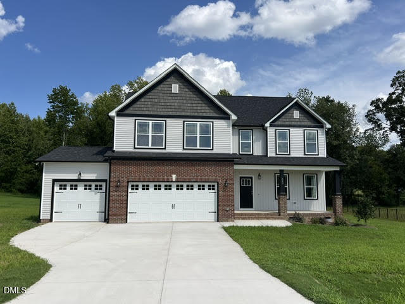
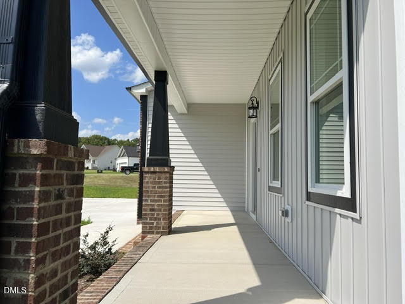
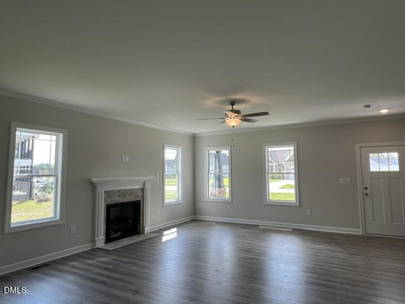
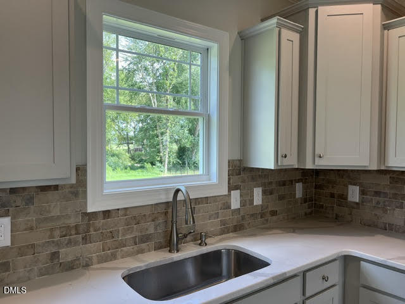
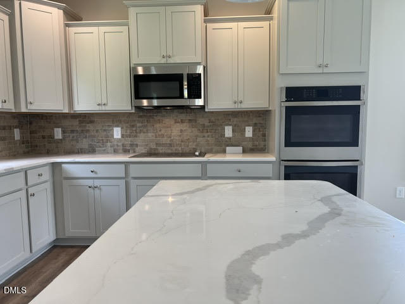
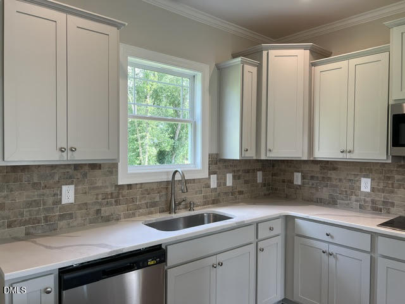
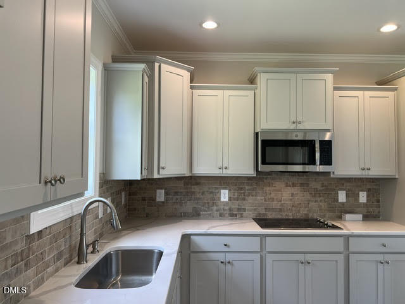
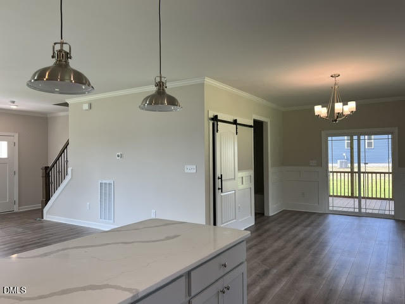
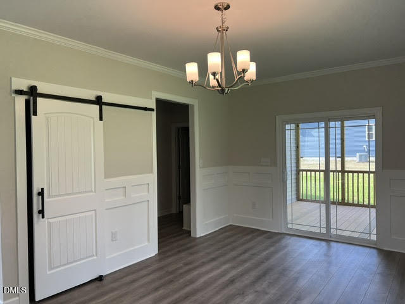
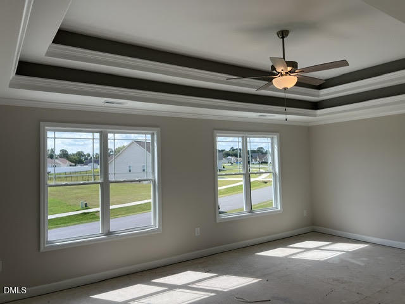
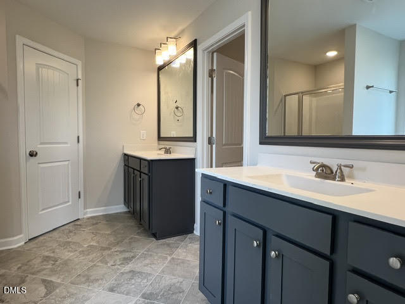
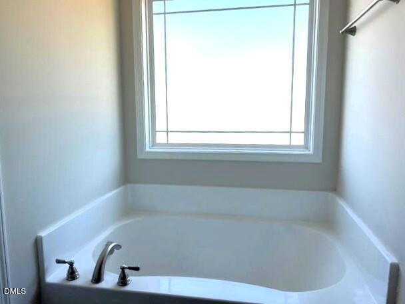
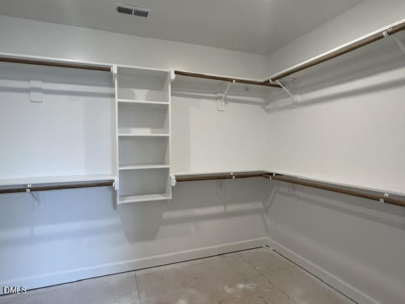
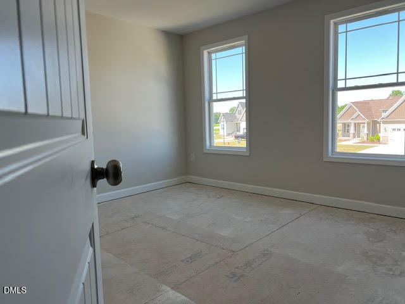
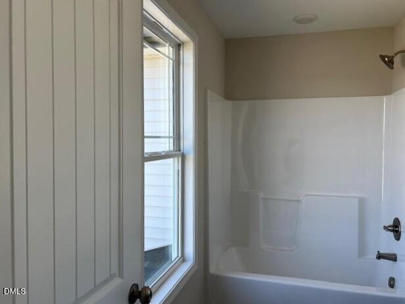
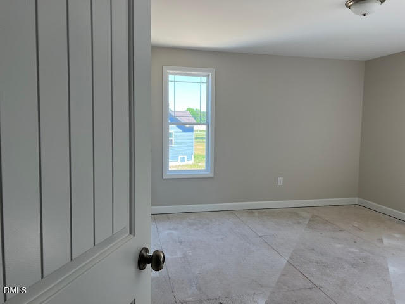
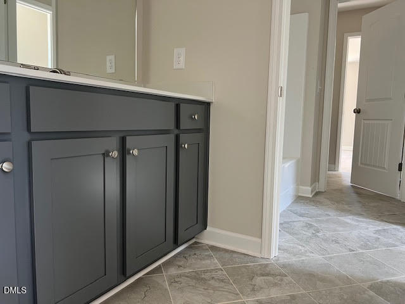
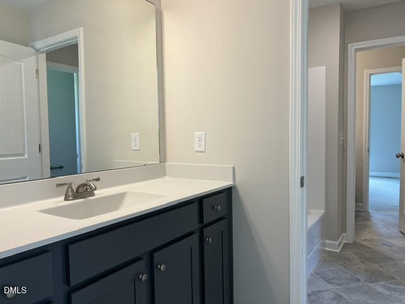
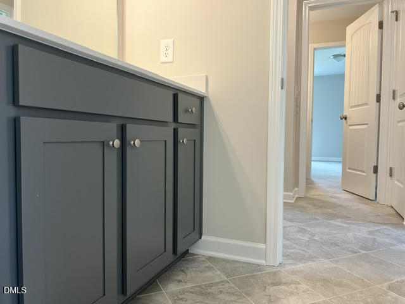
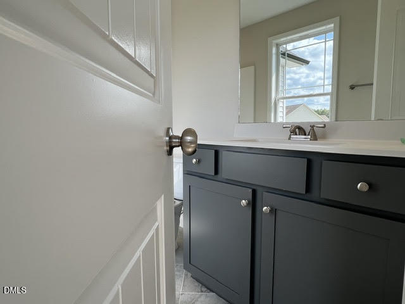
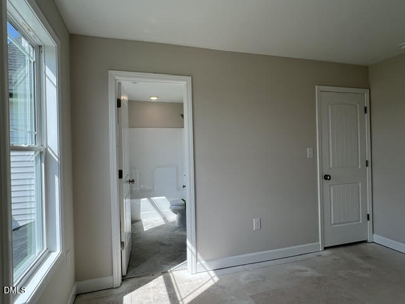
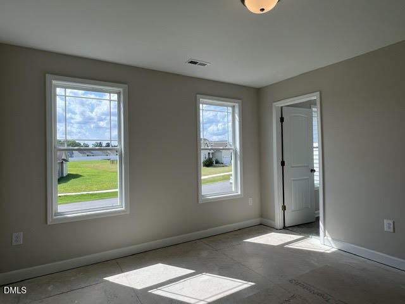
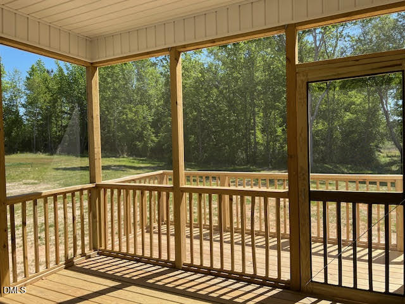
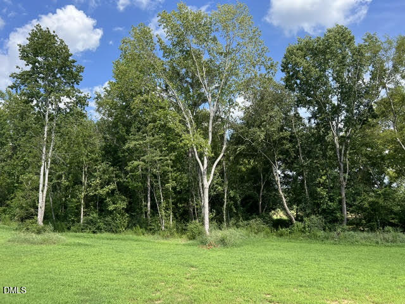
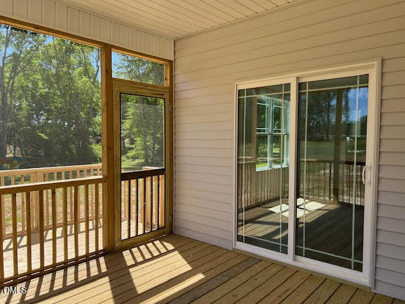
Why settle when you can have 1.71 acres, a 3-car garage, and a gourmet kitchen? This beautiful open floor plan centers around a chef-inspired kitchen featuring double wall ovens, an electric cooktop, timeless soft-close shaker cabinets, a spacious island with pendant lighting, and a walk-in pantry tucked behind a charming barn door. The large dining area is perfect for family meals, celebrations, and entertaining. Upstairs, the private Primary Suite features a dramatic double-tray ceiling, a custom walk-in closet, and a spa-like bath. Secondary bedrooms share a Jack-and-Jill bath with a private water closet, while the versatile fourth bedroom with a full bath is ideal as a home office, guest suite, or in-law space. Enjoy peaceful outdoor living from the covered front porch or screened deck, all surrounded by 1.71 acres with plenty of room to garden, play, or relax. Built by a local custom builder, this home showcases quality craftsmanship and thoughtful design throughout.
About this property
Why settle when you can have 1.71 acres, a 3-car garage, and a gourmet kitchen? This beautiful open floor plan centers around a chef-inspired kitchen featuring double wall ovens, an electric cooktop, timeless soft-close shaker cabinets, a spacious island with pendant lighting, and a walk-in pantry tucked behind a charming barn door. The large dining area is perfect for family meals, celebrations, and entertaining. Upstairs, the private Primary Suite features a dramatic double-tray ceiling, a custom walk-in closet, and a spa-like bath. Secondary bedrooms share a Jack-and-Jill bath with a private water closet, while the versatile fourth bedroom with a full bath is ideal as a home office, guest suite, or in-law space. Enjoy peaceful outdoor living from the covered front porch or screened deck, all surrounded by 1.71 acres with plenty of room to garden, play, or relax. Built by a local custom builder, this home showcases quality craftsmanship and thoughtful design throughout.
Features and Additional Information
Baths
Presented By Be Home Realty



Area Information
Johnston | Johnston County | Kamdon Ranch
Schools in the Area
-
turned_in
Elementary SchoolJohnston - West Smithfield Eleme
-
turned_in
Middle SchoolJohnston - Smithfield Middle
-
turned_in
High SchoolJohnston - Cleveland High School
Want to See More Listings in the Area?
Brokerage: RE/MAX SOUTHLAND REALTY II