9012 Riverview Park Drive
About this property
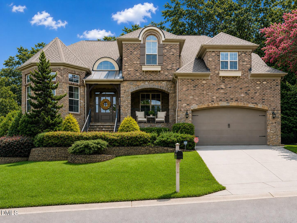
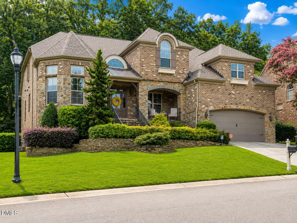
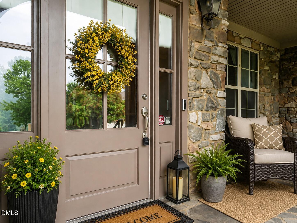
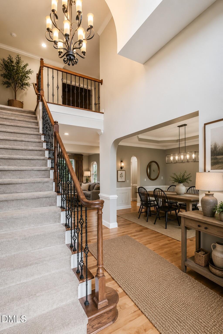
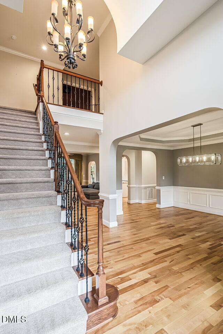
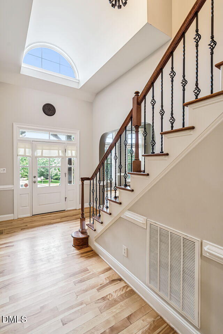
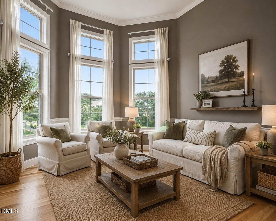
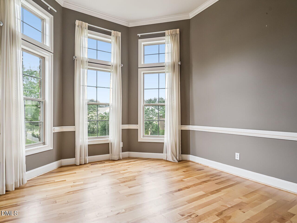
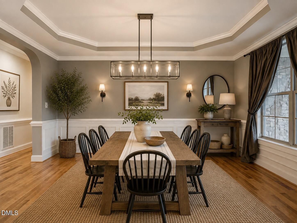
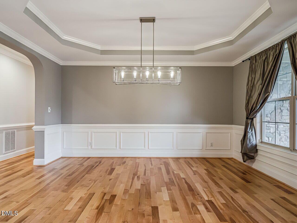
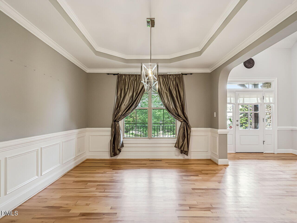
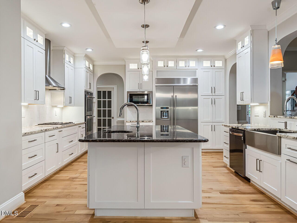
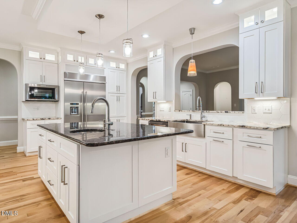
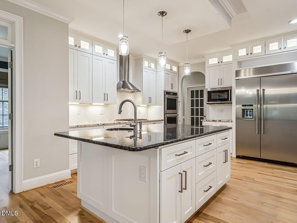
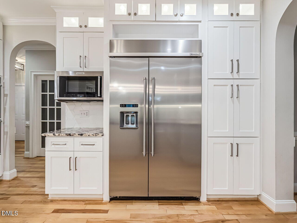
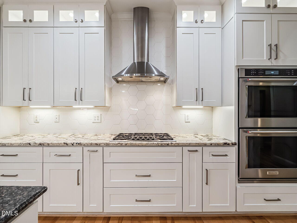
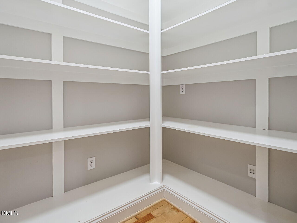
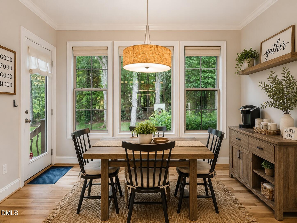
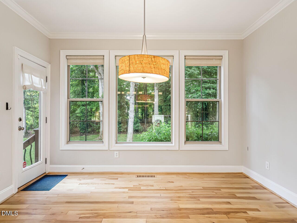
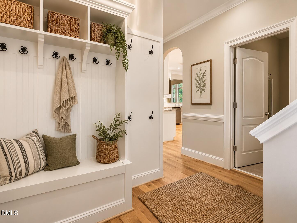
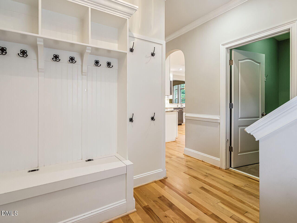
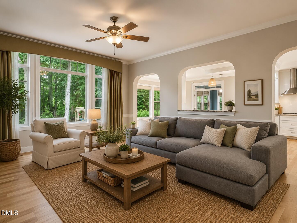
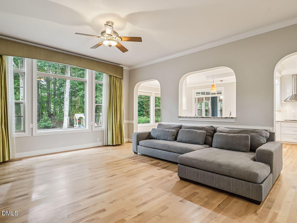
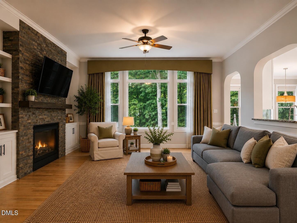
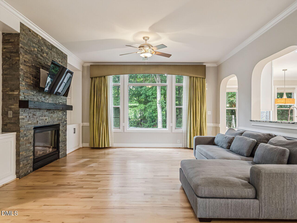
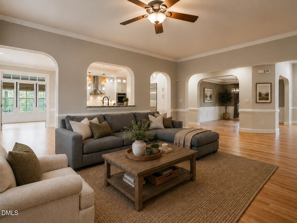
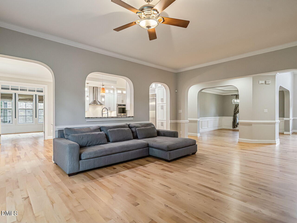
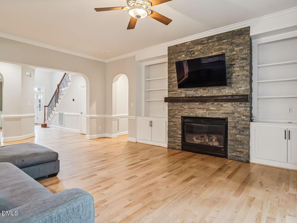
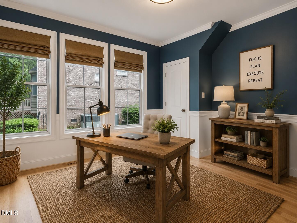
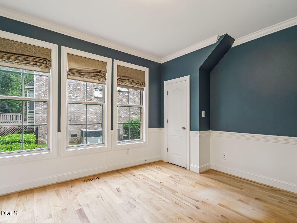
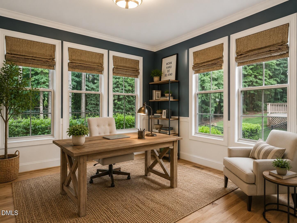
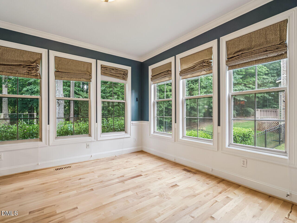
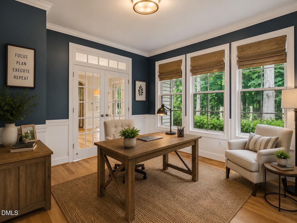
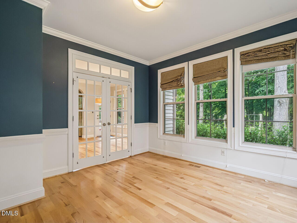
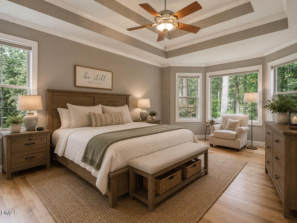
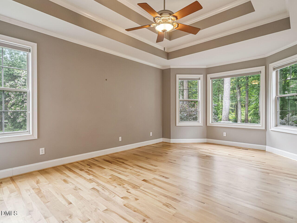
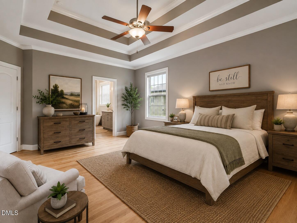
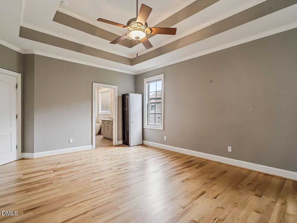
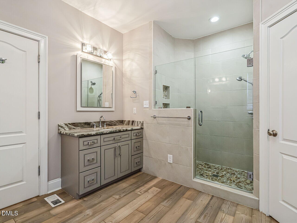
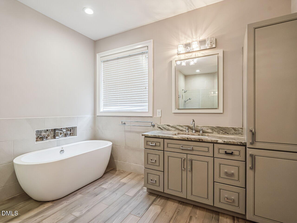
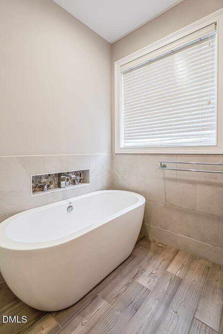
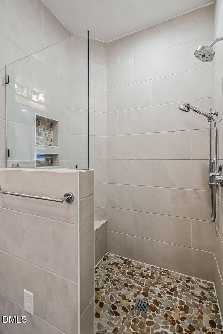
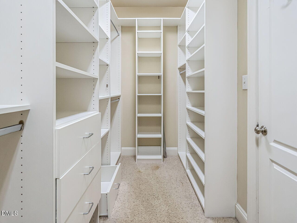
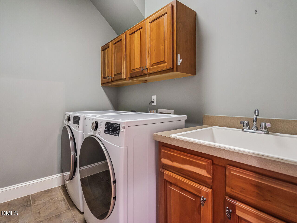
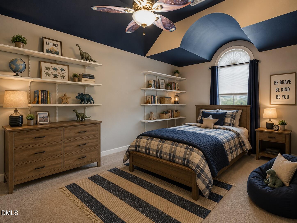
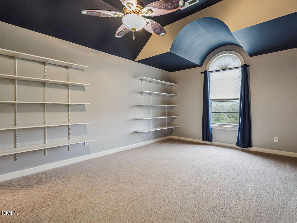
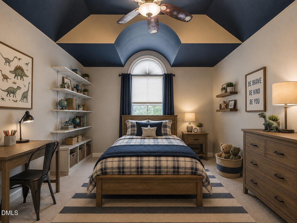
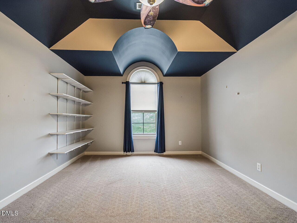
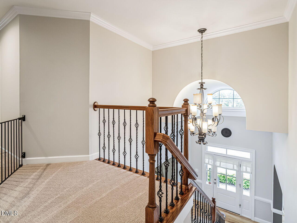
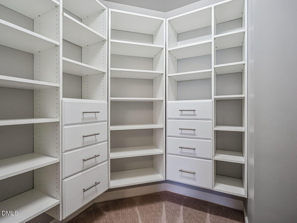
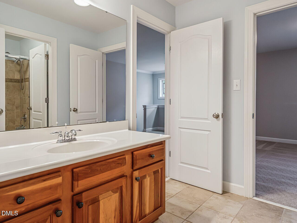
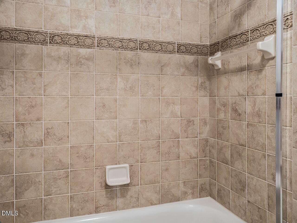
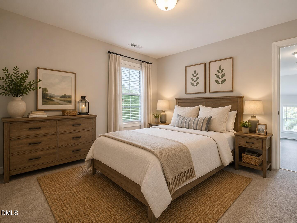
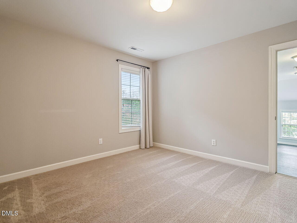
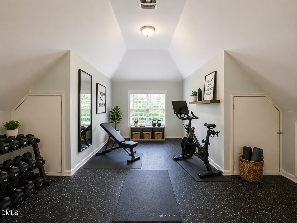
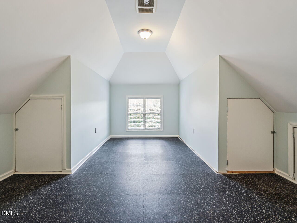
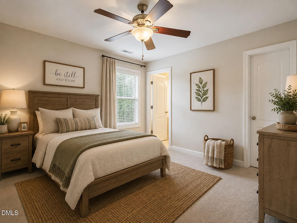
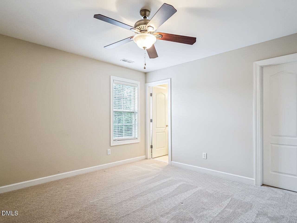
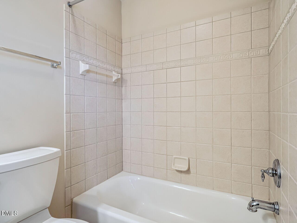
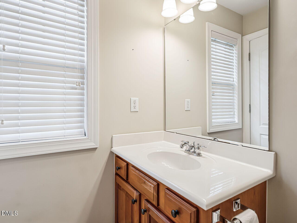
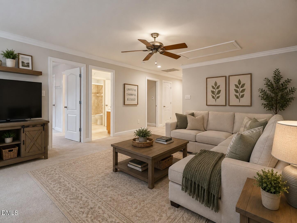
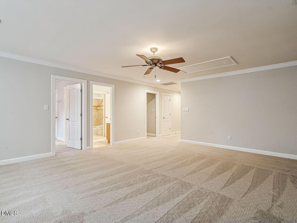
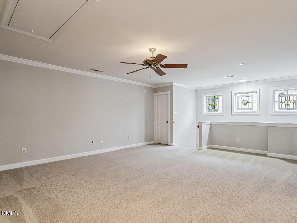
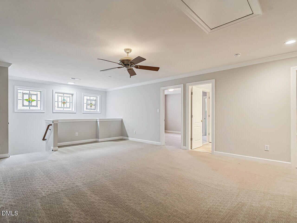
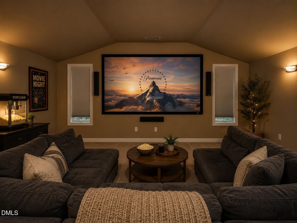
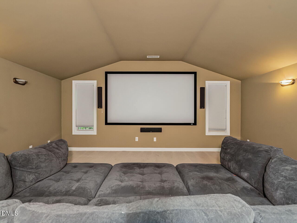
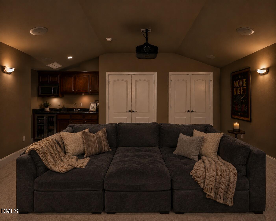
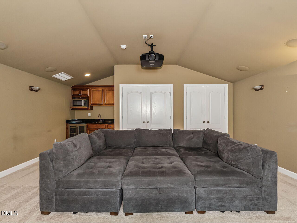
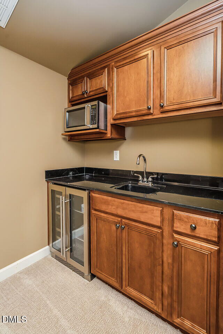
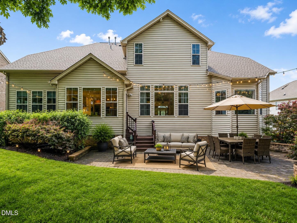
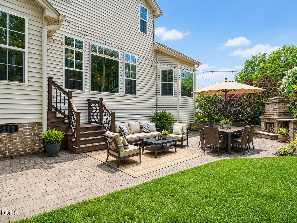
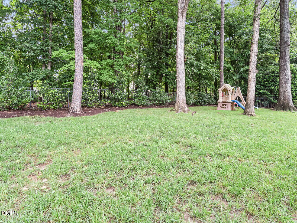
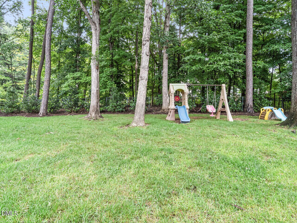
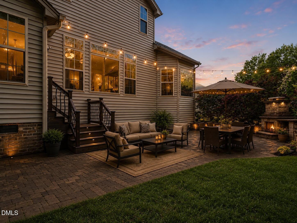
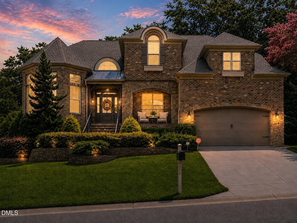
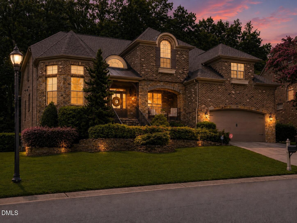
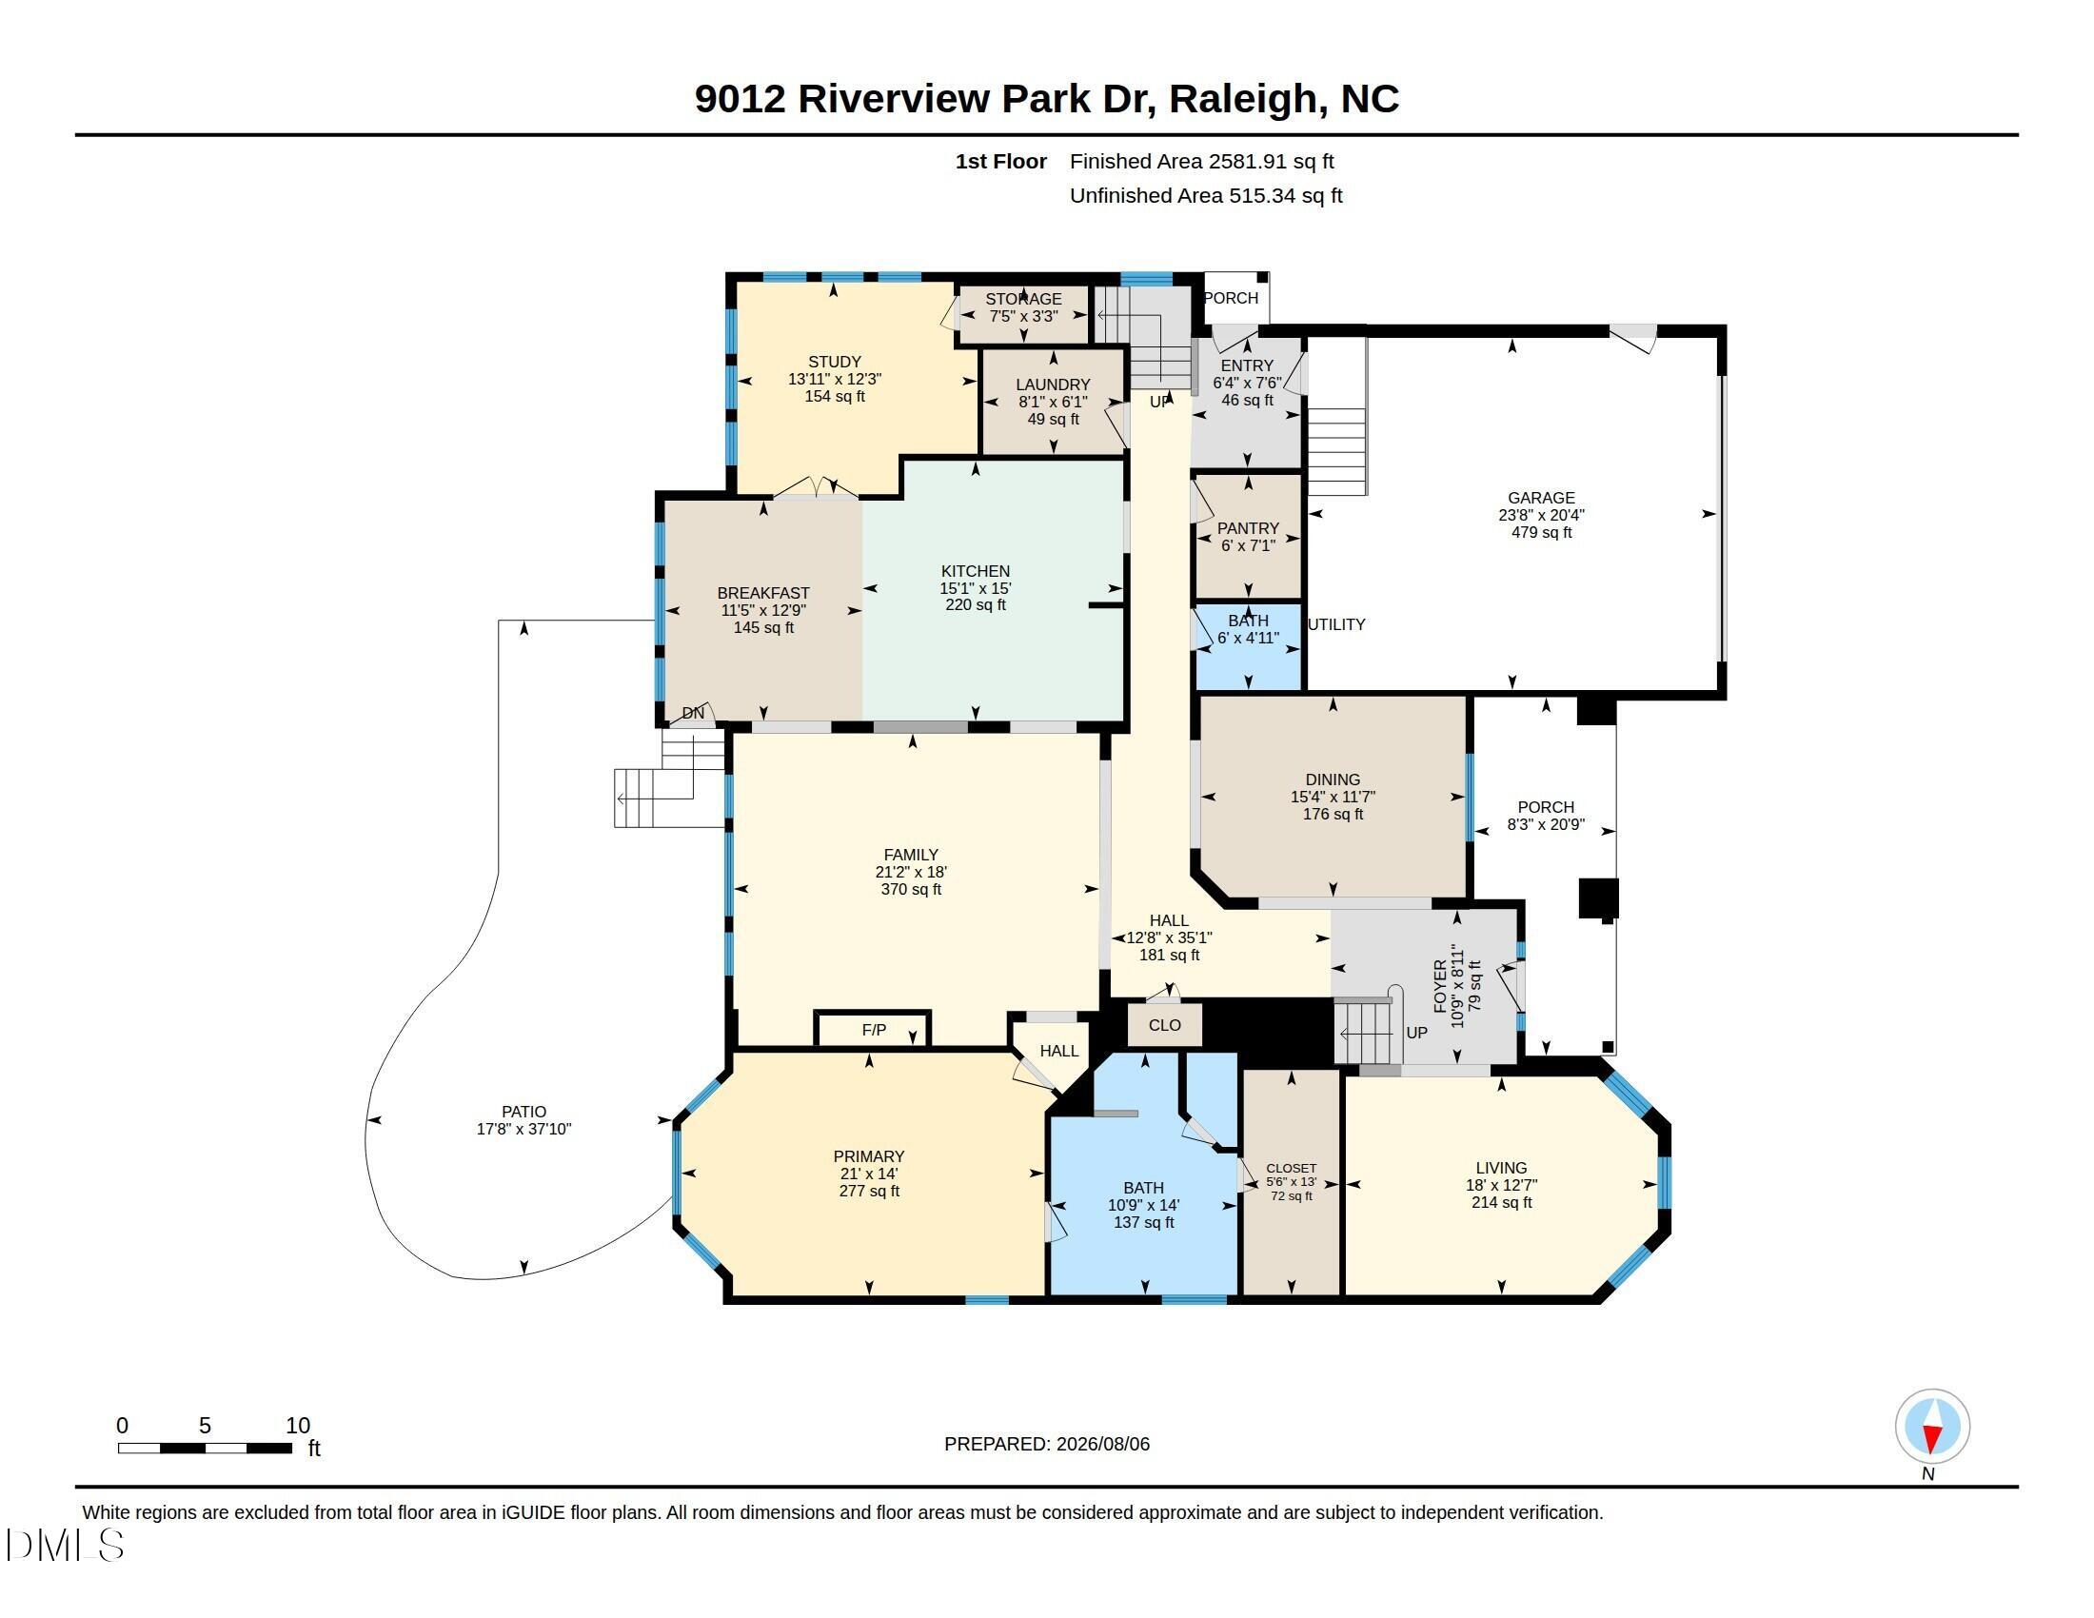
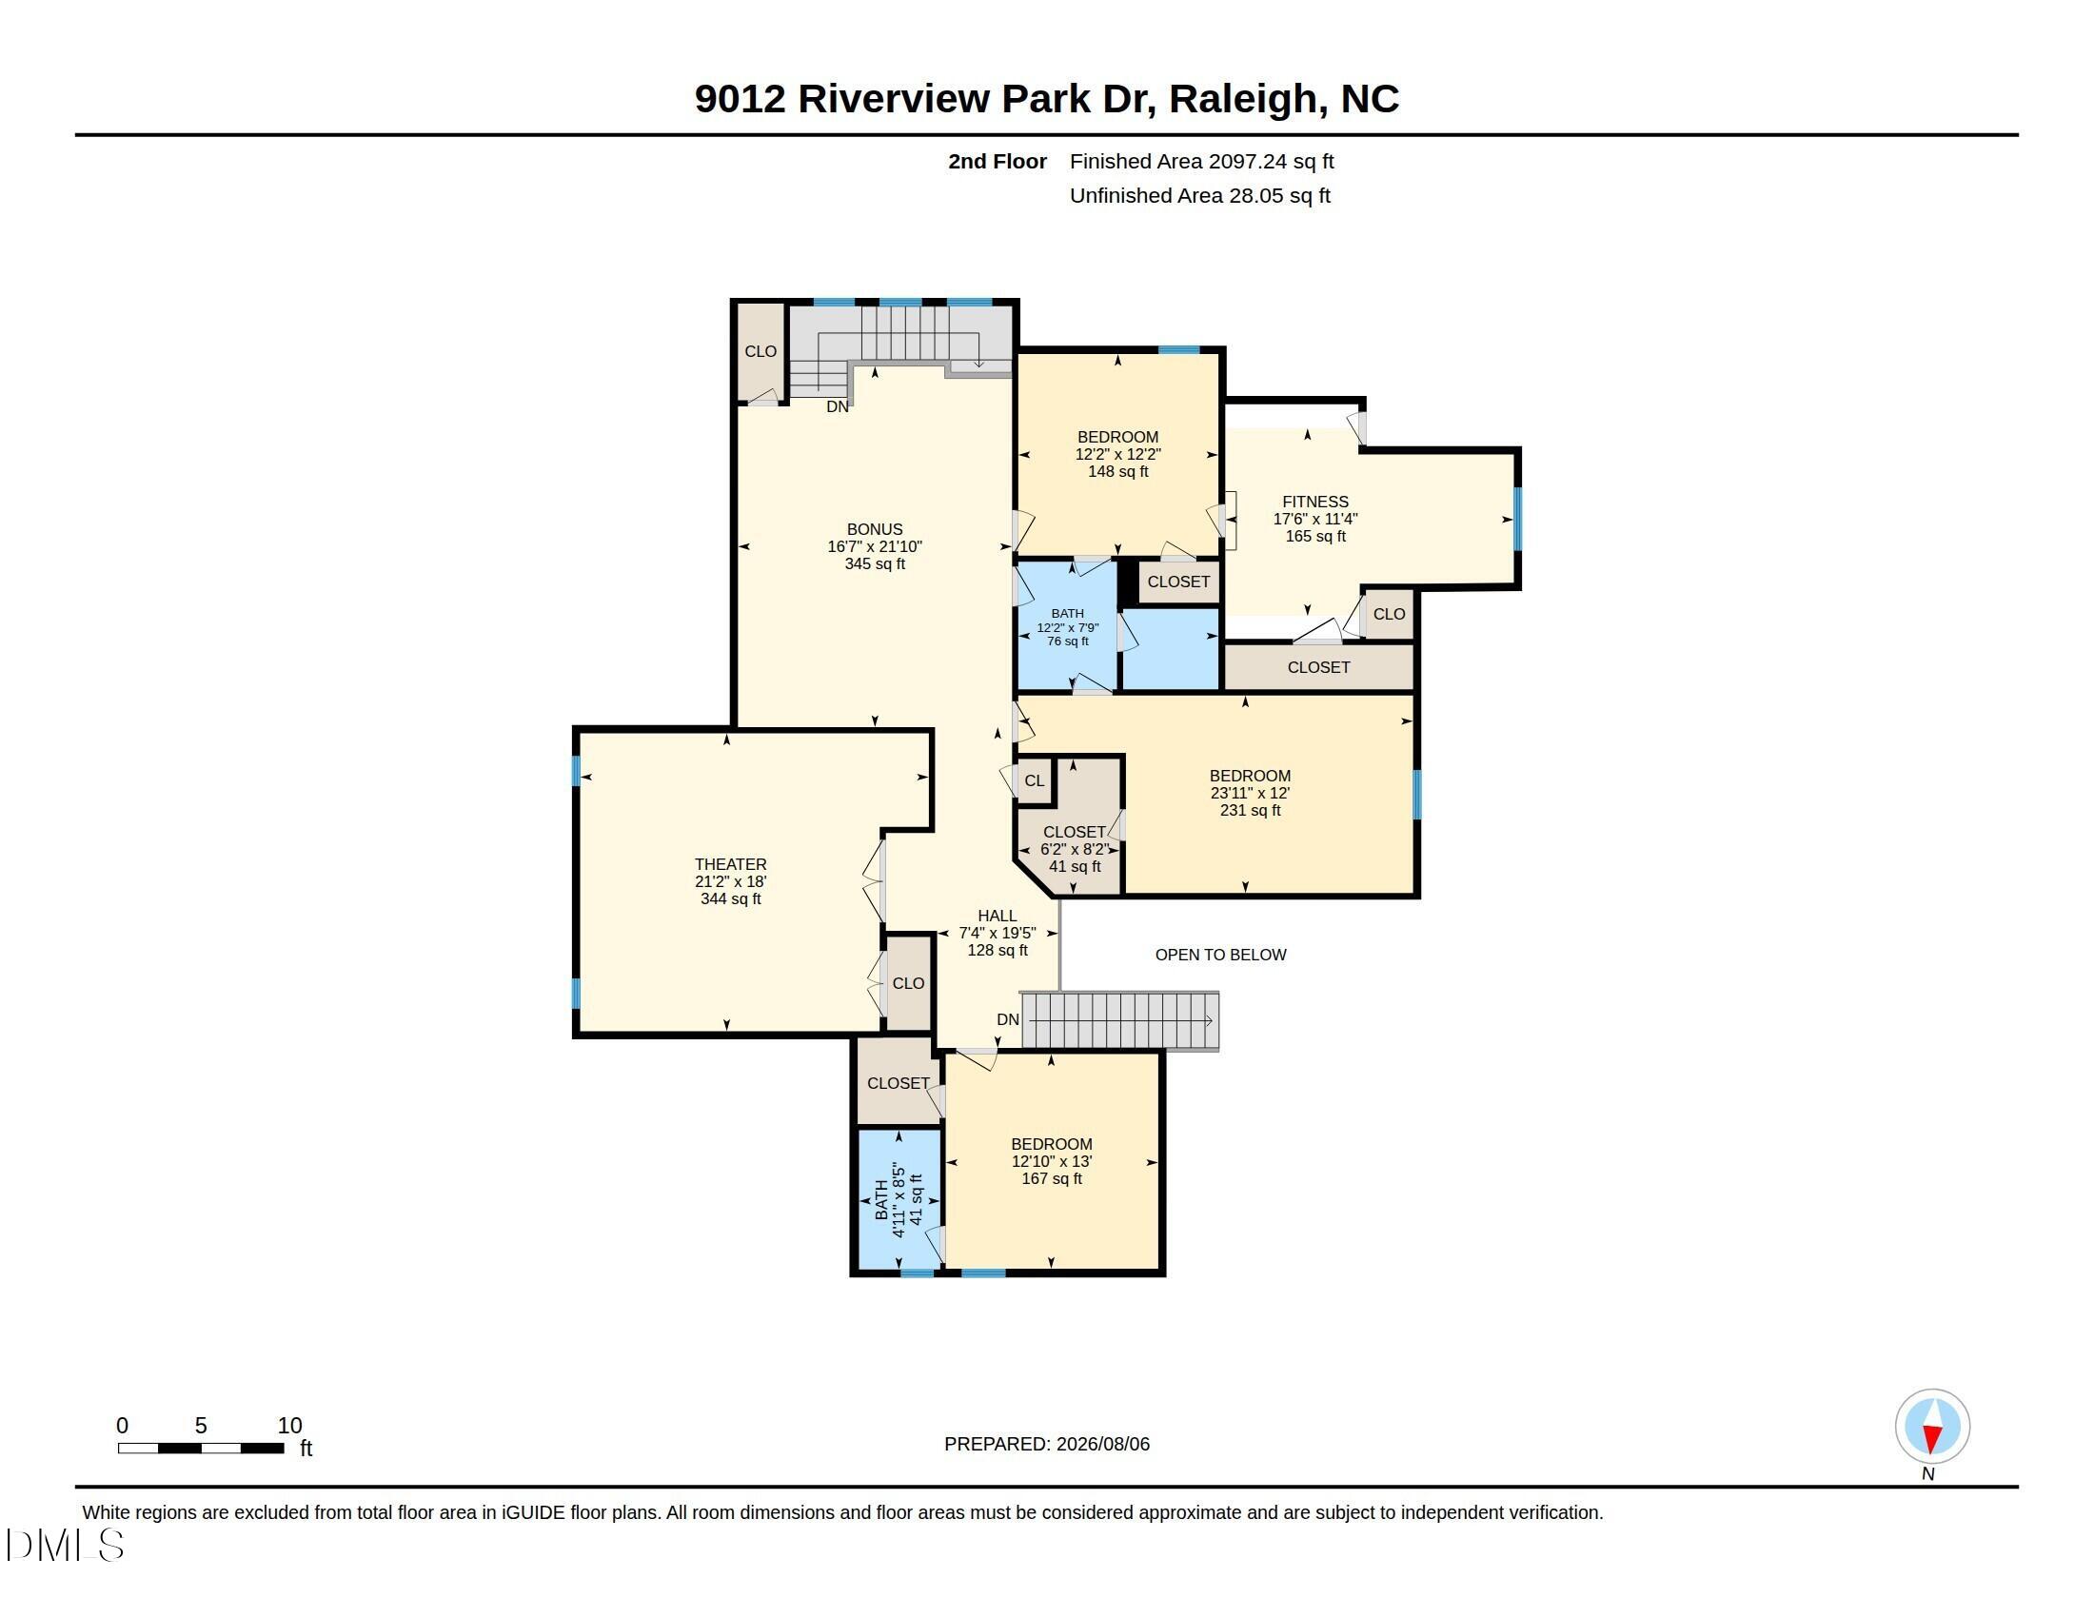
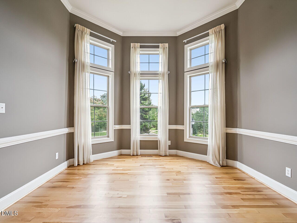
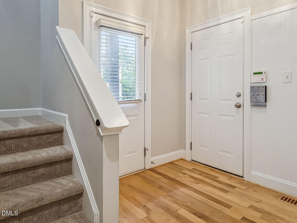
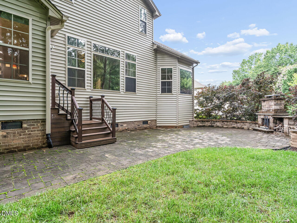
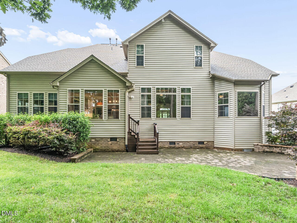
Welcome to a home that truly delivers space, style, comfort, & lifestyle. Impressive 3-sided brick-and-stone exterior & beautifully landscaped grounds to its light-filled interiors & incredible outdoor entertaining space. $62k+ in recent improvements; Crawl space professionally sealed, Roof, HVAC 2020 & 2022, new carpet upstairs, water heater 2022, dishwasher, washer/dryer, wine fridge, smart thermostats on both floors, Ring security, whole-home surge protection, backyard regraded w/ new sod & new trees planted at the rear, & irrigation. In the Theater Room, Magnolia Design Center professionally installed a 4K laser projector, new surround-sound receiver, and two powerful subwoofers, 34k valued conveys. The welcoming foyer features a soaring ceiling, statement chandelier, hardwood floors, & an elegant staircase w/ wrought-iron detailing. Graceful architectural openings, extensive trim work,& abundant natural light create an inviting flow throughout the main living areas. Beautifully appointed gourmet kitchen featuring crisp white cabinetry, extensive storage, granite countertops, a large center island, stainless steel appliances, double ovens, & an impressive built-in refrigerator. Pendant & recessed lighting brighten the space, while the open design keeps the kitchen connected to the surrounding living areas. A sun-filled breakfast area overlooking the backyard provides the perfect spot for casual meals & morning coffee. The spacious family room is made for gathering, w/ hardwood floors, a striking stone fireplace, built-ins, & a wall of windows showcasing the lush backyard. Dedicated dining room offers beautiful millwork, a tray ceiling, & an elegant setting for holidays & dinner parties. And for an after meal drink or dessert, retire to your Living Room for a relaxing way to finish off an enjoyable evening of entertaining or use this space as a Second Home Office as it sits off from main living areas. Working from home is easy in the private office surrounded by windows & peaceful views of the greenery outside. Nice size closet for storage. This is also a great room if you need an additional bedroom on the 1st floor. The 1st Floor primary suite is a retreat of its own, w/ a spacious ensuite, tray ceiling, hardwood floors, & multiple windows bringing the wooded surroundings indoors. The updated primary bath features a glass-enclosed tiled shower & stylish finishes. A large Walk in Custom Closet Just off the Kitchen you will find your Laundry room, Large Pantry & Owners Entrance Mudroom w/ a backstair case to the 2nd level. Additional 3 bedrooms offer plenty of space & character, including a charming room w/ a dramatic vaulted ceiling. 2 Bedrooms share a buddy bath while one bedroom is a true guest suite w/ a Private bath. Ample closet space is all! Also upstairs, flexible living spaces provide room for everyone to spread out, including a comfortable bonus area & a dedicated exercise room. And then there's the home theater-a standout feature that's ready for movie nights, sporting events, & entertaining. Even better, the home theater equipment conveys, allowing the new owners to start enjoying the space from day one. Outside may be one of the home's biggest surprises. The fenced backyard creates a private retreat w/ a gorgeous paver patio offering multiple areas for lounging & dining. Outdoor fireplace transform the space in the evening, creating an incredible atmosphere for everything from quiet nights by the fire to gatherings w/ friends. An irrigation system helps maintain the beautifully landscaped lawn & grounds. The home also offers important improvements that add comfort & peace of mind, Best of all, this home enjoys a prime location just minutes from shopping, restaurants, spas, golf courses, swim clubs, & parks. Whether you're heading out for dinner, spending an afternoon on the golf course, meeting friends at the pool, or simply enjoying the neighborhood, so much of what you need is conveniently close by. Some Photos have beed digitally staged with furniture
About this property
Welcome to a home that truly delivers space, style, comfort, & lifestyle. Impressive 3-sided brick-and-stone exterior & beautifully landscaped grounds to its light-filled interiors & incredible outdoor entertaining space. $62k+ in recent improvements; Crawl space professionally sealed, Roof, HVAC 2020 & 2022, new carpet upstairs, water heater 2022, dishwasher, washer/dryer, wine fridge, smart thermostats on both floors, Ring security, whole-home surge protection, backyard regraded w/ new sod & new trees planted at the rear, & irrigation. In the Theater Room, Magnolia Design Center professionally installed a 4K laser projector, new surround-sound receiver, and two powerful subwoofers, 34k valued conveys. The welcoming foyer features a soaring ceiling, statement chandelier, hardwood floors, & an elegant staircase w/ wrought-iron detailing. Graceful architectural openings, extensive trim work,& abundant natural light create an inviting flow throughout the main living areas. Beautifully appointed gourmet kitchen featuring crisp white cabinetry, extensive storage, granite countertops, a large center island, stainless steel appliances, double ovens, & an impressive built-in refrigerator. Pendant & recessed lighting brighten the space, while the open design keeps the kitchen connected to the surrounding living areas. A sun-filled breakfast area overlooking the backyard provides the perfect spot for casual meals & morning coffee. The spacious family room is made for gathering, w/ hardwood floors, a striking stone fireplace, built-ins, & a wall of windows showcasing the lush backyard. Dedicated dining room offers beautiful millwork, a tray ceiling, & an elegant setting for holidays & dinner parties. And for an after meal drink or dessert, retire to your Living Room for a relaxing way to finish off an enjoyable evening of entertaining or use this space as a Second Home Office as it sits off from main living areas. Working from home is easy in the private office surrounded by windows & peaceful views of the greenery outside. Nice size closet for storage. This is also a great room if you need an additional bedroom on the 1st floor. The 1st Floor primary suite is a retreat of its own, w/ a spacious ensuite, tray ceiling, hardwood floors, & multiple windows bringing the wooded surroundings indoors. The updated primary bath features a glass-enclosed tiled shower & stylish finishes. A large Walk in Custom Closet Just off the Kitchen you will find your Laundry room, Large Pantry & Owners Entrance Mudroom w/ a backstair case to the 2nd level. Additional 3 bedrooms offer plenty of space & character, including a charming room w/ a dramatic vaulted ceiling. 2 Bedrooms share a buddy bath while one bedroom is a true guest suite w/ a Private bath. Ample closet space is all! Also upstairs, flexible living spaces provide room for everyone to spread out, including a comfortable bonus area & a dedicated exercise room. And then there's the home theater-a standout feature that's ready for movie nights, sporting events, & entertaining. Even better, the home theater equipment conveys, allowing the new owners to start enjoying the space from day one. Outside may be one of the home's biggest surprises. The fenced backyard creates a private retreat w/ a gorgeous paver patio offering multiple areas for lounging & dining. Outdoor fireplace transform the space in the evening, creating an incredible atmosphere for everything from quiet nights by the fire to gatherings w/ friends. An irrigation system helps maintain the beautifully landscaped lawn & grounds. The home also offers important improvements that add comfort & peace of mind, Best of all, this home enjoys a prime location just minutes from shopping, restaurants, spas, golf courses, swim clubs, & parks. Whether you're heading out for dinner, spending an afternoon on the golf course, meeting friends at the pool, or simply enjoying the neighborhood, so much of what you need is conveniently close by. Some Photos have beed digitally staged with furniture
Features and Additional Information
Baths
Presented By Be Home Realty



Area Information
Wake | Wake County | Bridge Water
Schools in the Area
-
turned_in
Elementary SchoolWake - Barton Pond Elementary
-
turned_in
Middle SchoolWake - Leesville Road Middle
-
turned_in
High SchoolWake - Leesville Road High
Want to See More Listings in the Area?
Brokerage: Southern Lux Living